For Sale
Just Listed
Open House Sat 18–20
928 Black Cherry Drive
Taunton, Oshawa, ON
$1,110,000
3Bd
3Ba
2,250+sqft
6Parking
67.95 x 126.95 ftlot
$493/sqft
DetachedMLS# E13695622Listed 2026-08-205 DOM
Cooling
Central Air
Basement
Unfinished
About this home
Welcome to 928 Black Cherry Drive, an exceptional North Oshawa residence where luxury, space and pride of ownership come together. Situated on an impressive 70-ft-wide lot at the front with no sidewalk, this beautifully maintained home offers outstanding curb appeal, quality custom finishes and a versatile floor plan designed for today's lifestyle.At the heart of the home is a stunning custom kitchen, beautifully appointed with granite countertops, custom cabinetry, abundant storage and a sophisticated design that flows effortlessly into the principal living areas-ideal for both everyday family living and entertaining.Upstairs, the spacious primary retreat features a luxurious custom 5-piece spa-inspired ensuite, creating a private and relaxing escape at the end of the day.A fantastic bonus is the spacious loft, giving this home exceptional flexibility which can easily function as or be converted into a fourth bedroom, media area, office or extra childrens play space - making this an ideal option for buyers who need four-bedroom living. Step outside to your private backyard oasis, offering a wonderful setting for summer entertaining, quiet evenings and relaxed weekends at home.The location completes the package. Enjoy the convenience of North Oshawa living with shopping, restaurants, everyday amenities, parks, recreation, transit, Highways 407 and 418 all within minutes! Elsie MacGill Public School is just a short 1 minute walk away, along with neighbourhood parks and everyday amenities close at hand, this is a wonderful opportunity to enjoy a well-connected North Oshawa community with a ready to move in family home.
Rooms
Main Floor
| Kitchen | 3.95 × 3.24 m | Granite Counters Breakfast Area W/O To Yard |
| Living Room | 3.34 × 2.85 m | Hardwood Floor Open Concept Large Window |
| Dining Room | 4.14 × 3.34 m | Hardwood Floor Combined w/Living |
| Family Room | 5.19 × 3.61 m | Hardwood Floor Gas Fireplace |
Upper
| Primary Bedroom | 5.61 × 4.14 m | Broadloom 5 Pc Ensuite Combined w/Sitting |
| Bedroom 2 | 4.31 × 3.38 m | Broadloom Closet Large Window |
| Bedroom 3 | 4.20 × 3.15 m | Broadloom Large Closet Large Window |
| Media Room | 3.77 × 3.59 m | Hardwood Floor Large Closet Large Window |
Features
- Auto Garage Door Remote
- Rough-In Bath
- Unfinished
- Central Air
- 2-Storey
Financials
Annual Taxes
$8,223.28
Estimated Rental Income
Entire property$3,200 – $4,800/mo
Rental yield3.5% – 5.2%
*Estimates based on comparable rentals in the area. Actual income may vary.
Market Data — Oshawa
Days on market5 days
Buyer's MarketSeller's Market
Based on active listings in Oshawa. Data updates daily.
Demographics — Oshawa
Population
175,383
Avg Household Income
$87,000
Age Distribution
0-19
22%
20-34
22%
35-49
19%
50-64
20%
65+
17%
Ownership63% own · 37% rent
EnglishFrenchArabicUrduTagalog
Getting around
How walkable, bikeable, and transit-friendly this neighbourhood is.
54
/ 100
Walk Score
Somewhat Walkable
45
/ 100
Transit Score
Some Transit
52
/ 100
Bike Score
Bikeable
Scores are estimates based on neighbourhood data and are for informational purposes only.
MLS® data courtesy of the Toronto Regional Real Estate Board (TRREB).
The information provided herein must only be used by consumers that have a bona fide interest in the purchase, sale, or lease of real estate and may not be used for any commercial purpose or any other purpose. Listing information is deemed reliable but is not guaranteed accurate by the Toronto Regional Real Estate Board, the listing brokerage, or this website. The trademarks REALTOR®, REALTORS® and the REALTOR® logo are controlled by The Canadian Real Estate Association (CREA) and identify real estate professionals who are members of CREA. MLS®, Multiple Listing Service®, and the associated logos are owned by CREA. Not intended to solicit properties currently listed for sale or buyers under contract.
You may also like
More homes in Oshawa
Hand-picked listings with a similar price range and style.
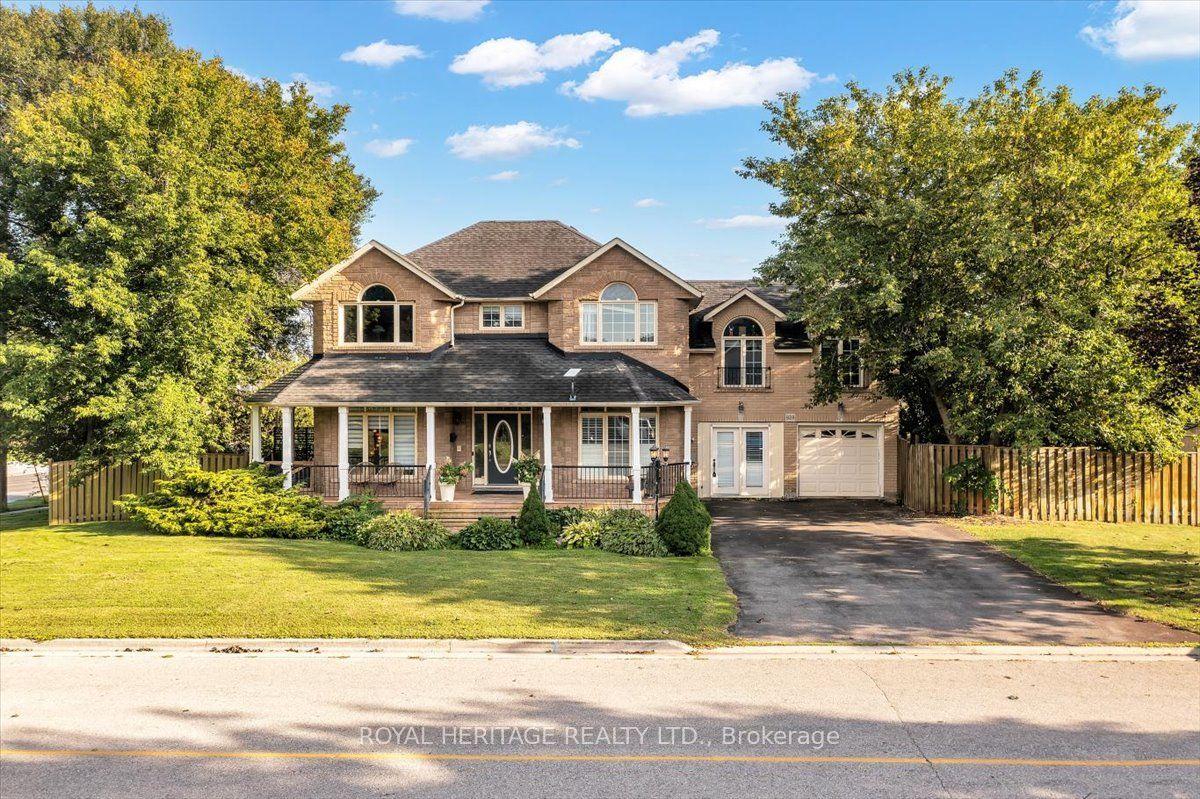
For Sale18 h ago
$868,000
Detached
est. $3,805/mo
828 Wildflower Court, Centennial
Oshawa, ON
3 bd
3 ba
2,250
6
MLS# E13712166Royal Heritage Realty Ltd.
WhatsApp Aman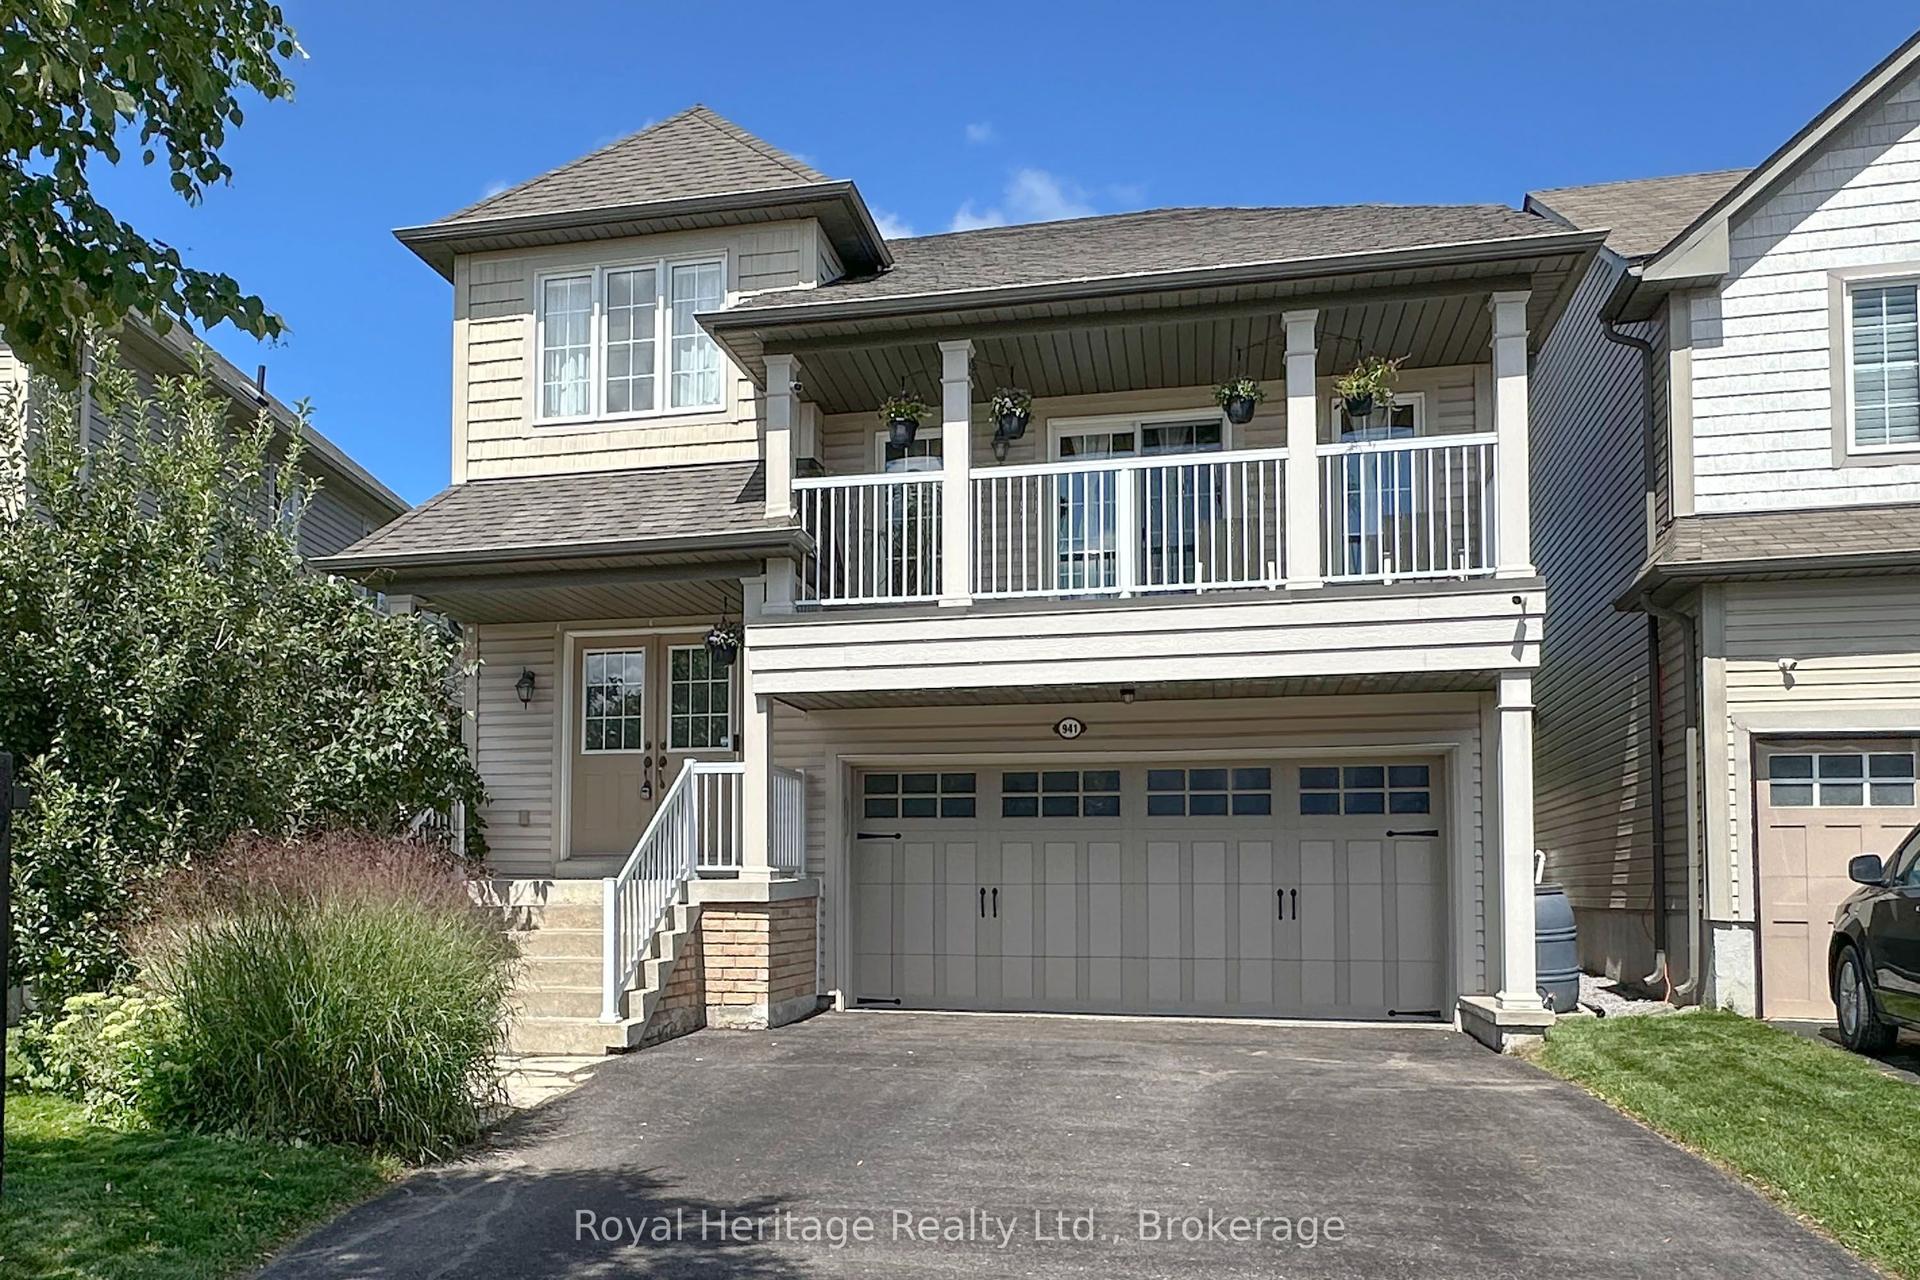
For Sale8 days ago
$889,000
Detached
est. $3,897/mo
941 Langford Street, Eastdale
Oshawa, ON
3 bd
3 ba
2,250
4
MLS# E13685852Royal Heritage Realty Ltd.
WhatsApp Aman
