For Lease
Just Listed
50 Frater Avenue
Danforth Village-East York, Toronto, ON
$4,350
3Bd
4Ba
1,300+sqft
2Parking
25 x 103 ftlot
$3/sqft
DetachedMLS# E13696344Listed 2026-08-200 DOM
Cooling
Central Air
Basement
Finished
Just listed! New listings in Toronto often receive offers within the first week.
About this home
A Must-See, Beautifully Maintained Detached 3-Bedroom Home in the Heart of East York! Bright and inviting open-concept living and dining area with pot lights throughout, stylish kitchen with built-in stainless steel appliances, and a bright breakfast area with walkout to a fully fenced backyard and covered deck, perfect for relaxing or entertaining. Spacious bedrooms with custom closet organizers, spa-like bathroom and a finished basement with laundry and flexible space ideal for a home office, recreation room or entertainment area. Rare private side-drive parking accommodates two tandem vehicles with no mutual drive. Fantastic location just minutes to the DVP and within walking distance to Woodbine/Coxwell Subway Stations, Michael Garron Hospital, schools, grocery stores, shops and restaurants. Enjoy the comfort and privacy of a detached home with the convenience of city living! Disclaimer: Photos were taken prior to the current tenant's occupancy. Some photos have been virtually staged and are for illustrative purposes only.
Walkout
Rooms
Second Floor
| Primary Bedroom | 4.50 × 3.70 m | B/I Closet Window Hardwood Floor |
| Bedroom 2 | 3.85 × 2.61 m | B/I Closet Window Hardwood Floor |
Third Floor
| Bedroom 3 | 3.96 × 3.13 m | 2 Pc Ensuite Window Hardwood Floor |
Basement
| Recreation | 6.43 × 3.60 m | Finished 3 Pc Bath Laminate |
Other
| Living Room | 6.68 × 3.76 m | Combined w/Dining Pot Lights Hardwood Floor |
| Dining Room | 4.05 × 2.48 m | Combined w/Living W/W Fireplace Hardwood Floor |
| Kitchen | 5.59 × 2.23 m | W/O To Yard Stainless Steel Appl Tile Floor |
Features
- Carpet Free
- Deck
- Finished
- Central Air
- 2 1/2 Storey
Financials
Estimated Rental Income
Entire property$3,200 – $4,800/mo
Basement apartment$1,800 – $2,500/mo
Rental yield882.8% – 1324.1%
*Estimates based on comparable rentals in the area. Actual income may vary.
Market Data — Toronto
Days on market0 days
Buyer's MarketSeller's Market
Based on active listings in Toronto. Data updates daily.
Demographics — Toronto
Population
2,794,356
Avg Household Income
$102,000
Age Distribution
0-19
19%
20-34
24%
35-49
21%
50-64
19%
65+
17%
Ownership53% own · 47% rent
EnglishMandarinCantoneseTagalogTamil
Other rentals like this
Similar rentals in Toronto
Same property type, similar price, similar size — currently for rent.
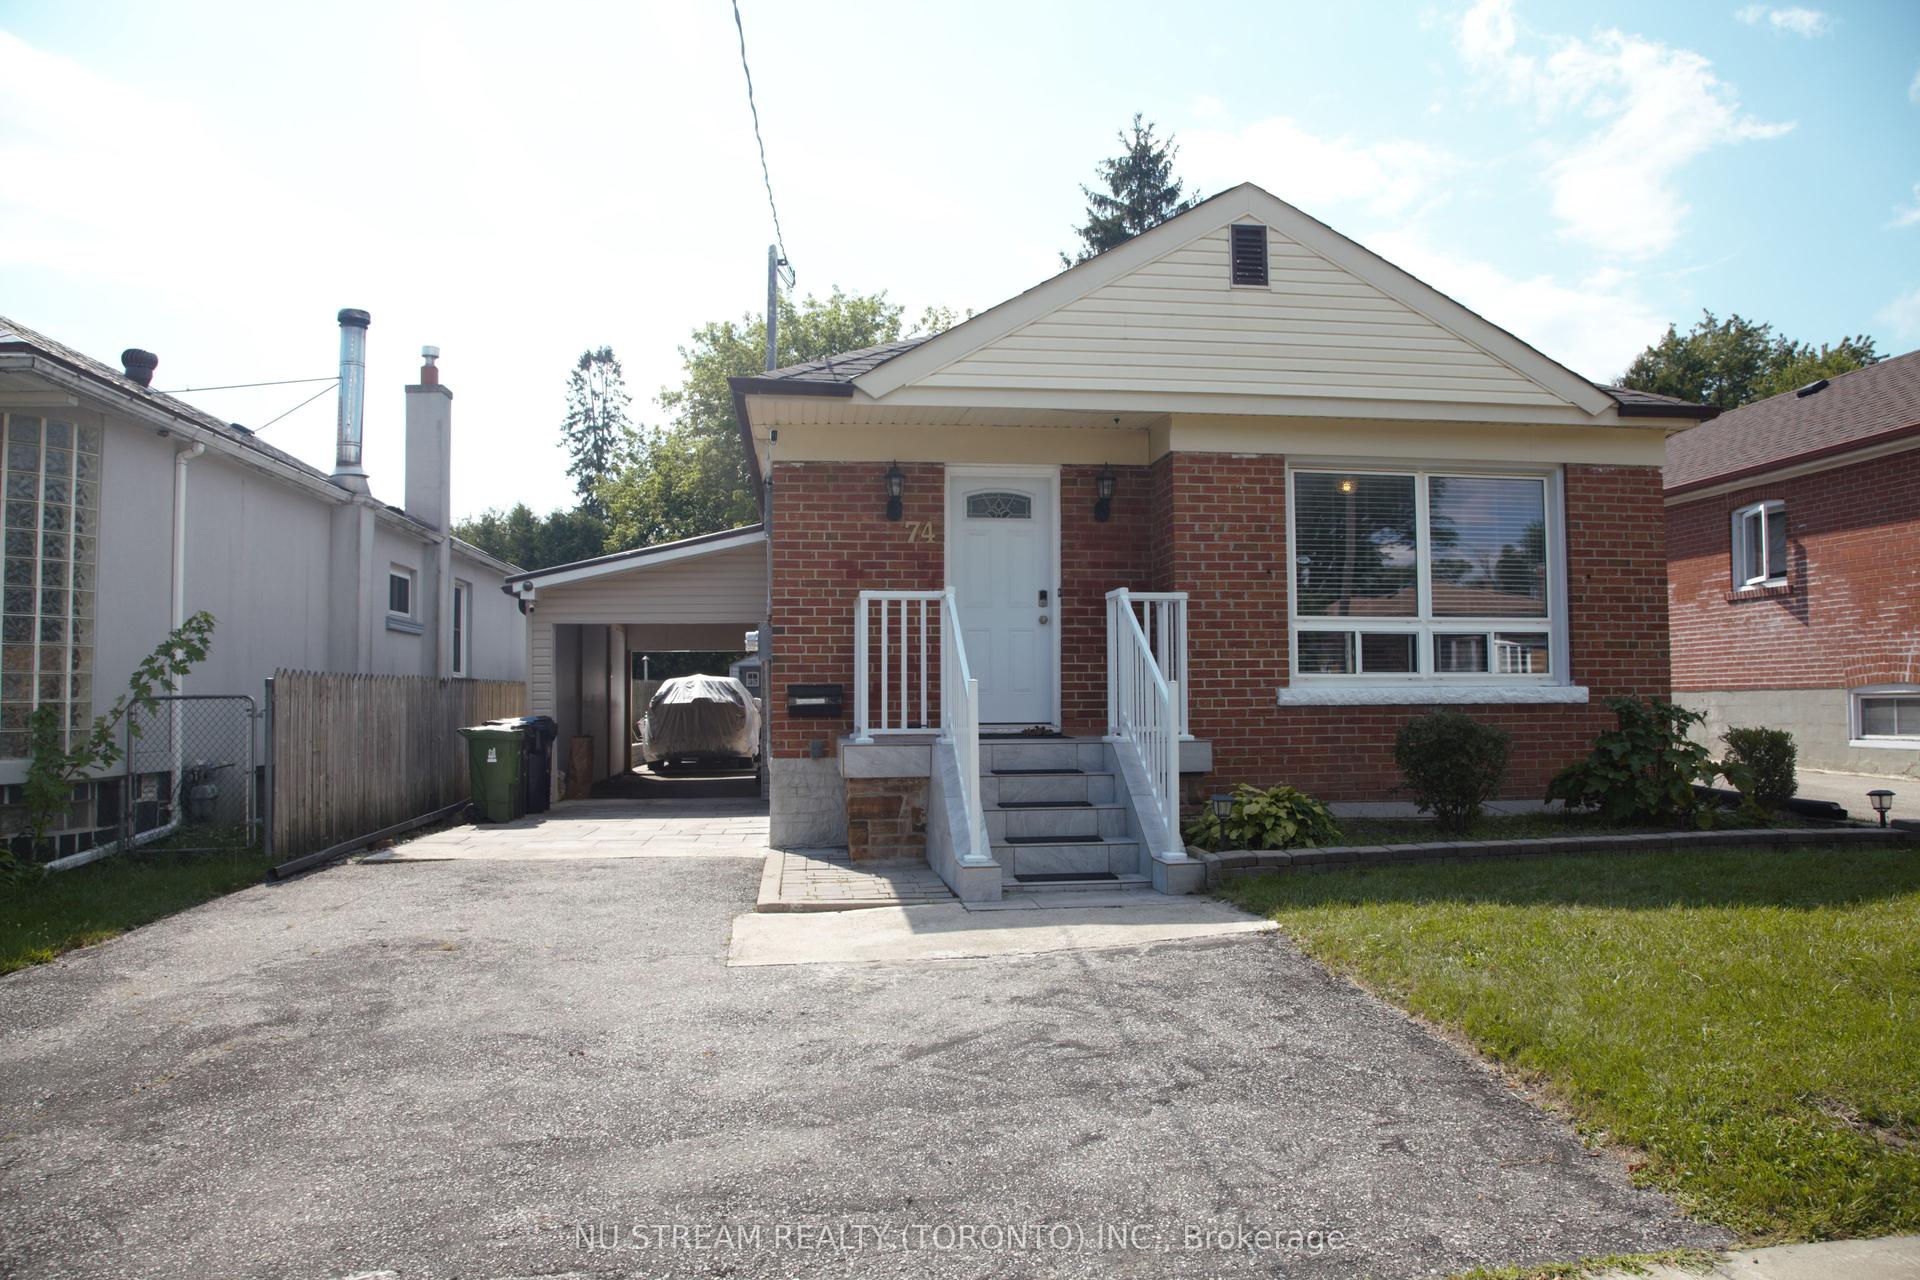
For Lease21 h ago
$3,800
Detached
74 Wye Valley Road, Dorset Park
Toronto, ON
3+2 bd
3 ba
900
2
MLS# E13698286Nu Stream Realty (Toronto) Inc.
WhatsApp Aman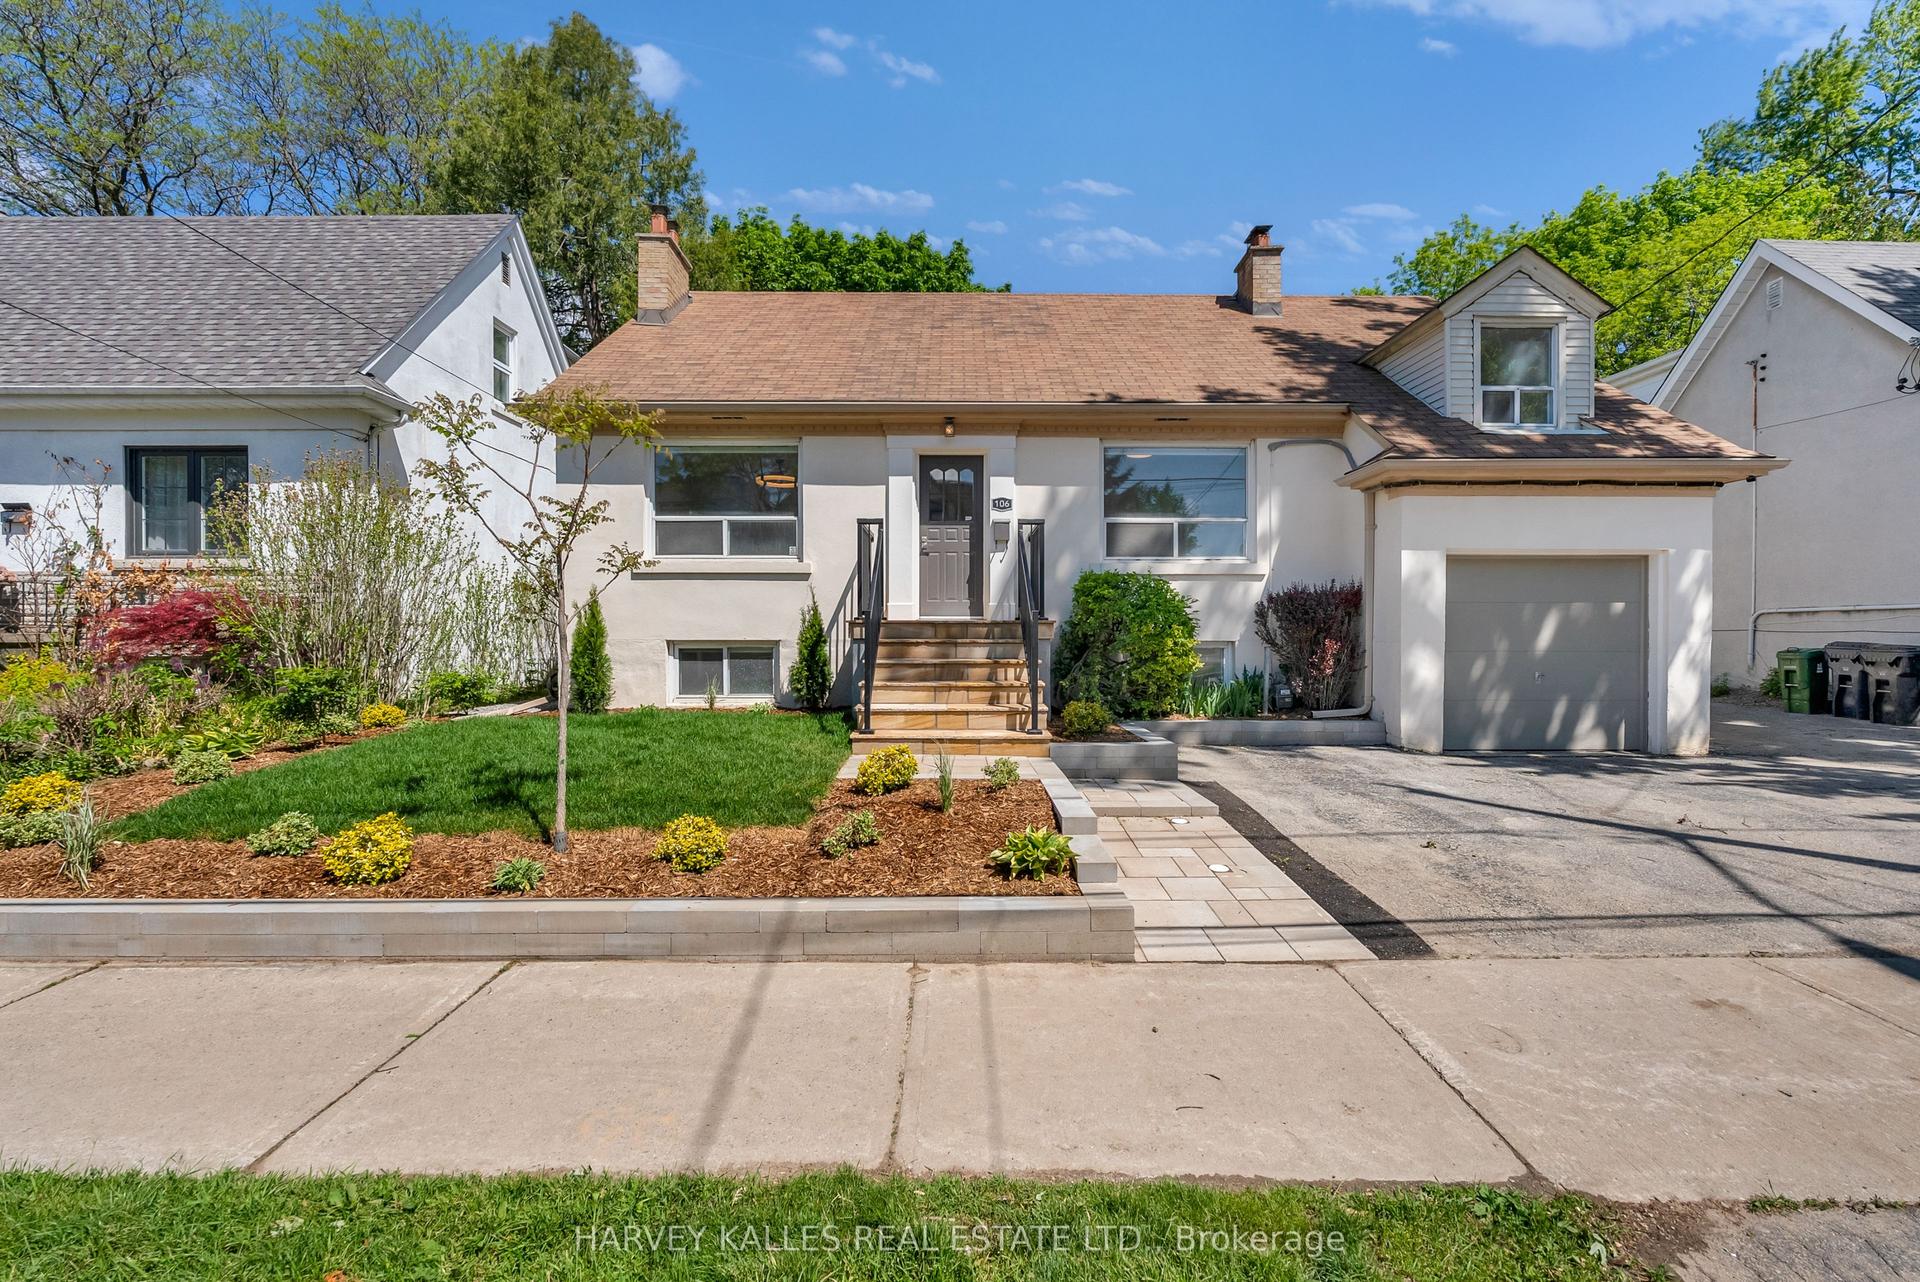
For Lease21 h ago
$4,800
Detached
106 Florence Avenue, Lansing-Westgate
Toronto, ON
3+2 bd
3 ba
1,750
3
MLS# C13696858Harvey Kalles Real Estate Ltd.
WhatsApp Aman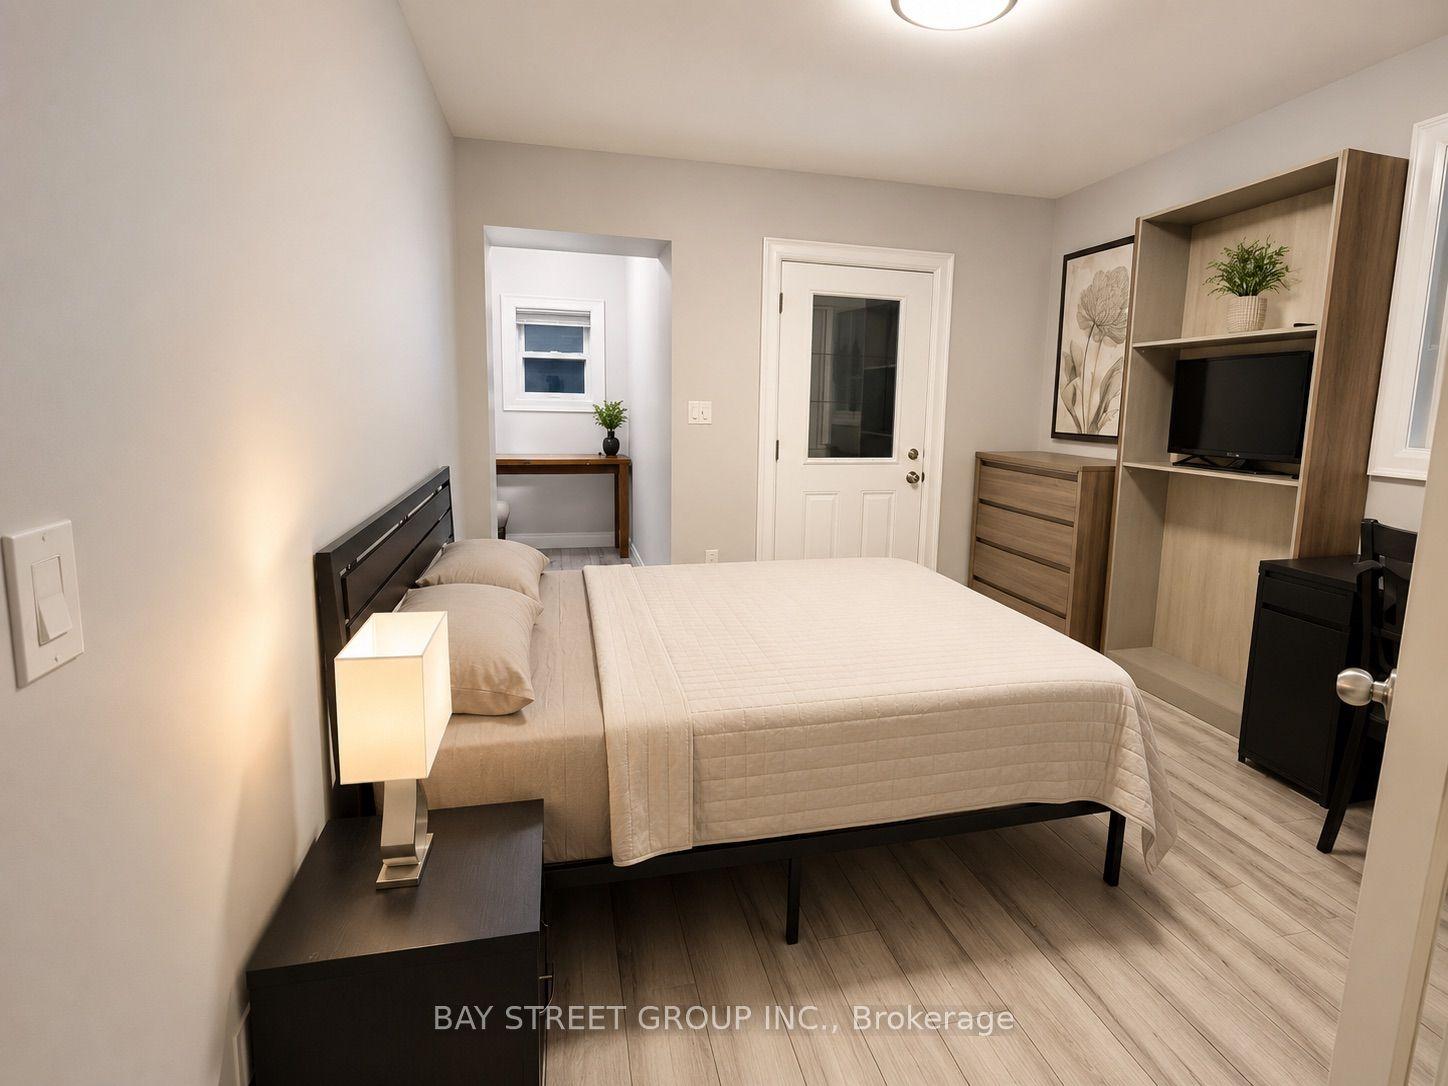
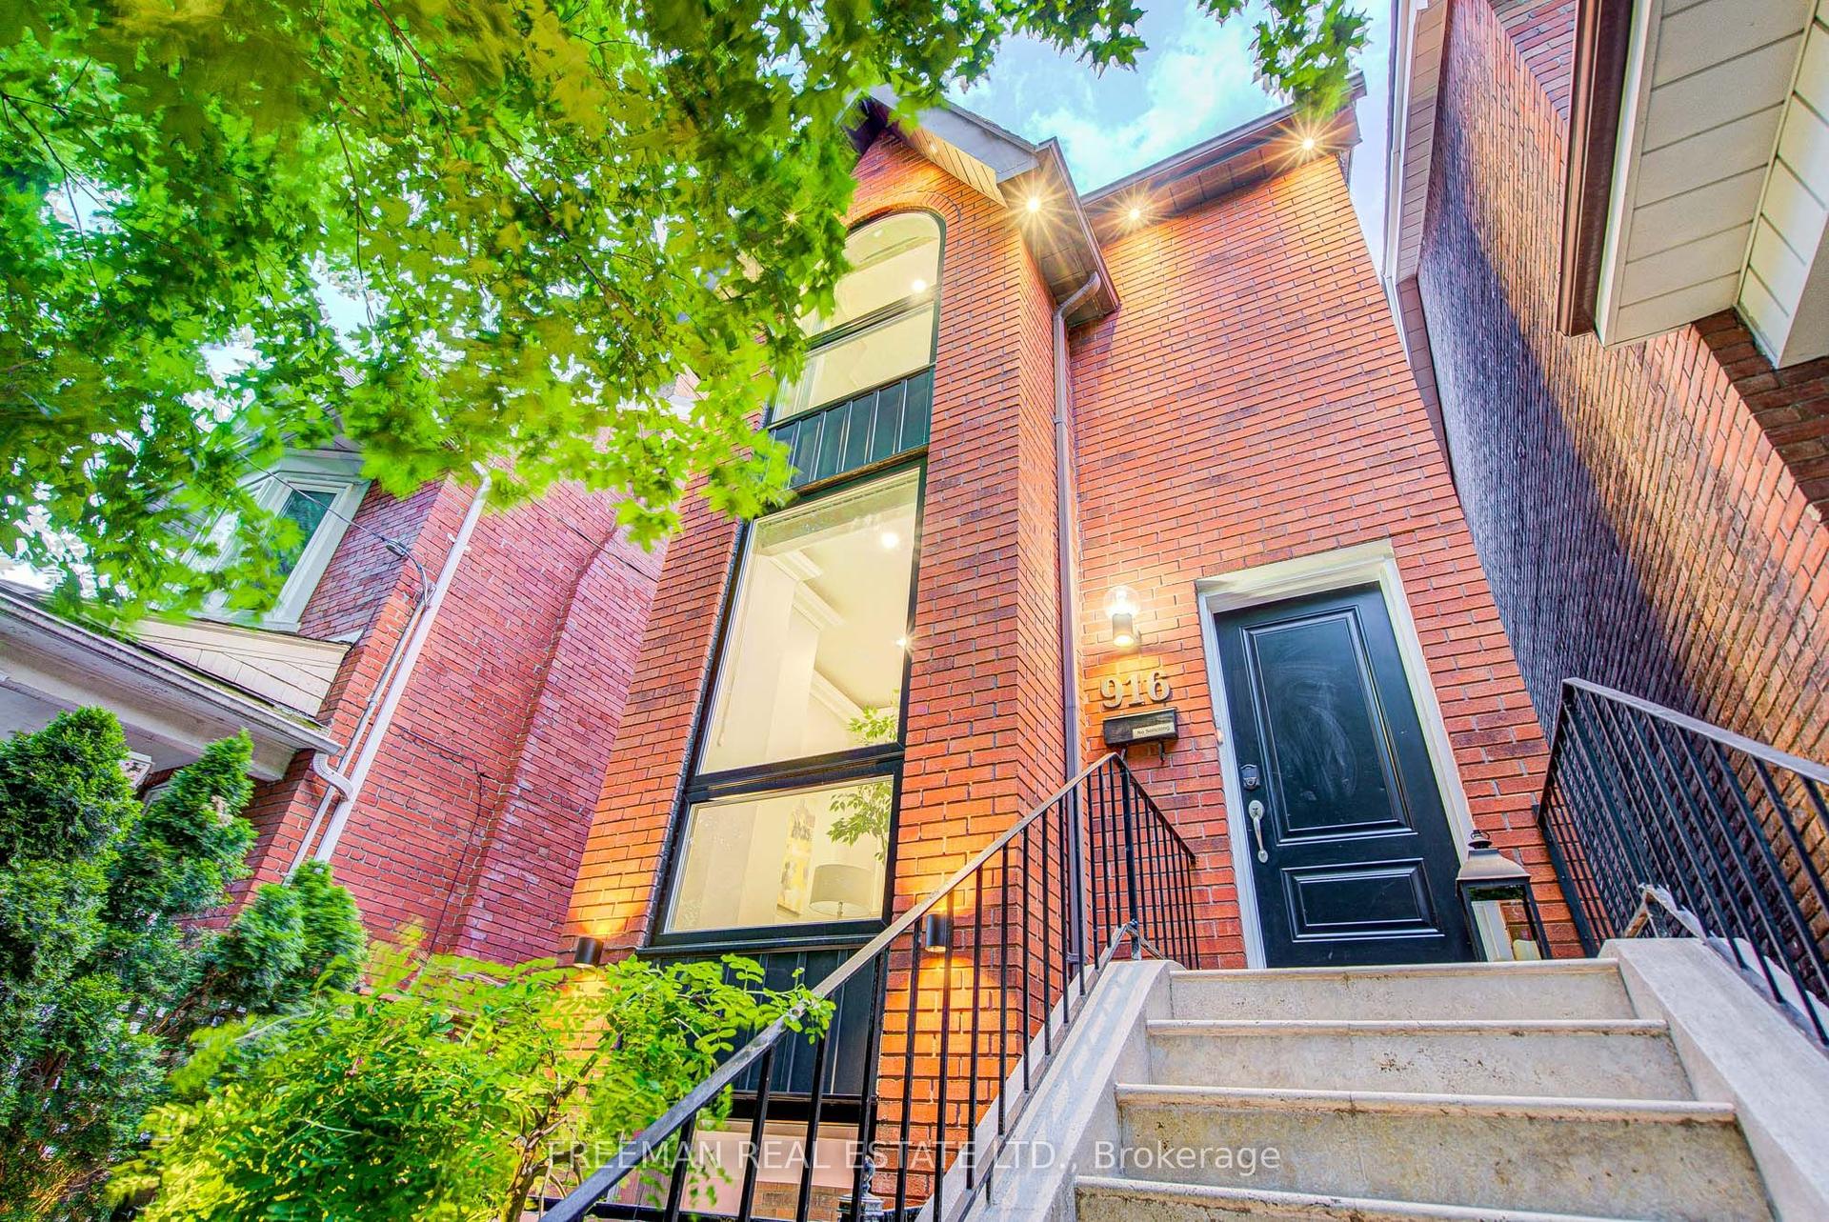
Getting around
How walkable, bikeable, and transit-friendly this neighbourhood is.
70
/ 100
Walk Score
Very Walkable
70
/ 100
Transit Score
Excellent Transit
68
/ 100
Bike Score
Bikeable
Scores are estimates based on neighbourhood data and are for informational purposes only.
MLS® data courtesy of the Toronto Regional Real Estate Board (TRREB).
The information provided herein must only be used by consumers that have a bona fide interest in the purchase, sale, or lease of real estate and may not be used for any commercial purpose or any other purpose. Listing information is deemed reliable but is not guaranteed accurate by the Toronto Regional Real Estate Board, the listing brokerage, or this website. The trademarks REALTOR®, REALTORS® and the REALTOR® logo are controlled by The Canadian Real Estate Association (CREA) and identify real estate professionals who are members of CREA. MLS®, Multiple Listing Service®, and the associated logos are owned by CREA. Not intended to solicit properties currently listed for sale or buyers under contract.