For Sale
Just Listed
Open House Sun 18–20
94 Wiley Avenue N
Danforth Village-East York, Toronto, ON
$889,000
2+1Bd
1Ba
900+sqft
0Parking
25 x 95 ftlot
$988/sqft
DetachedMLS# E13696420Listed 2026-08-200 DOM
Just listed! New listings in Toronto often receive offers within the first week.
About this home
Well maintained and cared for detached 2+1 Bedroom home in desirable Danforth Village neighbourhood. This home is perfectly situated on quiet street about a 10 minute walk away from the Bloor/Danforth subway line and vibrant Danforth Ave. loaded with independent shops, cafés, restaurants, and amenities. One stop east of Pape station, future transit hub and Ontario Line interchange. Great proximity to parks, schools, and downtown Toronto. Combining urban connectivity with a welcoming community feel. Come learn about the advantages of bungalow and detached living. Well sized dining and living rooms with galley kitchen separate foyer and charming porch overlooking desirable Wiley Ave. Two bedrooms at the back of home plus a bonus main floor tandem room offering 3rd bedroom or ideal office space. Main floor linen closet. The unspoiled basement remains unfinished, with a separate entrance that could serve as great recreation space, additional storage, or consider investing to create a separate unit or double your current finished space! This bungalow is a great opportunity for anyone starting out, downsizing, someone looking to add future value with addition or build, or anyone just looking to get a detached home with great proximity to central Toronto. Avoid elevator lines and rising condo fees and come check out this great opportunity. The drive is mutual. Only a small vehicle could fit down the mutual drive to parking at rear and no pad is currently in place. Street permit parking available as of August 19, 2026. Potential to park smaller vehicle at back via mutual drive or look into front pad options. This home was loved by the same owner for almost 30 years and ready for its next chapter.
Rooms
Main Floor
| Kitchen | 2.59 × 4.80 m | Galley Kitchen |
| Living Room | 3.73 × 3.40 m | Overlooks Frontyard Hardwood Floor |
| Dining Room | 3.10 × 2.95 m | Hardwood Floor |
| Bedroom | 3.40 × 2.85 m | Overlooks Backyard Hardwood Floor |
| Bedroom | 3.10 × 2.69 m | Hardwood Floor Closet |
| Tandem | 2.16 × 2.72 m | Combined w/Office Overlooks Backyard Hardwood Floor |
Basement
| Recreation | 11.75 × 5.72 m | Unfinished |
Features
- None
- Full
- Separate Entrance
- Wall Unit(s)
- Bungalow-Raised
Financials
Annual Taxes
$5,179.35
Estimated Rental Income
Entire property$2,600 – $3,800/mo
Basement apartment$1,800 – $2,500/mo
Rental yield3.5% – 5.1%
*Estimates based on comparable rentals in the area. Actual income may vary.
Market Data — Toronto
Days on market0 days
Buyer's MarketSeller's Market
Based on active listings in Toronto. Data updates daily.
Demographics — Toronto
Population
2,794,356
Avg Household Income
$102,000
Age Distribution
0-19
19%
20-34
24%
35-49
21%
50-64
19%
65+
17%
Ownership53% own · 47% rent
EnglishMandarinCantoneseTagalogTamil
Getting around
How walkable, bikeable, and transit-friendly this neighbourhood is.
67
/ 100
Walk Score
Somewhat Walkable
67
/ 100
Transit Score
Good Transit
75
/ 100
Bike Score
Very Bikeable
Scores are estimates based on neighbourhood data and are for informational purposes only.
MLS® data courtesy of the Toronto Regional Real Estate Board (TRREB).
The information provided herein must only be used by consumers that have a bona fide interest in the purchase, sale, or lease of real estate and may not be used for any commercial purpose or any other purpose. Listing information is deemed reliable but is not guaranteed accurate by the Toronto Regional Real Estate Board, the listing brokerage, or this website. The trademarks REALTOR®, REALTORS® and the REALTOR® logo are controlled by The Canadian Real Estate Association (CREA) and identify real estate professionals who are members of CREA. MLS®, Multiple Listing Service®, and the associated logos are owned by CREA. Not intended to solicit properties currently listed for sale or buyers under contract.
You may also like
More homes in Toronto
Hand-picked listings with a similar price range and style.
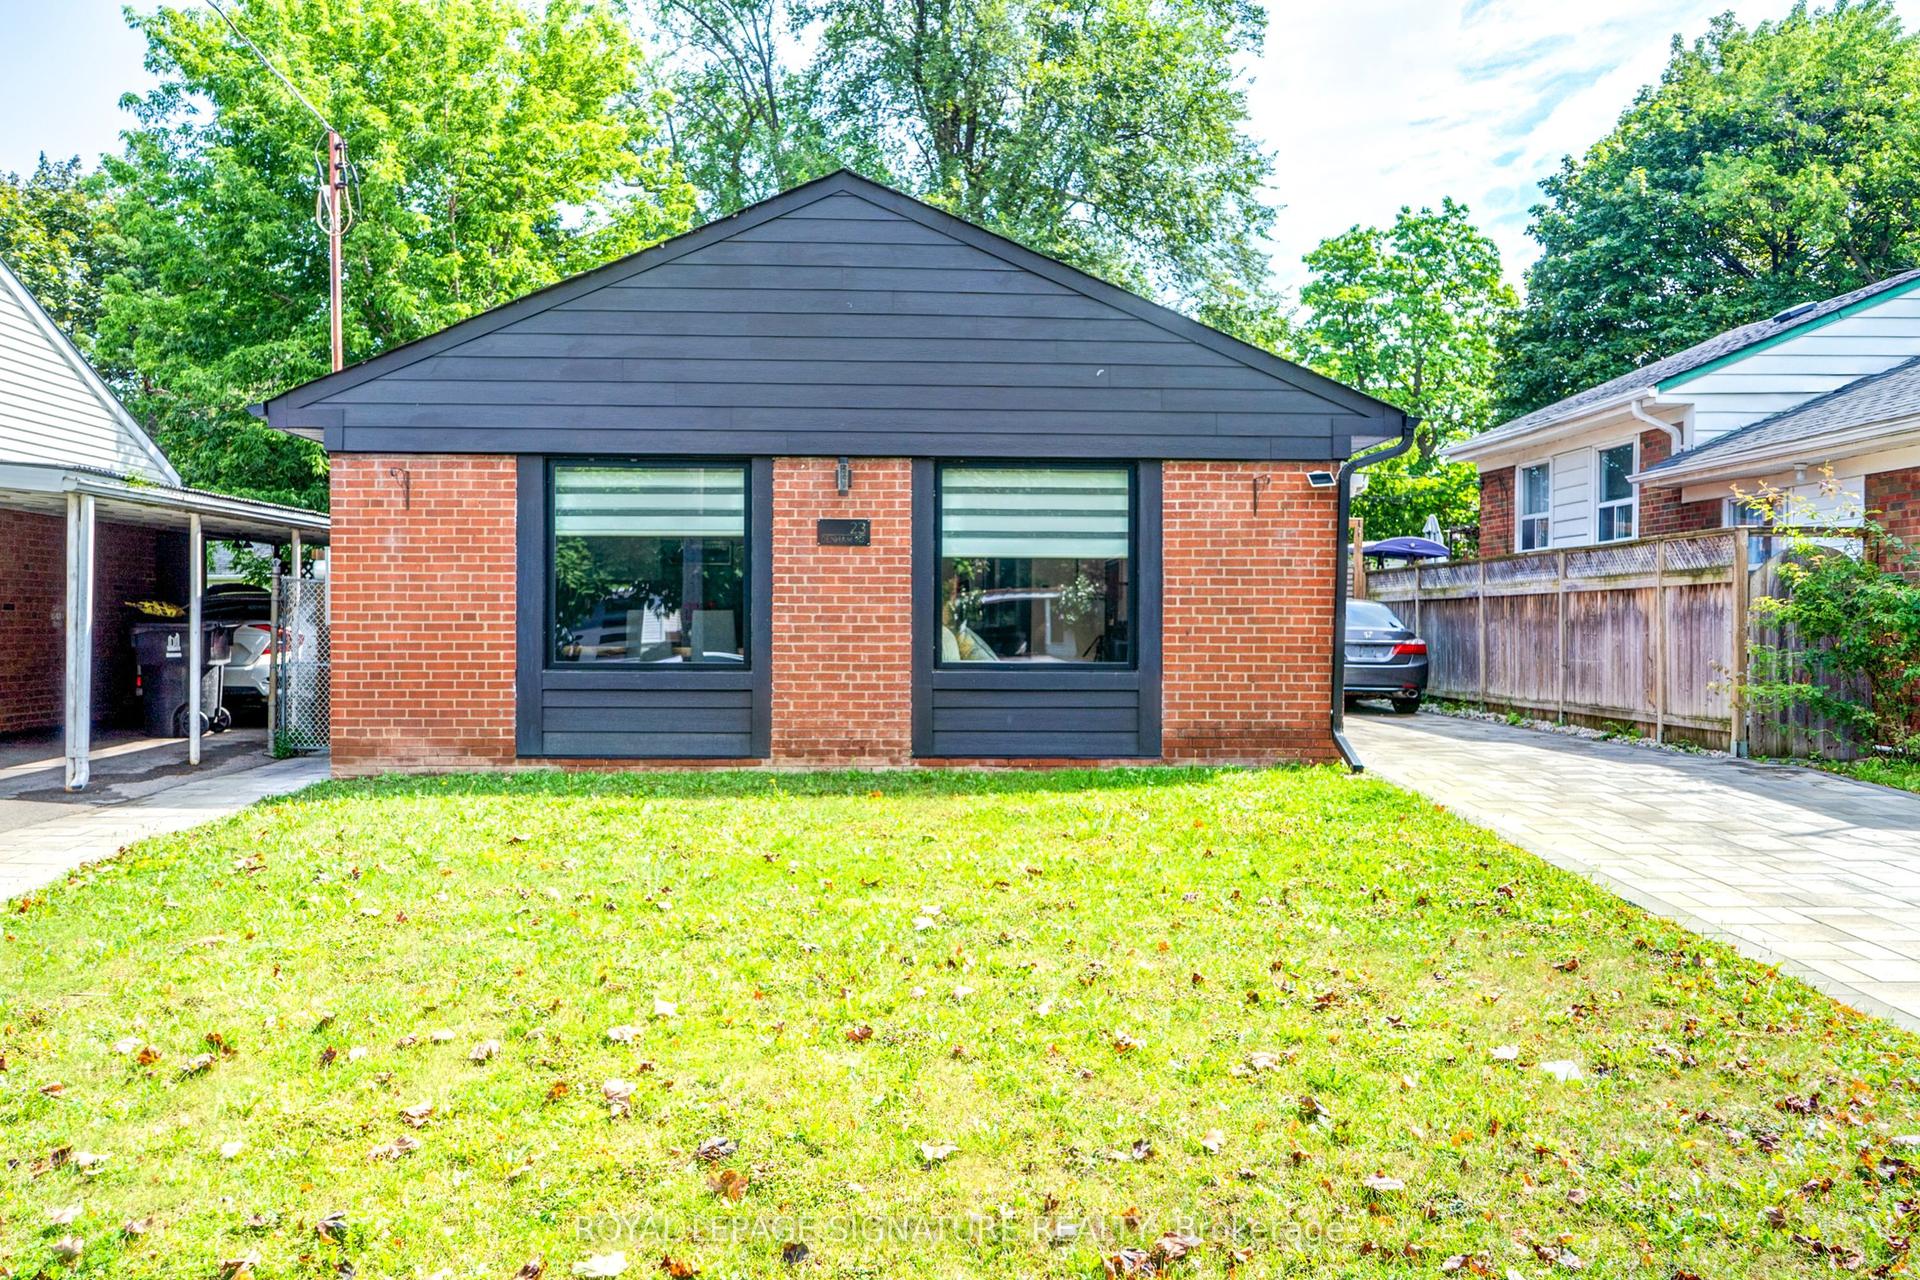
For Sale3 days ago
$799,000
Detached
est. $3,503/mo
23 Denham Road, Dorset Park
Toronto, ON
3+2 bd
2 ba
900
4
MLS# E13688544Royal Lepage Signature Realty
WhatsApp Aman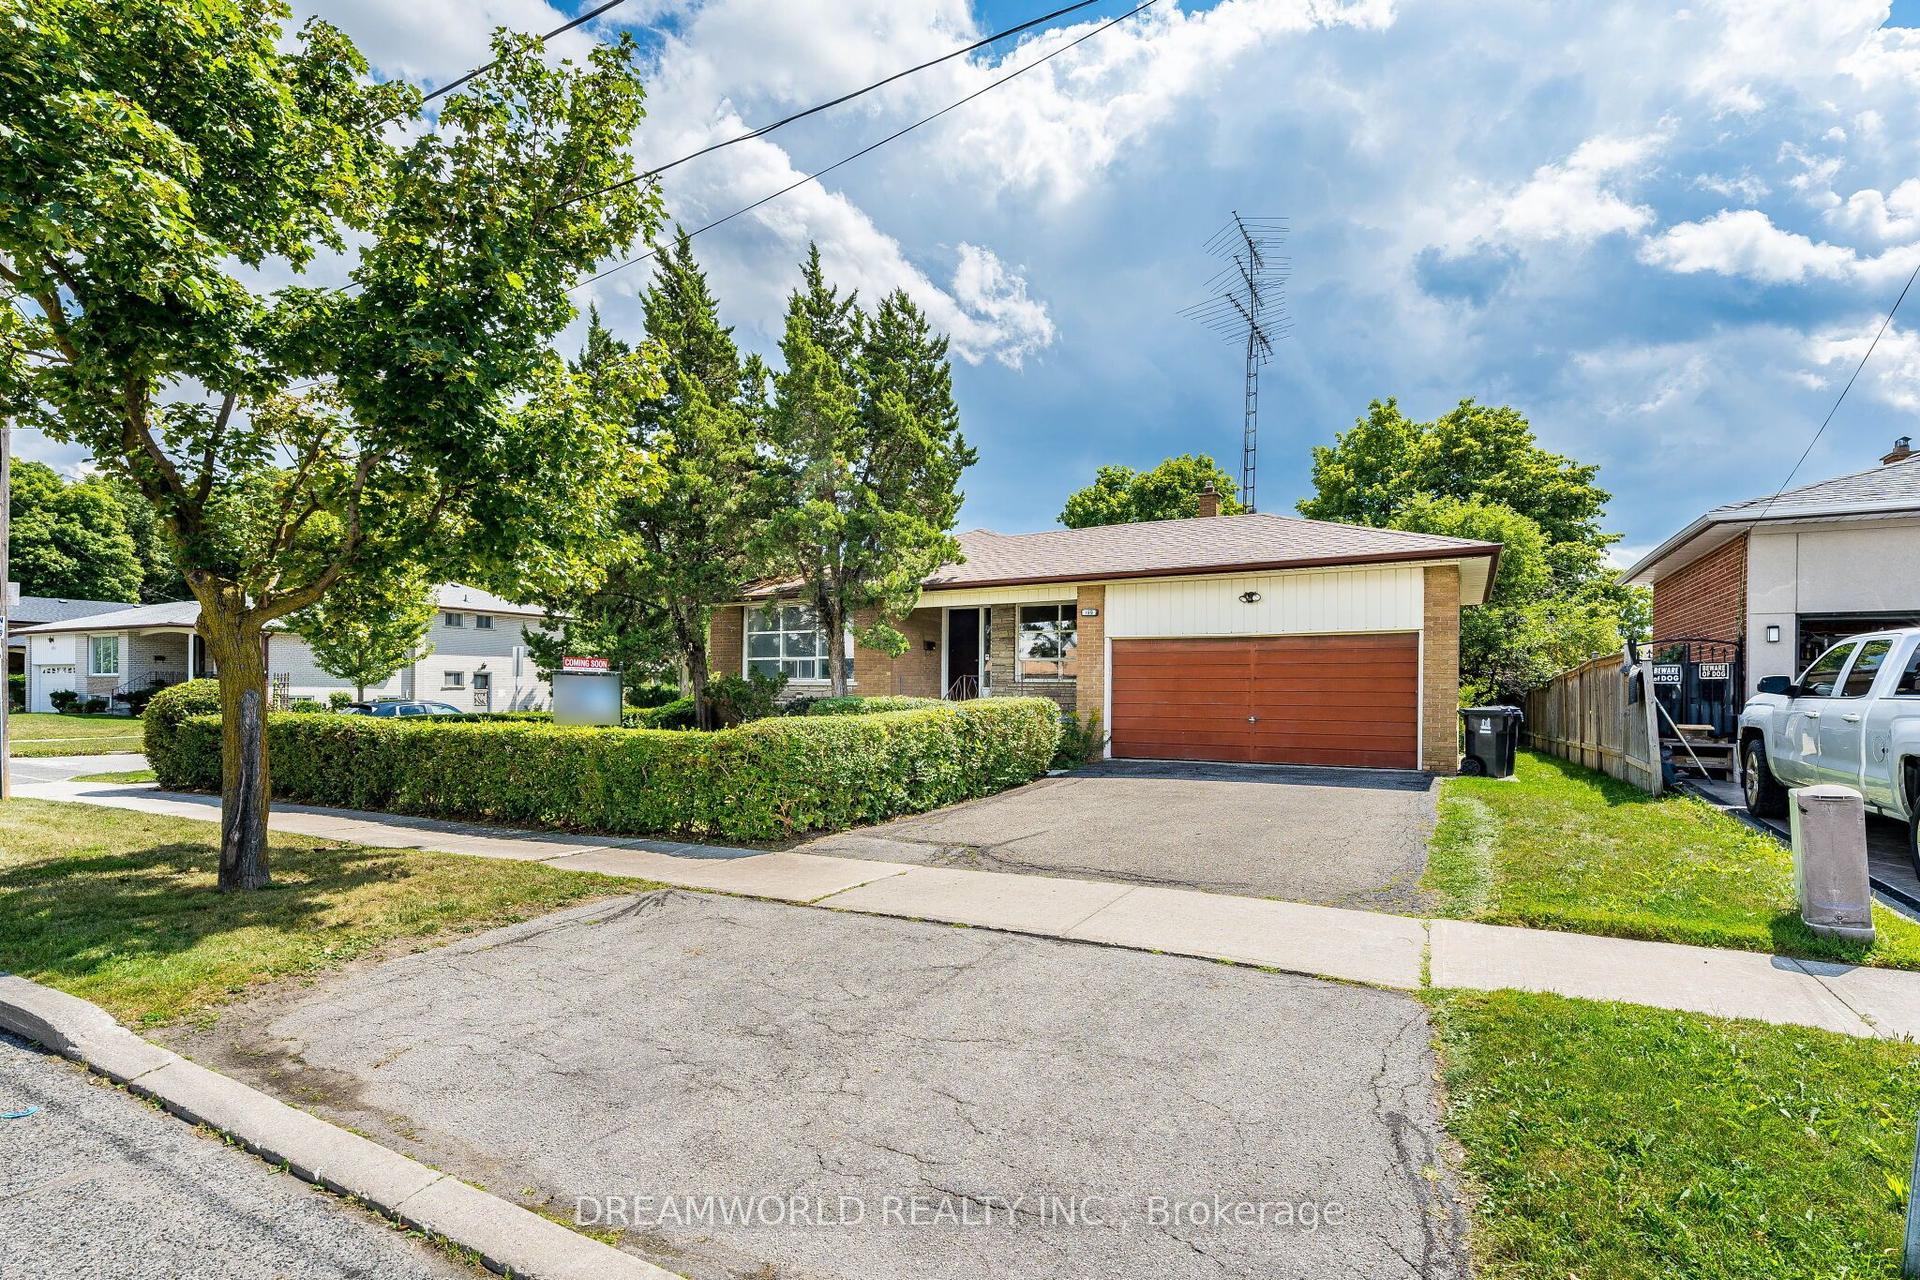
For Sale21 h ago
$999,900
Detached
est. $4,384/mo
199 Grandravine Drive, York University Heights
Toronto, ON
4+1 bd
4 ba
2,250
4
MLS# W13695918Dreamworld Realty Inc.
WhatsApp Aman
