For Lease
Just Listed
219 Lyle Drive
Bowmanville, Clarington, ON
$3,450
4Bd
4Ba
2,750+sqft
4Parking
40.03 x 111.55 ftlot
$1/sqft
DetachedMLS# E13696660Listed 2026-08-205 DOM
Cooling
Central Air
About this home
Welcome To This Stunning Upgraded 4-Bedroom, 4-Bathroom Home Located In A Sought-After Family-Friendly Neighbourhood In Bowmanville. This Beautifully Designed Home Features 9-Ft Ceilings, Smooth Ceilings, Pot Lights, And Tall Interior Doors On The Main Floor.The Chef-Inspired Kitchen Boasts Premium Bosch Stainless Steel Appliances, Quartz Countertops, Taller Cabinetry, Pot And Pan Drawers, A Stylish Backsplash, And A Breakfast Bar Overlooking The Bright Breakfast Area With A Walkout To The Backyard. Upgraded Tile Flooring Enhances The Kitchen, Front Foyer, And Primary Ensuite. This Home Also Features Oak Staircase, And Built-In Speakers In The Family Room. The Spacious Primary Bedroom Offers A Walk-In Closet And A Luxurious 5-Piece Ensuite Complete With A Frameless Glass Shower. With An Open-Concept Layout, Direct Garage Access, And Quality Finishes Throughout, This Home Is Perfect For Modern Family Living. Conveniently Located Close To Schools, Parks, Shopping, Transit, And Major Highways.
GarageWalkout
Rooms
Second Floor
| Primary Bedroom | 5.43 × 4.27 m | 5 Pc Ensuite Walk-In Closet(s) Broadloom |
| Bedroom 2 | 3.66 × 3.35 m | Broadloom Closet Window |
| Bedroom 3 | 4.82 × 3.35 m | Semi Ensuite Closet Window |
| Bedroom 4 | 3.54 × 3.66 m | Semi Ensuite Closet Window |
Other
| Living Room | 4.15 × 4.88 m | Hardwood Floor Pot Lights Open Concept |
| Kitchen | 4.88 × 3.04 m | B/I Appliances Quartz Counter Breakfast Bar |
| Breakfast | 3.96 × 3.35 m | Ceramic Floor W/O To Yard Open Concept |
| Family Room | 5.18 × 5.49 m | Hardwood Floor Fireplace Built-in Speakers |
Features
- Other
- Full
- Central Air
- 2-Storey
Financials
Estimated Rental Income
Entire property$4,000 – $6,500/mo
Rental yield1391.3% – 2260.9%
*Estimates based on comparable rentals in the area. Actual income may vary.
Market Data — Clarington
Days on market5 days
Buyer's MarketSeller's Market
Based on active listings in Clarington. Data updates daily.
Other rentals like this
Similar rentals in Clarington
Same property type, similar price, similar size — currently for rent.
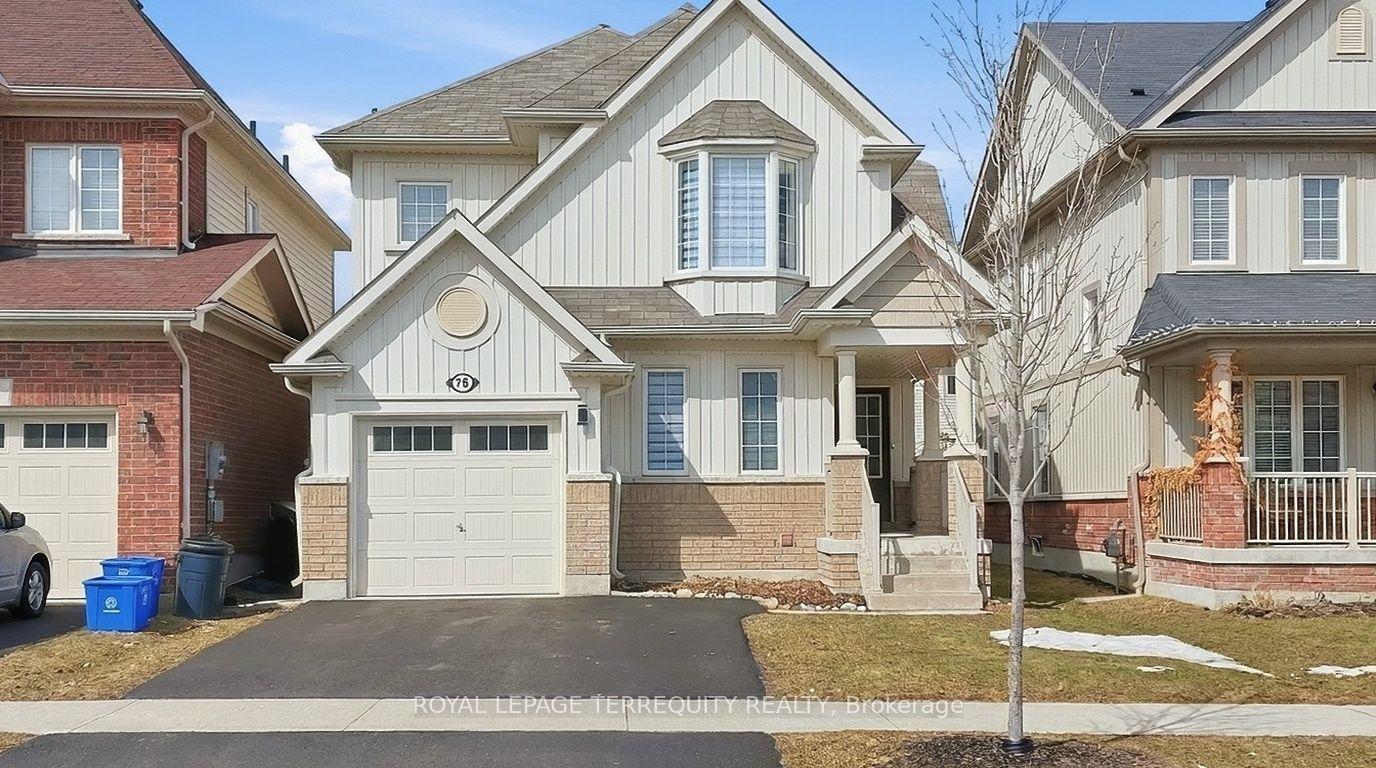
For Lease1 day ago
$2,850
Detached
78 Sidney Rundle Avenue, Bowmanville
Clarington, ON
4 bd
3 ba
1,750
2
MLS# E13707312Royal Lepage Terrequity Realty
WhatsApp Aman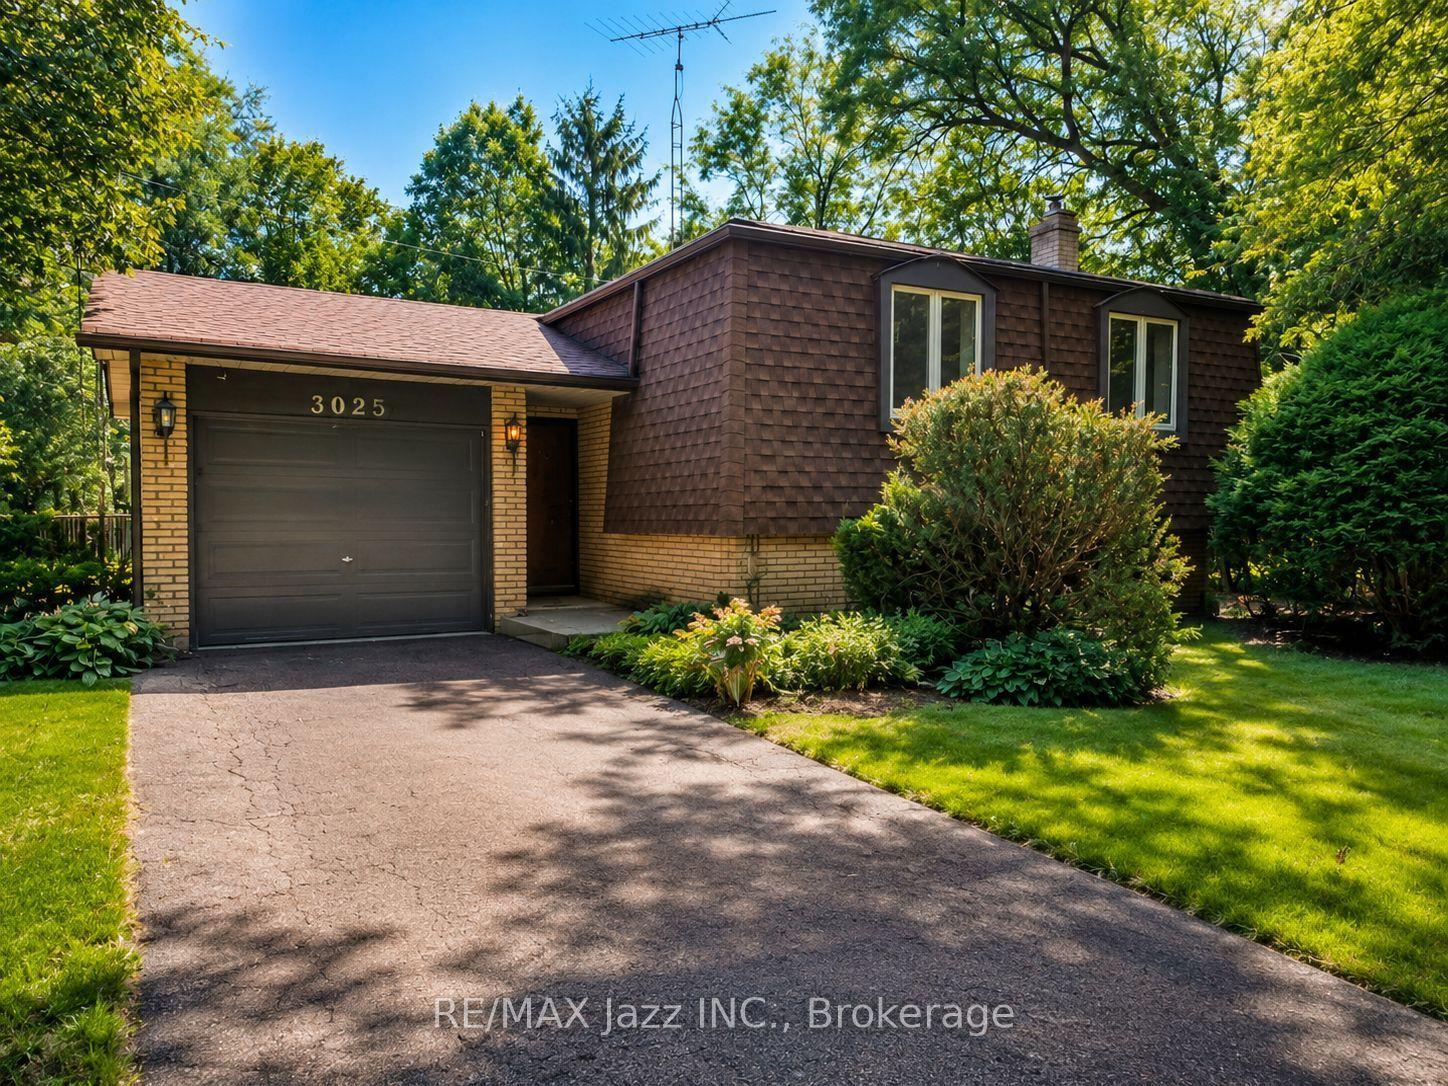
For Lease20 days ago
$3,600
Detached
3025 Lockhart Road, Rural Clarington
Clarington, ON
3+1 bd
2 ba
1,300
4
MLS# E13642142Re/Max Jazz Inc.
WhatsApp Aman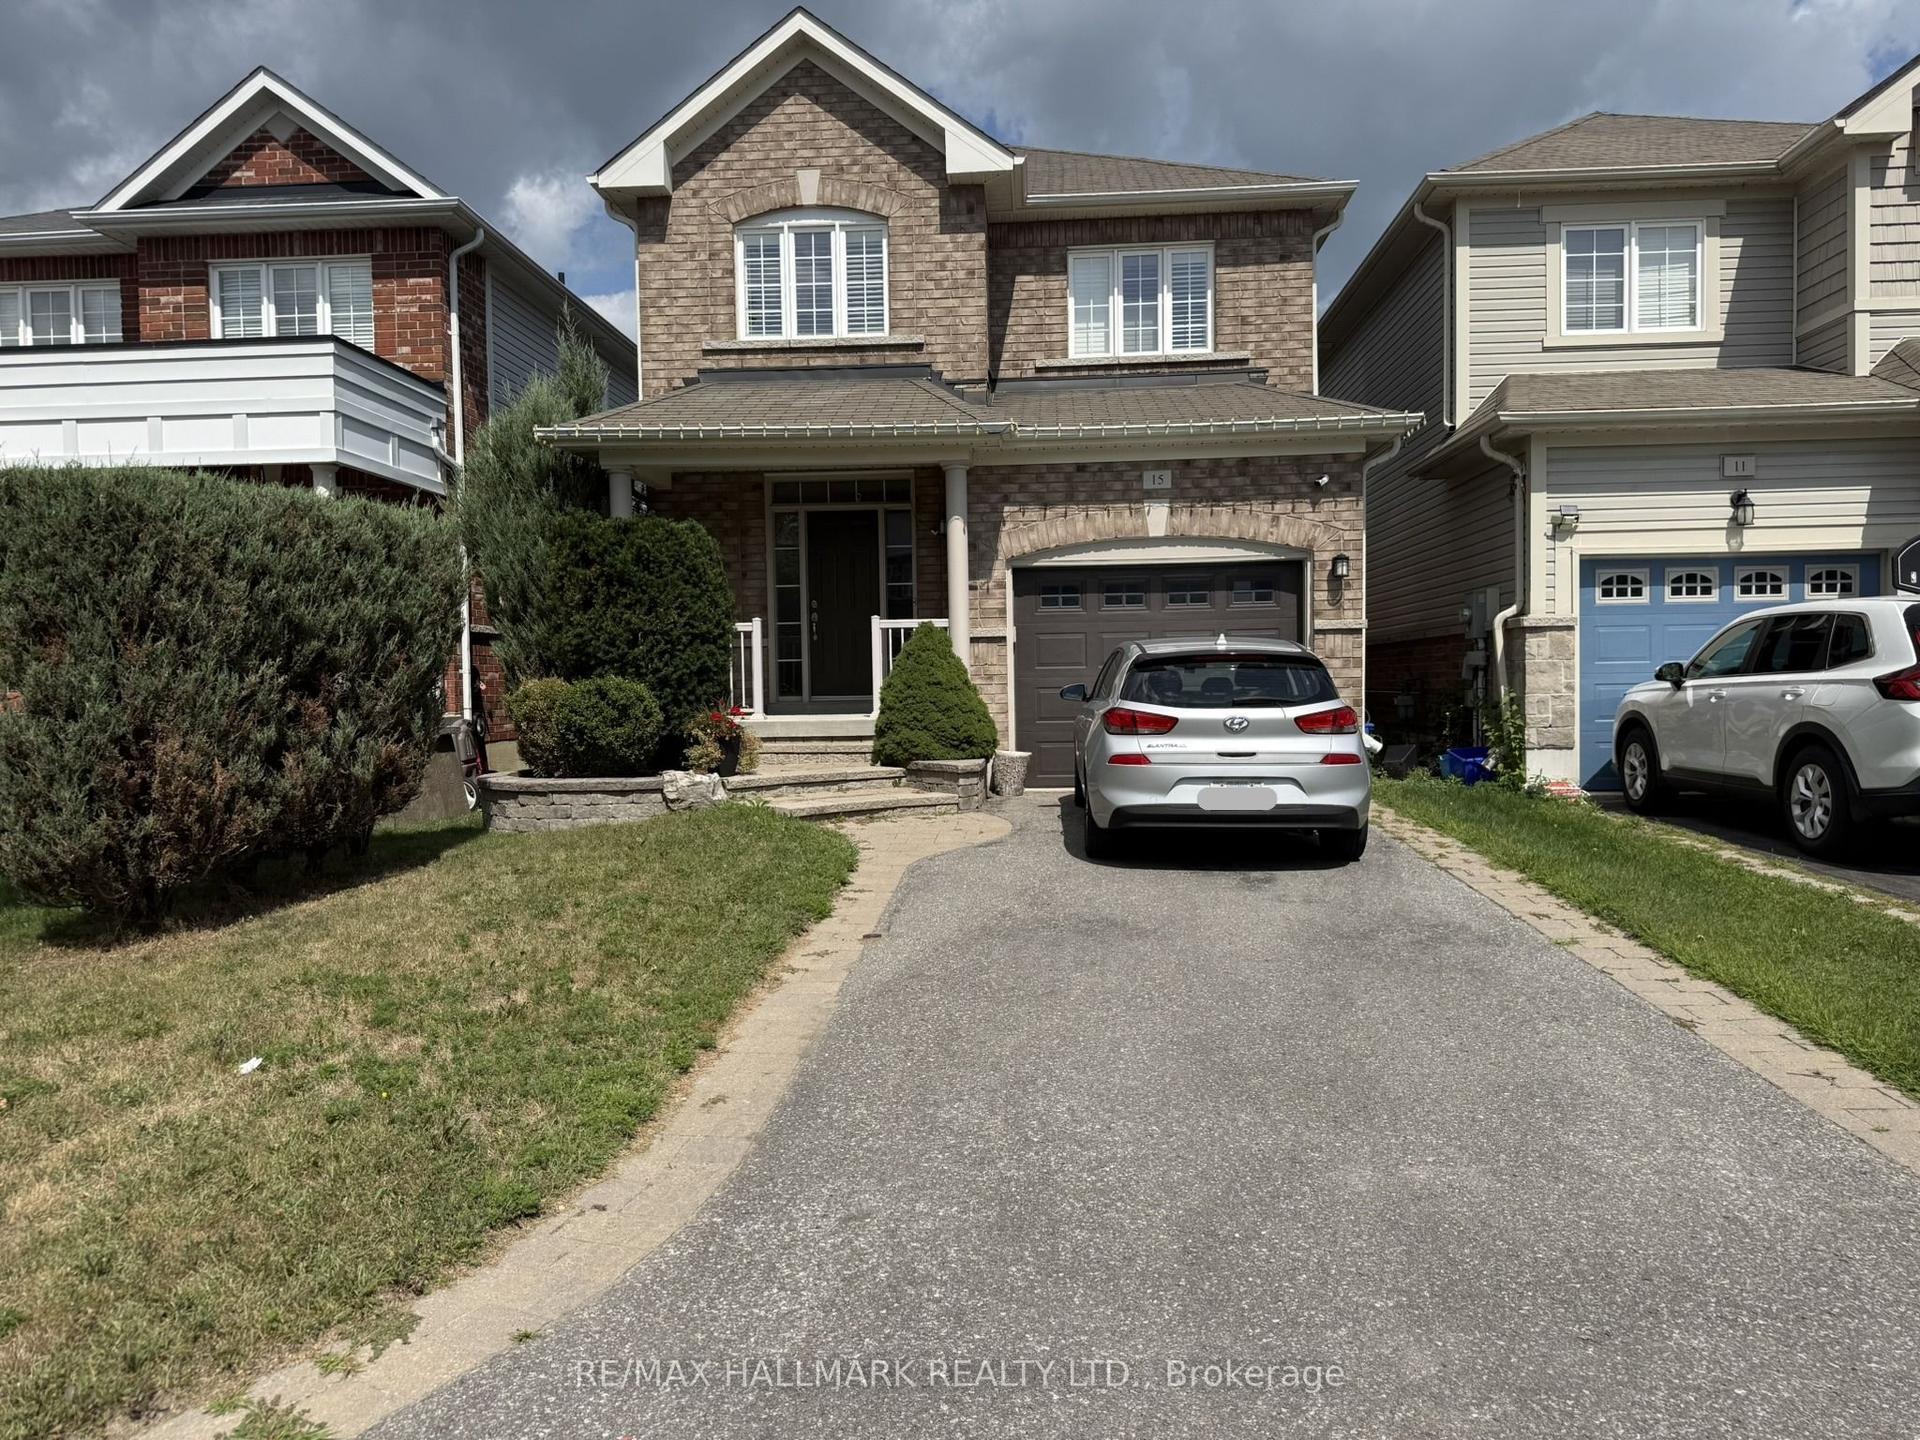
Getting around
How walkable, bikeable, and transit-friendly this neighbourhood is.
57
/ 100
Walk Score
Somewhat Walkable
40
/ 100
Transit Score
Some Transit
39
/ 100
Bike Score
Somewhat Bikeable
Scores are estimates based on neighbourhood data and are for informational purposes only.
MLS® data courtesy of the Toronto Regional Real Estate Board (TRREB).
The information provided herein must only be used by consumers that have a bona fide interest in the purchase, sale, or lease of real estate and may not be used for any commercial purpose or any other purpose. Listing information is deemed reliable but is not guaranteed accurate by the Toronto Regional Real Estate Board, the listing brokerage, or this website. The trademarks REALTOR®, REALTORS® and the REALTOR® logo are controlled by The Canadian Real Estate Association (CREA) and identify real estate professionals who are members of CREA. MLS®, Multiple Listing Service®, and the associated logos are owned by CREA. Not intended to solicit properties currently listed for sale or buyers under contract.