For Sale
Just Listed
Open House Sat 18–20
858 Modlin Road
Bay Ridges, Pickering, ON
$858,000
3Bd
2Ba
1,300+sqft
3Parking
50 x 100 ftlot
$660/sqft
DetachedMLS# E13696662Listed 2026-08-201 DOM
Cooling
Central Air
Basement
Finished
Just listed! New listings in Pickering often receive offers within the first week.
About this home
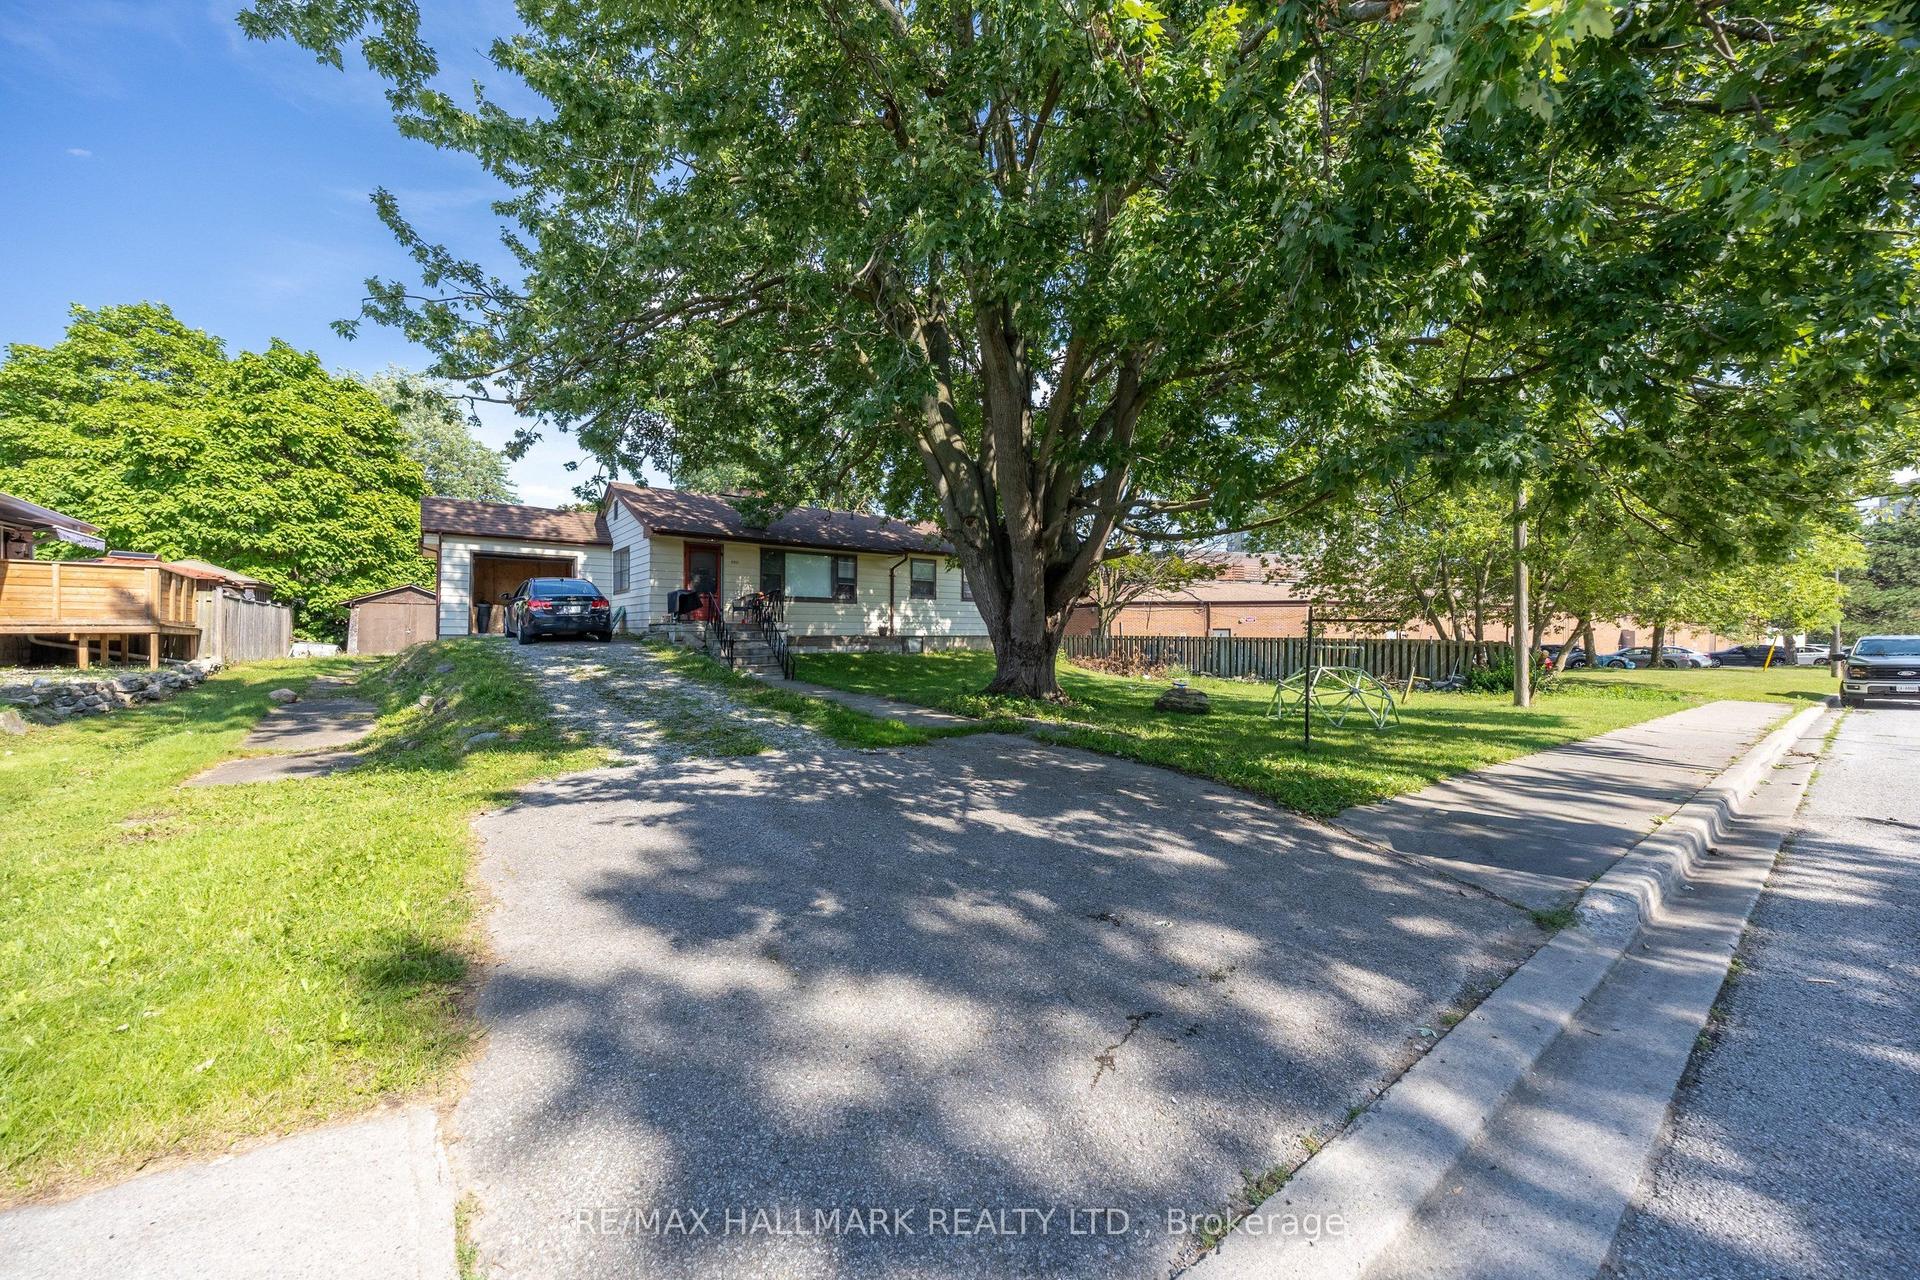
Welcome to this charming and incredibly inviting backsplit that stops passerby daily! The much loved and maintained exterior offers pristine landscaping, gardens, curb appeal and sits well back from the double boulevard and street. Plenty of parking available on your private drive and protective carport with separate side entrance. Come around back and be wowed by the wonderful entertaining, relaxing and secluded wooden deck with a built in bar fully fenced for privacy. Feel like you are in a park while you enjoy the ample mature treed greenspace for play, gardening, pet antics, etc all situated on a generous 50 by 100 ft lot. Walk through the appealing red front door into this sunlit freshly painted beloved model featuring exquisite laminate floors, vaulted ceilings, updated spacious chefs eat in kitchen with skylights, plenty of storage and three cozy bedrooms with an updated 4 piece bathroom a few steps up. Continue down to a fabulous recreation room boasting new broadloom and a 2 piece bathroom with separate utility and laundry facilities. ALL this minutes to Pickering GO, beachfront boardwalk marina and lake views, parks, schools, transit and highway access. Unbelievable value in a prime location! Come see for yourself. Move in ready. Excellent pre list inspection with Carson Dunlop available.
Rooms
Second Floor
| Primary Bedroom | 4.45 × 2.44 m | Laminate Picture Window Large Closet |
| Bedroom 2 | 3.81 × 3.11 m | Laminate Picture Window Closet |
| Bedroom 3 | 2.80 × 2.44 m | Laminate Picture Window Closet |
Lower
| Recreation | 5.67 × 3.35 m | Broadloom B/I Bookcase 2 Pc Bath |
Other
| Foyer | 0.91 × 1.83 m | Closet |
| Kitchen | 4.39 × 3.47 m | Eat-in Kitchen Stainless Steel Appl Vaulted Ceiling(s) |
| Living Room | 4.15 × 3.63 m | Laminate Vaulted Ceiling(s) Picture Window |
| Dining Room | 3.11 × 3.63 m | Laminate Combined w/Living |
Features
- Storage
- Deck
- Landscaped
- Year Round Living
- Finished
- Central Air
- Backsplit 3
Financials
Annual Taxes
$5,536.38
Estimated Rental Income
Entire property$3,200 – $4,800/mo
Rental yield4.5% – 6.7%
*Estimates based on comparable rentals in the area. Actual income may vary.
Market Data — Pickering
Days on market1 days
Buyer's MarketSeller's Market
Based on active listings in Pickering. Data updates daily.
Demographics — Pickering
Population
99,186
Avg Household Income
$116,000
Age Distribution
0-19
22%
20-34
19%
35-49
22%
50-64
21%
65+
16%
Ownership78% own · 22% rent
EnglishTamilTagalogUrduFrench
Getting around
How walkable, bikeable, and transit-friendly this neighbourhood is.
51
/ 100
Walk Score
Somewhat Walkable
42
/ 100
Transit Score
Some Transit
41
/ 100
Bike Score
Somewhat Bikeable
Scores are estimates based on neighbourhood data and are for informational purposes only.
MLS® data courtesy of the Toronto Regional Real Estate Board (TRREB).
The information provided herein must only be used by consumers that have a bona fide interest in the purchase, sale, or lease of real estate and may not be used for any commercial purpose or any other purpose. Listing information is deemed reliable but is not guaranteed accurate by the Toronto Regional Real Estate Board, the listing brokerage, or this website. The trademarks REALTOR®, REALTORS® and the REALTOR® logo are controlled by The Canadian Real Estate Association (CREA) and identify real estate professionals who are members of CREA. MLS®, Multiple Listing Service®, and the associated logos are owned by CREA. Not intended to solicit properties currently listed for sale or buyers under contract.
You may also like
More homes in Pickering
Hand-picked listings with a similar price range and style.
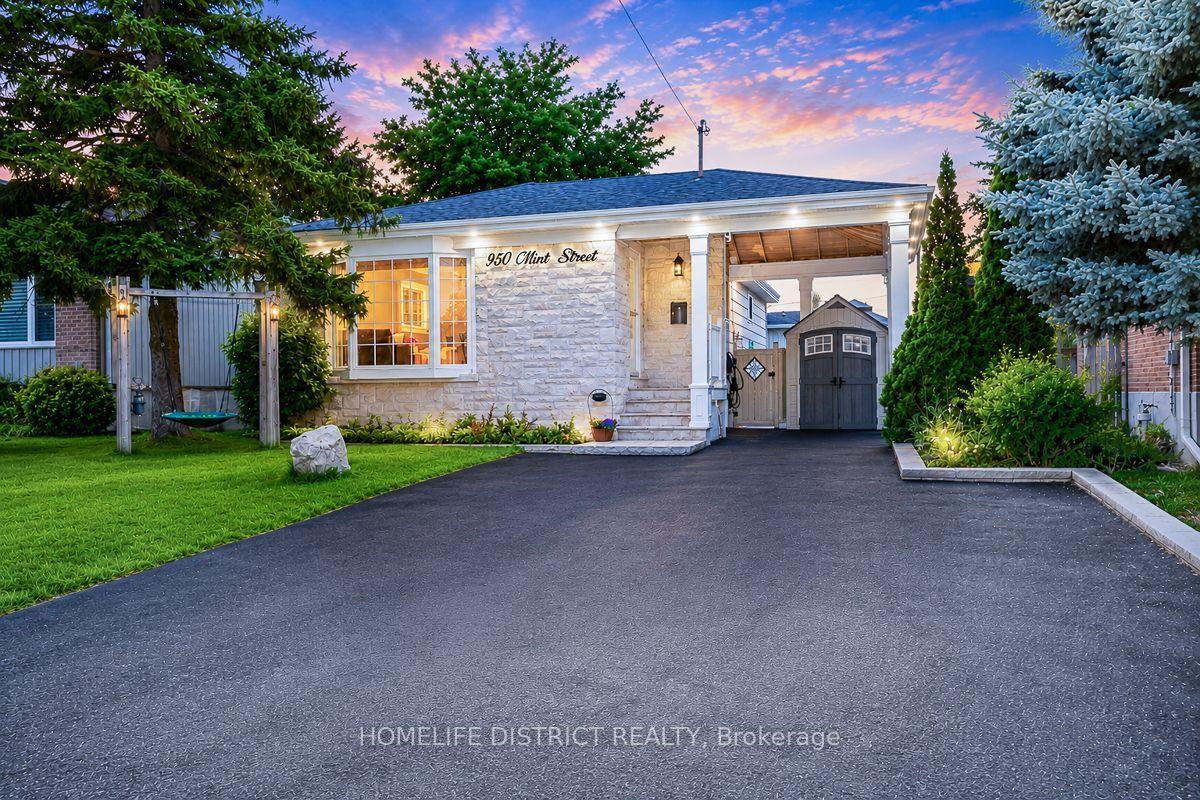
For Sale8 days ago
$999,000
Detached
est. $4,380/mo
950 Mink Street, West Shore
Pickering, ON
3+2 bd
2 ba
1,300
5
MLS# E13678464Homelife District Realty
WhatsApp Aman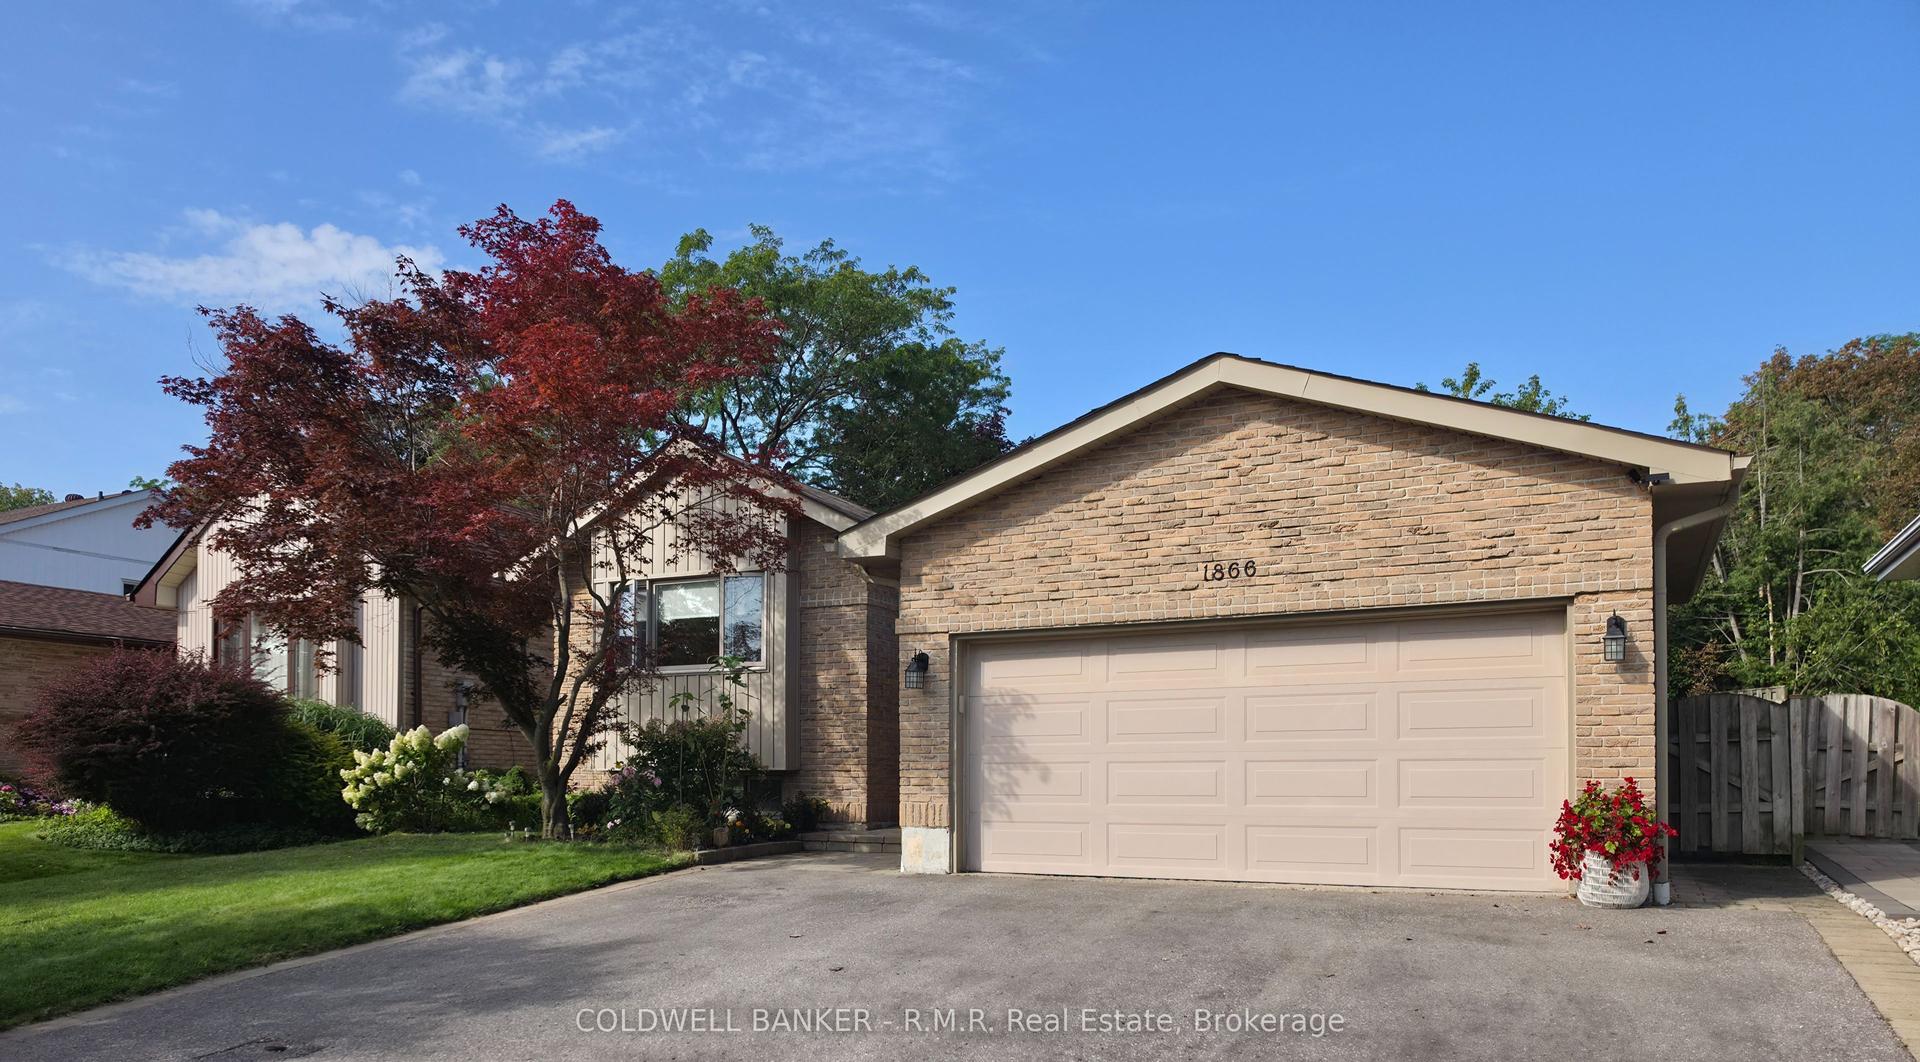
For Sale23 h ago
$999,000
Detached
est. $4,380/mo
1866 New Street, Amberlea
Pickering, ON
3+1 bd
4 ba
1,750
5
MLS# E13702560Coldwell Banker - R.M.R. Real Est…
WhatsApp Aman