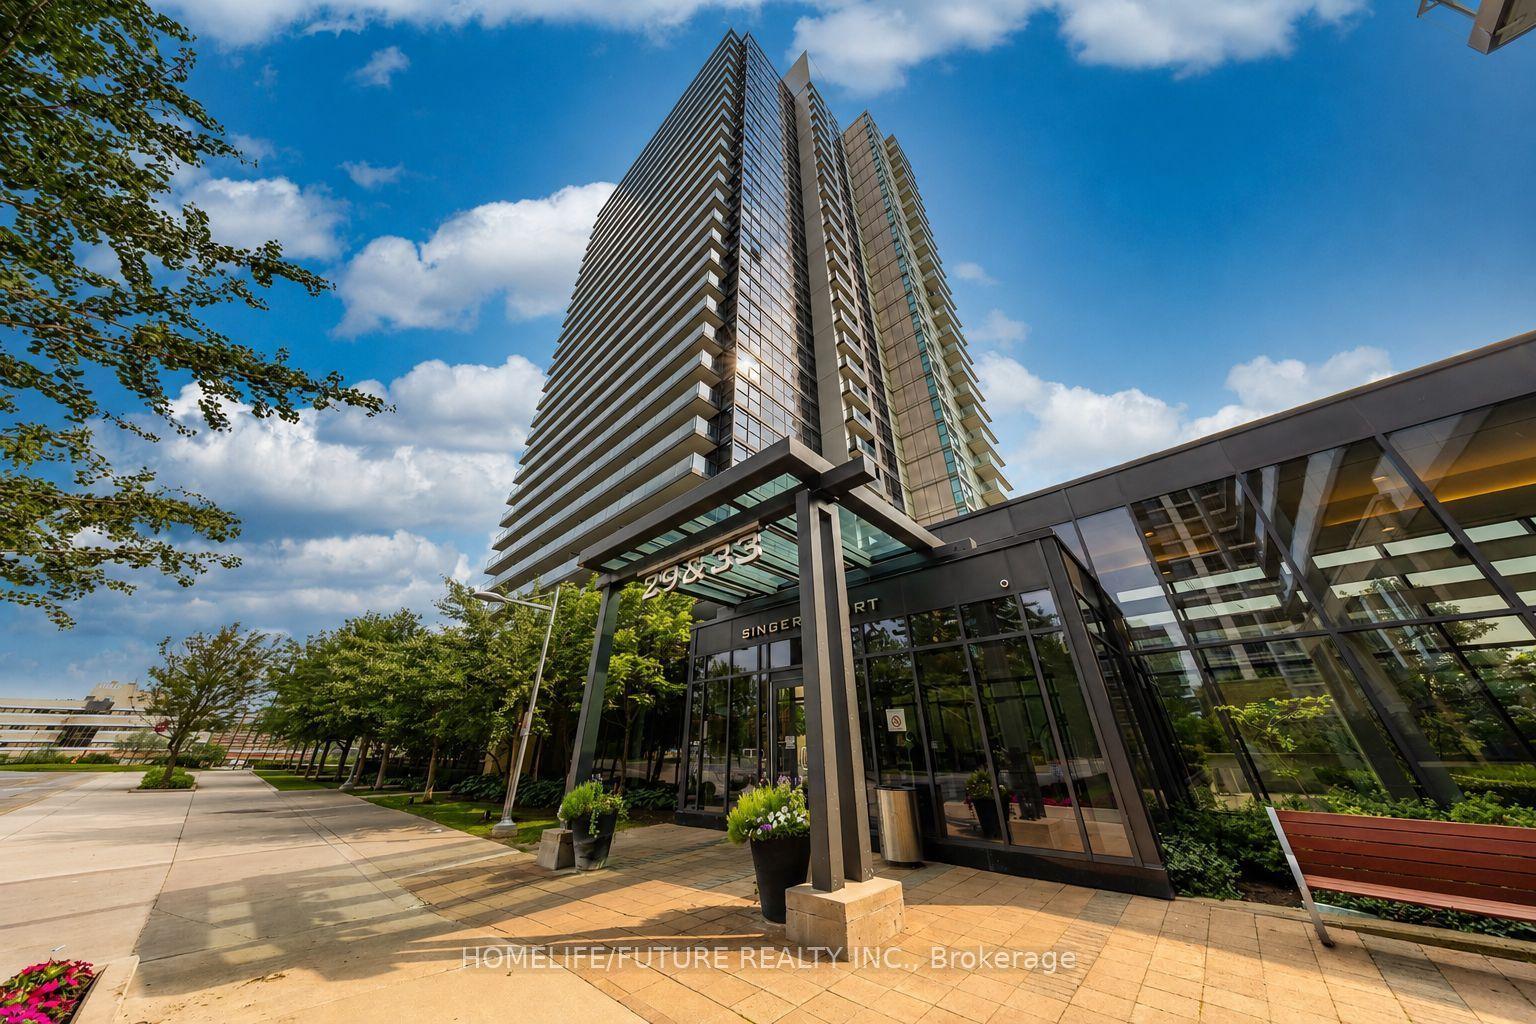
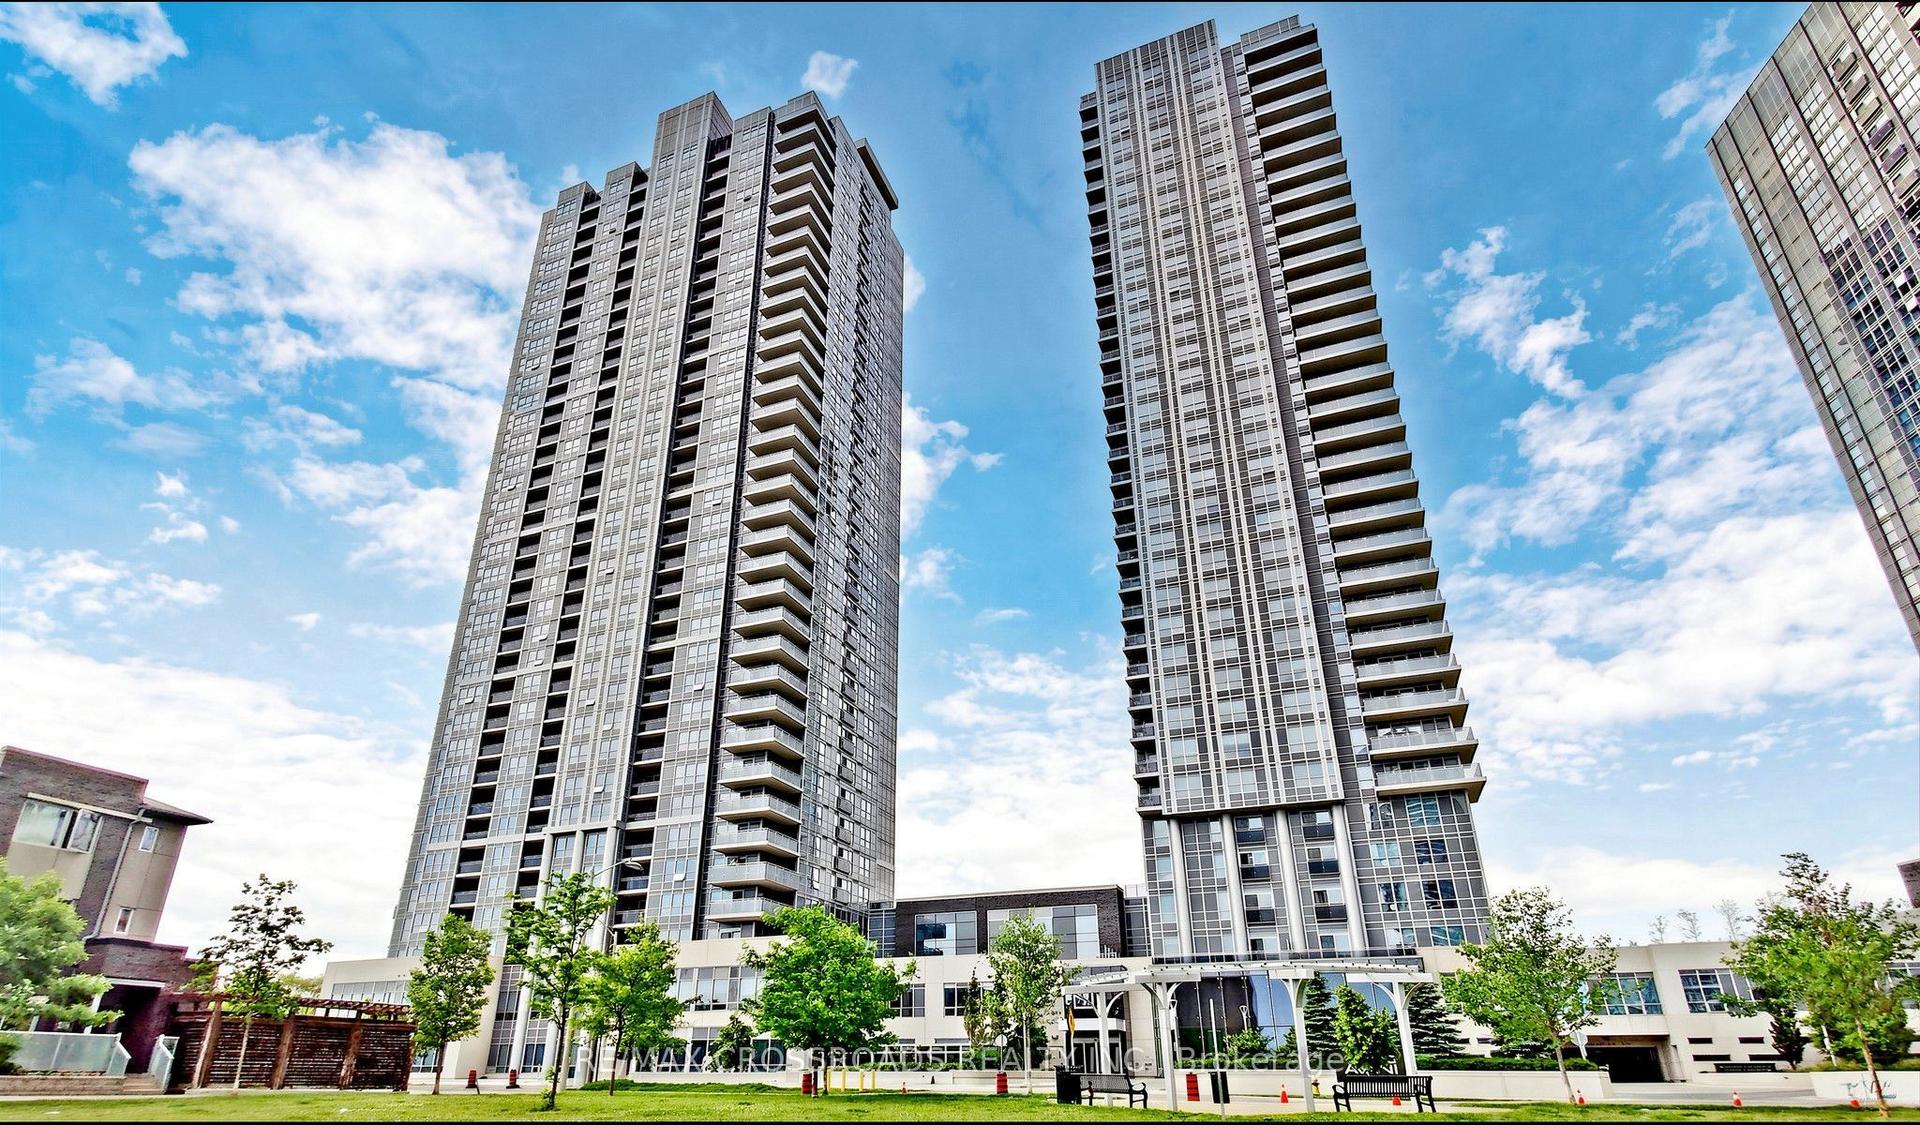
For Sale
Just Listed
160 alton towers Circle 1607 #1607
Milliken, Toronto, ON
$528,888
2+1Bd
2Ba
1,100+sqft
1Parking
$481/sqft
CondoMLS# E13696702Listed 2026-08-204 DOM
Cooling
Central Air
About this home
Prime location with low maintenance fees! Located in the Milliken community of Scarborough, steps to supermarket, bus stop, library, parks and more. High floor with open views, dual-exposure layout bringing natural light in all day - bright, airy living and dining spaces. Generous 2+1 layout - the flexible third room works as a home office, guest room, or space for extended family. Great for larger families who need the extra space and flexibility. Full building amenities: 24-hour concierge, indoor pool, gym, sauna, and party room - comfort and security in one package. Well-priced for the space and location - units like this don't sit long. Reach out to book a showing!
Pool
Rooms
Other
| Living Room | 7.76 × 5.67 m | Laminate Combined w/Dining Overlooks Park |
| Dining Room | 7.76 × 5.67 m | Laminate Combined w/Living Open Concept |
| Kitchen | 2.81 × 2.28 m | Ceramic Backsplash Ceramic Floor |
| Primary Bedroom | 6.95 × 3.16 m | Laminate 4 Pc Ensuite Walk-In Closet(s) |
| Bedroom 2 | 3.82 × 3.00 m | Laminate Window Large Closet |
| Solarium | 2.99 × 2.46 m | Laminate Sliding Doors Overlooks Park |
Features
- Other
- None
- Central Air
- Apartment
Financials
Annual Taxes
$2,002.68
Estimated Rental Income
Entire property$2,600 – $3,500/mo
Rental yield5.9% – 7.9%
*Estimates based on comparable rentals in the area. Actual income may vary.
Market Data — Toronto
Days on market4 days
Buyer's MarketSeller's Market
Based on active listings in Toronto. Data updates daily.
Demographics — Toronto
Population
2,794,356
Avg Household Income
$102,000
Age Distribution
0-19
19%
20-34
24%
35-49
21%
50-64
19%
65+
17%
Ownership53% own · 47% rent
EnglishMandarinCantoneseTagalogTamil
Getting around
How walkable, bikeable, and transit-friendly this neighbourhood is.
83
/ 100
Walk Score
Very Walkable
77
/ 100
Transit Score
Excellent Transit
76
/ 100
Bike Score
Very Bikeable
Scores are estimates based on neighbourhood data and are for informational purposes only.
MLS® data courtesy of the Toronto Regional Real Estate Board (TRREB).
The information provided herein must only be used by consumers that have a bona fide interest in the purchase, sale, or lease of real estate and may not be used for any commercial purpose or any other purpose. Listing information is deemed reliable but is not guaranteed accurate by the Toronto Regional Real Estate Board, the listing brokerage, or this website. The trademarks REALTOR®, REALTORS® and the REALTOR® logo are controlled by The Canadian Real Estate Association (CREA) and identify real estate professionals who are members of CREA. MLS®, Multiple Listing Service®, and the associated logos are owned by CREA. Not intended to solicit properties currently listed for sale or buyers under contract.
You may also like
More homes in Toronto
Hand-picked listings with a similar price range and style.
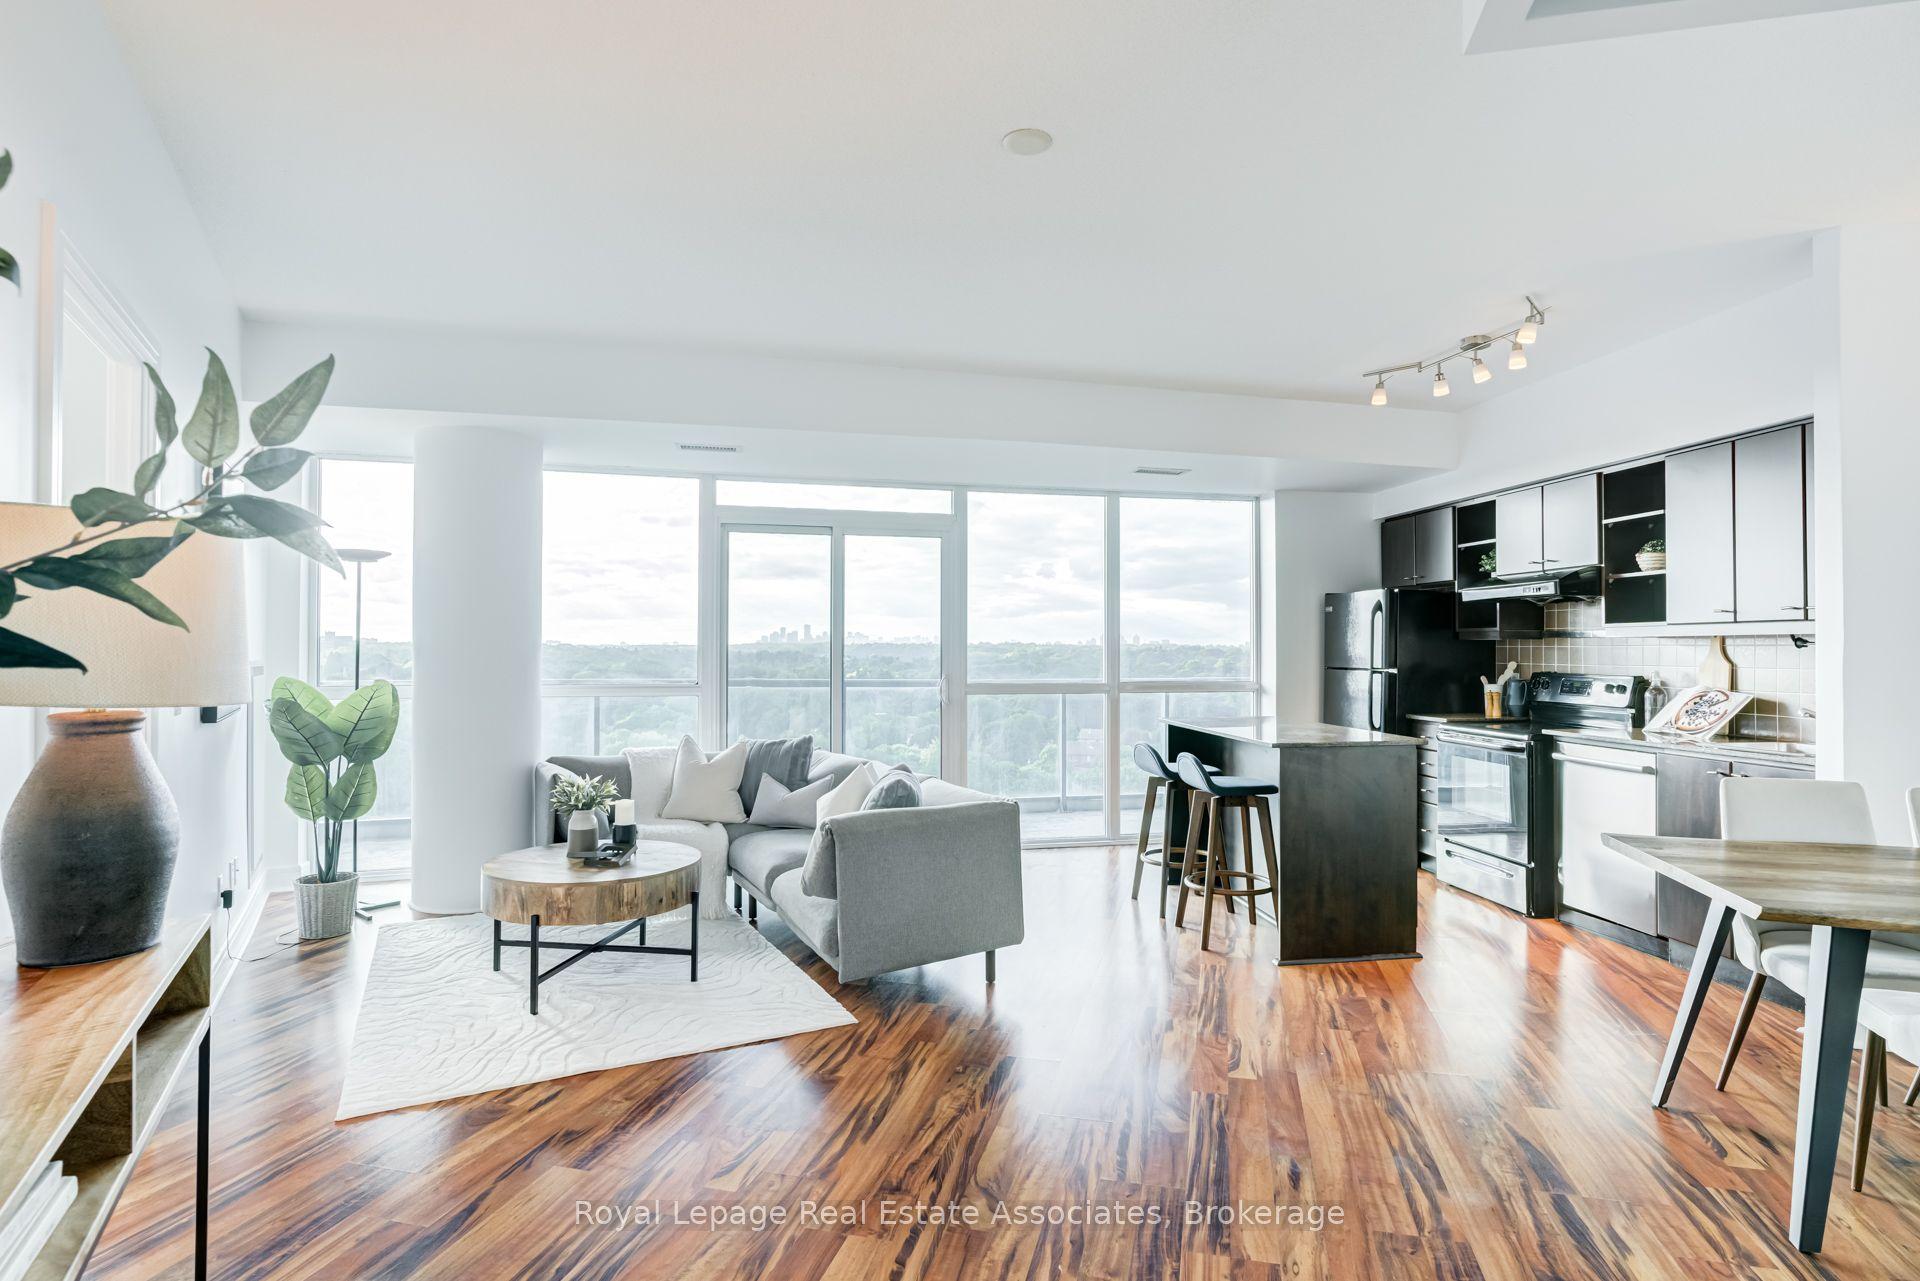
For Sale18 days ago
$650,000
Condo
est. $2,850/mo
35 Brian Peck Crescent LPH21 #LPH21, Thorncliffe Park
Toronto, ON
2 bd
2 ba
850
1
MLS# C13644508Royal LePage Real Estate Associat…
WhatsApp Aman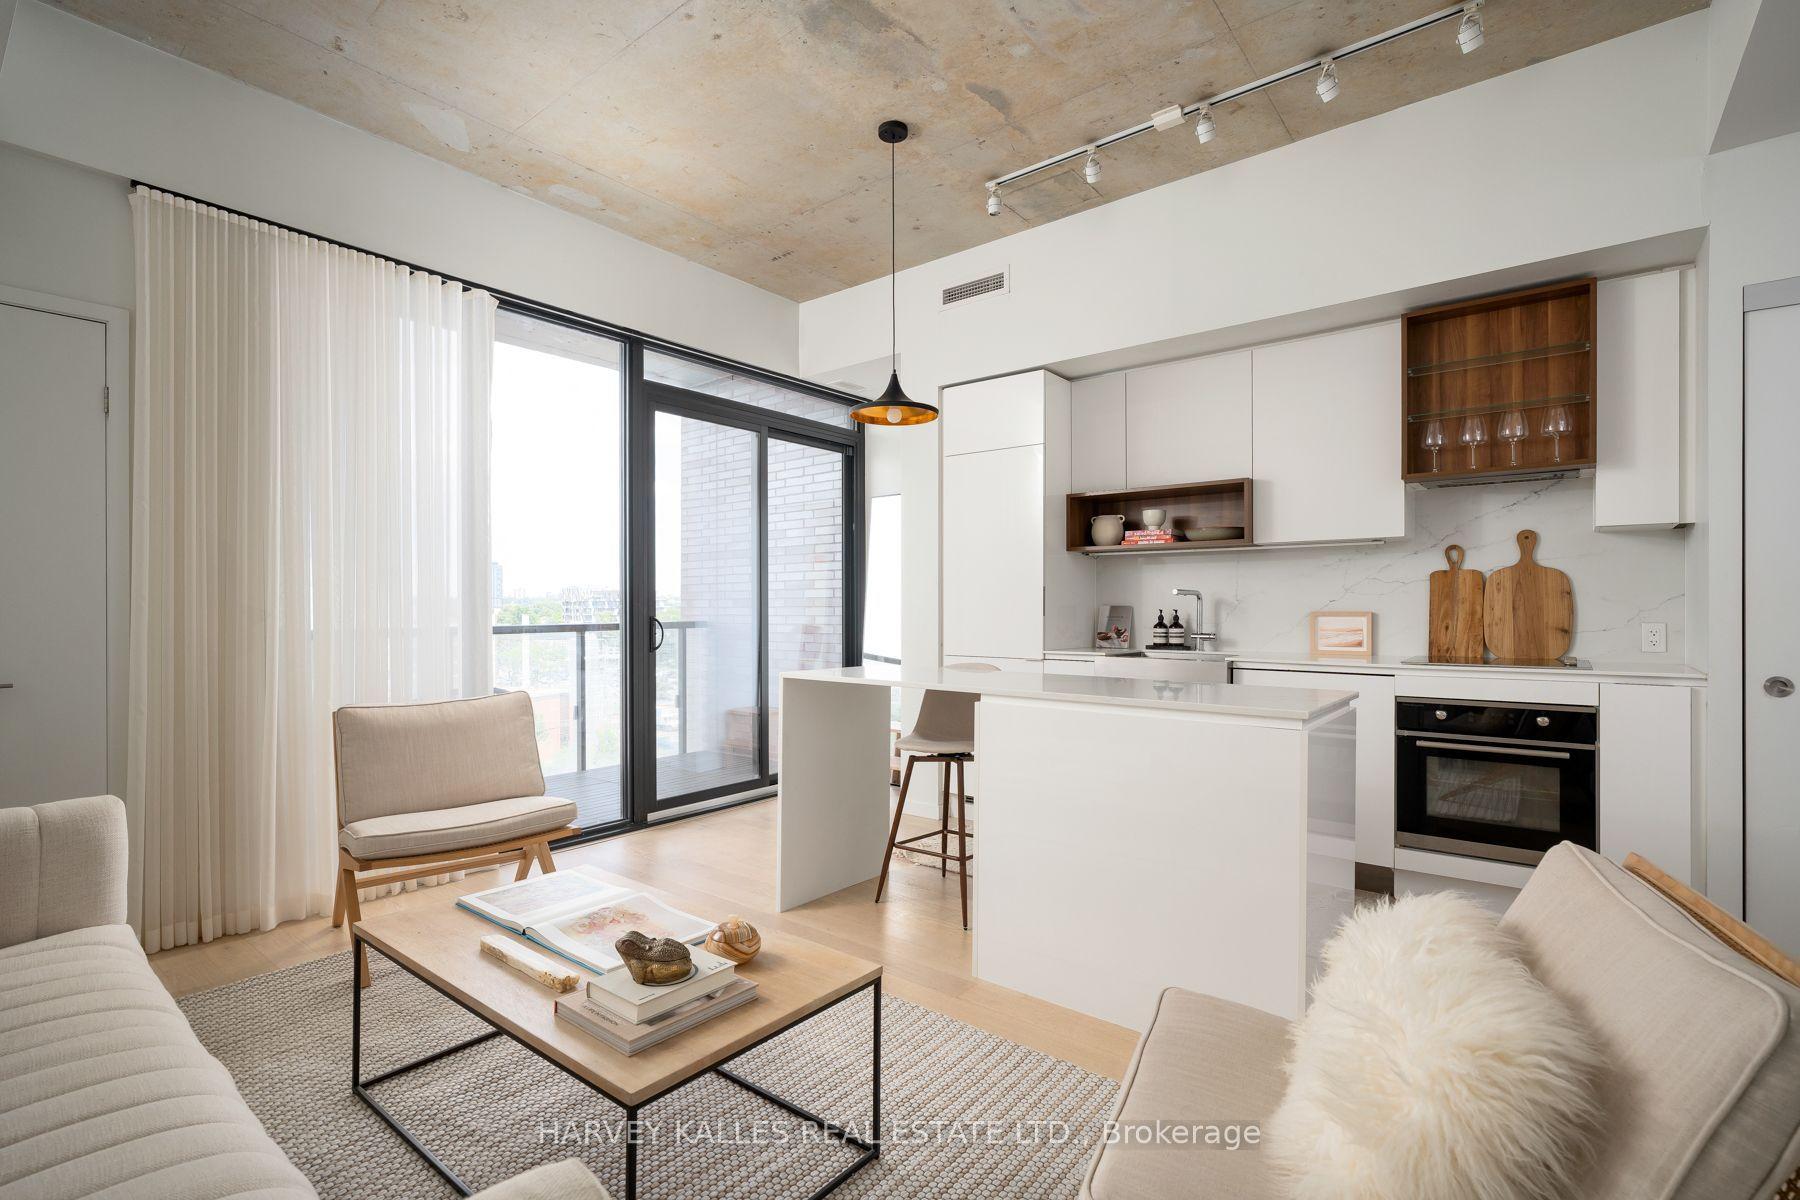
For Sale4 days ago
$539,000
Condo
est. $2,363/mo
383 Sorauren Avenue 809 #809, Roncesvalles
Toronto, ON
1 bd
1 ba
650
0
MLS# W13697910Harvey Kalles Real Estate Ltd.
WhatsApp Aman