For Sale
Just Listed
201 BROCK Street S 211 #211
Downtown Whitby, Whitby, ON
$475,000
1+1Bd
2Ba
650+sqft
1Parking
$731/sqft
CondoMLS# E13696932Listed 2026-08-205 DOM
Cooling
Central Air
About this home
Welcome To Station No 3. Modern Living In The Heart Of Downtown Whitby! Features Include Open Concept Living With 9 Foot Ceilings, Floor To Ceiling Windows, Walk Out To A Cozy Balcony And Laminate Flooring Throughout! The Modern Kitchen Includes Stainless Steel Appliances, Quartz Countertop And Ceramic Backsplash! Spacious Primary Bedroom With 4pc Ensuite, Floor To Ceiling Window And Closet! Den With Sliding Glass Door For Privacy That Can Be Used As A Bedroom Or Office! Ensuite Laundry! Keyless Entry System With Passcode Or Fob Access And Built In Digital Touchscreen Security System With Access To Security Cameras! 1 Owned Parking Spot and 1 Owned Locker Located On The Same Floor! State Of The Art Building Amenities Include: Concierge, Gym, Yoga, Studio, Party Room, Pet Washing Station, Third Floor Courtyard, , Fifth Floor Common Terrace With Fire Pit And BBQS! Easy Access To 401, 412, & 407! Steps To Retail, Restaurants, Groceries, Transit, Schools, Places Of Worship And So Much More!
Rooms
Other
| Living Room | 3.69 × 2.92 m | Window Floor to Ceiling W/O To Balcony Laminate |
| Kitchen | 3.35 × 2.98 m | Quartz Counter Stainless Steel Appl Centre Island |
| Primary Bedroom | 3.16 × 2.80 m | 4 Pc Ensuite Window Floor to Ceiling Closet |
| Den | 2.43 × 2.22 m | Glass Doors |
Features
- Other
- None
- Central Air
- Apartment
Financials
Annual Taxes
$4,504.14
Estimated Rental Income
Entire property$2,100 – $2,800/mo
Rental yield5.3% – 7.1%
*Estimates based on comparable rentals in the area. Actual income may vary.
Market Data — Whitby
Days on market5 days
Buyer's MarketSeller's Market
Based on active listings in Whitby. Data updates daily.
Demographics — Whitby
Population
138,501
Avg Household Income
$120,000
Age Distribution
0-19
23%
20-34
18%
35-49
22%
50-64
21%
65+
16%
Ownership80% own · 20% rent
EnglishFrenchTagalogTamilUrdu
Getting around
How walkable, bikeable, and transit-friendly this neighbourhood is.
74
/ 100
Walk Score
Very Walkable
51
/ 100
Transit Score
Good Transit
49
/ 100
Bike Score
Somewhat Bikeable
Scores are estimates based on neighbourhood data and are for informational purposes only.
MLS® data courtesy of the Toronto Regional Real Estate Board (TRREB).
The information provided herein must only be used by consumers that have a bona fide interest in the purchase, sale, or lease of real estate and may not be used for any commercial purpose or any other purpose. Listing information is deemed reliable but is not guaranteed accurate by the Toronto Regional Real Estate Board, the listing brokerage, or this website. The trademarks REALTOR®, REALTORS® and the REALTOR® logo are controlled by The Canadian Real Estate Association (CREA) and identify real estate professionals who are members of CREA. MLS®, Multiple Listing Service®, and the associated logos are owned by CREA. Not intended to solicit properties currently listed for sale or buyers under contract.
You may also like
More homes in Whitby
Hand-picked listings with a similar price range and style.
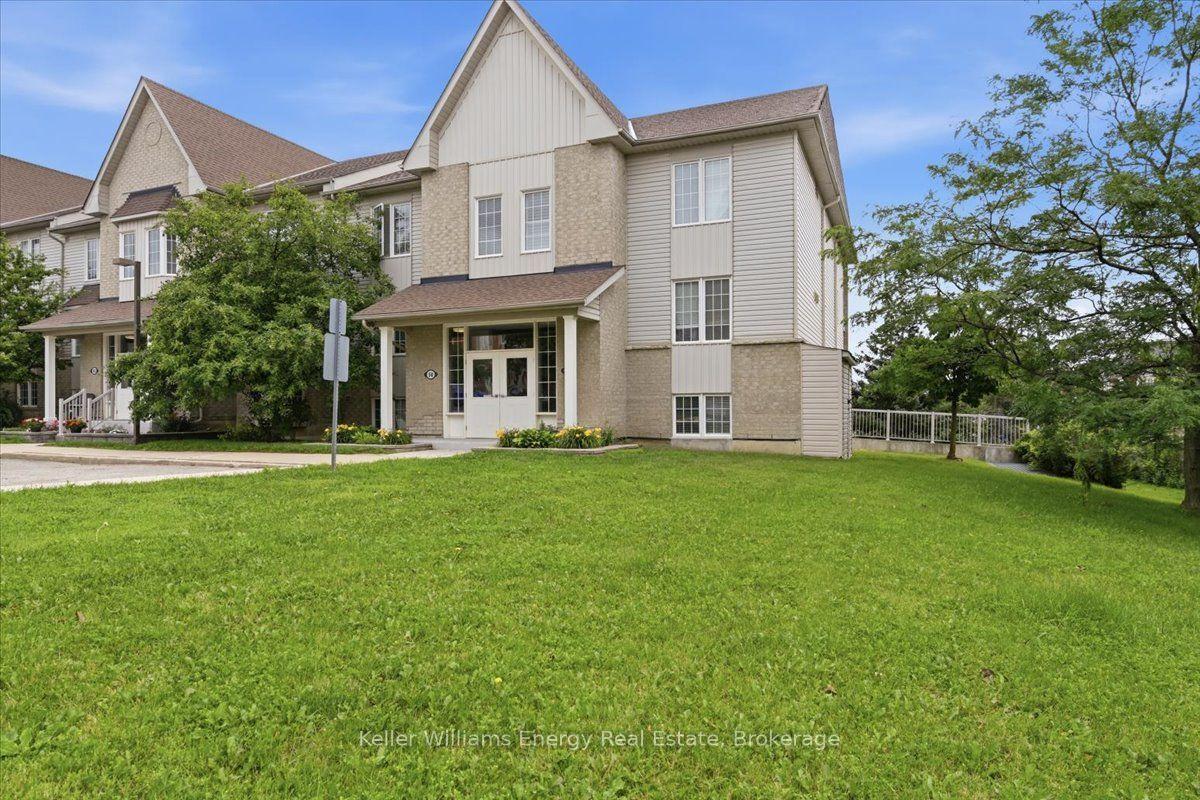
For Sale2 months ago
$497,900
Condo
est. $2,183/mo
56 Petra Way 1 #1, Pringle Creek
Whitby, ON
2 bd
1 ba
950
2
MLS# E13537458Keller Williams Energy Real Estate
WhatsApp Aman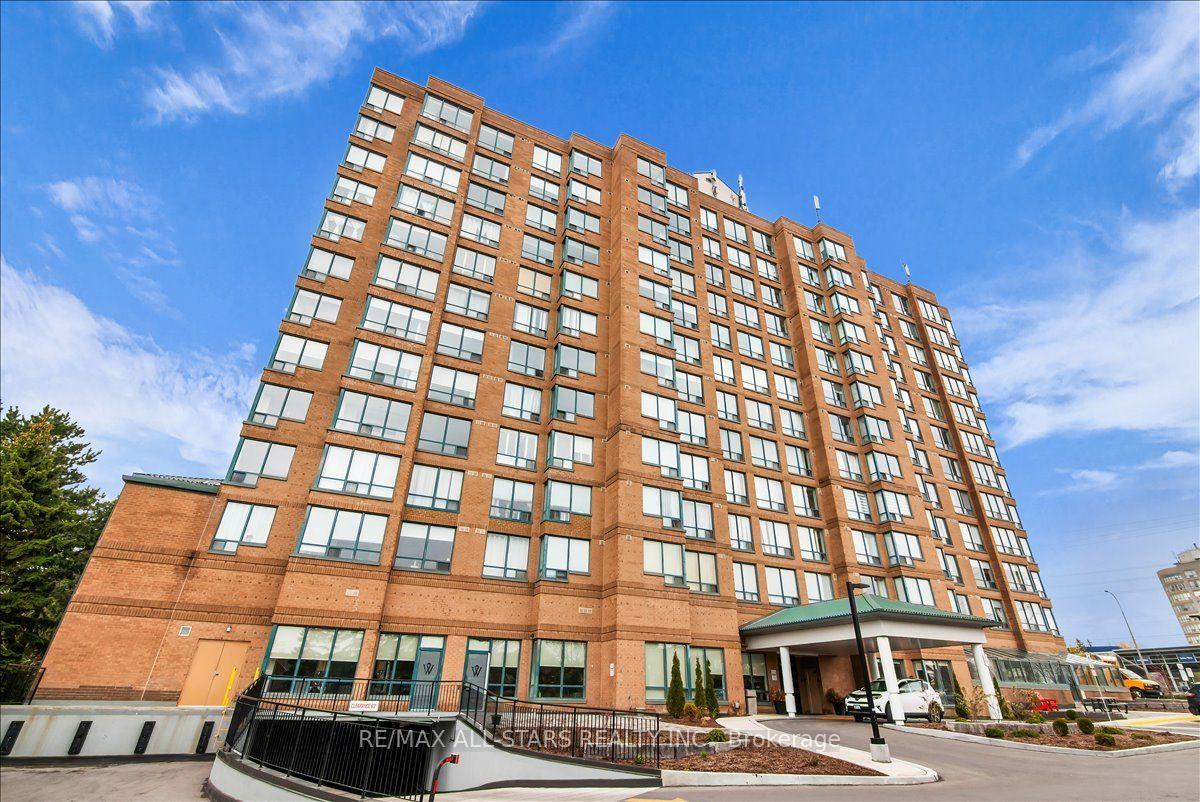
For Sale5 days ago
$365,000
Condo
est. $1,600/mo
711 Rossland Road E 1002 #1002, Pringle Creek
Whitby, ON
1+1 bd
1 ba
750
1
MLS# E13700852Re/Max All-Stars Realty Inc.
WhatsApp Aman