For Sale
Just Listed
1592 Harrowsmith Court N
Brock Ridge, Pickering, ON
$1,799,000
4+2Bd
6Ba
4,250+sqft
8Parking
93.7 x 150 ftlot
$423/sqft
DetachedMLS# E13697088Listed 2026-08-202 DOM
Heating
Water Heater Owned
Cooling
Central Vacuum
Just listed! New listings in Pickering often receive offers within the first week.
About this home
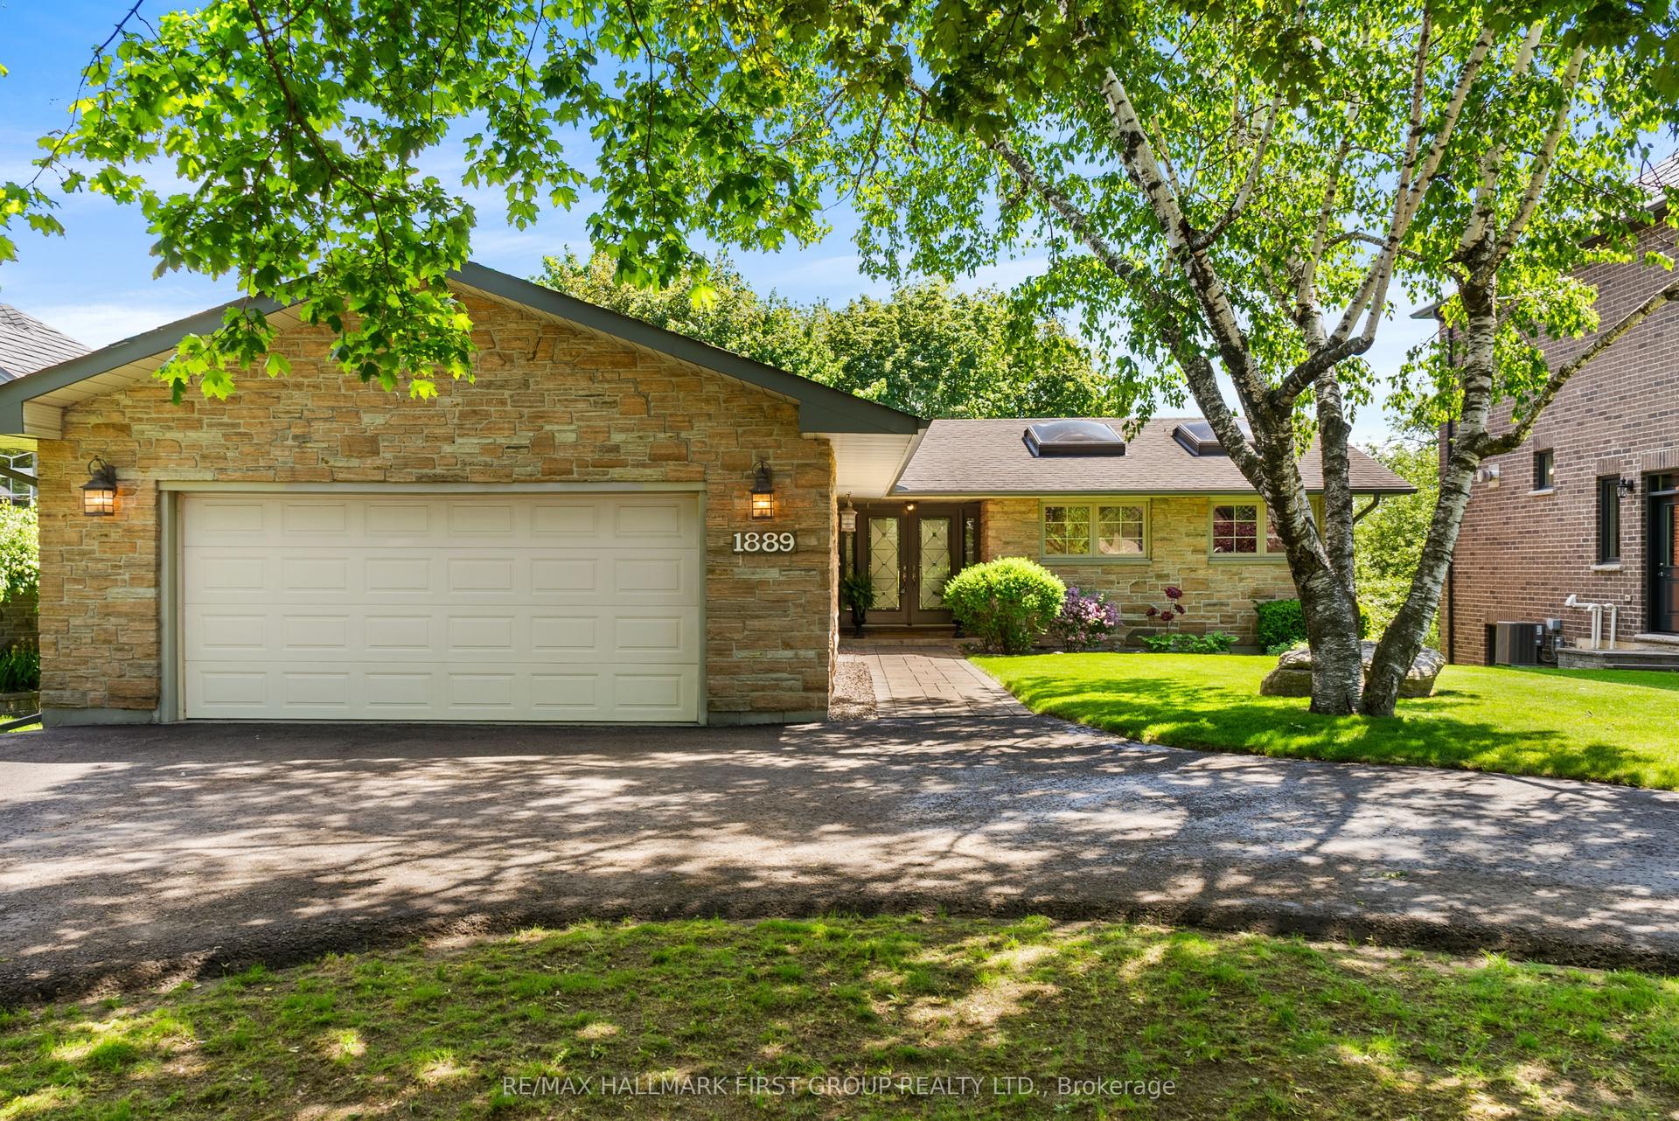
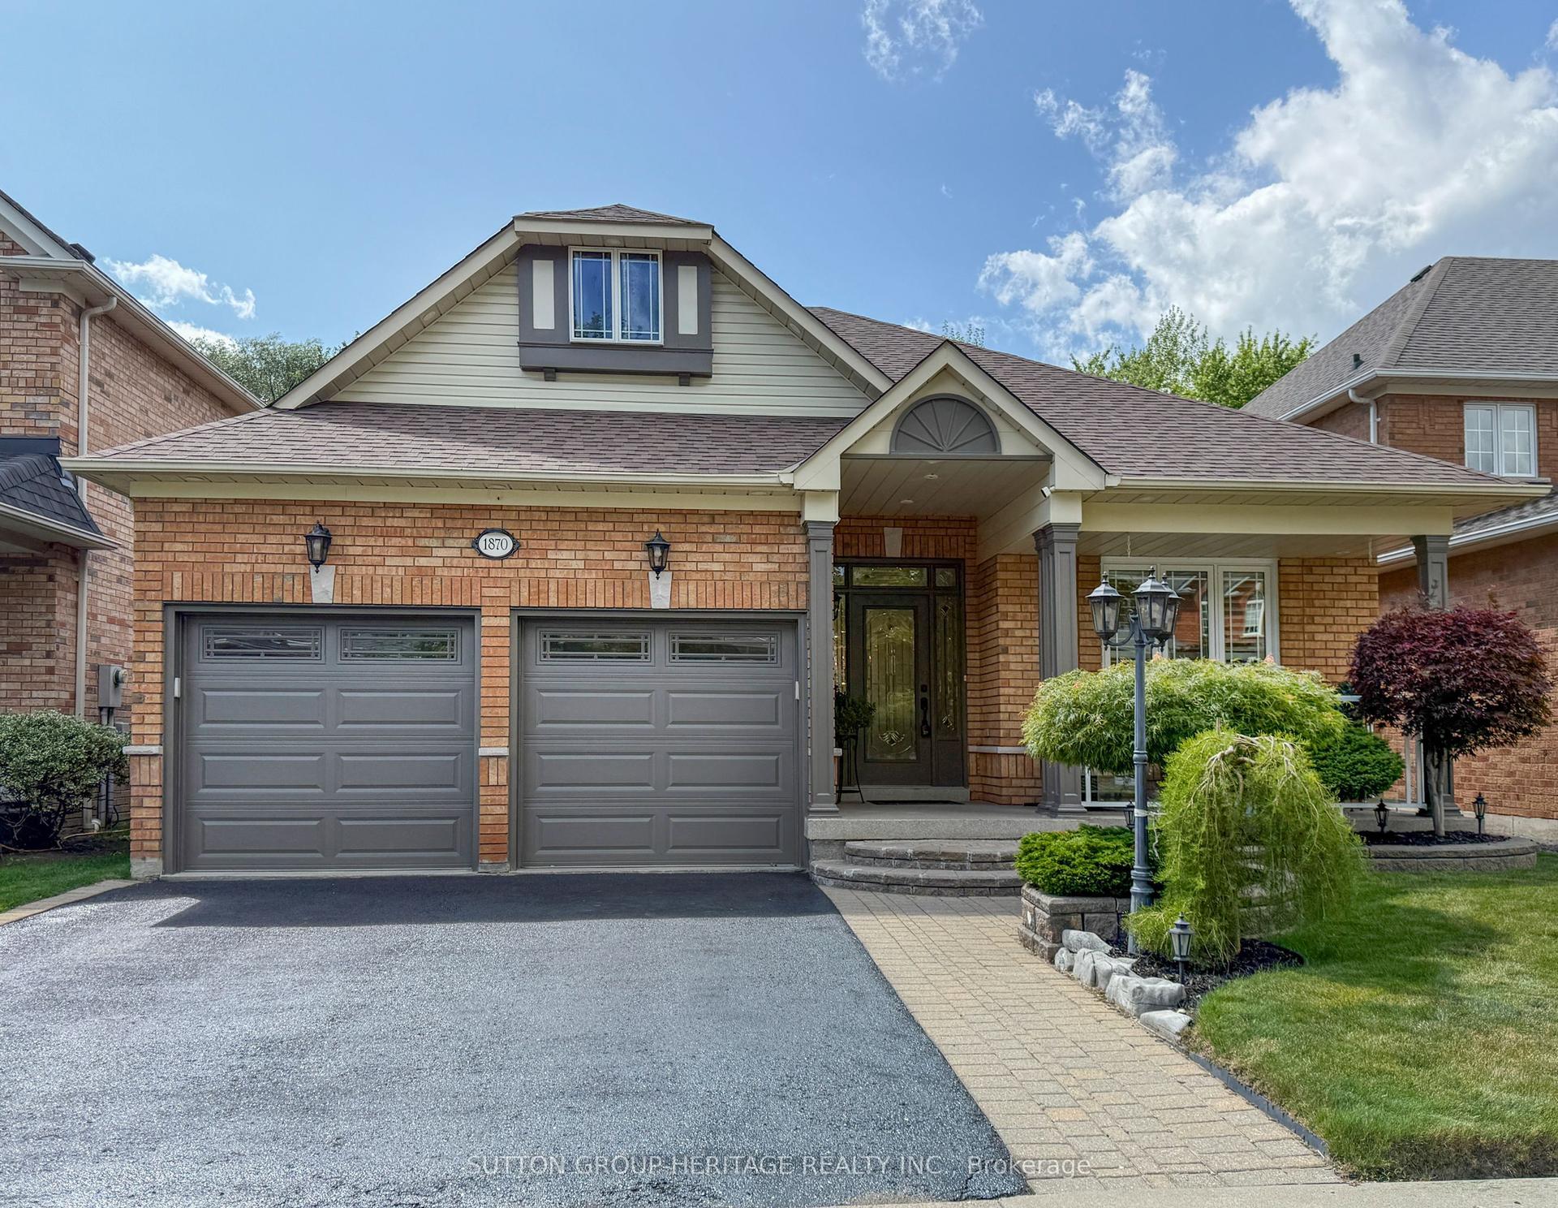
Welcome to this exceptional, fully renovated home, ideally located at the end of a quiet cul-de-sac in a private court. Offering approximately 4,670 sq. ft. of total finished living space, this home combines spacious living, high-end finishes, and exceptional functionality.The legal 2-bedroom basement apartment features two bathrooms and separate laundry, making it ideal for extended family or rental income. The current tenant pays $1,786 per month and is willing to stay or vacate.The main home features separate living, dining, and family rooms, beautiful hardwood flooring, and a high-end chef's kitchen with a gas stove, built-in microwave, modern finishes, and ample cabinetry. The stunning sunroom features five sliding doors and four skylights, creating a bright and inviting space. Abundant natural light fills the home, with multiple skylights, including three on the first floor.Recent upgrades include new windows (2025), a new roof (2025), renovated bathrooms (2024), a new washer and dryer (2026), new air conditioning, fresh paint throughout, upgraded lighting, and extensive pot lights.Outside, enjoy a large L-shaped backyard with a wrap-around deck and pergola, perfect for entertaining and relaxing. The property also features a front, back, and side lawn sprinkler system. The interlock driveway provides parking for up to eight vehicles, along with a heated garage, gas BBQ hookup, and a large concrete shed.A rare opportunity to own a beautifully renovated home offering exceptional living space, a legal basement apartment, high-end finishes, abundant parking, a heated garage, and a fantastic private-court location. A must-see!
GarageRenovatedCul-de-sacBasement AptHardwood
Rooms
Second Floor
| Bedroom 2 | 6.24 × 3.65 m | |
| Bedroom 3 | 5.02 × 3.65 m | |
| Bedroom 4 | 4.05 × 4.48 m | |
| Primary Bedroom | 7.31 × 4.05 m |
Basement
| Kitchen | 7.32 × 4.15 m | |
| Recreation | 7.92 × 4.75 m | |
| Living Room | 5.18 × 3.65 m |
Other
| Living Room | 5.18 × 3.65 m | Crown Moulding |
| Dining Room | 5.18 × 3.35 m | |
| Kitchen | 6.09 × 3.80 m | |
| Family Room | 5.48 × 3.65 m | |
| Sunroom | 10.36 × 3.05 m | |
| Den | 5.79 × 3.60 m | Broadloom |
Features
- Auto Garage Door Remote
- Central Vacuum
- Garburator
- Storage
- Water Heater Owned
- Water Meter
- Apartment
- Separate Entrance
- Central Air
- 2-Storey
Financials
Annual Taxes
$9,494.32
Estimated Rental Income
Entire property$4,000 – $6,500/mo
Basement apartment$1,800 – $2,500/mo
Rental yield2.7% – 4.3%
*Estimates based on comparable rentals in the area. Actual income may vary.
Market Data — Pickering
Days on market2 days
Buyer's MarketSeller's Market
Based on active listings in Pickering. Data updates daily.
Demographics — Pickering
Population
99,186
Avg Household Income
$116,000
Age Distribution
0-19
22%
20-34
19%
35-49
22%
50-64
21%
65+
16%
Ownership78% own · 22% rent
EnglishTamilTagalogUrduFrench
Getting around
How walkable, bikeable, and transit-friendly this neighbourhood is.
54
/ 100
Walk Score
Somewhat Walkable
41
/ 100
Transit Score
Some Transit
48
/ 100
Bike Score
Somewhat Bikeable
Scores are estimates based on neighbourhood data and are for informational purposes only.
MLS® data courtesy of the Toronto Regional Real Estate Board (TRREB).
The information provided herein must only be used by consumers that have a bona fide interest in the purchase, sale, or lease of real estate and may not be used for any commercial purpose or any other purpose. Listing information is deemed reliable but is not guaranteed accurate by the Toronto Regional Real Estate Board, the listing brokerage, or this website. The trademarks REALTOR®, REALTORS® and the REALTOR® logo are controlled by The Canadian Real Estate Association (CREA) and identify real estate professionals who are members of CREA. MLS®, Multiple Listing Service®, and the associated logos are owned by CREA. Not intended to solicit properties currently listed for sale or buyers under contract.
You may also like
More homes in Pickering
Hand-picked listings with a similar price range and style.
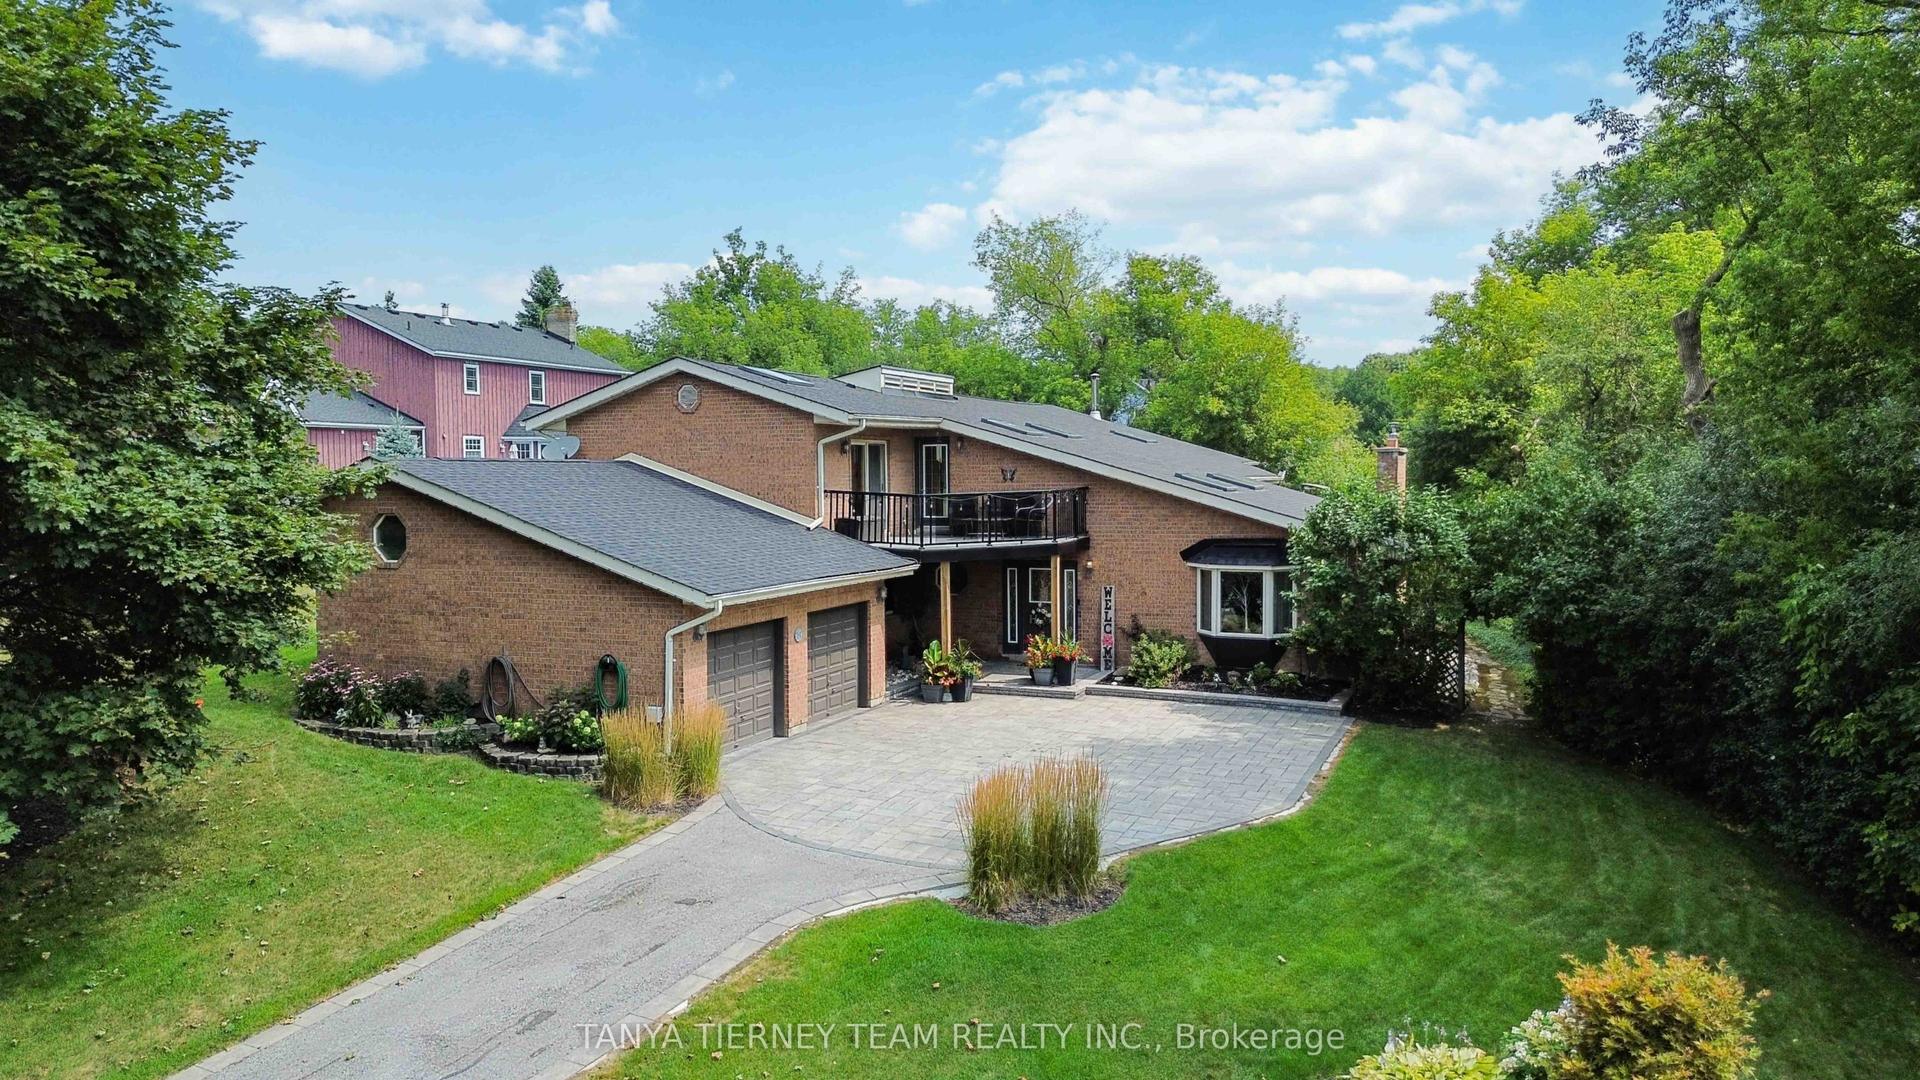
For Sale1 day ago
$1,349,900
Detached
est. $5,918/mo
4883 Old Brock Road, Rural Pickering
Pickering, ON
5+1 bd
3 ba
2,750
10
MLS# E13702550Tanya Tierney Team Realty Inc.
WhatsApp Aman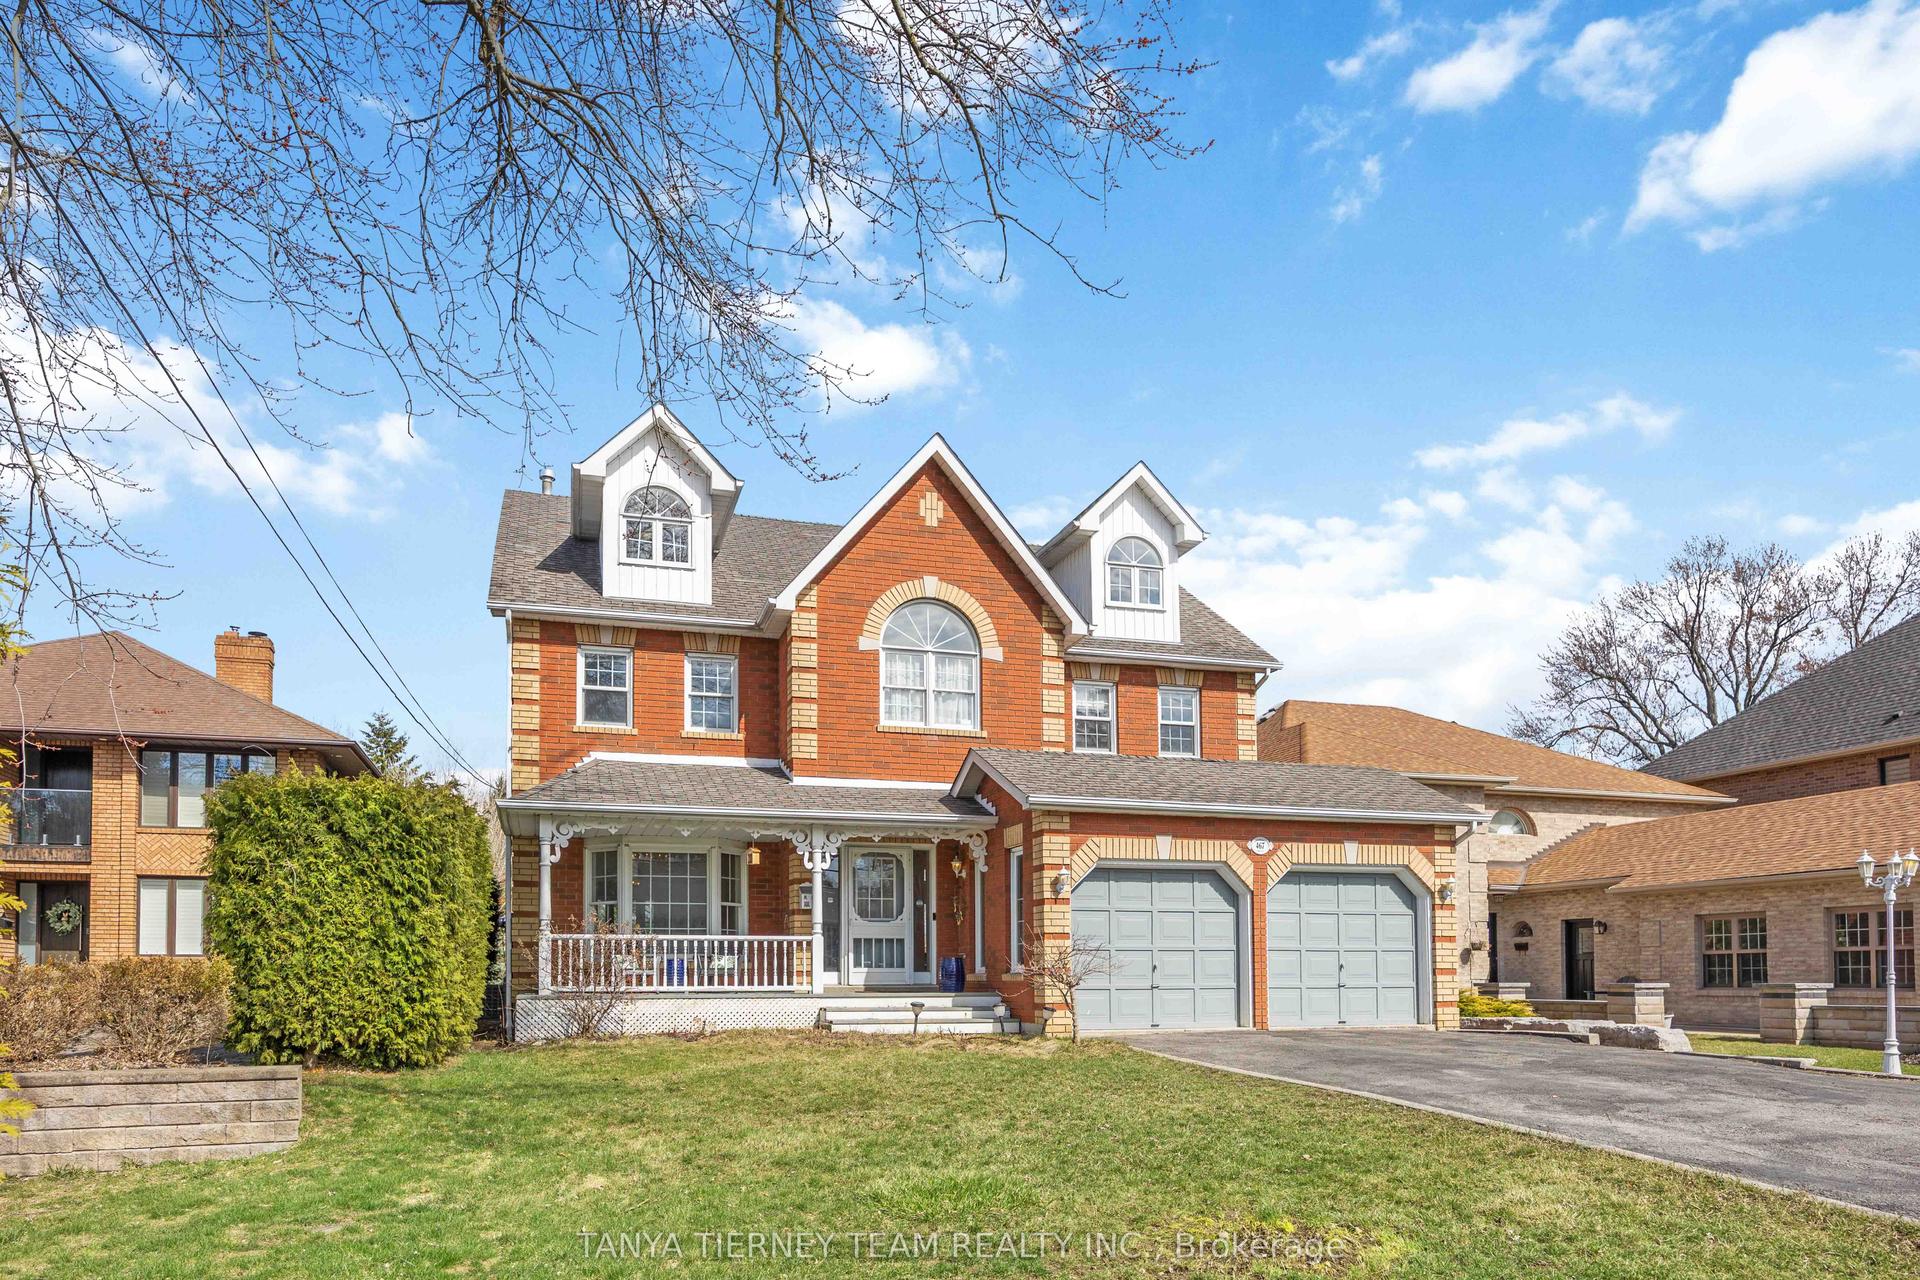
For Sale1 day ago
$1,549,000
Detached
est. $6,791/mo
467 Oakwood Drive, Rosebank
Pickering, ON
4 bd
5 ba
4,250
10
MLS# E13701460Tanya Tierney Team Realty Inc.
WhatsApp Aman