For Sale
Just Listed
Open House Sat 17–19
27 Sundridge Drive
Clairlea-Birchmount, Toronto, ON
$2,598,000
5+2Bd
5Ba
3,250+sqft
6Parking
45 x 131.46 ftlot
$799/sqft
DetachedMLS# E13699012Listed 2026-08-210 DOM
Cooling
Central Air
Basement
Finished with Walk-Out
Just listed! New listings in Toronto often receive offers within the first week.
About this home
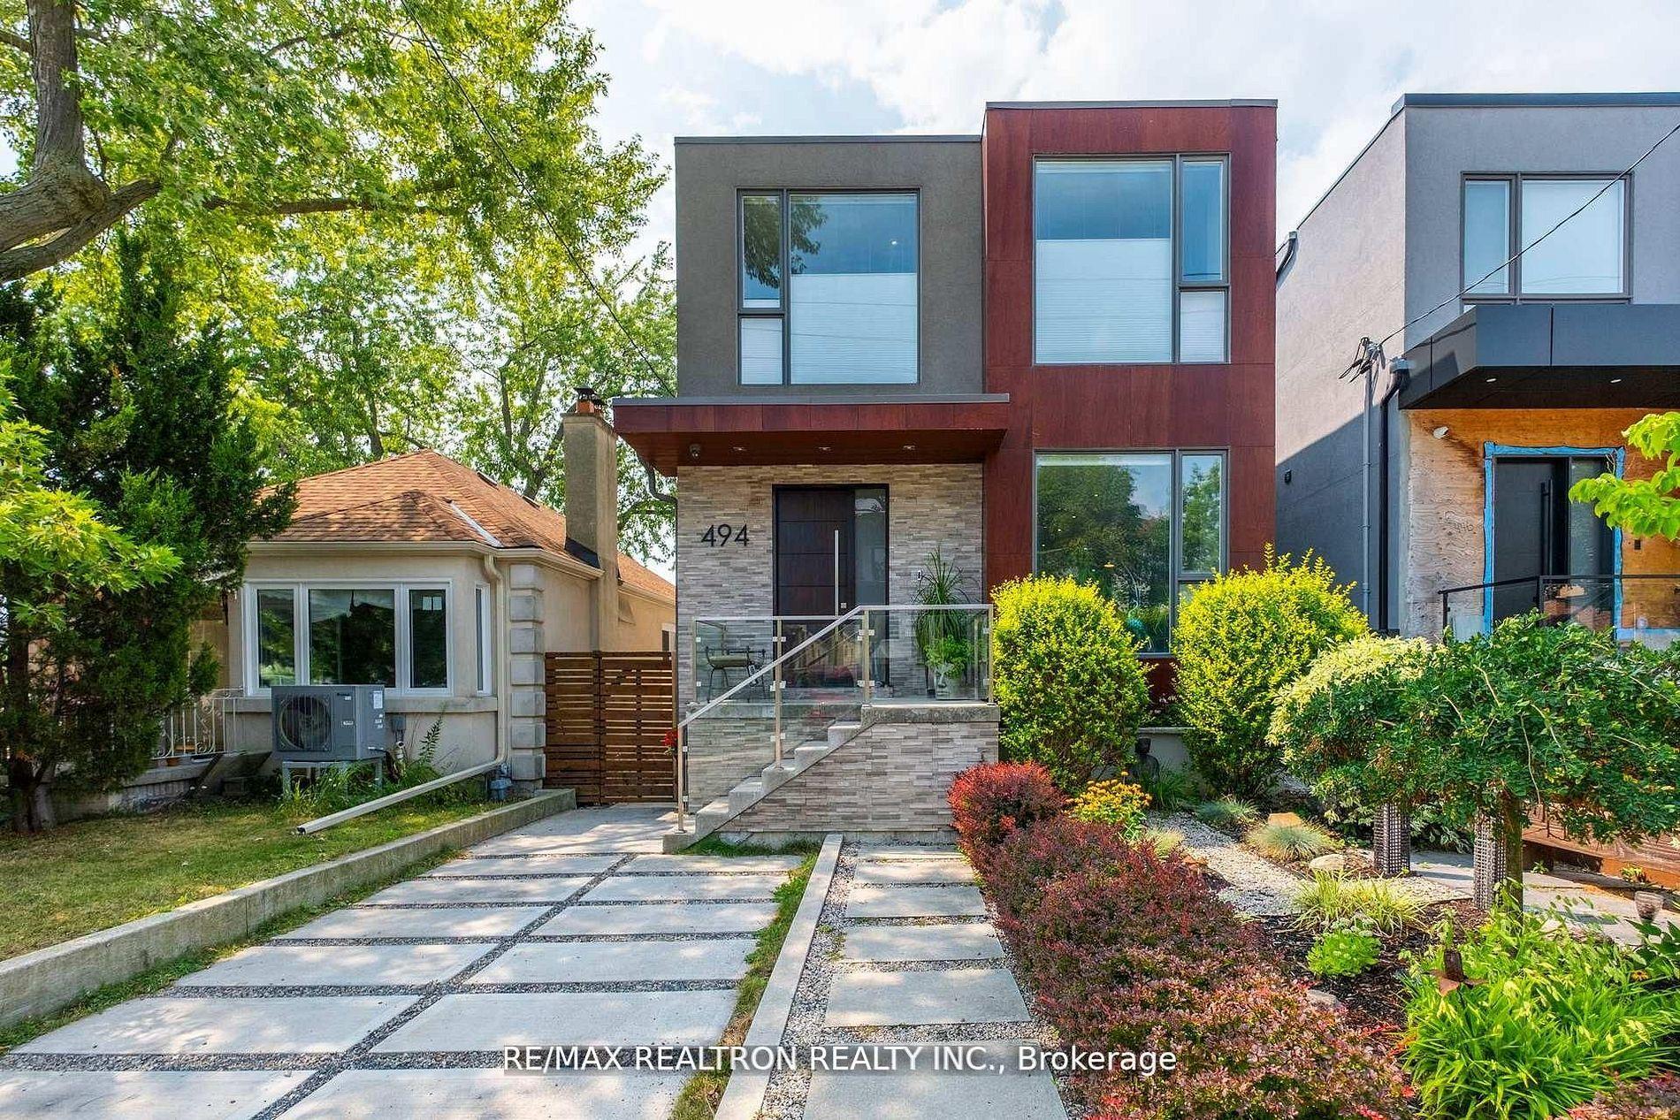
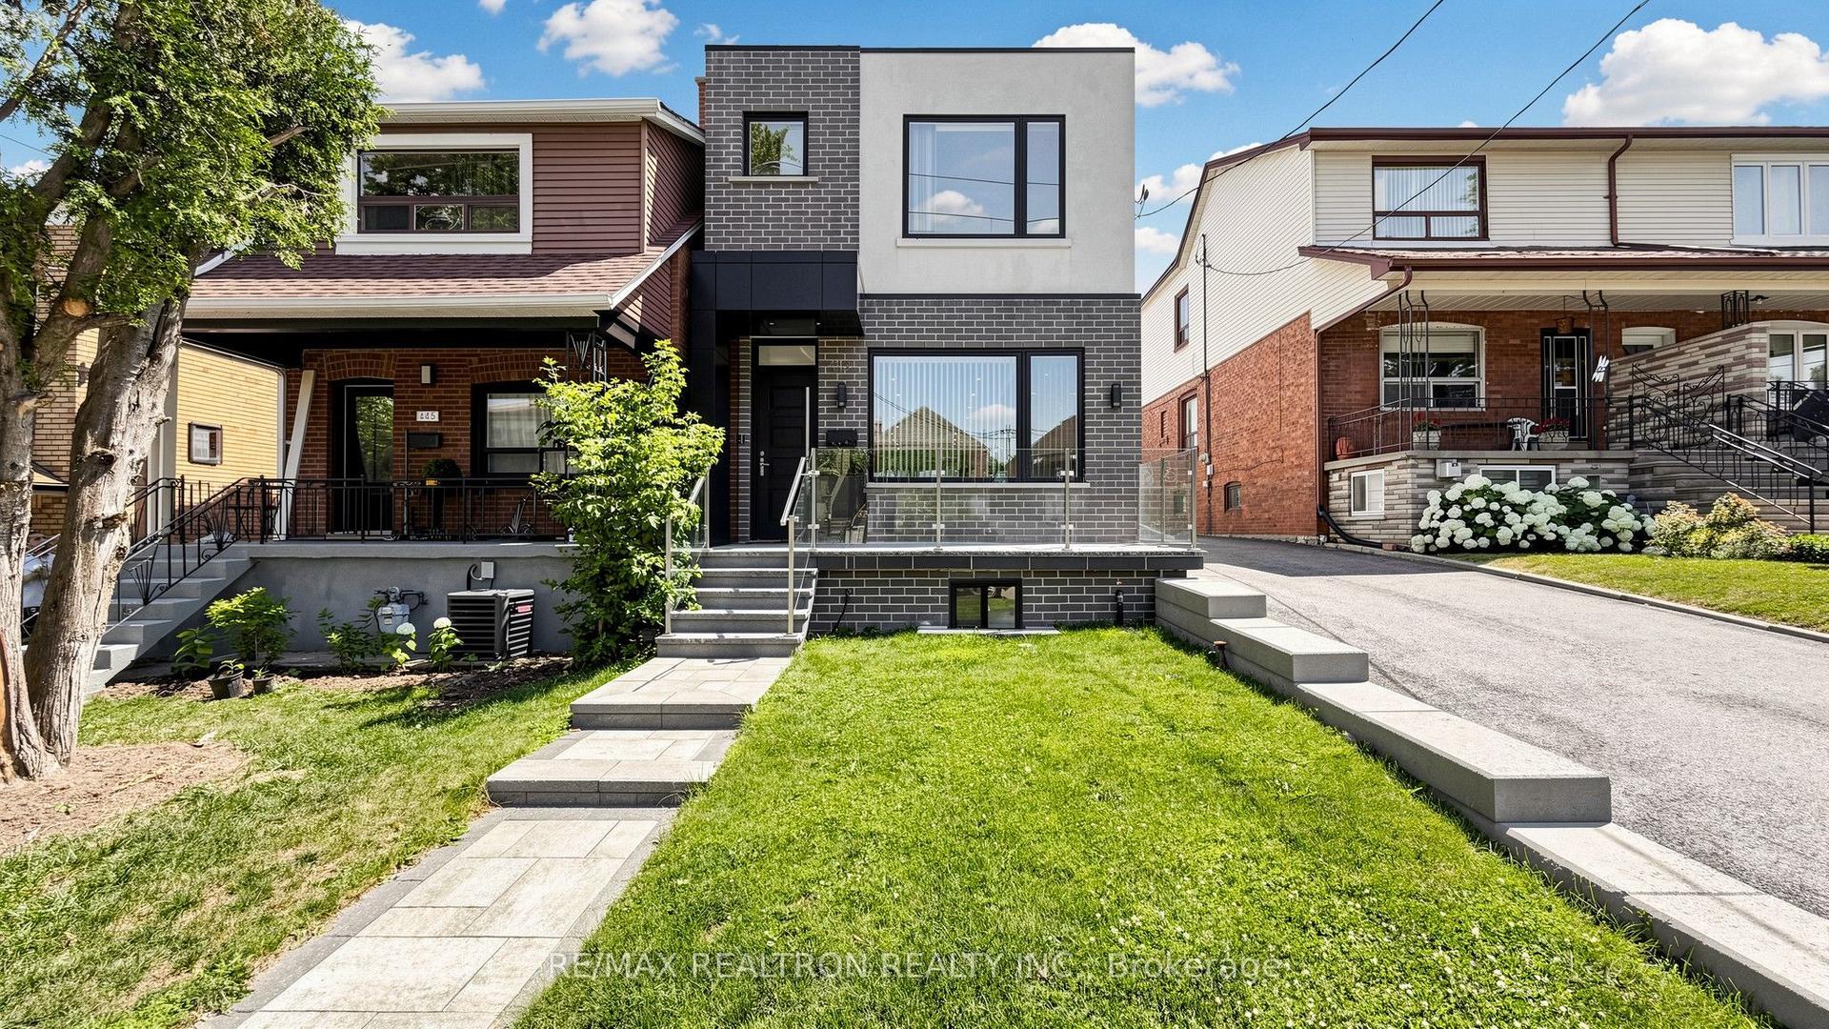
Welcome to this exceptional luxury custom built home nestled in the highly desirable Clairlea neighborhood of Scarborough. Offering an abundance of space, this residence is perfectly suited for large or growing families seeking comfort, flexibility, and modern living. This meticulously designed custom two storey residence blends timeless elegance with luxury. From the moment you arrive, the home radiates charm and character, offering an inviting sanctuary in one of the city's most coveted communities. Sat on an impressive 45 ft x 131.46 ft lot, this exquisite home features 5 large sized bedrooms and 5 beautifully bathrooms. At its heart lies a stunning chefs kitchen and an island combined with a breakfast area ideal for entertaining, casual dining, or crafting gourmet meals. This home is thoughtfully designed with high-end finishes for refined living. Inside, soaring ceilings, hardwood floors, quartz countertops, quartz TV/Fireplace mantel. The fully finished basement is a stand-out feature, complete with a separated walk-out entrance, rough-in kitchen, bathroom and two large additional bedrooms. Whether used as an in-law suite, rental opportunity, or private guest quarters, the possibilities are endless. Thoughtfully designed for convenience and flexibility. This home is providing functionality for busy households or multi-generational living. Every corner of this home reflects an unwavering attention to detail, with upscale finishes and thoughtful design elements throughout. Step into a world where charm meets sophistication this remarkable Clairlea residence is more than a home. It's a lifestyle. The Virtual Staging is an idea to welcome the next owner.
HardwoodFireplaceIn-law Suite
Rooms
Main Floor
| Living Room | 8.83 × 4.76 m | Combined w/Dining Hardwood Floor Pot Lights |
| Dining Room | 8.83 × 4.76 m | Combined w/Living Hardwood Floor Pot Lights |
| Kitchen | 7.33 × 4.76 m | Stainless Steel Appl Centre Island Quartz Counter |
| Breakfast | 4.50 × 3.94 m | Open Concept Hardwood Floor W/O To Yard |
| Family Room | 3.94 × 3.80 m | Coffered Ceiling(s) Electric Fireplace Overlooks Backyard |
| Office | 3.60 × 2.38 m | Hardwood Floor Window |
| Pantry | 1.85 × 1.20 m | B/I Shelves Hardwood Floor |
Second Floor
| Primary Bedroom | 6.34 × 5.34 m | 5 Pc Ensuite Hardwood Floor Walk-In Closet(s) |
| Bedroom 2 | 5.74 × 3.98 m | 4 Pc Ensuite Hardwood Floor Large Window |
| Bedroom 3 | 4.38 × 3.50 m | Closet Hardwood Floor Window |
| Bedroom 4 | 3.55 × 3.52 m | Closet Hardwood Floor Window |
| Bedroom 5 | 3.45 × 3.20 m | Closet Hardwood Floor Window |
| Laundry | 3.40 × 1.98 m | Porcelain Floor |
Basement
| Bedroom | 5.15 × 4.35 m | Window Vinyl Floor Closet |
| Bedroom | 3.64 × 3.55 m | Window Vinyl Floor Closet |
| Recreation | 8.63 × 4.62 m | W/O To Yard Open Concept Pot Lights |
| Cold Room/Cantina | 5.15 × 1.50 m | |
| Other | 3.34 × 2.83 m |
Features
- Auto Garage Door Remote
- Built-In Oven
- Finished with Walk-Out
- Separate Entrance
- Central Air
- 2-Storey
Financials
Annual Taxes
$4,066.74
Estimated Rental Income
Entire property$4,500 – $7,000/mo
Basement apartment$1,800 – $2,500/mo
Rental yield2.1% – 3.2%
*Estimates based on comparable rentals in the area. Actual income may vary.
Market Data — Toronto
Days on market0 days
Buyer's MarketSeller's Market
Based on active listings in Toronto. Data updates daily.
Demographics — Toronto
Population
2,794,356
Avg Household Income
$102,000
Age Distribution
0-19
19%
20-34
24%
35-49
21%
50-64
19%
65+
17%
Ownership53% own · 47% rent
EnglishMandarinCantoneseTagalogTamil
Getting around
How walkable, bikeable, and transit-friendly this neighbourhood is.
69
/ 100
Walk Score
Somewhat Walkable
71
/ 100
Transit Score
Excellent Transit
71
/ 100
Bike Score
Very Bikeable
Scores are estimates based on neighbourhood data and are for informational purposes only.
MLS® data courtesy of the Toronto Regional Real Estate Board (TRREB).
The information provided herein must only be used by consumers that have a bona fide interest in the purchase, sale, or lease of real estate and may not be used for any commercial purpose or any other purpose. Listing information is deemed reliable but is not guaranteed accurate by the Toronto Regional Real Estate Board, the listing brokerage, or this website. The trademarks REALTOR®, REALTORS® and the REALTOR® logo are controlled by The Canadian Real Estate Association (CREA) and identify real estate professionals who are members of CREA. MLS®, Multiple Listing Service®, and the associated logos are owned by CREA. Not intended to solicit properties currently listed for sale or buyers under contract.
You may also like
More homes in Toronto
Hand-picked listings with a similar price range and style.
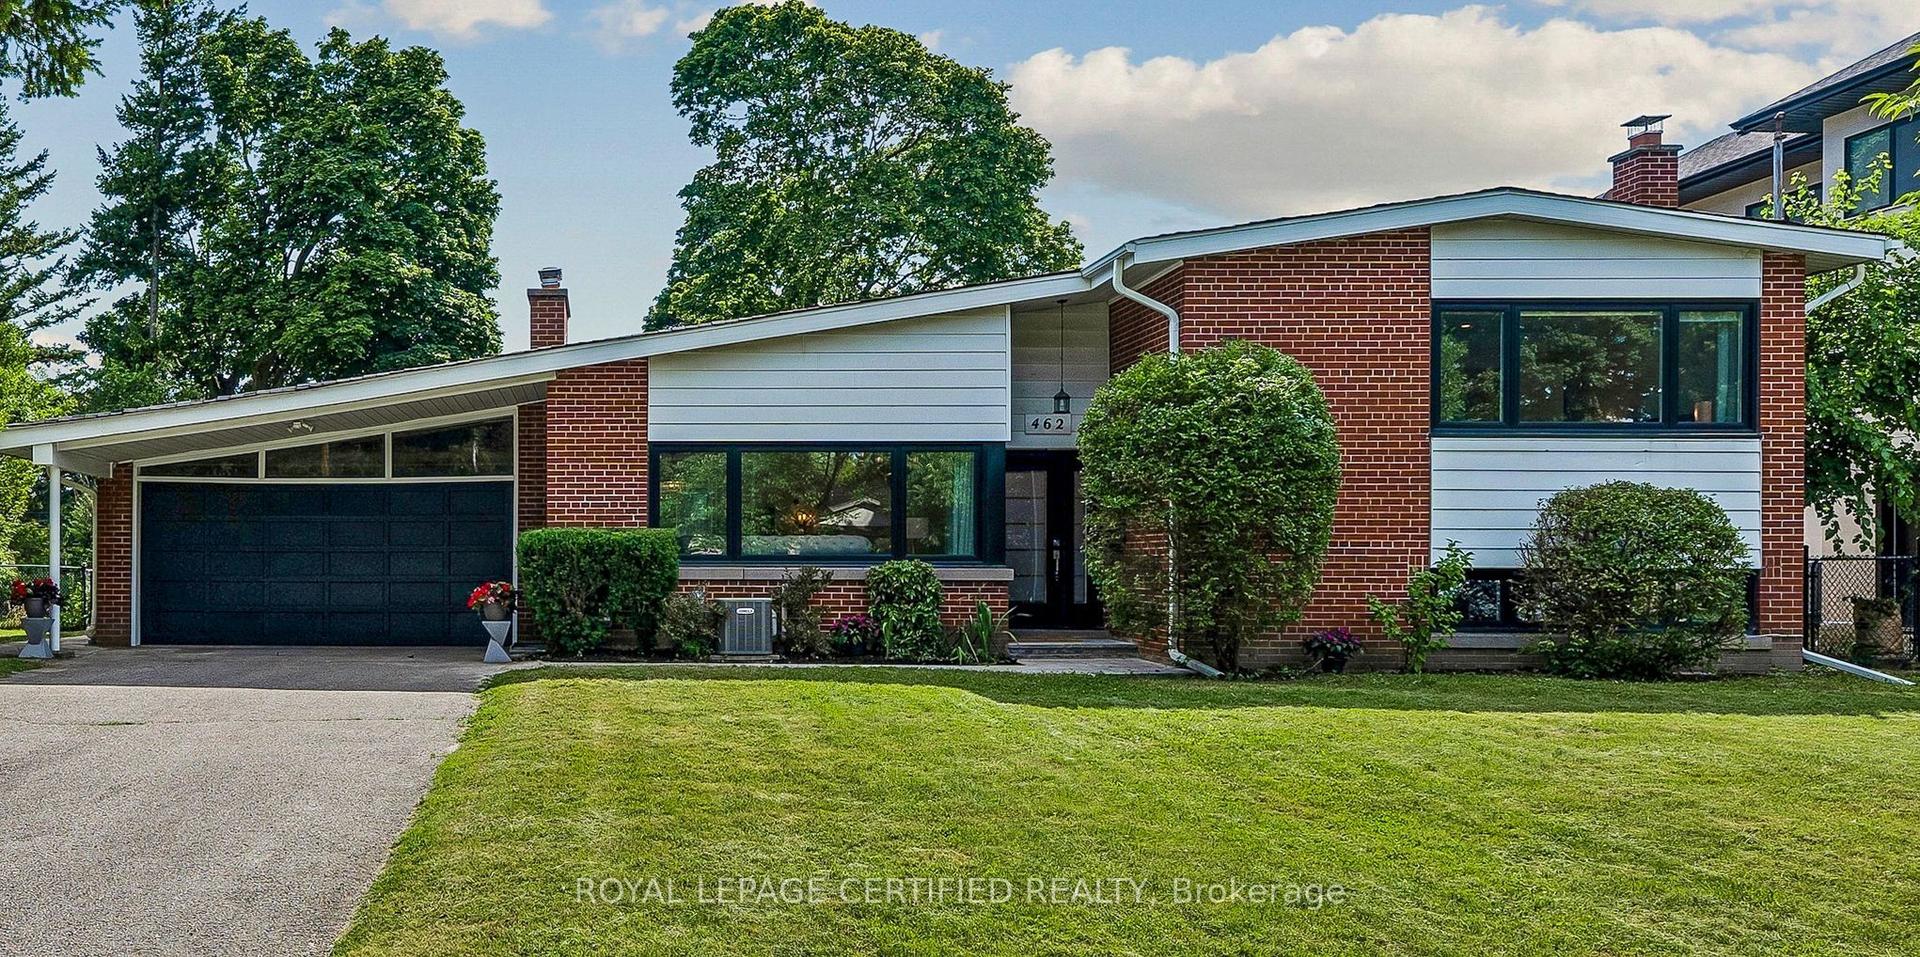
For Sale27 days ago
$2,275,000
Detached
est. $9,974/mo
462 The Kingsway, Princess-Rosethorn
Toronto, ON
4 bd
4 ba
2,750
8
MLS# W13605190Royal Lepage Certified Realty
WhatsApp Aman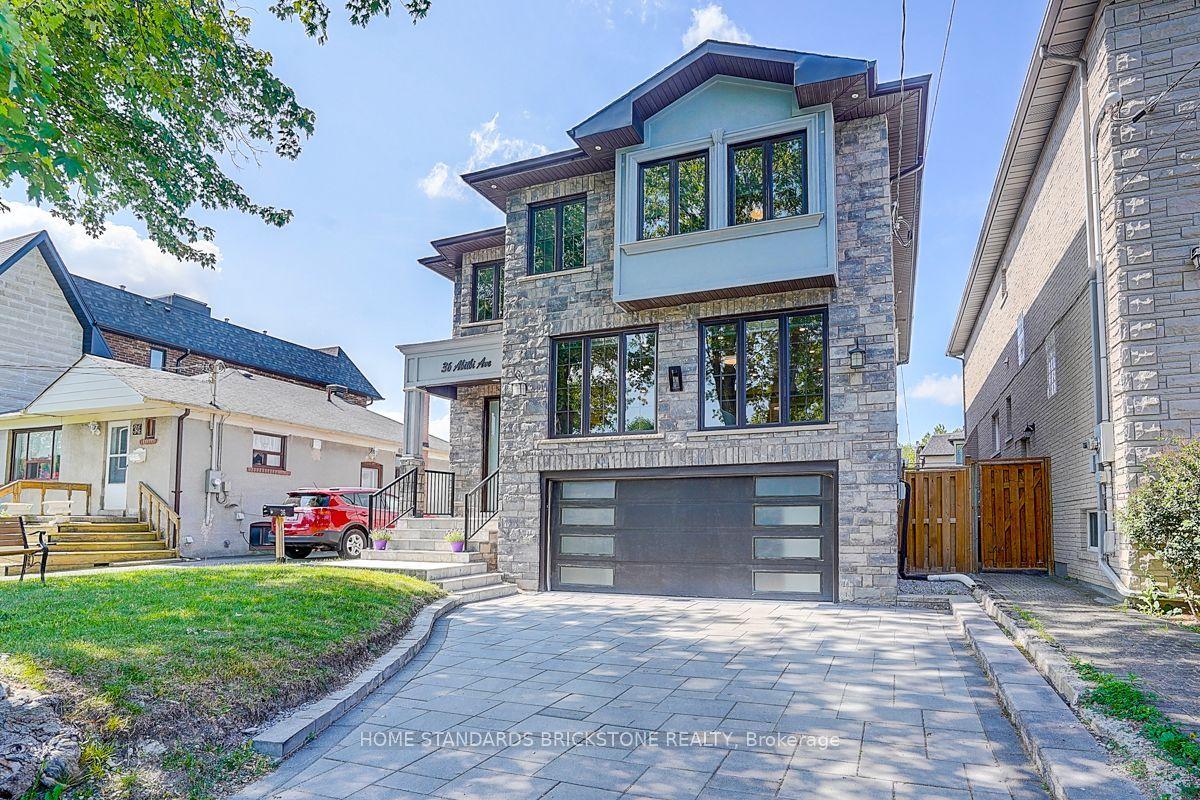
For Sale1 month ago
$2,370,000
Detached
est. $10,390/mo
36 Abitibi Avenue, Newtonbrook East
Toronto, ON
4+3 bd
6 ba
3,250
5
MLS# C13587216Home Standards Brickstone Realty
WhatsApp Aman