For Sale
180 Markham Road 811 #811
Scarborough Village, Toronto, ON
$429,000
3Bd
2Ba
1,300+sqft
1Parking
$330/sqft
CondoMLS# E13701792Listed 2026-08-2164 DOM
On the market for 64 days — longer than average. The seller may be open to negotiation.
About this home
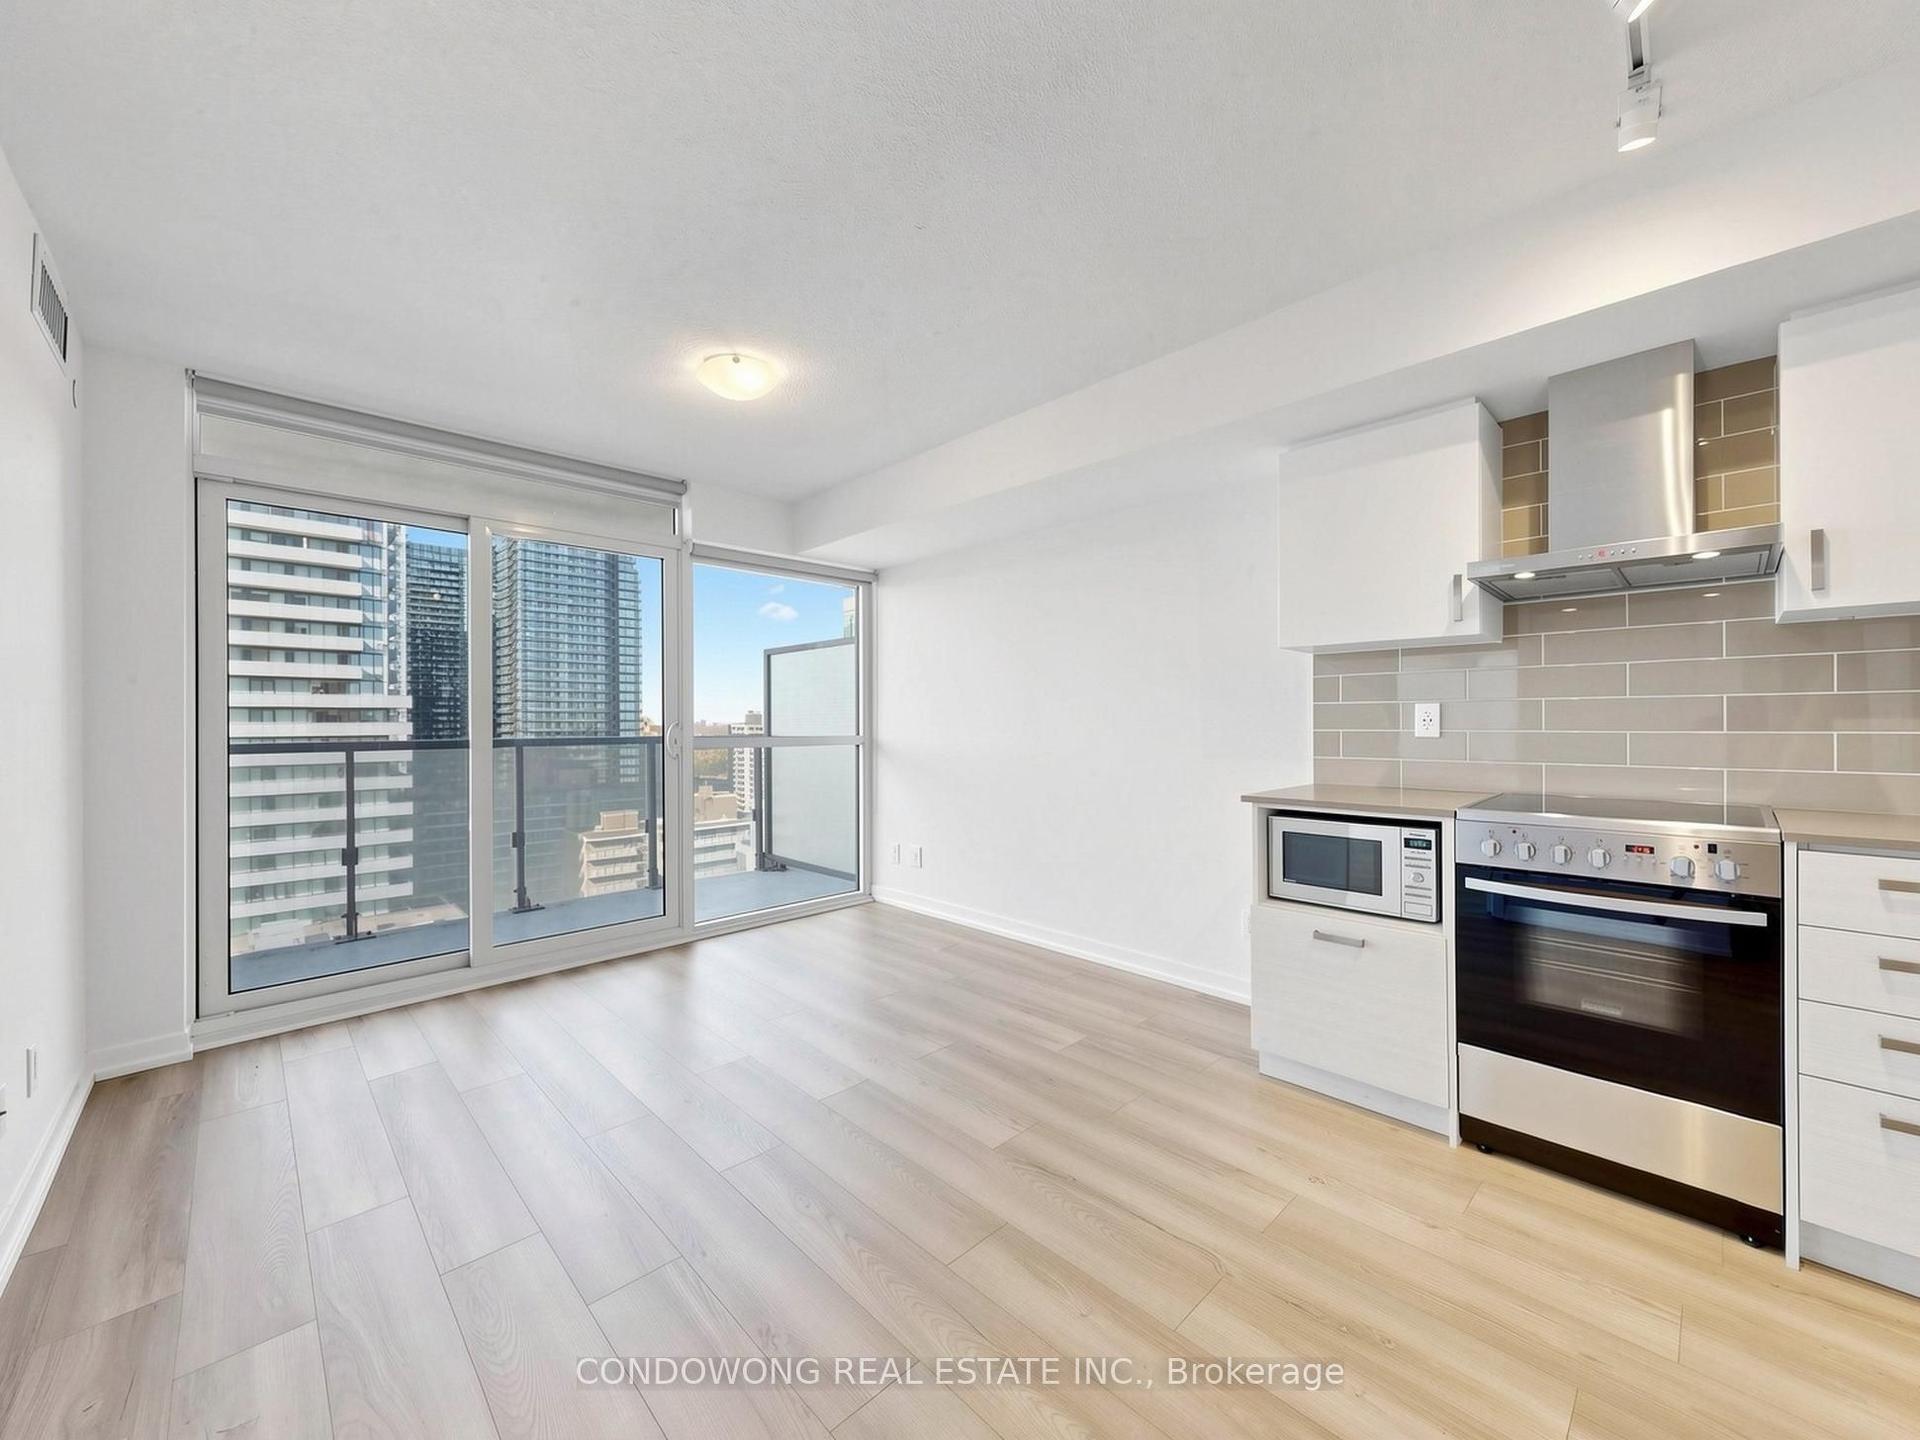
This Exceptionally Spacious 3-Bedroom, 2-Bathroom Condo Boasts A Renovated Kitchen Featuring Stainless Steel Appliances and Grantie Countertops. The Bathrooms The Update Are Update. The Unit, Which Has Been Meticulously Maintained Throughout. The Building Offers Fantastic Amenities, Including A Gym, Outdoor Pool, Recreation Room, Providing Convenience A. With Utilities Such As Heat, Hydro, Cable Tv and Water Included, Your Living Experience Is Both Hassle-Free and Cost-Effective. Underground Parking and Easy Access To Public Transit Make Commuting Effortless, While Nearby Schools Are Perfect For Families. This Property Is An Ideal Choice For First-Time Homebuyers Or Investors Seeking A Prime Opportunity.
PoolRenovated
Rooms
Main Floor
| Bedroom | 7.10 × 5.60 m | Ensuite Bath Walk-In Closet(s) Large Window |
| Dining Room | 3.10 × 2.70 m | Combined w/Dining W/O To Balcony |
| Bedroom 3 | 4.50 × 3.10 m | Large Window B/I Closet |
| Living Room | 7.30 × 3.20 m | Combined w/Dining W/O To Balcony |
| Kitchen | 4.10 × 2.45 m | Granite Counters Stainless Steel Appl |
| Bedroom 2 | 4.60 × 3.10 m | Large Window B/I Closet |
Features
- Other
- None
- Window Unit(s)
- Apartment
Financials
Annual Taxes
$1,206.53
Estimated Rental Income
Entire property$3,200 – $4,200/mo
Rental yield9.0% – 11.7%
*Estimates based on comparable rentals in the area. Actual income may vary.
Market Data — Toronto
Days on market64 days
Buyer's MarketSeller's Market
Based on active listings in Toronto. Data updates daily.
Demographics — Toronto
Population
2,794,356
Avg Household Income
$102,000
Age Distribution
0-19
19%
20-34
24%
35-49
21%
50-64
19%
65+
17%
Ownership53% own · 47% rent
EnglishMandarinCantoneseTagalogTamil
Getting around
How walkable, bikeable, and transit-friendly this neighbourhood is.
91
/ 100
Walk Score
Walker's Paradise
75
/ 100
Transit Score
Excellent Transit
62
/ 100
Bike Score
Bikeable
Scores are estimates based on neighbourhood data and are for informational purposes only.
MLS® data courtesy of the Toronto Regional Real Estate Board (TRREB).
The information provided herein must only be used by consumers that have a bona fide interest in the purchase, sale, or lease of real estate and may not be used for any commercial purpose or any other purpose. Listing information is deemed reliable but is not guaranteed accurate by the Toronto Regional Real Estate Board, the listing brokerage, or this website. The trademarks REALTOR®, REALTORS® and the REALTOR® logo are controlled by The Canadian Real Estate Association (CREA) and identify real estate professionals who are members of CREA. MLS®, Multiple Listing Service®, and the associated logos are owned by CREA. Not intended to solicit properties currently listed for sale or buyers under contract.
You may also like
More homes in Toronto
Hand-picked listings with a similar price range and style.

For Sale20 days ago
$519,000
Condo
est. $2,275/mo
621 Sheppard Avenue E 512 #512, Bayview Village
Toronto, ON
2 bd
1 ba
550
1
MLS# C13860598Exp Realty
WhatsApp Aman
For Sale4 days ago
$498,000
Condo
est. $2,183/mo
15 Windermere Avenue 1506 #1506, High Park-Swansea
Toronto, ON
1+1 bd
1 ba
650
1
MLS# W14102284Remax Your Community Realty
WhatsApp Aman