For Lease
Just Listed
512 Littlewood Lane
South East, Ajax, ON
$3,200
3Bd
3Ba
1,750+sqft
2Parking
26.54 x 42.86 ftlot
$2/sqft
TownhouseMLS# E13702866Listed 2026-08-220 DOM
Cooling
Central Air
Basement
Unfinished
Just listed! New listings in Ajax often receive offers within the first week.
About this home
Welcome to This Spacious Approx. 3 Yrs. Old End-Unit (Feel Like a Semi) Freehold 3-Storey Townhouse in a Safe and Family Friendly Neighborhood. This Beautiful and Very Well-Maintained Home with Over 1700 Sq. Ft. Of Living Space, Features 3 Bedrooms with 3 Bathrooms, Spacious and Open Concept Living & Dining Room As Well as a Flex Space/Media Room on the Ground Level. The Contemporary Upgraded Kitchen Comes with a Walk-In Pantry, Extra Long Centre Island, Stone Countertops, Stainless Steel Appliances/Chimney and Ample Working/Storage Space. Two Private Balconies from The Living Area As Well As Master Bedroom. Hardwood Flooring Seamlessly Flows on the Ground & Main Levels with Oak Stairs. Smooth Ceilings on the Main Level. Upper Level Features Master Bedroom Which Comes with a 3-Pc Ensuite, Separate His & Her Closets and Walk-out to a Private & Cozy Balcony. Two Additional Well-Sized Bedrooms Share a Common Bathroom with a Bath Tub. Flex Area on the Ground Level Can be Used as a Media/Office Space. Double Door Main Entry to the House. Extra Feature Include Covered Driveway for the Second Vehicle. Family Friendly Community. Only 2 Minutes Drive to Hwy 401, Plazas, Parkette, Close to Lake, Schools, Public Transit etc. Don't Miss The Chance to Lease This Beautiful Townhouse Which Perfectly Blends Style, Functionality and Convenience. Book Your Private Showing Today! Note: Basement is Unfinished.
Hardwood
Rooms
Main Floor
| Living Room | 6.10 × 4.27 m | Hardwood Floor Combined w/Dining W/O To Balcony |
| Dining Room | 6.10 × 3.84 m | Hardwood Floor Combined w/Living Open Concept |
| Kitchen | 3.69 × 2.32 m | Pantry Centre Island Stainless Steel Appl |
| Breakfast | 3.69 × 2.74 m | Open Concept Combined w/Kitchen Walk Through |
Upper
| Primary Bedroom | 4.30 × 3.08 m | Ensuite Bath His and Hers Closets W/O To Balcony |
| Bedroom 2 | 3.38 × 2.44 m | Broadloom Closet Window |
| Bedroom 3 | 2.77 × 2.44 m | Broadloom Closet Window |
Other
| Media Room | 6.52 × 1.58 m | Hardwood Floor W/O To Porch Walk Through |
Features
- None
- Unfinished
- Central Air
- 3-Storey
Financials
Estimated Rental Income
Entire property$3,200 – $4,800/mo
Rental yield1200.0% – 1800.0%
*Estimates based on comparable rentals in the area. Actual income may vary.
Market Data — Ajax
Days on market0 days
Buyer's MarketSeller's Market
Based on active listings in Ajax. Data updates daily.
Demographics — Ajax
Population
126,666
Avg Household Income
$108,000
Age Distribution
0-19
24%
20-34
20%
35-49
22%
50-64
20%
65+
14%
Ownership79% own · 21% rent
EnglishTamilUrduTagalogFrench
Other rentals like this
Similar rentals in Ajax
Same property type, similar price, similar size — currently for rent.
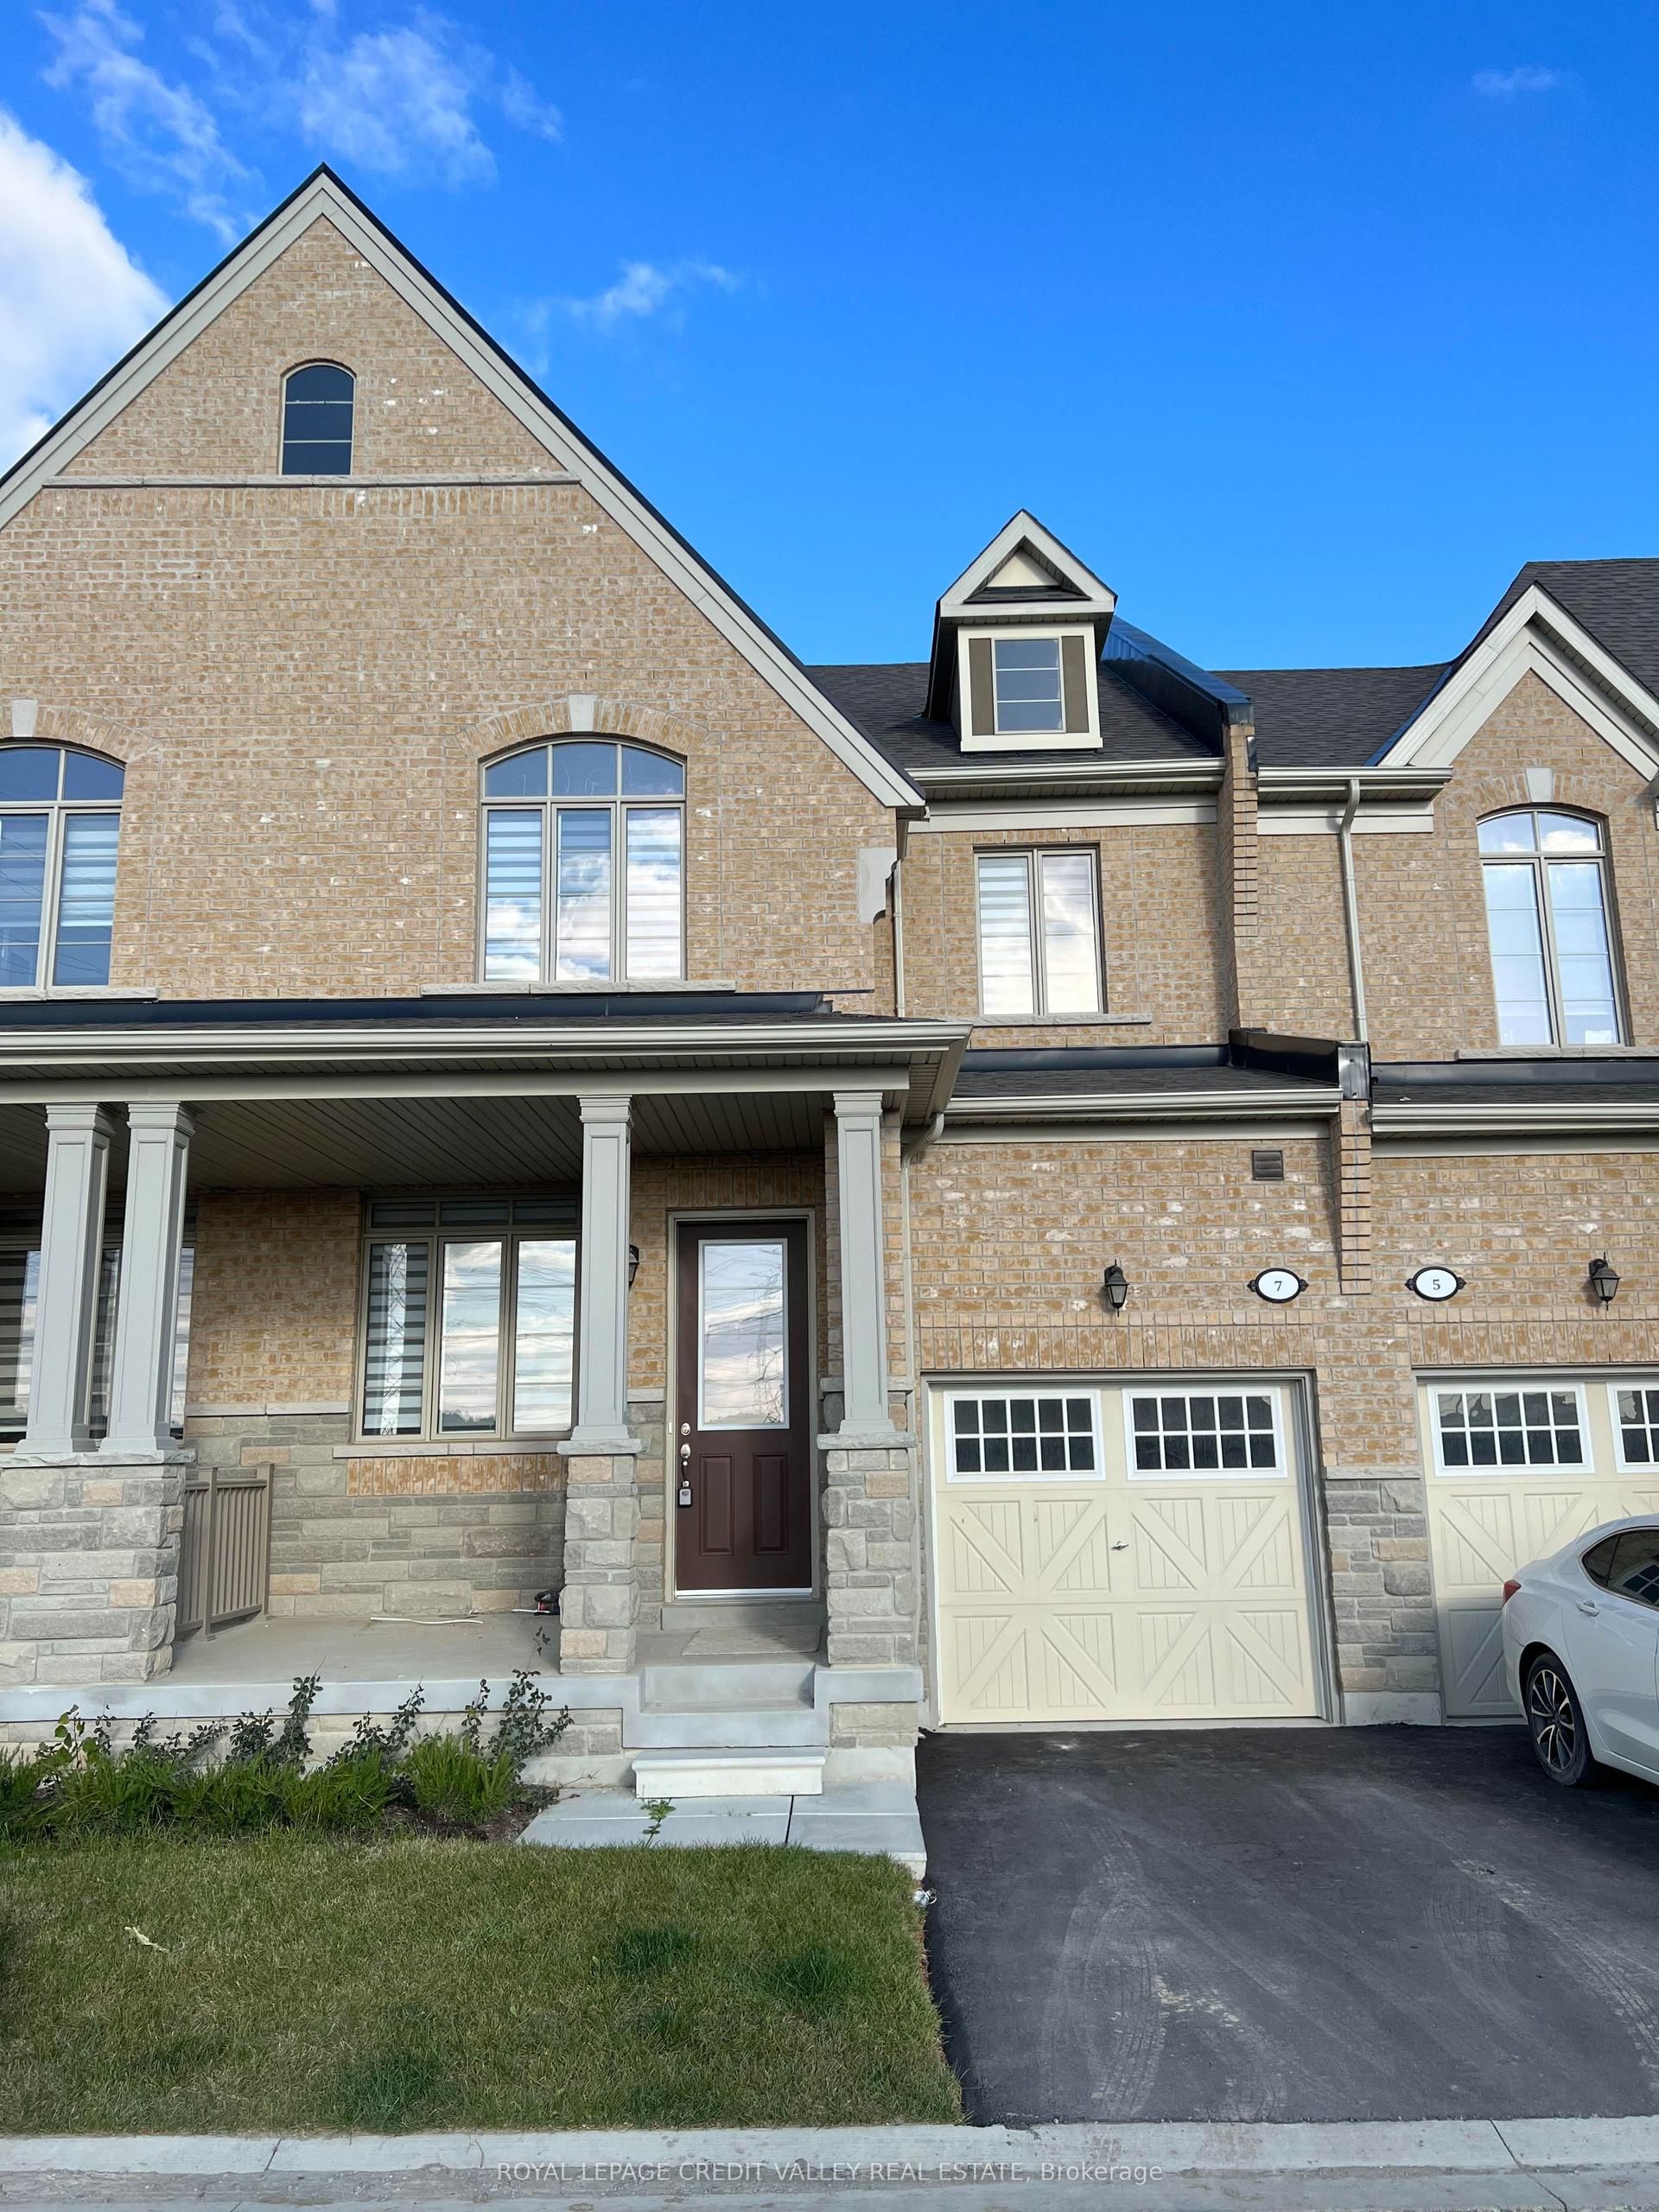
For Lease23 h ago
$3,400
Townhouse
7 Cachia Lane, Northwest Ajax
Ajax, ON
3 bd
3 ba
1,750
2
MLS# E13703492Royal Lepage Credit Valley Real E…
WhatsApp Aman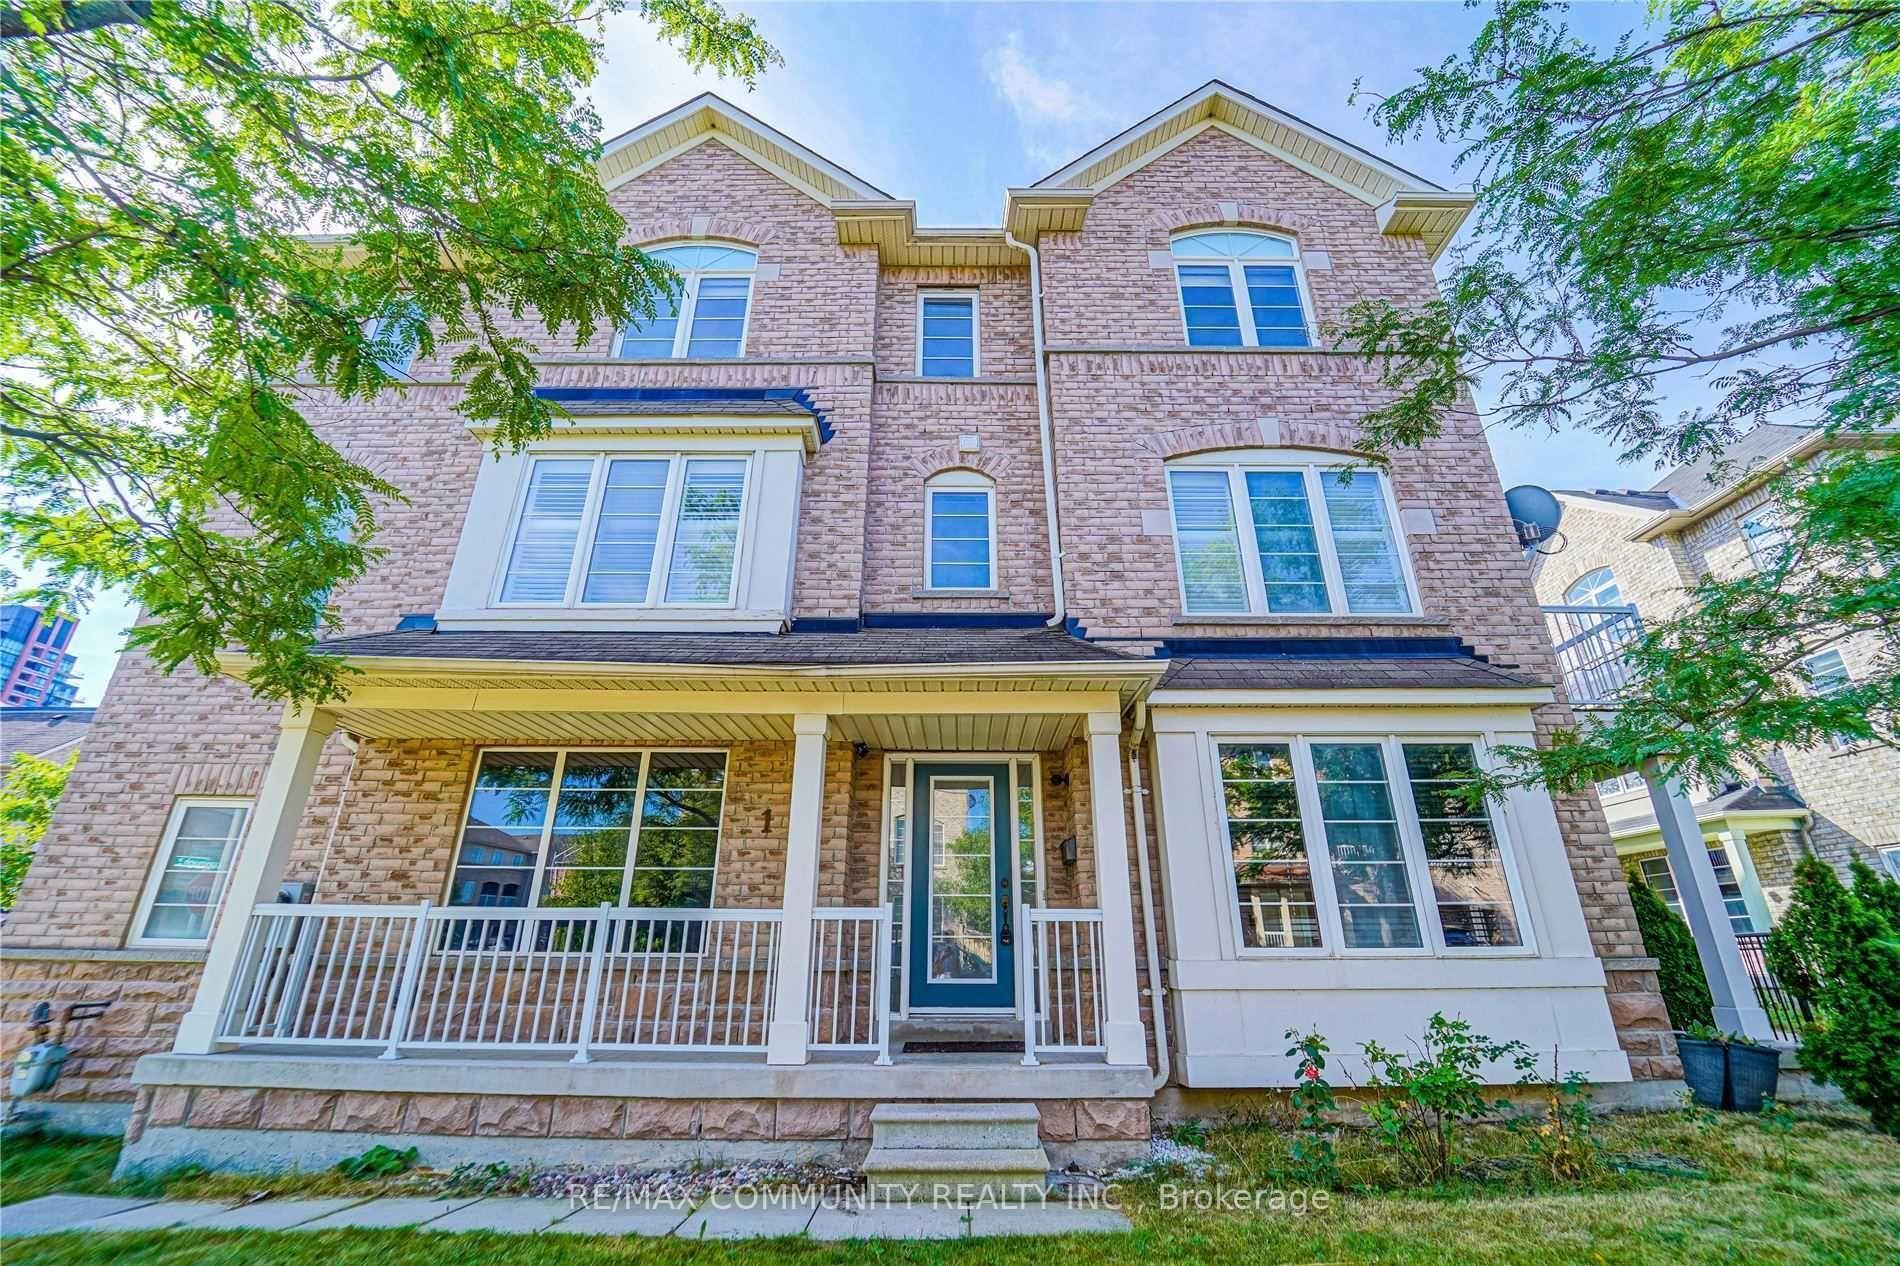
For Lease2 months ago
$3,000
Townhouse
1 Burnsborough Main Street, South West
Ajax, ON
3 bd
3 ba
1,750
2
MLS# E13527840Re/Max Community Realty Inc.
WhatsApp Aman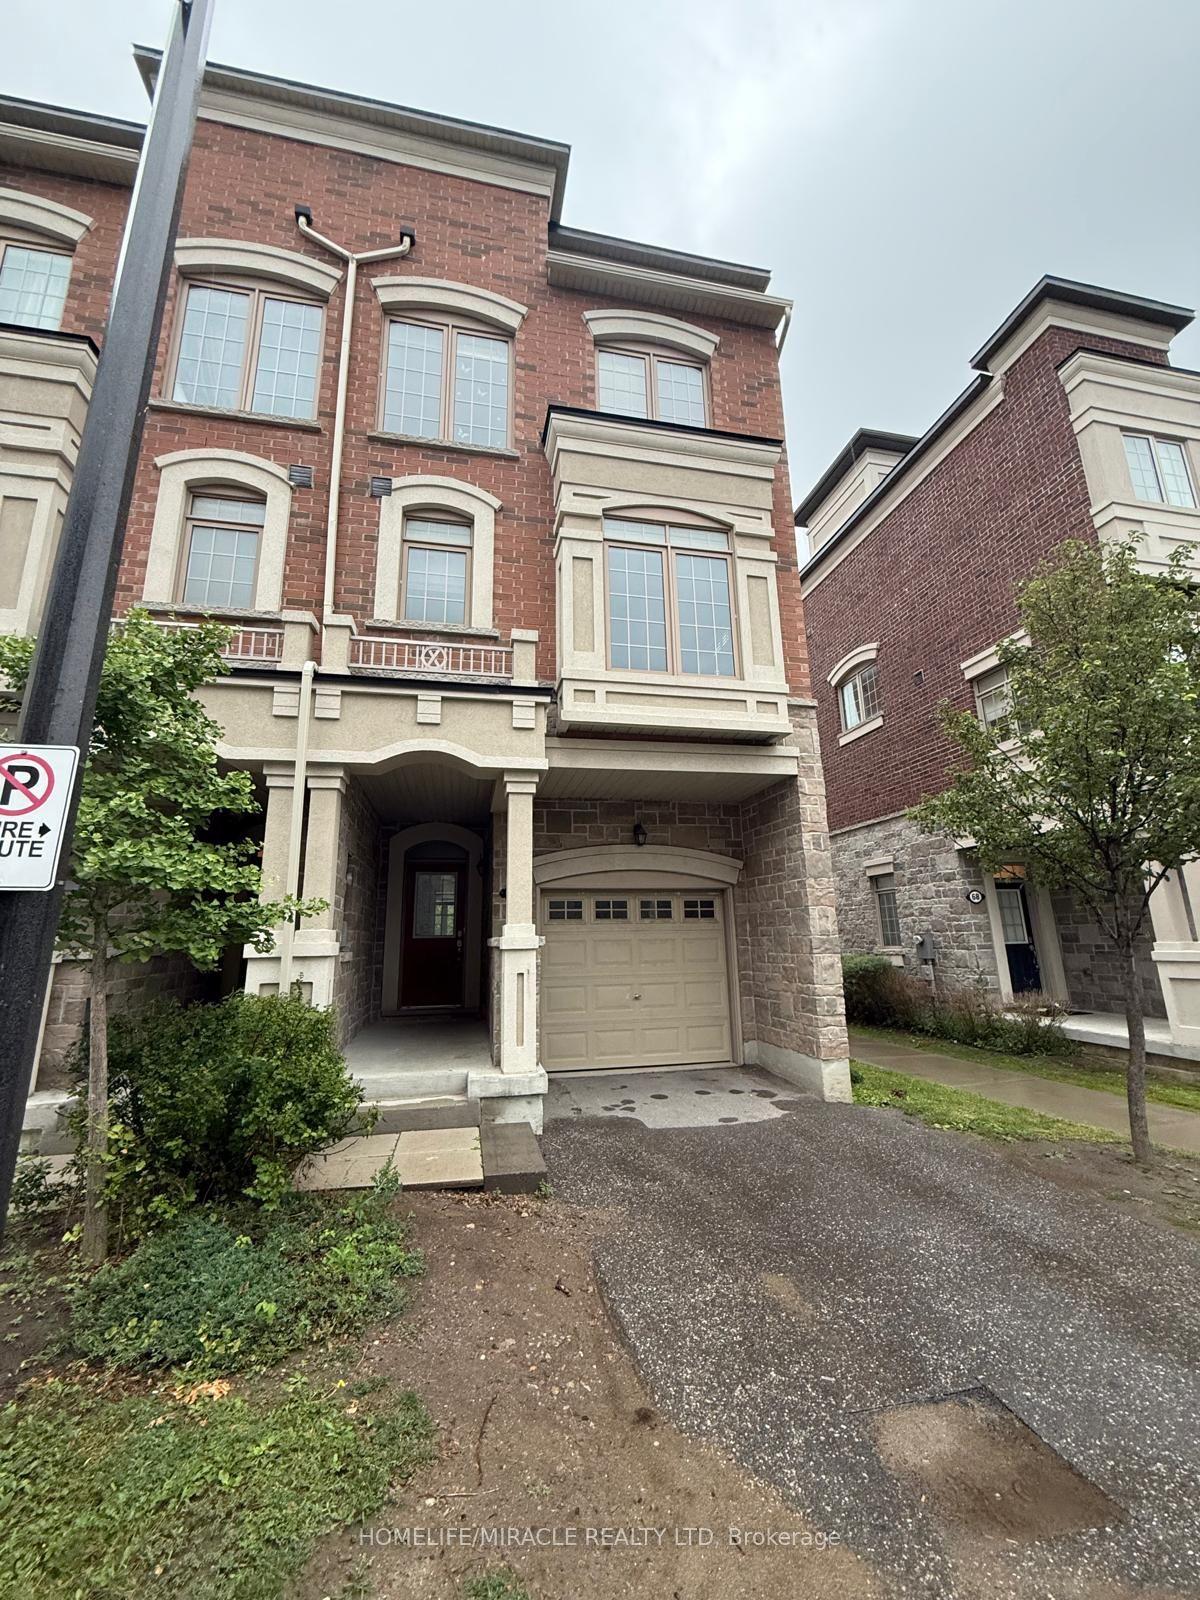
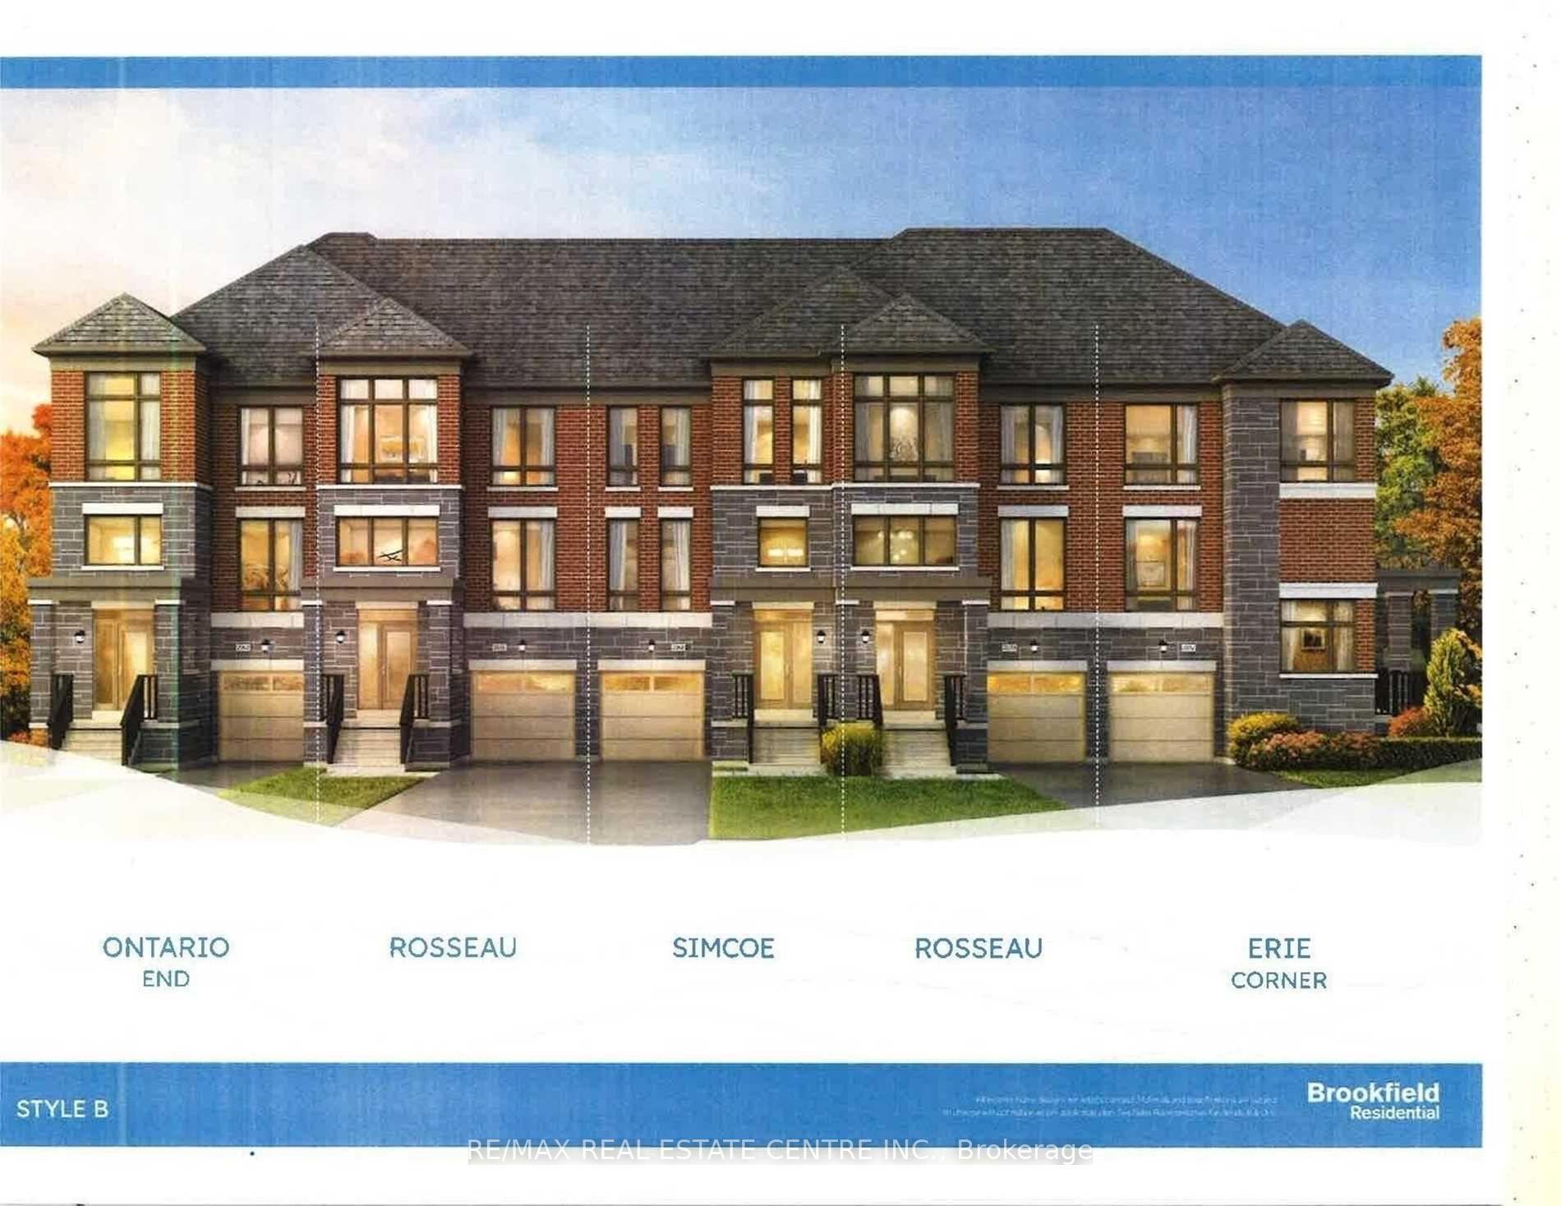
Getting around
How walkable, bikeable, and transit-friendly this neighbourhood is.
59
/ 100
Walk Score
Somewhat Walkable
50
/ 100
Transit Score
Good Transit
45
/ 100
Bike Score
Somewhat Bikeable
Scores are estimates based on neighbourhood data and are for informational purposes only.
MLS® data courtesy of the Toronto Regional Real Estate Board (TRREB).
The information provided herein must only be used by consumers that have a bona fide interest in the purchase, sale, or lease of real estate and may not be used for any commercial purpose or any other purpose. Listing information is deemed reliable but is not guaranteed accurate by the Toronto Regional Real Estate Board, the listing brokerage, or this website. The trademarks REALTOR®, REALTORS® and the REALTOR® logo are controlled by The Canadian Real Estate Association (CREA) and identify real estate professionals who are members of CREA. MLS®, Multiple Listing Service®, and the associated logos are owned by CREA. Not intended to solicit properties currently listed for sale or buyers under contract.