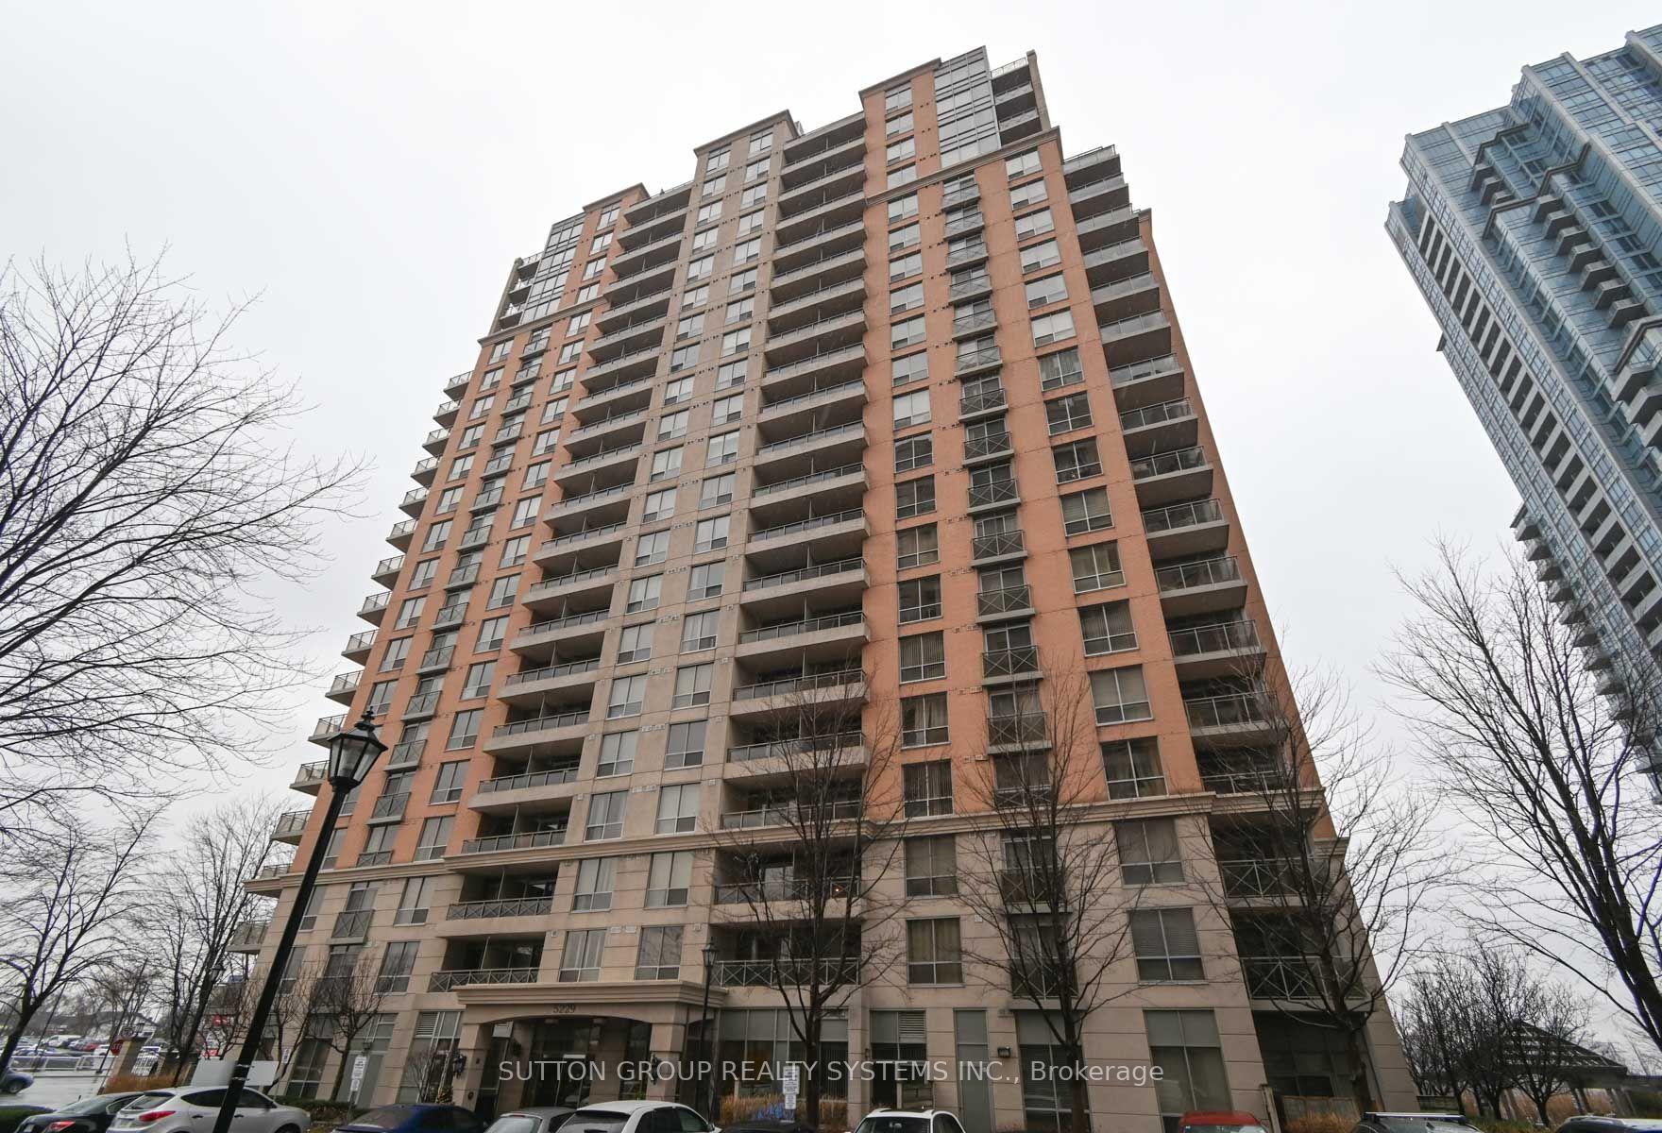
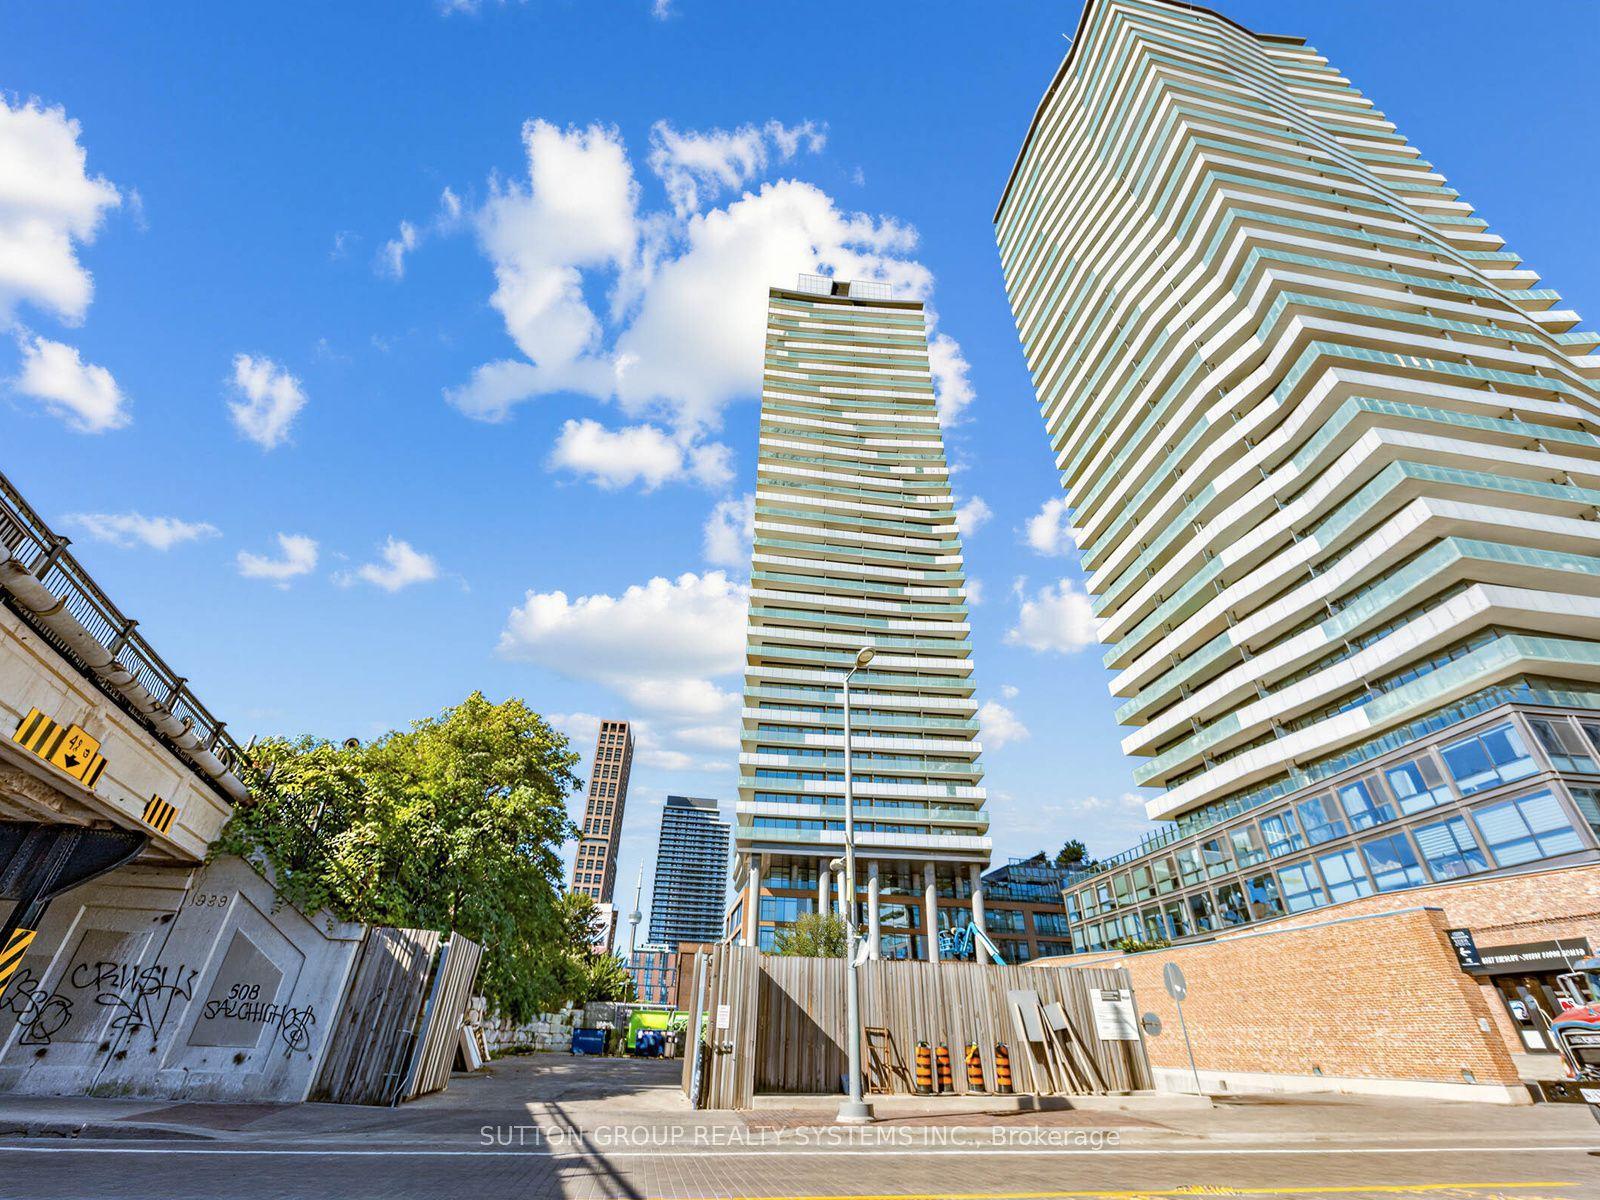
For Sale
30 baseball Place 708 #708
South Riverdale, Toronto, ON
$579,900
2Bd
1Ba
650+sqft
1Parking
$892/sqft
CondoMLS# E13703516Listed 2026-08-2236 DOM
Cooling
Central Air
On the market for 36 days — longer than average. The seller may be open to negotiation.
About this home
Welcome To Riverside Square! This Bright And Stylish Suite Features A True Split Two-Bedroom Layout, Offering Added Privacy And Flexible Living Space. The Functional Open-Concept Design Includes Parking And A Locker In One Of Toronto's Most Sought-After East-End Communities. Featuring High Exposed-Concrete Ceilings, Large Windows, A Modern Kitchen With Built-In Appliances, A Gas Range And Quartz Countertops, A Spa-Inspired Bathroom, Custom Blinds And A Smart Thermostat. Enjoy Exceptional Building Amenities, Including A Stunning Rooftop Infinity Pool And Sun Deck, Fully Equipped Fitness Centre, Party Room And 24-Hour Concierge. Steps To Queen Street East, TTC, Parks, Shops, Cafés And Restaurants, With Quick Access To The DVP And Gardiner Expressway. Approximately An 8-Minute Walk To The Future East Harbor Transit Hub, Connecting GO Transit And The Ontario Line, Currently Targeted For Completion In The Early 2030s. Urban Living At Its Best!
Pool
Rooms
Other
| Living Room | 3.14 × 0.00 m | |
| Living Room | 13.23 × 10.30 m | Open Concept W/O To Balcony Laminate |
| Dining Room | 11.00 × 10.81 m | Open Concept Combined w/Kitchen Laminate |
| Kitchen | 11.00 × 10.81 m | Combined w/Dining B/I Appliances Quartz Counter |
| Primary Bedroom | 9.97 × 8.99 m | Large Window Double Closet |
| Bedroom 2 | 9.80 × 6.00 m | Sliding Doors Large Closet |
Features
- None
- Central Air
- Apartment
Financials
Annual Taxes
$2,816.03
Estimated Rental Income
Entire property$2,600 – $3,500/mo
Rental yield5.4% – 7.2%
*Estimates based on comparable rentals in the area. Actual income may vary.
Market Data — Toronto
Days on market36 days
Buyer's MarketSeller's Market
Based on active listings in Toronto. Data updates daily.
Demographics — Toronto
Population
2,794,356
Avg Household Income
$102,000
Age Distribution
0-19
19%
20-34
24%
35-49
21%
50-64
19%
65+
17%
Ownership53% own · 47% rent
EnglishMandarinCantoneseTagalogTamil
Getting around
How walkable, bikeable, and transit-friendly this neighbourhood is.
91
/ 100
Walk Score
Walker's Paradise
85
/ 100
Transit Score
Excellent Transit
66
/ 100
Bike Score
Bikeable
Scores are estimates based on neighbourhood data and are for informational purposes only.
MLS® data courtesy of the Toronto Regional Real Estate Board (TRREB).
The information provided herein must only be used by consumers that have a bona fide interest in the purchase, sale, or lease of real estate and may not be used for any commercial purpose or any other purpose. Listing information is deemed reliable but is not guaranteed accurate by the Toronto Regional Real Estate Board, the listing brokerage, or this website. The trademarks REALTOR®, REALTORS® and the REALTOR® logo are controlled by The Canadian Real Estate Association (CREA) and identify real estate professionals who are members of CREA. MLS®, Multiple Listing Service®, and the associated logos are owned by CREA. Not intended to solicit properties currently listed for sale or buyers under contract.
You may also like
More homes in Toronto
Hand-picked listings with a similar price range and style.
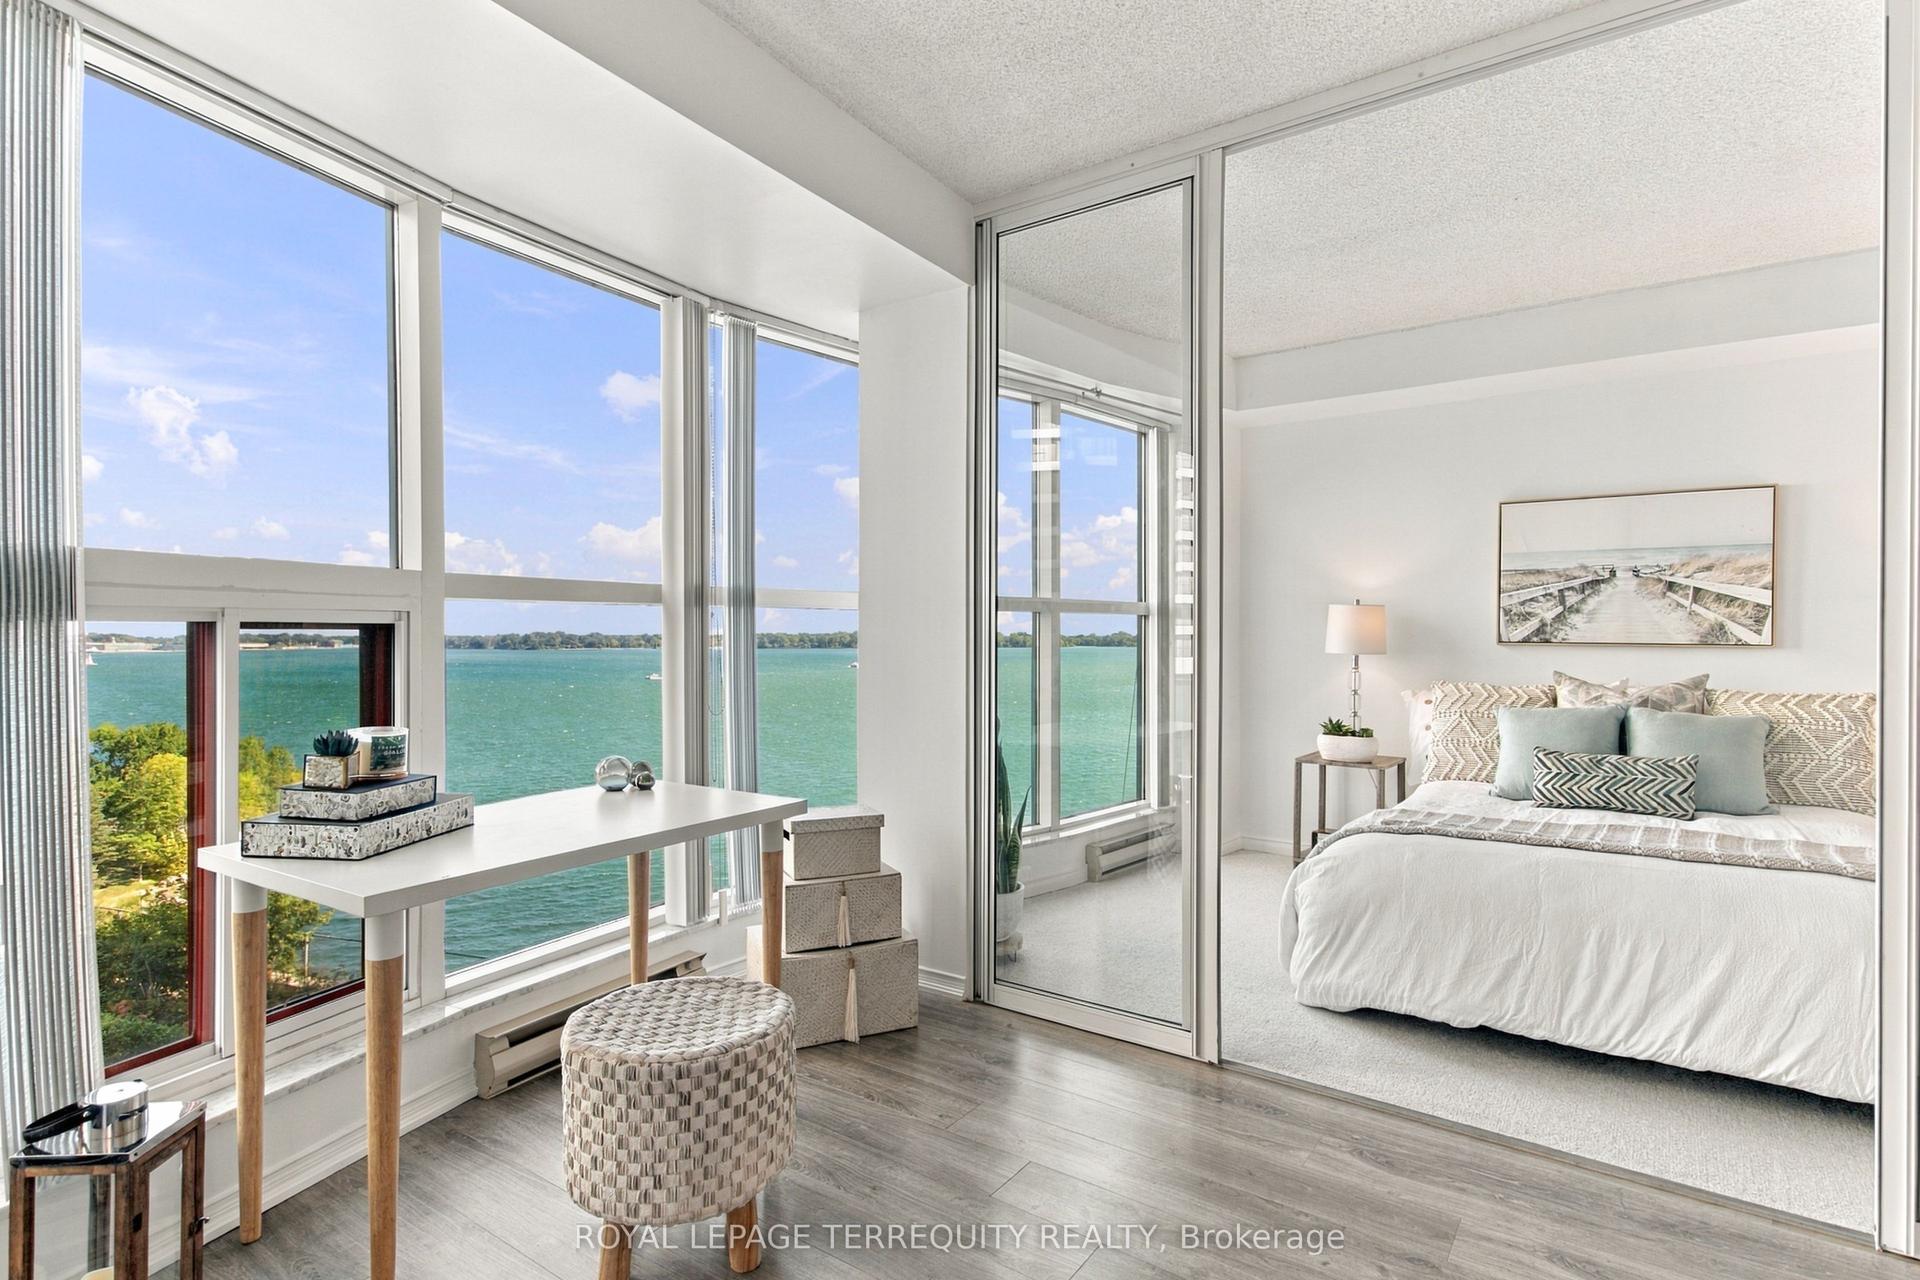
For Sale3 days ago
$550,000
Condo
est. $2,411/mo
99 Harbour Square 1104 #1104, Waterfront Communities C1
Toronto, ON
1 bd
1 ba
650
0
MLS# C13825574Royal Lepage Terrequity Realty
WhatsApp Aman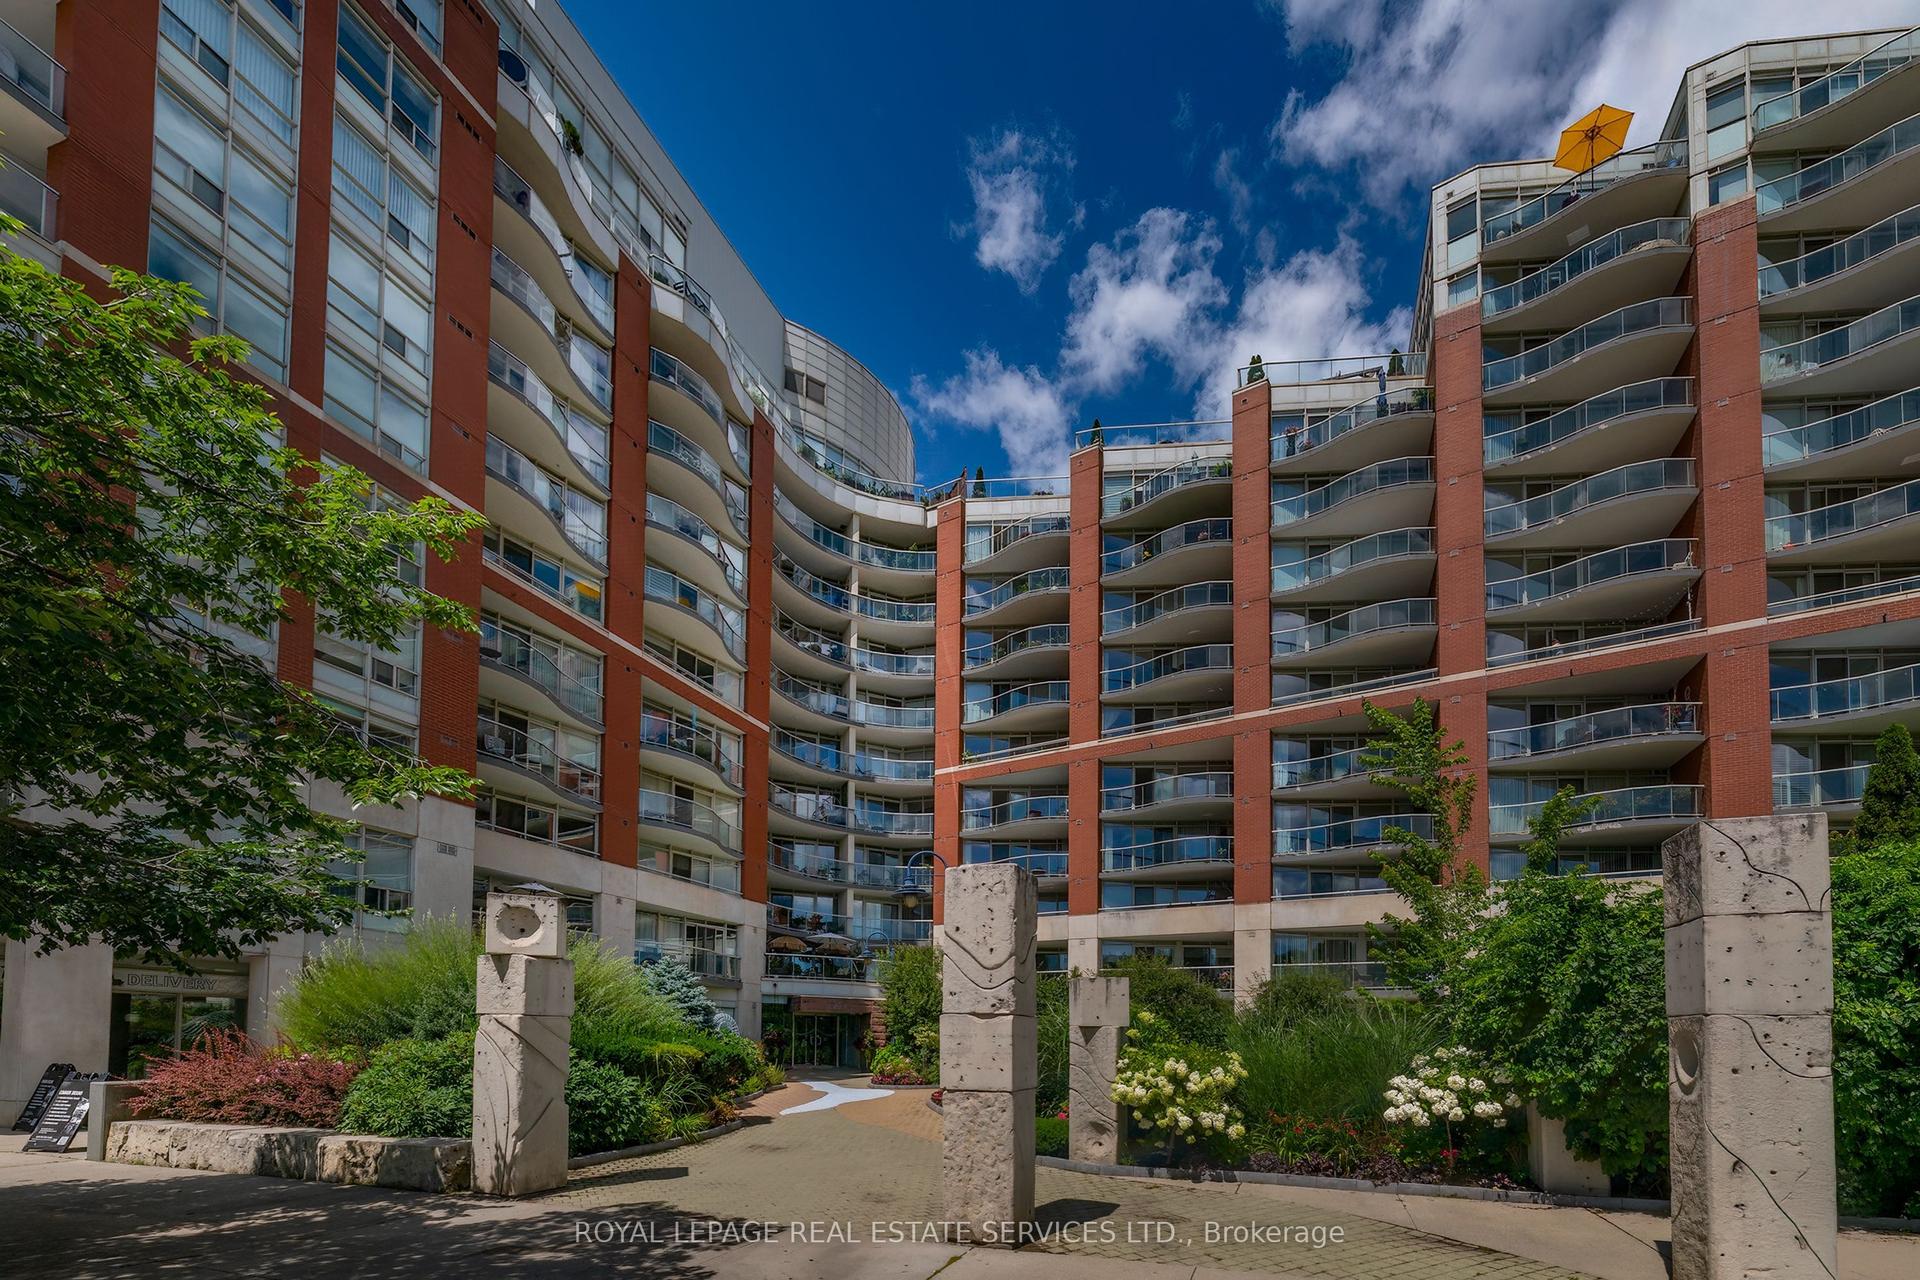
For Sale2 months ago
$569,000
Condo
est. $2,495/mo
550 Queens Quay W 707 #707, Waterfront Communities C1
Toronto, ON
1 bd
1 ba
650
1
MLS# C13634708Royal Lepage Real Estate Services…
WhatsApp Aman