For Sale
353 Sparrow Circle
Highbush, Pickering, ON
$819,000
3Bd
3Ba
1,750+sqft
3Parking
25.52 x 138.84 ftlot
$468/sqft
TownhouseMLS# E13704080Listed 2026-08-2258 DOM
Cooling
Central Air
Basement
Unfinished
On the market for 58 days — longer than average. The seller may be open to negotiation.
About this home
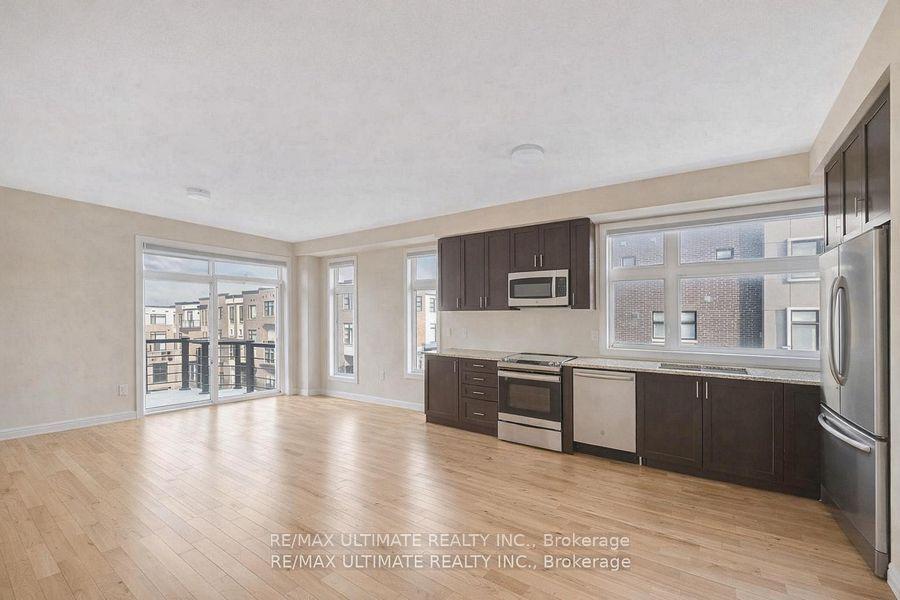
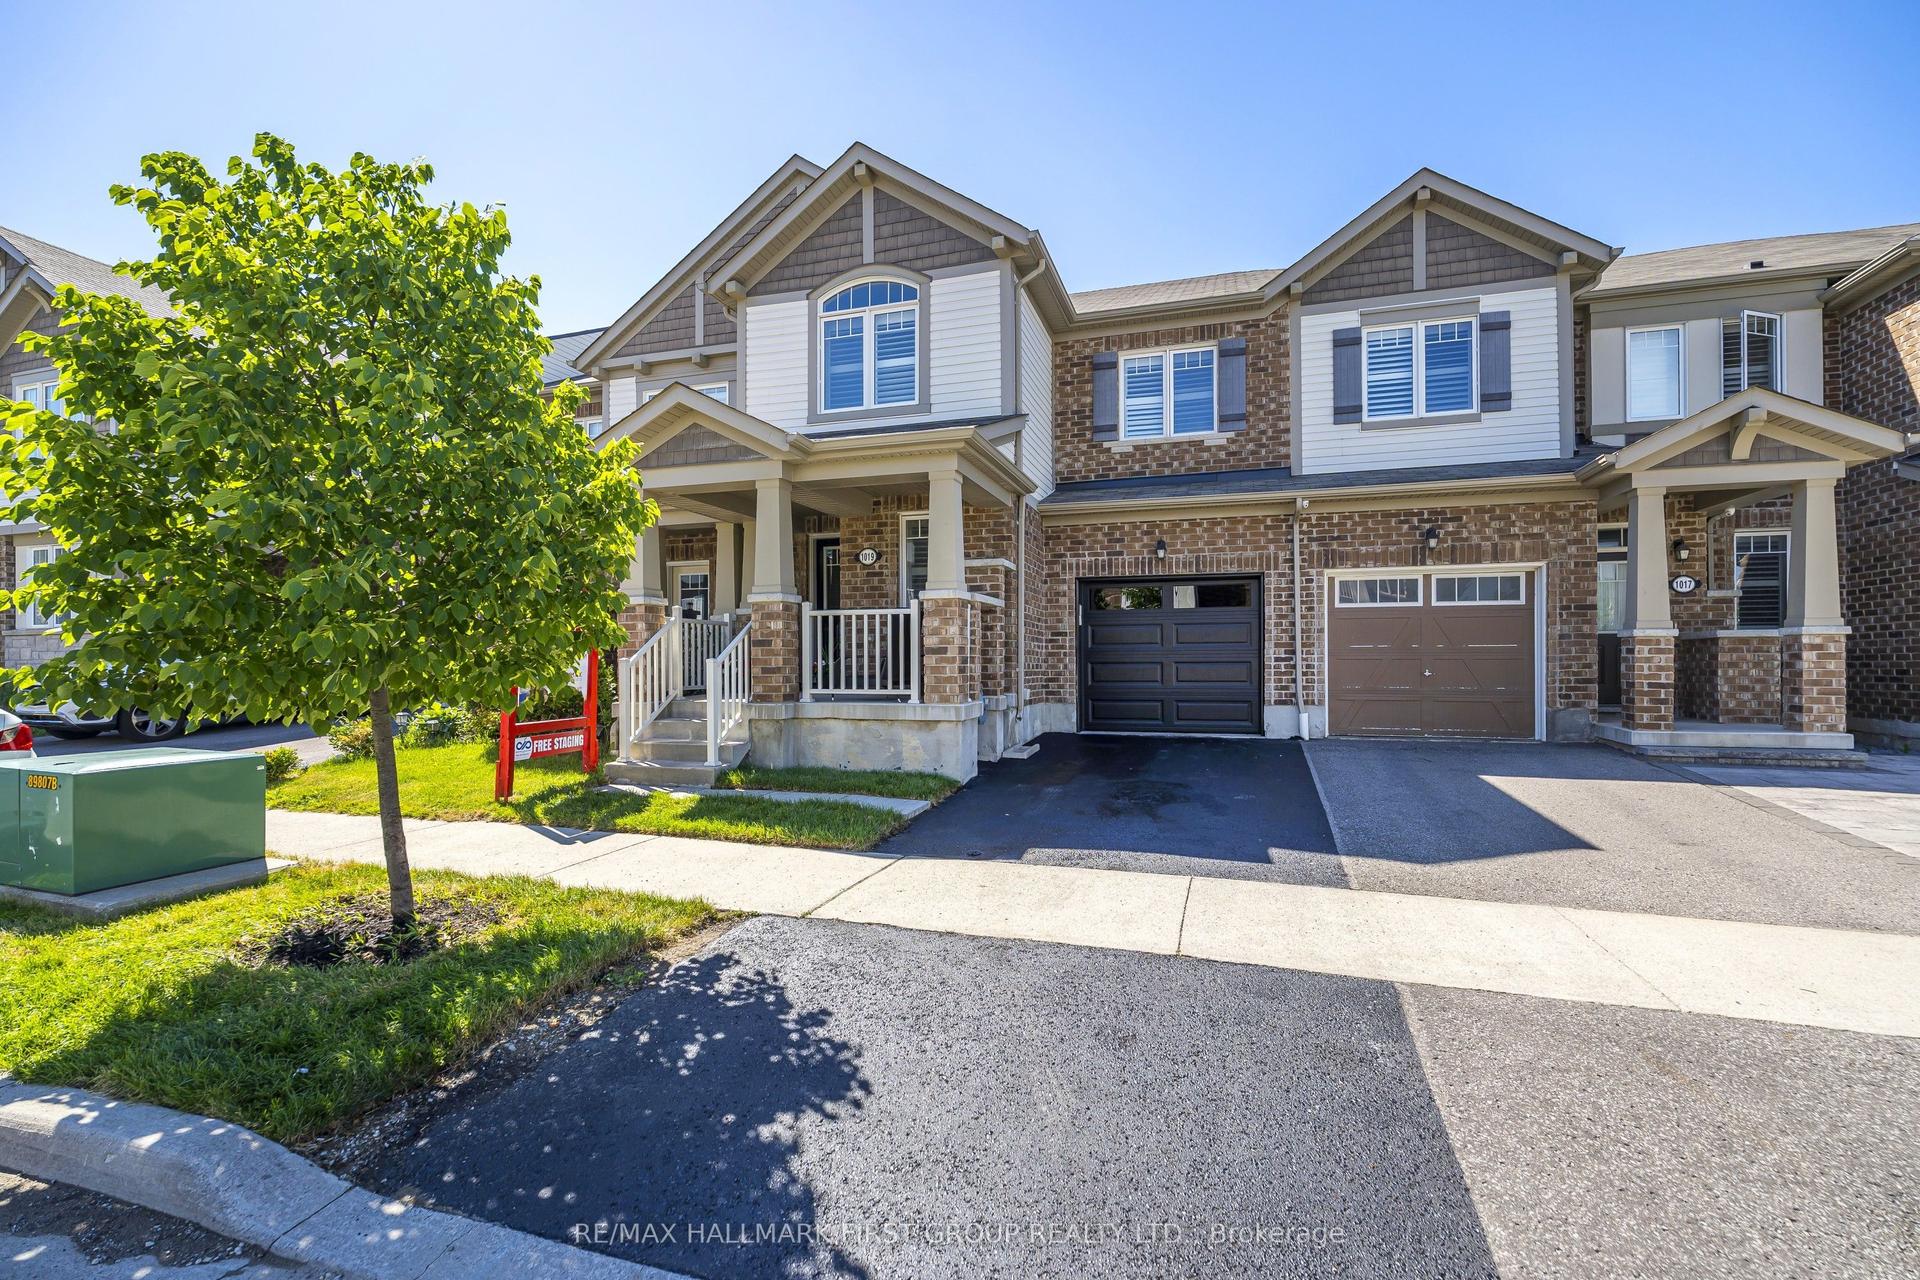
Fabulous end-unit townhome backing directly onto the protected Altona Forest with no neighbours behind! Former builder's model home offering an exceptional combination of privacy, style and family-friendly living in the highly sought-after Rouge Park community. Freshly painted throughout and featuring new California shutter blades! Enjoy multiple outdoor spaces, including a spectacular rooftop patio overlooking the forest. The beautifully renovated kitchen features solid wood cabinetry, a centre island, black granite countertops, porcelain flooring and a travertine backsplash. Bright, open-concept living and dining areas showcase diagonally laid hardwood flooring, creating a warm and inviting space perfect for everyday living and entertaining. The spacious primary bedroom is a true retreat, featuring a dramatic cathedral ceiling, fireplace and private outdoor space. Loaded with upgrades and surrounded by nature, this unique end-unit offers the privacy and feel of a detached home with the convenience of townhome living. A rare opportunity in an incredible location close to parks, trails, schools, shopping, transit and amenities!
RenovatedHardwoodFireplace
Rooms
Main Floor
| Living Room | 4.97 × 4.10 m | Hardwood Floor California Shutters Pot Lights |
| Kitchen | 5.20 × 4.30 m | Ceramic Floor Granite Counters W/O To Deck |
| Breakfast | 5.20 × 4.30 m | Combined w/Kitchen Granite Counters Breakfast Bar |
| Bathroom | 0.00 × 0.00 m | Ceramic Floor 2 Pc Bath |
Second Floor
| Bedroom 2 | 5.18 × 3.46 m | Hardwood Floor Semi Ensuite California Shutters |
| Bedroom 3 | 4.50 × 3.41 m | Hardwood Floor Semi Ensuite California Shutters |
| Bathroom | 0.00 × 0.00 m | Separate Shower 4 Pc Bath Soaking Tub |
| Laundry | 0.00 × 0.00 m | Ceramic Floor |
Third Floor
| Primary Bedroom | 5.24 × 5.23 m | Broadloom 4 Pc Ensuite W/O To Sundeck |
| Bathroom | 0.00 × 0.00 m | Double Sink Granite Counters Separate Shower |
Basement
| Utility Room | 0.00 × 0.00 m | |
| Workshop | — |
Features
- Water Meter
- Separate Hydro Meter
- Porch
- Patio
- Full
- Unfinished
- Central Air
- 3-Storey
Financials
Annual Taxes
$6,325
Estimated Rental Income
Entire property$3,200 – $4,800/mo
Basement apartment$1,800 – $2,500/mo
Rental yield4.7% – 7.0%
*Estimates based on comparable rentals in the area. Actual income may vary.
Market Data — Pickering
Days on market58 days
Buyer's MarketSeller's Market
Based on active listings in Pickering. Data updates daily.
Demographics — Pickering
Population
99,186
Avg Household Income
$116,000
Age Distribution
0-19
22%
20-34
19%
35-49
22%
50-64
21%
65+
16%
Ownership78% own · 22% rent
EnglishTamilTagalogUrduFrench
Getting around
How walkable, bikeable, and transit-friendly this neighbourhood is.
55
/ 100
Walk Score
Somewhat Walkable
52
/ 100
Transit Score
Good Transit
43
/ 100
Bike Score
Somewhat Bikeable
Scores are estimates based on neighbourhood data and are for informational purposes only.
MLS® data courtesy of the Toronto Regional Real Estate Board (TRREB).
The information provided herein must only be used by consumers that have a bona fide interest in the purchase, sale, or lease of real estate and may not be used for any commercial purpose or any other purpose. Listing information is deemed reliable but is not guaranteed accurate by the Toronto Regional Real Estate Board, the listing brokerage, or this website. The trademarks REALTOR®, REALTORS® and the REALTOR® logo are controlled by The Canadian Real Estate Association (CREA) and identify real estate professionals who are members of CREA. MLS®, Multiple Listing Service®, and the associated logos are owned by CREA. Not intended to solicit properties currently listed for sale or buyers under contract.
You may also like
More homes in Pickering
Hand-picked listings with a similar price range and style.
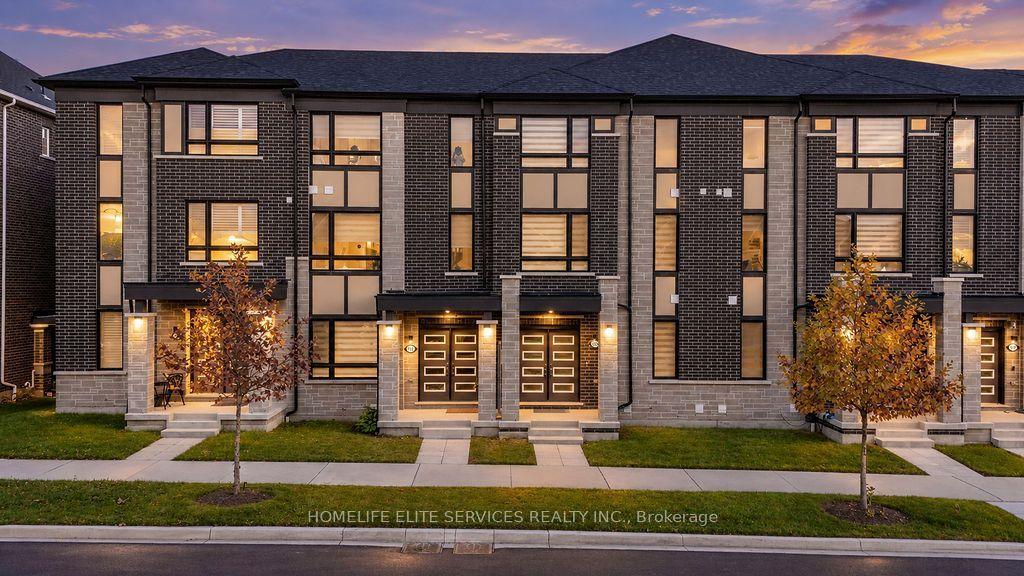
For Sale13 days ago
$890,000
Townhouse
est. $3,902/mo
3223 Brigadier Avenue, Rural Pickering
Pickering, ON
4 bd
4 ba
1,750
3
MLS# E13870092Homelife Elite Services Realty In…
WhatsApp Aman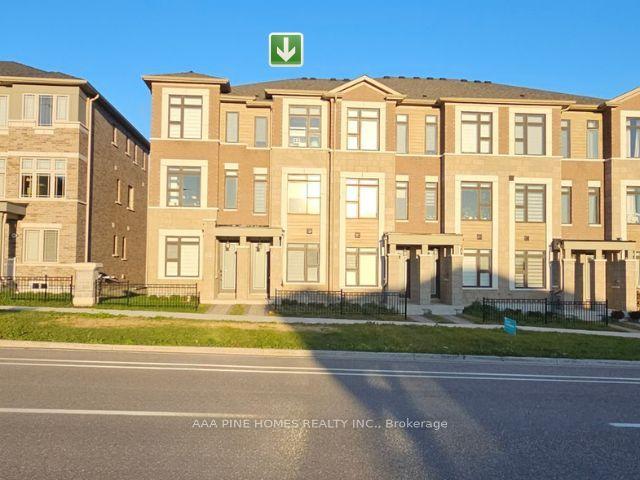
For Sale21 h ago
$759,999
Townhouse
est. $3,332/mo
2833 Whites Road, Rural Pickering
Pickering, ON
3 bd
4 ba
1,750
2
MLS# E14093500Aaa Pine Homes Realty Inc.
WhatsApp Aman