For Lease
Just Listed
51 Lewin Crescent
South East, Ajax, ON
$4,500
4Bd
3Ba
1,750+sqft
4Parking
110 x 65 ftlot
$3/sqft
DetachedMLS# E13704374Listed 2026-08-230 DOM
Cooling
Central Air
Basement
Finished
Just listed! New listings in Ajax often receive offers within the first week.
About this home
Discover the epitome of lakeside living in this 4-bed, 3-bath corner lot haven, nestled in the highly coveted lake driveway locale. This detached masterpiece boasts 2 cozy gas fireplaces, a sunroom with breathtaking views of the lake and lush greenery, and a renovated open-concept kitchen that's a chef's dream. Step outside to find professionally landscaped gardens, a charming pergola, and perennial blooms. Just steps to the Ajax waterfront; enjoy walking and cycling trails, a splash pad, Rotary park, and vibrant community activities. New Paint And Pot Lights. Don't miss the chance to make this tranquil oasis yours!
RenovatedWaterfrontCorner Lot
Rooms
Main Floor
| Living Room | 6.40 × 3.55 m | Gas Fireplace Bay Window Overlook Water |
| Dining Room | 3.10 × 3.70 m | W/O To Sunroom Overlook Water Hardwood Floor |
| Sunroom | 5.35 × 2.00 m | Overlook Water Enclosed |
Upper
| Primary Bedroom | 5.00 × 3.68 m | Overlook Water 4 Pc Ensuite W/W Closet |
| Bedroom 2 | 3.68 × 3.00 m | Overlook Water Double Closet Hardwood Floor |
| Bedroom 3 | 3.60 × 3.00 m | Double Closet Hardwood Floor |
| Bedroom 4 | 3.63 × 2.60 m | Double Closet Hardwood Floor |
Basement
| Recreation | 4.43 × 6.10 m |
Other
| Family Room | 5.50 × 3.10 m | Gas Fireplace W/O To Patio |
Features
- Auto Garage Door Remote
- Finished
- Central Air
- Sidesplit 4
Financials
Estimated Rental Income
Entire property$4,000 – $6,500/mo
Basement apartment$1,800 – $2,500/mo
Rental yield1066.7% – 1733.3%
*Estimates based on comparable rentals in the area. Actual income may vary.
Market Data — Ajax
Days on market0 days
Buyer's MarketSeller's Market
Based on active listings in Ajax. Data updates daily.
Demographics — Ajax
Population
126,666
Avg Household Income
$108,000
Age Distribution
0-19
24%
20-34
20%
35-49
22%
50-64
20%
65+
14%
Ownership79% own · 21% rent
EnglishTamilUrduTagalogFrench
Other rentals like this
Similar rentals in Ajax
Same property type, similar price, similar size — currently for rent.
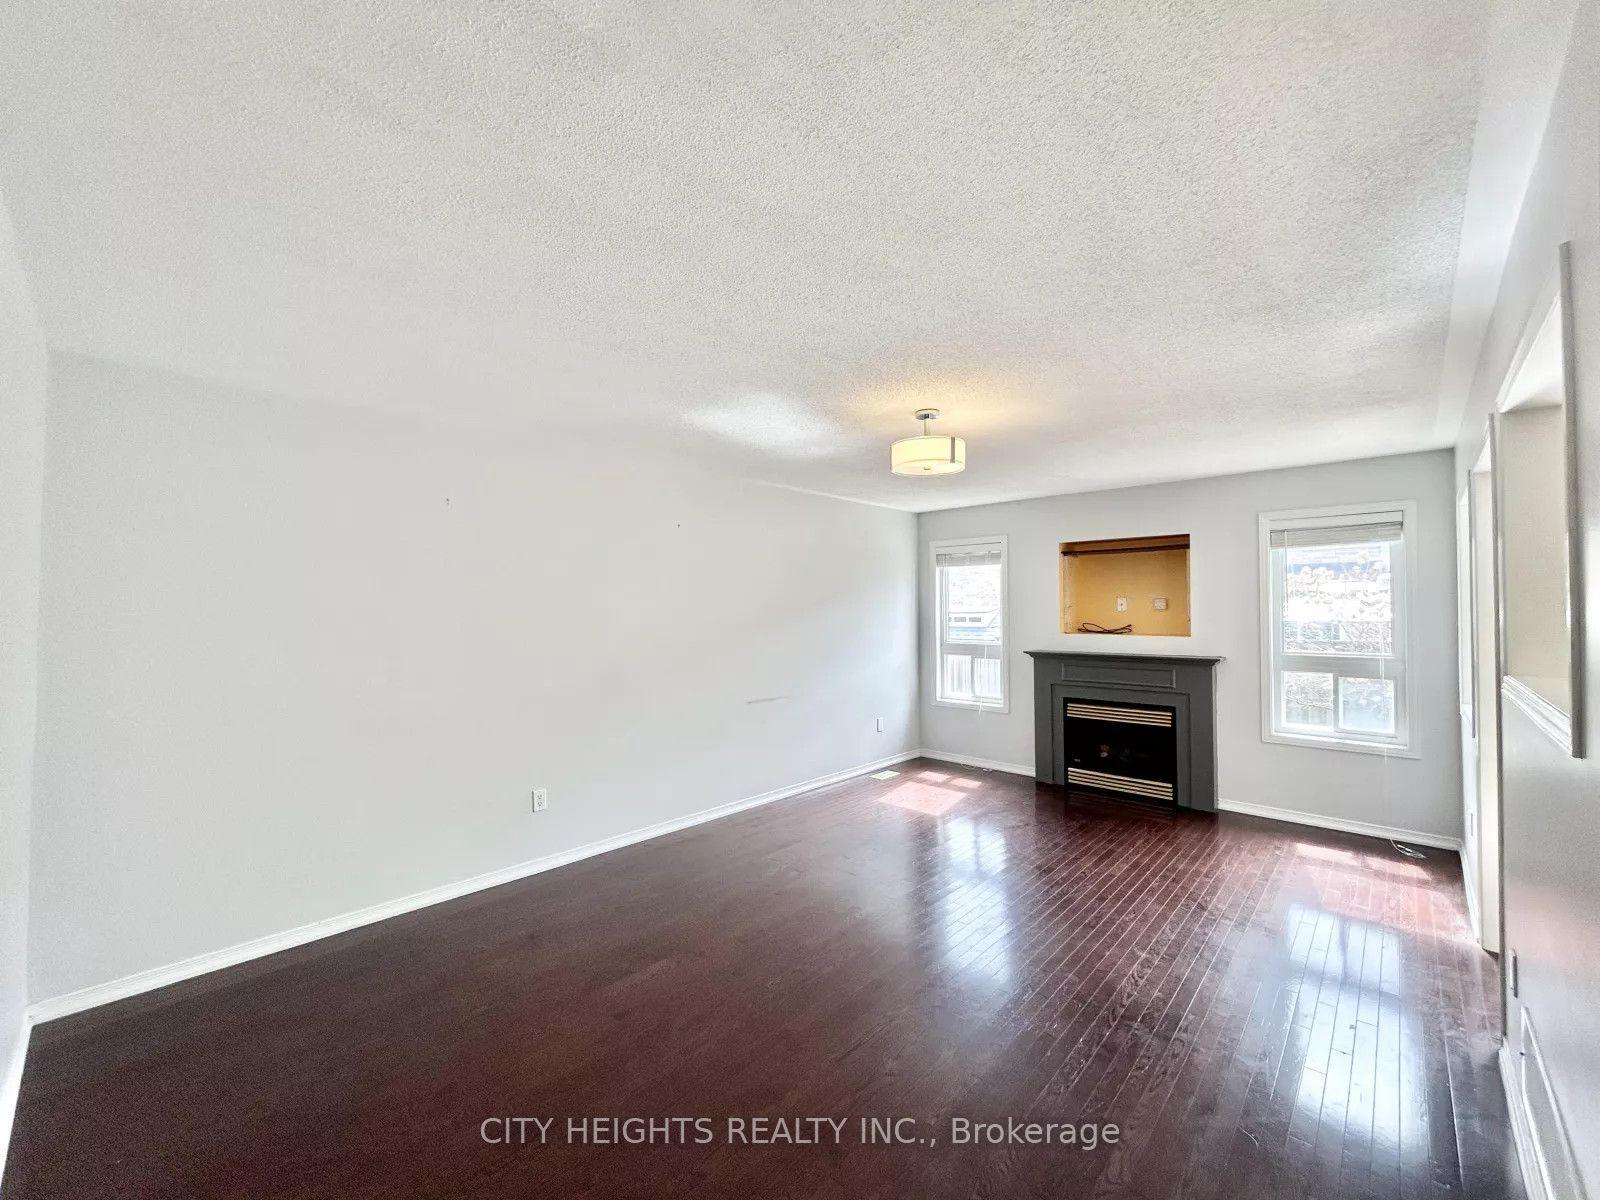
For Lease5 days ago
$3,400
Detached
19 Sivyer Crescent, Northeast Ajax
Ajax, ON
4 bd
3 ba
1,750
3
MLS# E13689452City Heights Realty Inc.
WhatsApp Aman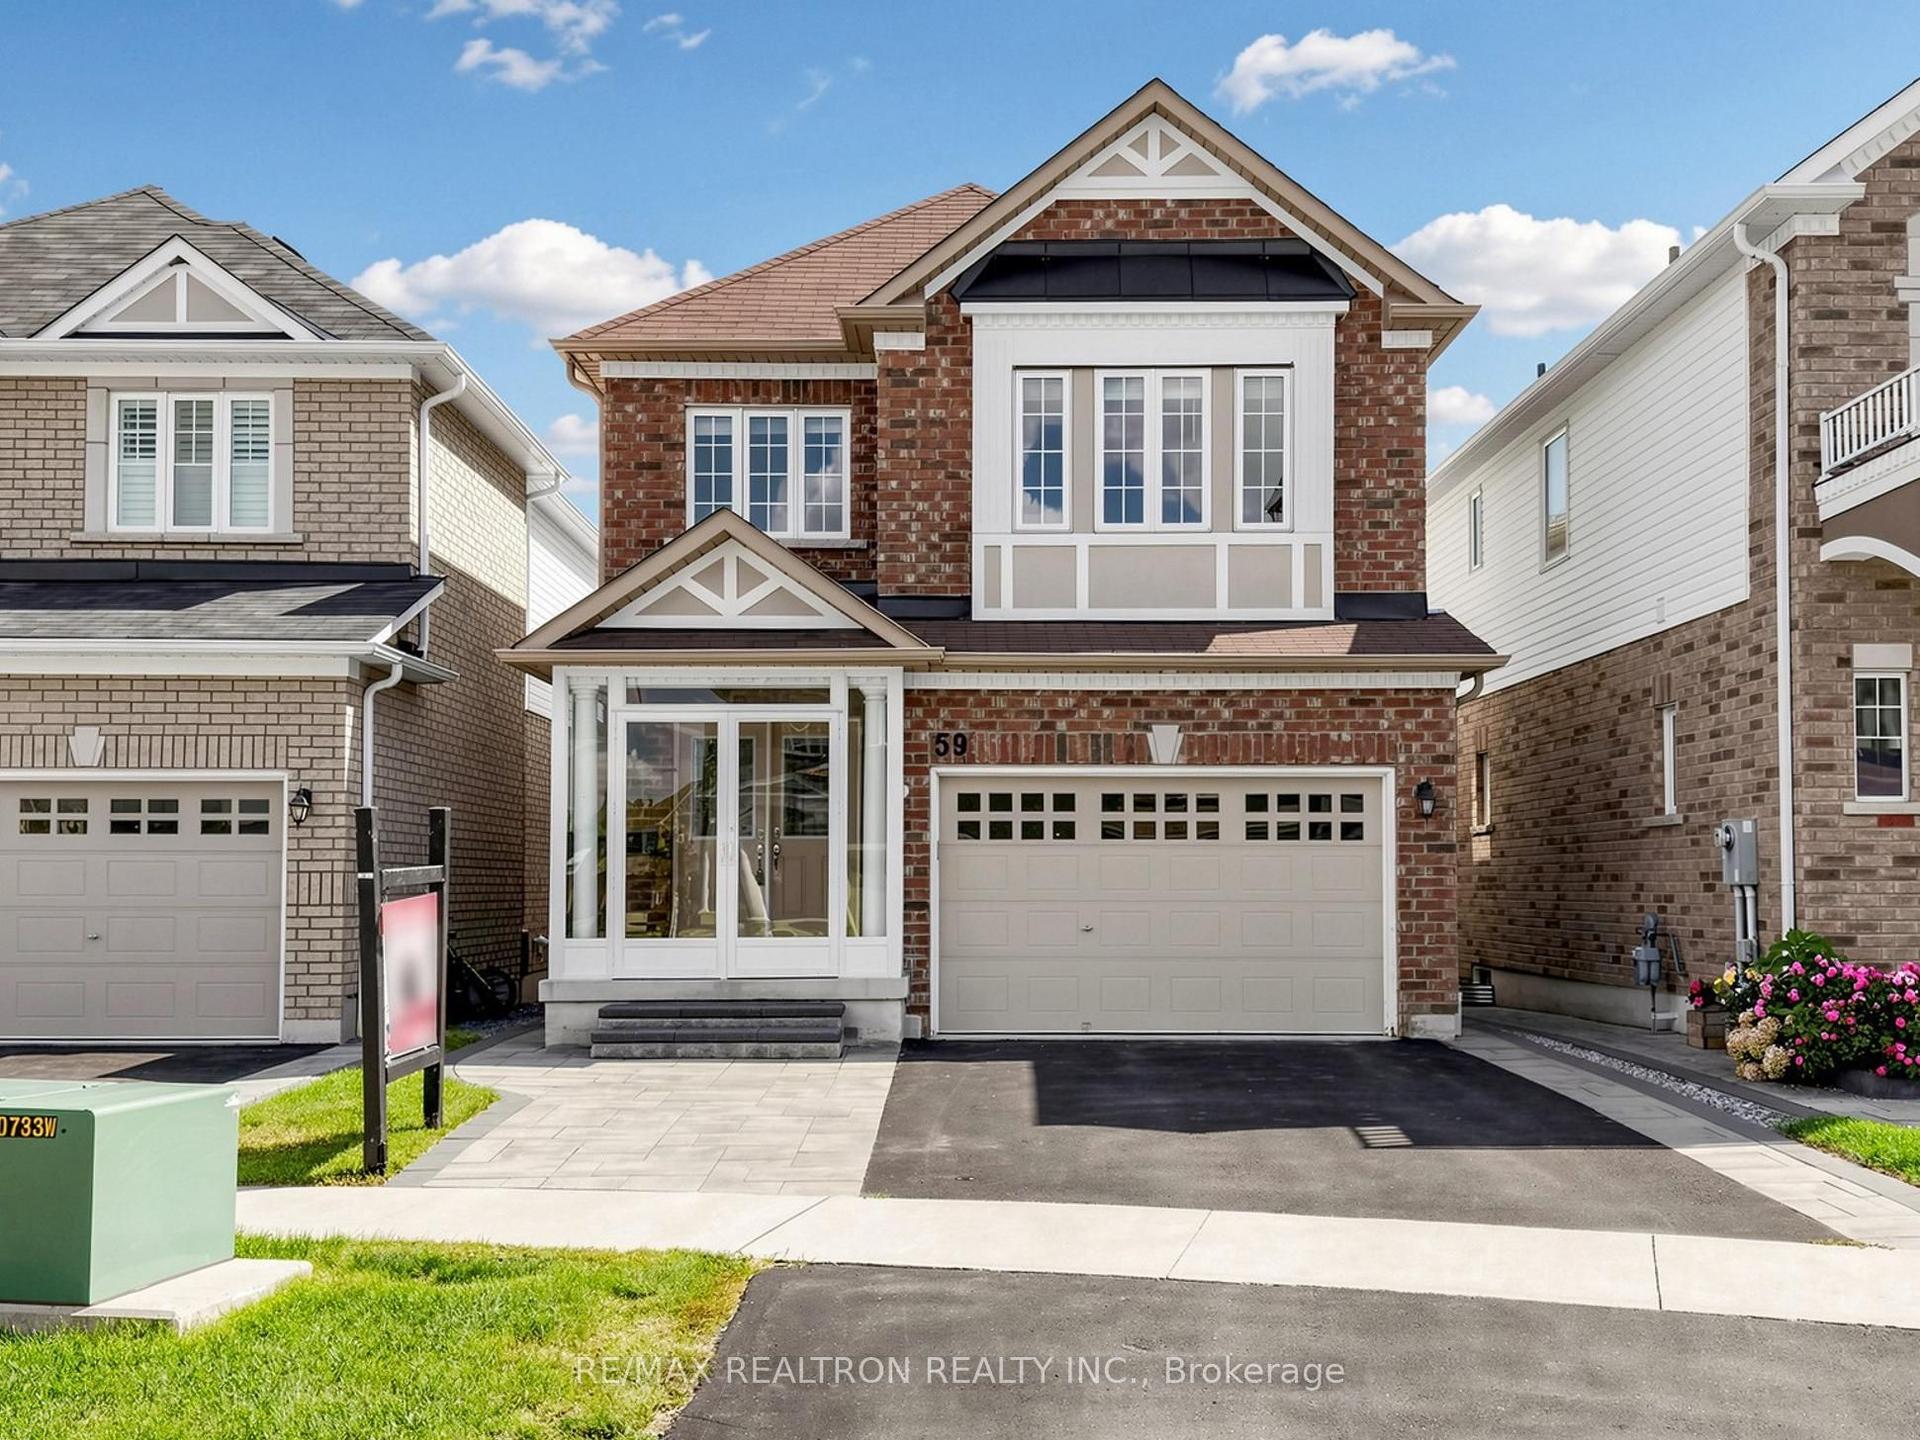
For Lease6 days ago
$3,600
Detached
59 Jevons Drive, South East
Ajax, ON
3 bd
3 ba
1,750
4
MLS# E13681516Re/Max Realtron Realty Inc.
WhatsApp Aman
Getting around
How walkable, bikeable, and transit-friendly this neighbourhood is.
51
/ 100
Walk Score
Somewhat Walkable
42
/ 100
Transit Score
Some Transit
41
/ 100
Bike Score
Somewhat Bikeable
Scores are estimates based on neighbourhood data and are for informational purposes only.
MLS® data courtesy of the Toronto Regional Real Estate Board (TRREB).
The information provided herein must only be used by consumers that have a bona fide interest in the purchase, sale, or lease of real estate and may not be used for any commercial purpose or any other purpose. Listing information is deemed reliable but is not guaranteed accurate by the Toronto Regional Real Estate Board, the listing brokerage, or this website. The trademarks REALTOR®, REALTORS® and the REALTOR® logo are controlled by The Canadian Real Estate Association (CREA) and identify real estate professionals who are members of CREA. MLS®, Multiple Listing Service®, and the associated logos are owned by CREA. Not intended to solicit properties currently listed for sale or buyers under contract.