For Lease
Just Listed
46 Sunset Drive Lower #Lower
Centennial, Oshawa, ON
$1,650
3Bd
2Ba
1,300+sqft
2Parking
53.22 x 150 ftlot
$1/sqft
DetachedMLS# E13706618Listed 2026-08-241 DOM
Cooling
Central Air
Just listed! New listings in Oshawa often receive offers within the first week.
About this home
Beautiful and Bright Basement Apartment with Separate Entrance In The Desirable North Oshawa Community | Situated in a quiet, established Oshawa neighborhood | Three bedrooms with their own closets | Open concept living room with potlights | Kitchen features quartz countertops, stainless steel appliances, potlights, plenty of cabinets | No carpets throughout unit | Ensuite laundry | Two parking spaces on one side of the driveway | Shared backyard with main floor tenants | Offering comfortable living with the convenience of being close to everyday amenities, parks, schools, shopping and transit | Enjoy easy access to major routes including Highway 401, making commuting throughout Oshawa, Whitby and the surrounding Durham Region a breeze. Located near a variety of schools, green spaces and recreational opportunities, including Kinsmen Valleyview Park and the Oshawa Valley Botanical Gardens, perfect for enjoying walking trails, mature greenery and outdoor activities | SmartCentres Oshawa Conveniently located close to downtown Oshawa, schools, public transit and a variety of amenities, this is a great opportunity for a tenant looking for an affordable and well-connected place to call home | Backyard is shared access.
Basement Apt
Rooms
Lower
| Living Room | 5.08 × 3.55 m | Pot Lights Vinyl Floor Window |
| Kitchen | 3.27 × 3.04 m | Stainless Steel Appl Quartz Counter Pot Lights |
| Bedroom | 3.45 × 2.41 m | Vinyl Floor Closet Window |
| Bedroom 2 | 3.04 × 2.56 m | Vinyl Floor Closet Window |
| Bedroom 3 | 2.46 × 2.54 m | Vinyl Floor Closet Window |
Features
- Carpet Free
- Apartment
- Central Air
- Bungalow
Financials
Estimated Rental Income
Entire property$3,200 – $4,800/mo
Rental yield2327.3% – 3490.9%
*Estimates based on comparable rentals in the area. Actual income may vary.
Market Data — Oshawa
Days on market1 days
Buyer's MarketSeller's Market
Based on active listings in Oshawa. Data updates daily.
Demographics — Oshawa
Population
175,383
Avg Household Income
$87,000
Age Distribution
0-19
22%
20-34
22%
35-49
19%
50-64
20%
65+
17%
Ownership63% own · 37% rent
EnglishFrenchArabicUrduTagalog
Other rentals like this
Similar rentals in Oshawa
Same property type, similar price, similar size — currently for rent.
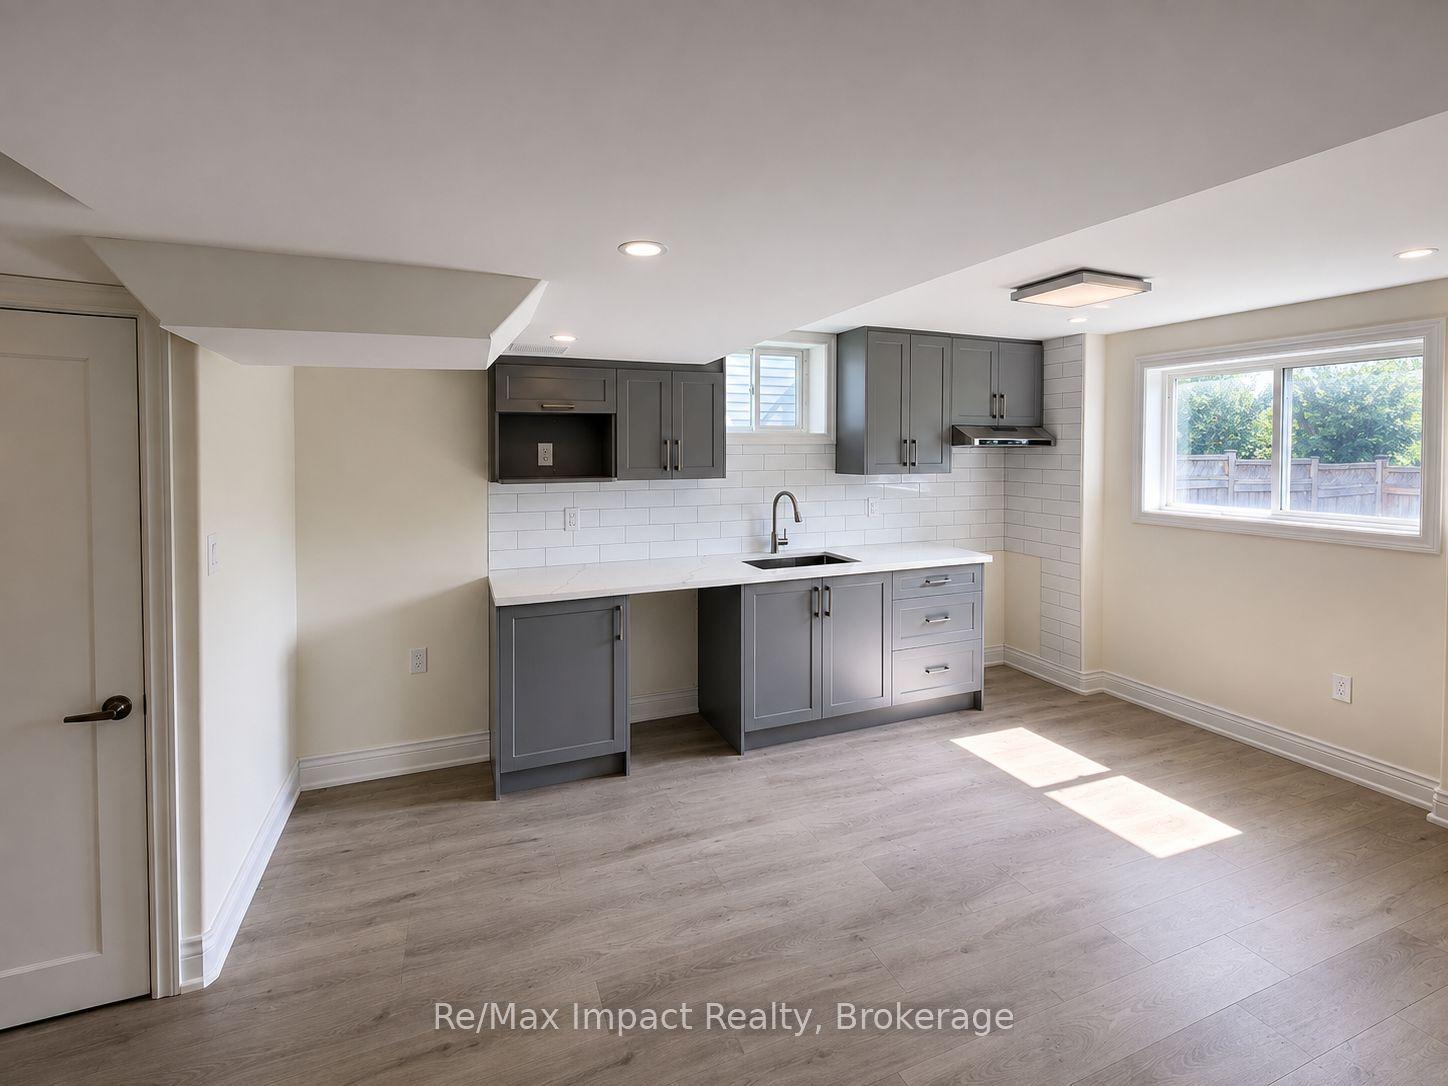
For Lease1 day ago
$2,000
Detached
1688 Finkle Drive Basement #Basement, Taunton
Oshawa, ON
2 bd
1 ba
—
1
MLS# E13708532Re/Max Impact Realty
WhatsApp Aman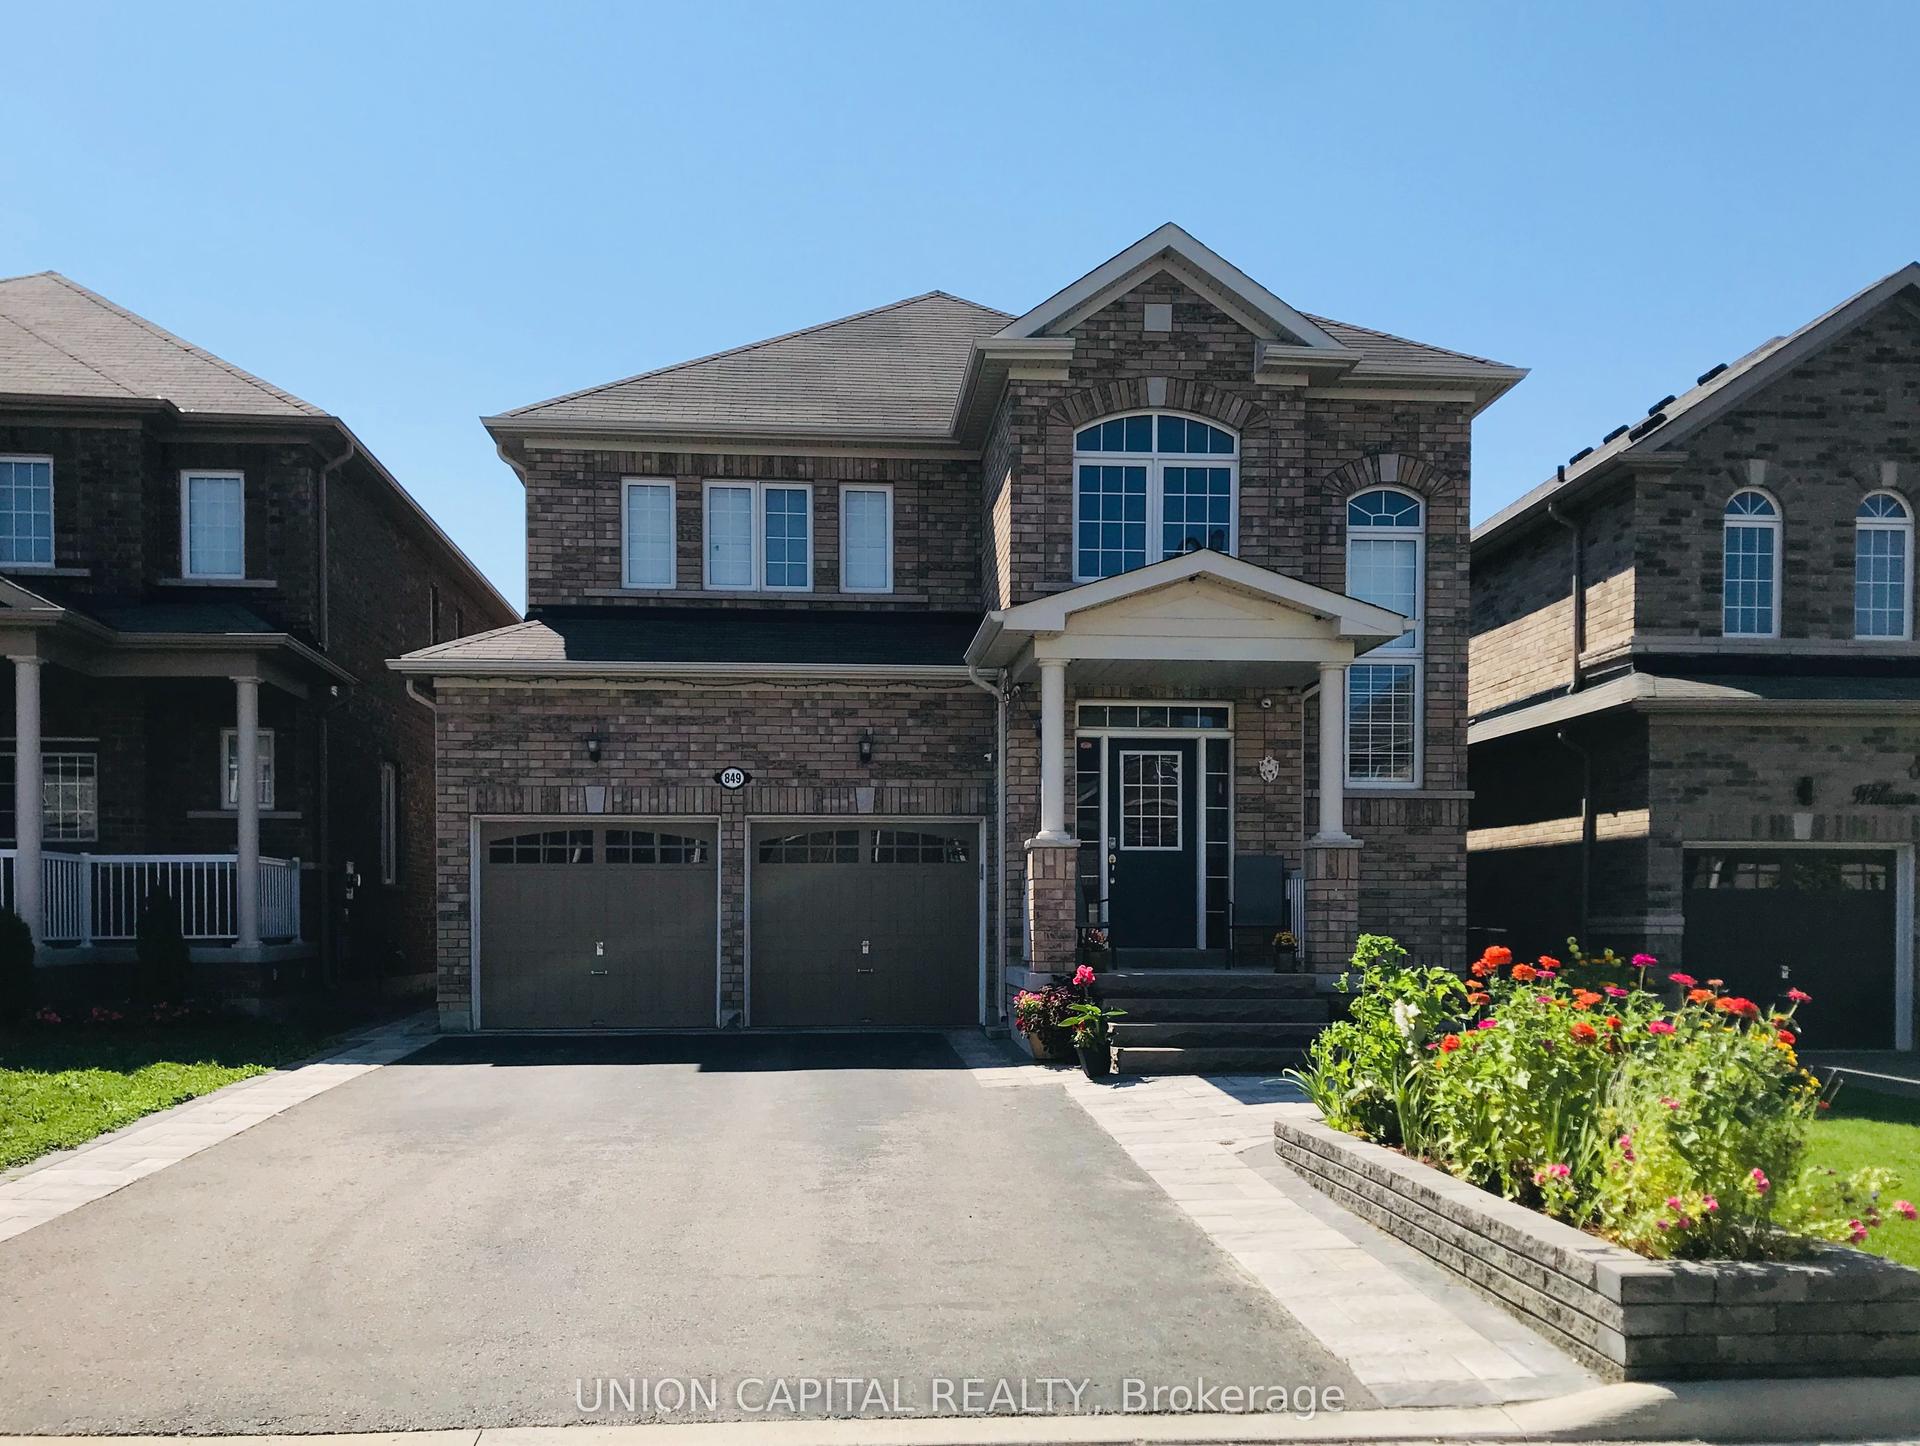
For Lease29 days ago
$1,600
Detached
849 William Lee Avenue Bsmt #Bsmt, Taunton
Oshawa, ON
2 bd
1 ba
900
1
MLS# E13607680Union Capital Realty
WhatsApp Aman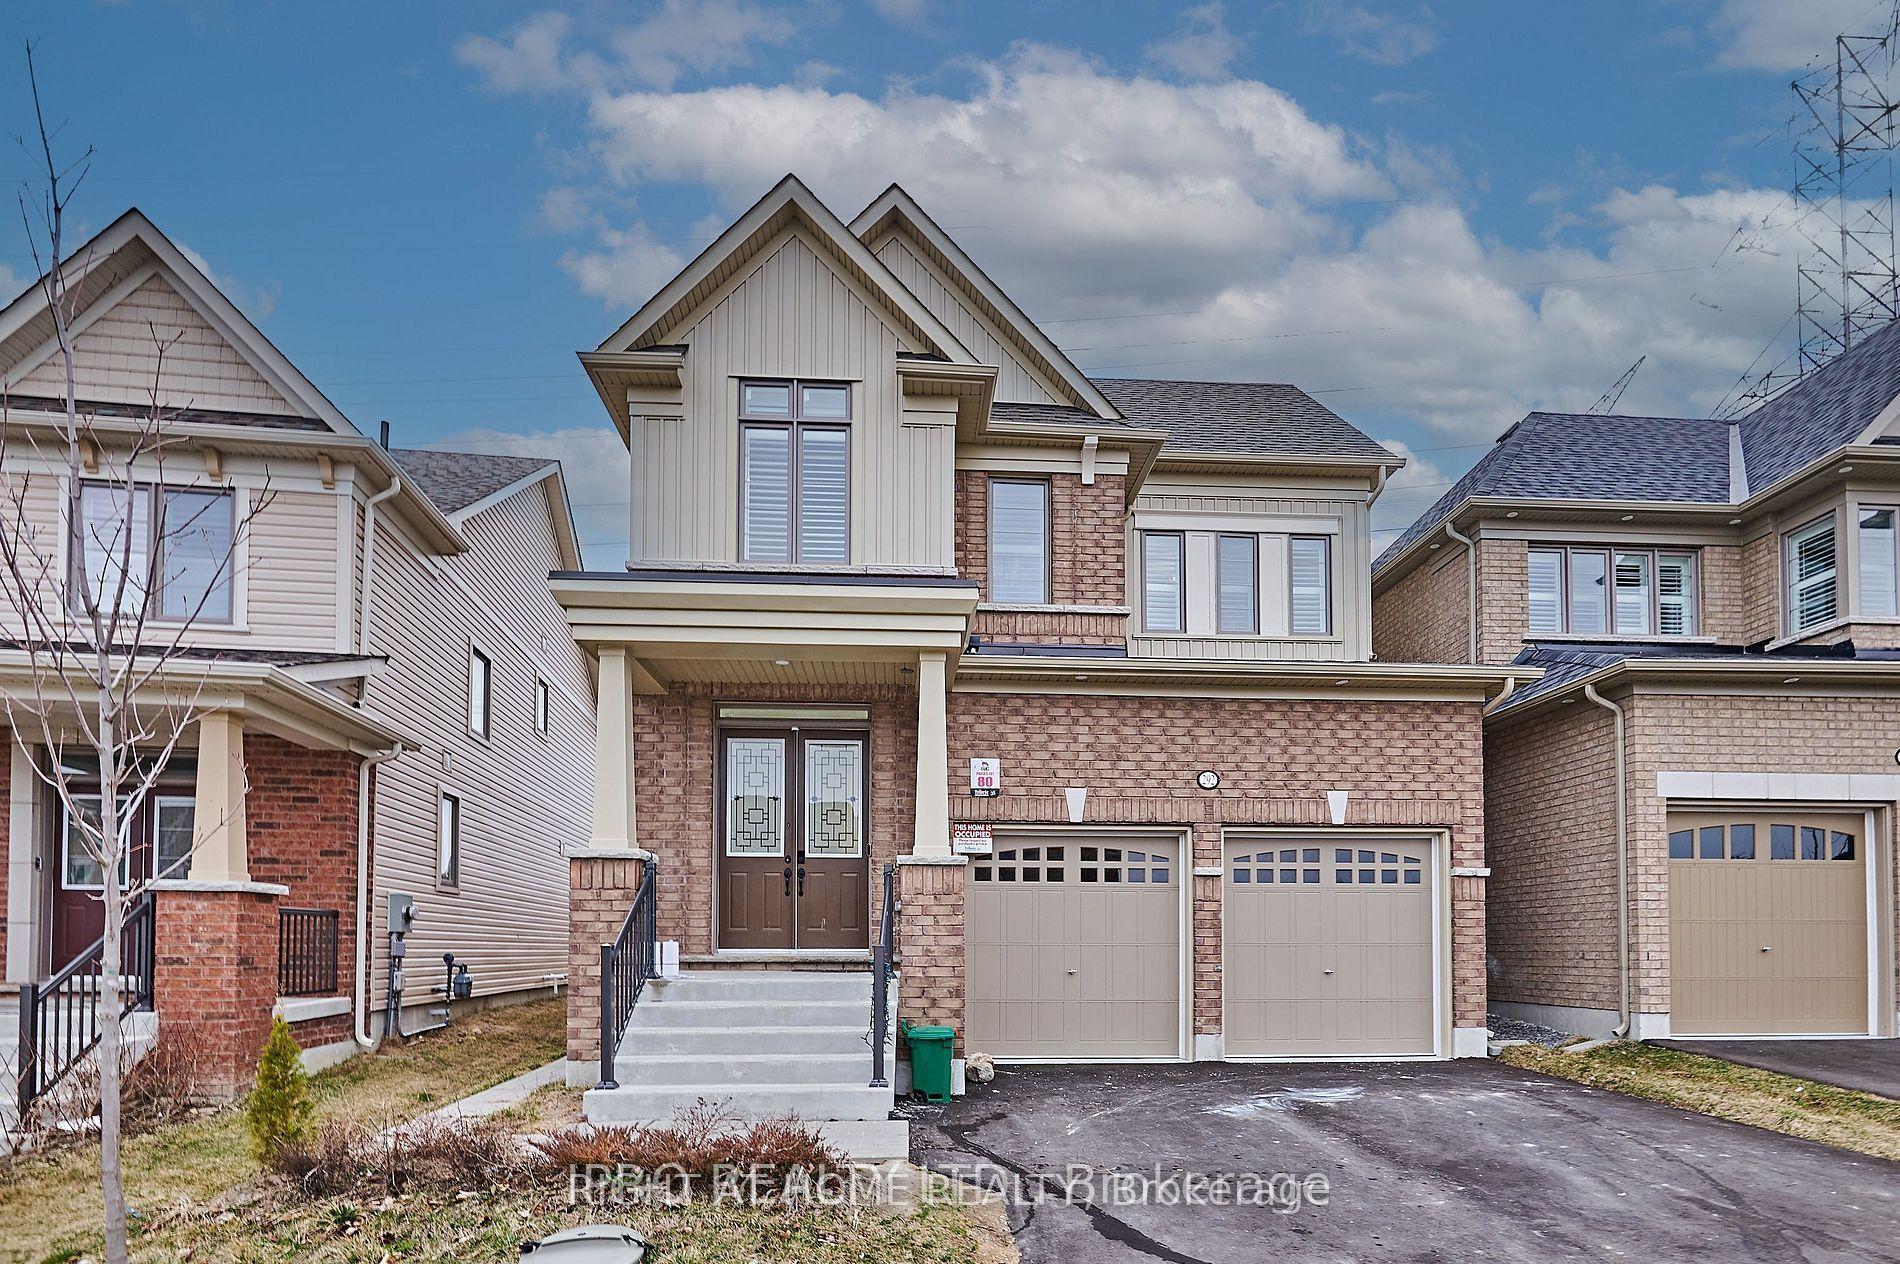

Getting around
How walkable, bikeable, and transit-friendly this neighbourhood is.
58
/ 100
Walk Score
Somewhat Walkable
45
/ 100
Transit Score
Some Transit
40
/ 100
Bike Score
Somewhat Bikeable
Scores are estimates based on neighbourhood data and are for informational purposes only.
MLS® data courtesy of the Toronto Regional Real Estate Board (TRREB).
The information provided herein must only be used by consumers that have a bona fide interest in the purchase, sale, or lease of real estate and may not be used for any commercial purpose or any other purpose. Listing information is deemed reliable but is not guaranteed accurate by the Toronto Regional Real Estate Board, the listing brokerage, or this website. The trademarks REALTOR®, REALTORS® and the REALTOR® logo are controlled by The Canadian Real Estate Association (CREA) and identify real estate professionals who are members of CREA. MLS®, Multiple Listing Service®, and the associated logos are owned by CREA. Not intended to solicit properties currently listed for sale or buyers under contract.