For Lease
Just Listed
754 Queen Street E 2 #2
South Riverdale, Toronto, ON
$2,950
1Bd
1Ba
900+sqft
0Parking
$3/sqft
MultiplexMLS# E13709142Listed 2026-08-250 DOM
Just listed! New listings in Toronto often receive offers within the first week.
About this home
Luxury Sun-Filled, 3 level loft in Leslieville with an x-large outdoor terrace (incredible views). YOUR CHOICE OF UNFURNISHED OR FURNISHED (at no additional cost). A second set of stairs takes you to the loft-style bedroom overlooking the living room, which features a king-size bed with a built-in low profile headboard shelving, perfect for books, devices, or personal items, as well as accessible outlets for easy charging. Equipped with its own climate control, there are also plenty of windows, room-darkening curtains. There are two spacious closets and a dresser for all your belongings. As you enter, you're greeted by a spacious full kitchen, with new stove, oven, over-the-range microwave, dishwasher and fridge. This level also includes a full bathroom, in-suite washer/dryer, and ample closet space for your convenience. Head up the first set of stairs to a stunning dining area that opens into a bright and airy living room, where you will also find a queen sized pull-out bed. Large patio doors lead out to your private 600 square feet rooftop patio. Large walk-in shower with shower niche and plenty of smart cabinetry. Aside from several cosets inside the apartment, there is also a large storage locker on the ground floor of the building. Ask about the building's secure amazon delivery service and wifi enabled smart-keyless entry systems throughout. Free shared Bell FIBE high-speed wifi. Have a car? No problem! monthly street permit parking available from the City of Toronto. *For Additional Property Details Click The Brochure Icon Below*
Rooms
Second Floor
| Bedroom | 5.00 × 5.00 m | |
| Bedroom | 2.50 × 2.50 m | |
| Living Room | 4.00 × 4.00 m | |
| Bedroom 2 | 3.50 × 5.00 m | |
| Dining Room | 7.00 × 5.00 m | |
| Living Room | 7.00 × 5.00 m | |
| Kitchen | 5.00 × 4.00 m | |
| Bathroom | 2.50 × 2.50 m | |
| Foyer | 2.00 × 2.00 m |
Features
- Auto Garage Door Remote
- Full
- Wall Unit(s)
- Apartment
Financials
Estimated Rental Income
Entire property$2,000 – $3,000/mo
Rental yield813.6% – 1220.3%
*Estimates based on comparable rentals in the area. Actual income may vary.
Market Data — Toronto
Days on market0 days
Buyer's MarketSeller's Market
Based on active listings in Toronto. Data updates daily.
Demographics — Toronto
Population
2,794,356
Avg Household Income
$102,000
Age Distribution
0-19
19%
20-34
24%
35-49
21%
50-64
19%
65+
17%
Ownership53% own · 47% rent
EnglishMandarinCantoneseTagalogTamil
Other rentals like this
Similar rentals in Toronto
Same property type, similar price, similar size — currently for rent.
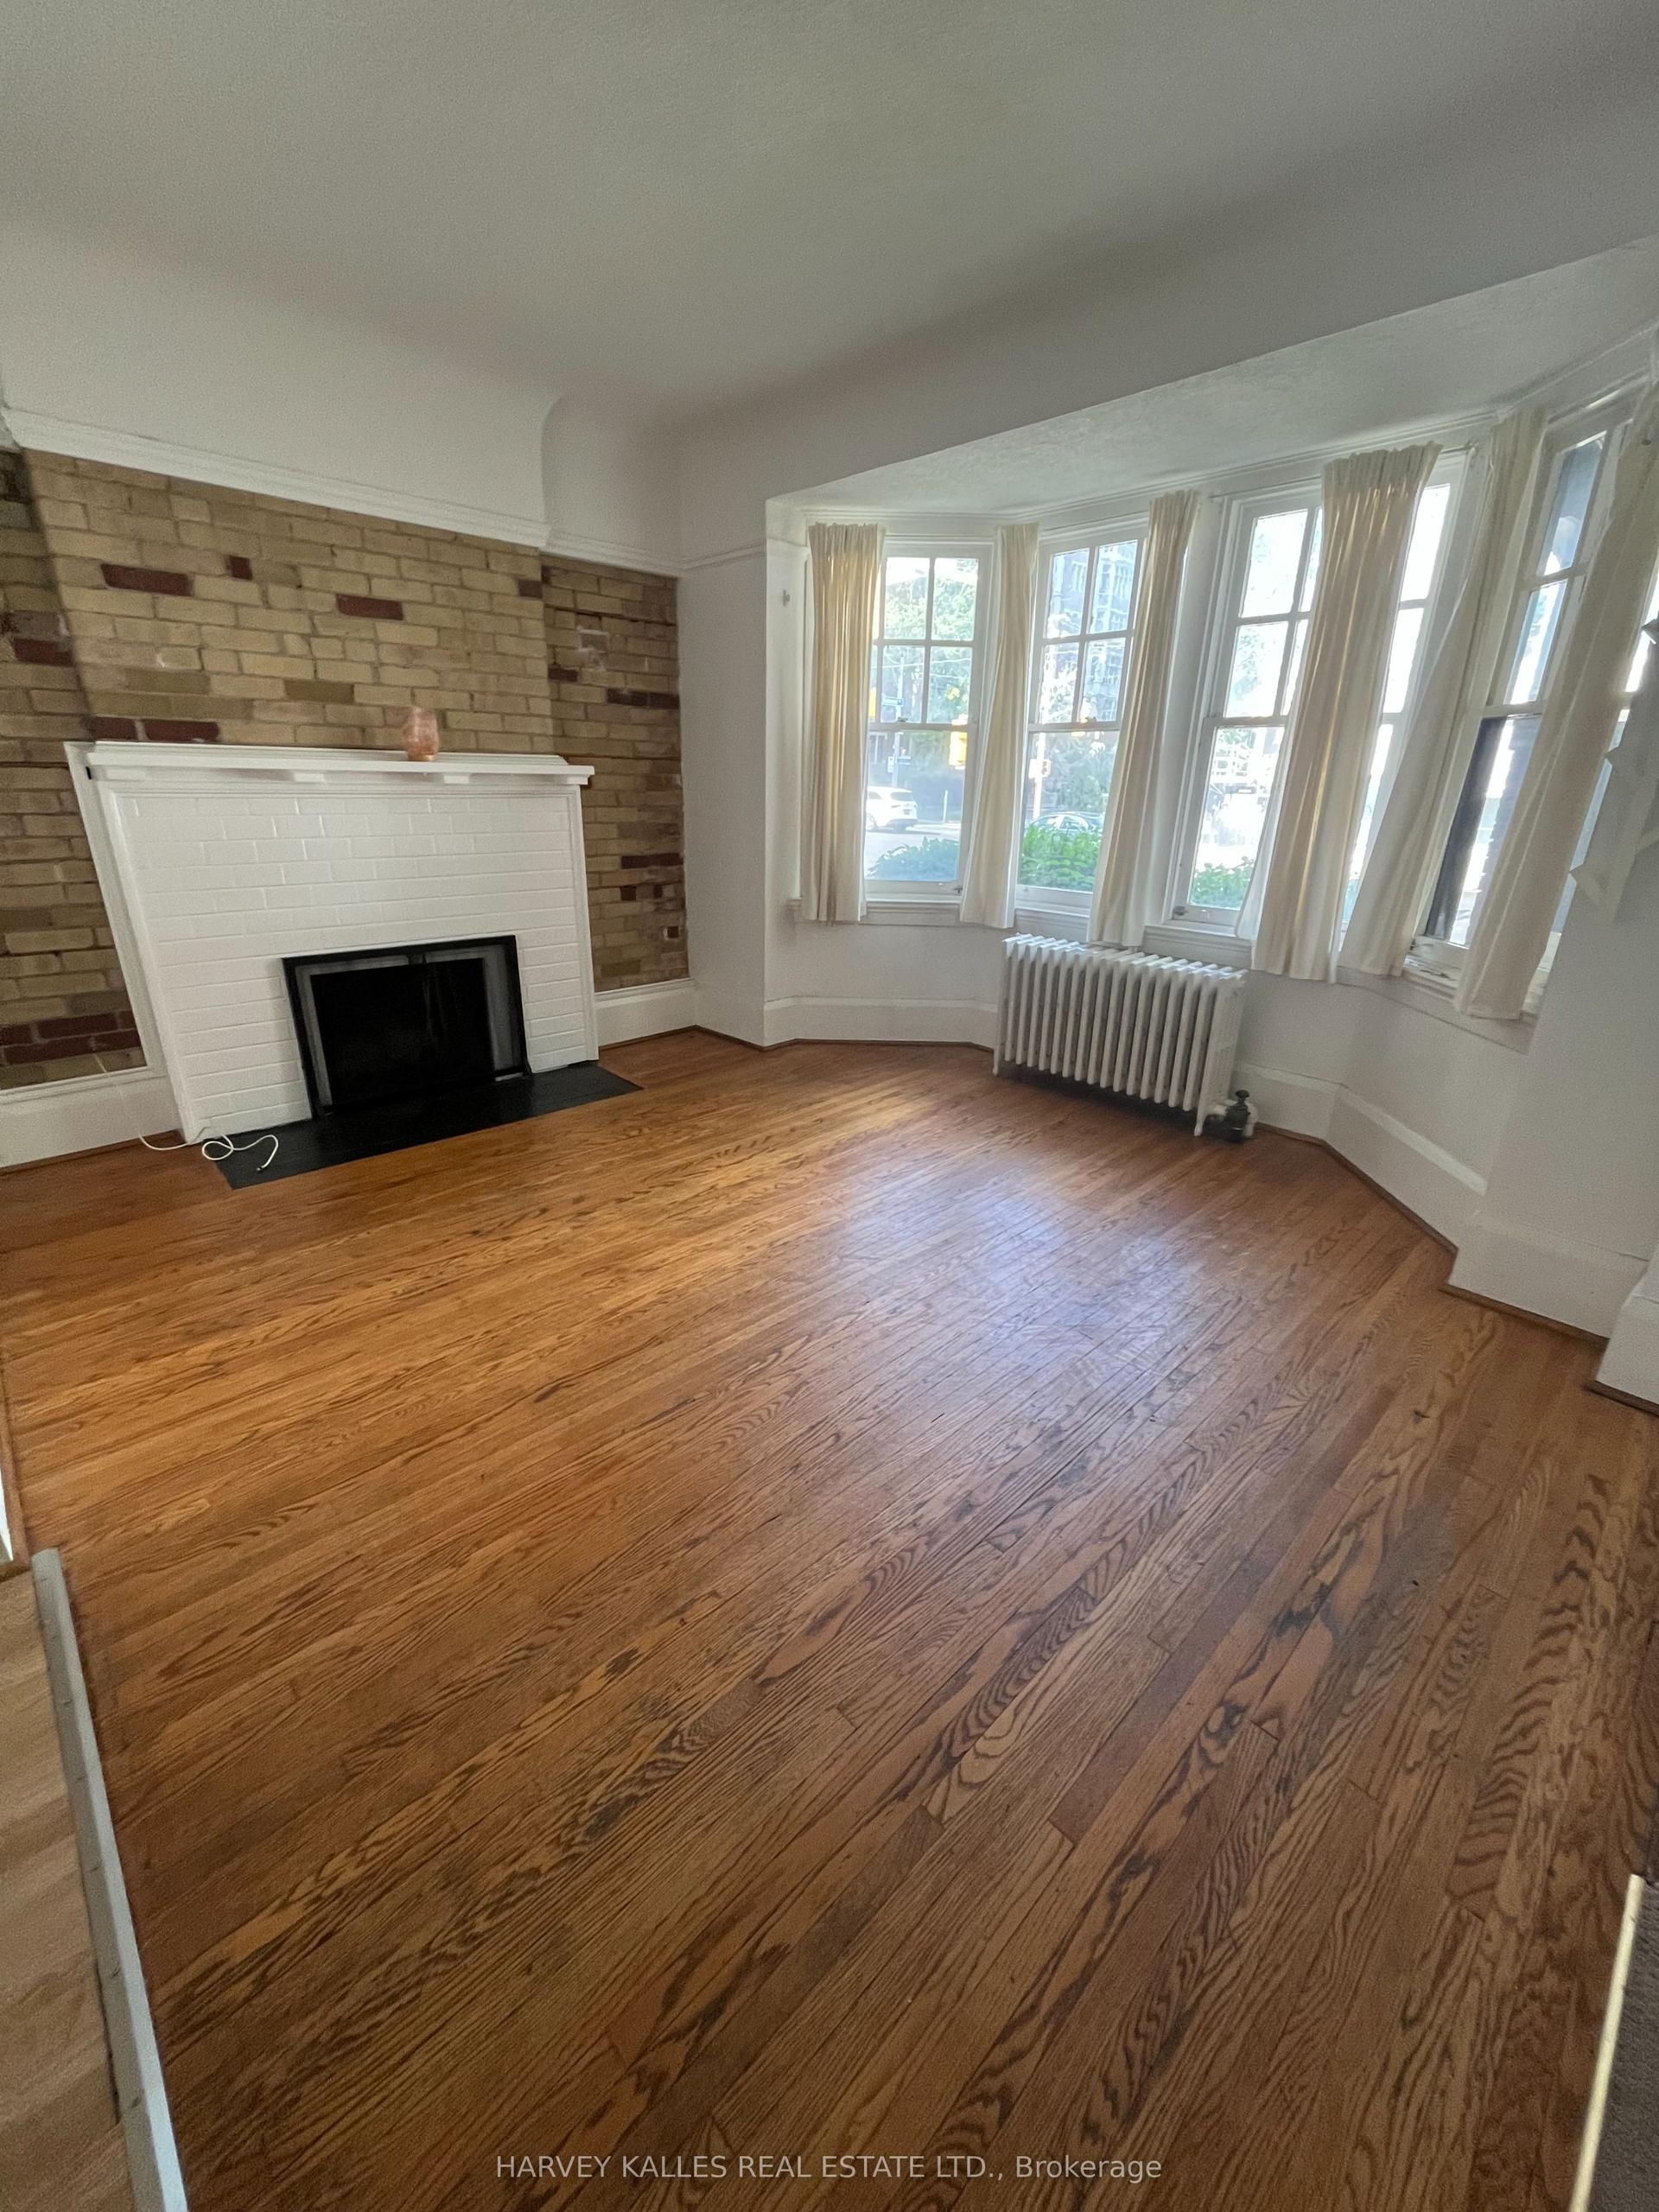
For Lease2 months ago
$2,745
Multiplex
440 Avenue Road 2 #2, Casa Loma
Toronto, ON
2 bd
1 ba
—
1
MLS# C13545606Harvey Kalles Real Estate Ltd.
WhatsApp Aman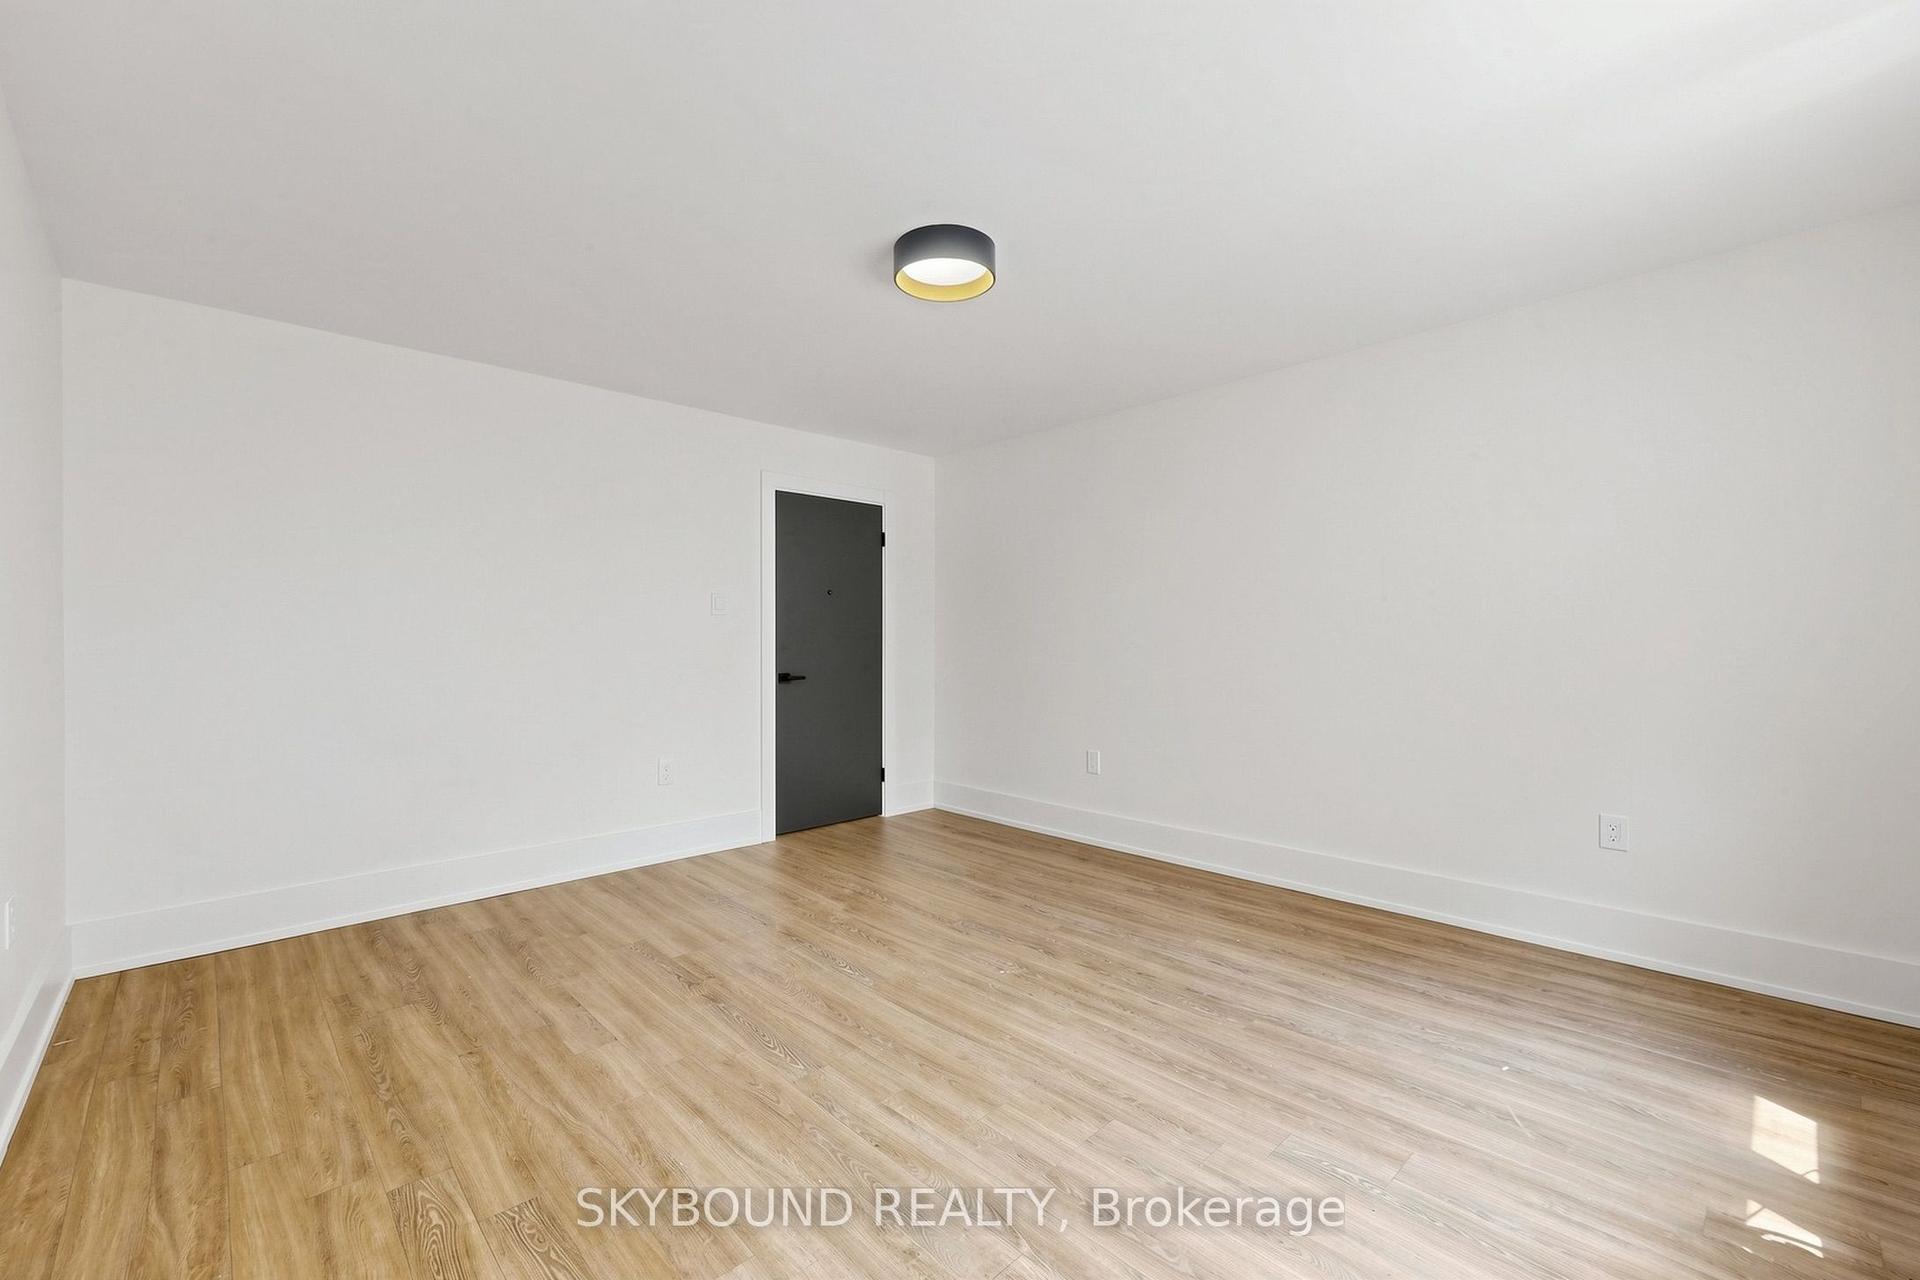
For Lease14 days ago
$2,850
Multiplex
1165 Kingston Road 11 #11, Birchcliffe-Cliffside
Toronto, ON
2 bd
1 ba
900
0
MLS# E13663310Skybound Realty
WhatsApp Aman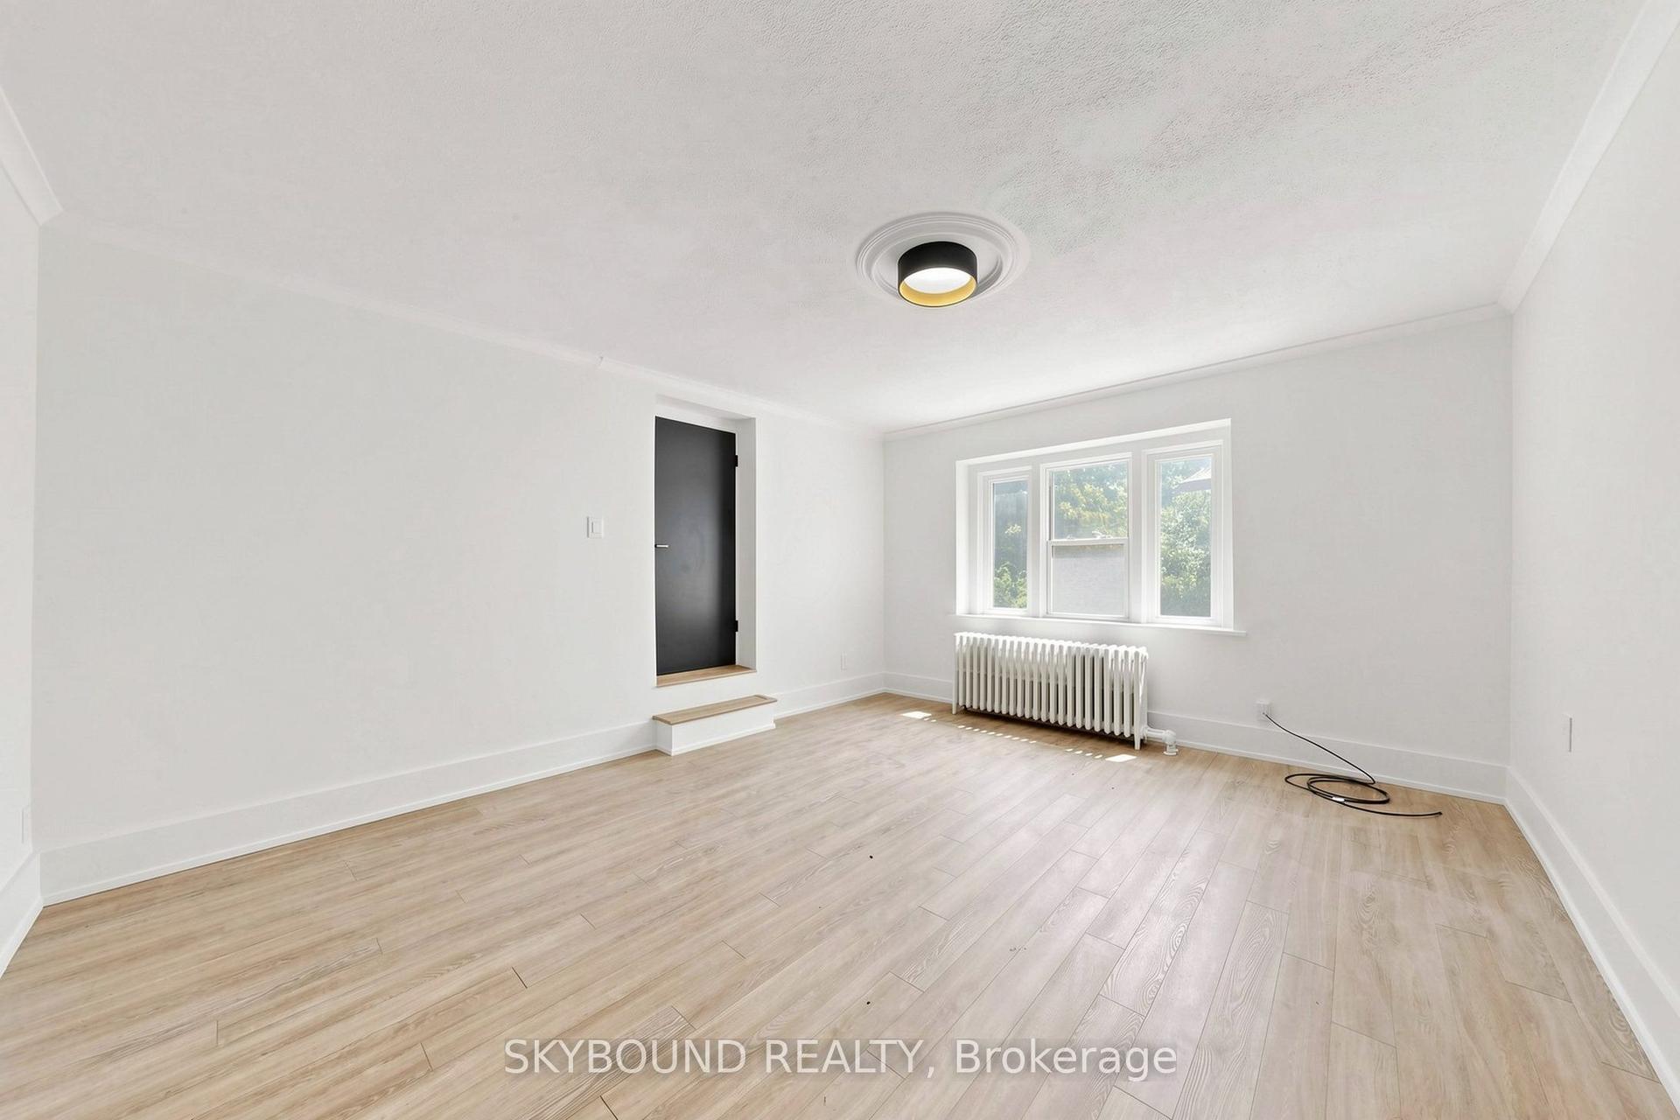
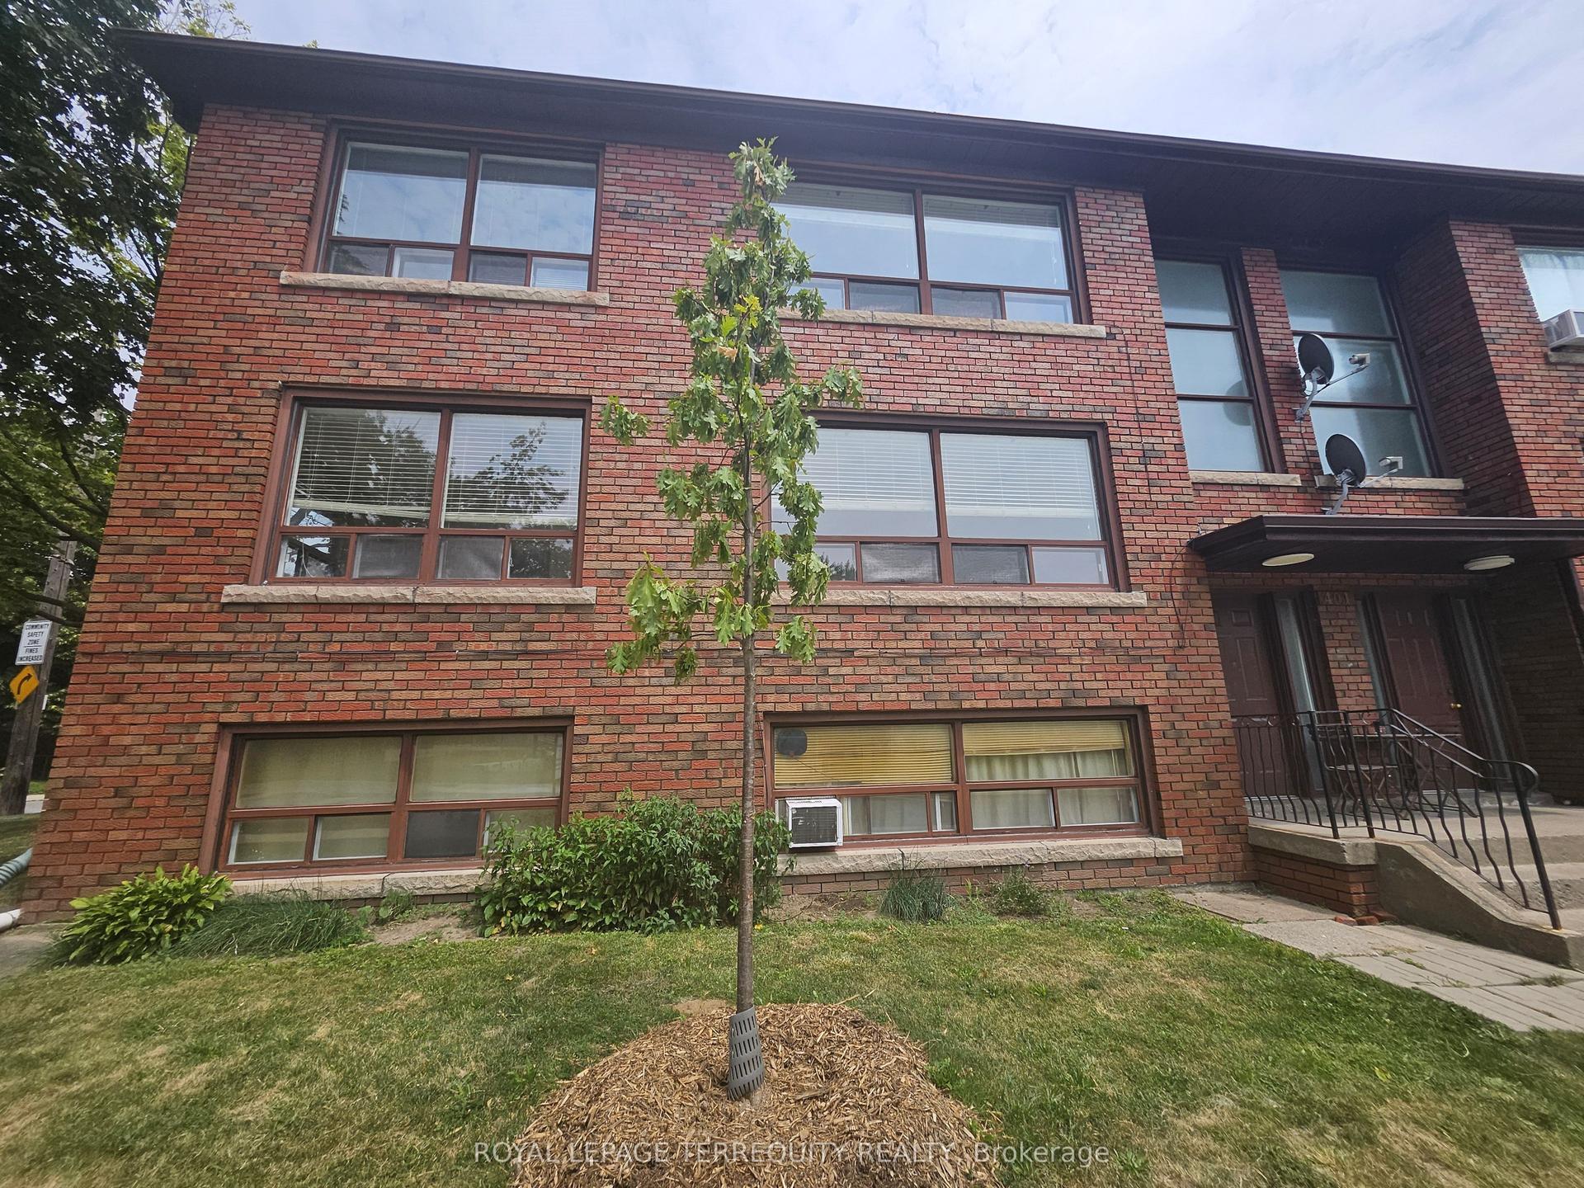
Getting around
How walkable, bikeable, and transit-friendly this neighbourhood is.
69
/ 100
Walk Score
Somewhat Walkable
61
/ 100
Transit Score
Good Transit
73
/ 100
Bike Score
Very Bikeable
Scores are estimates based on neighbourhood data and are for informational purposes only.
MLS® data courtesy of the Toronto Regional Real Estate Board (TRREB).
The information provided herein must only be used by consumers that have a bona fide interest in the purchase, sale, or lease of real estate and may not be used for any commercial purpose or any other purpose. Listing information is deemed reliable but is not guaranteed accurate by the Toronto Regional Real Estate Board, the listing brokerage, or this website. The trademarks REALTOR®, REALTORS® and the REALTOR® logo are controlled by The Canadian Real Estate Association (CREA) and identify real estate professionals who are members of CREA. MLS®, Multiple Listing Service®, and the associated logos are owned by CREA. Not intended to solicit properties currently listed for sale or buyers under contract.