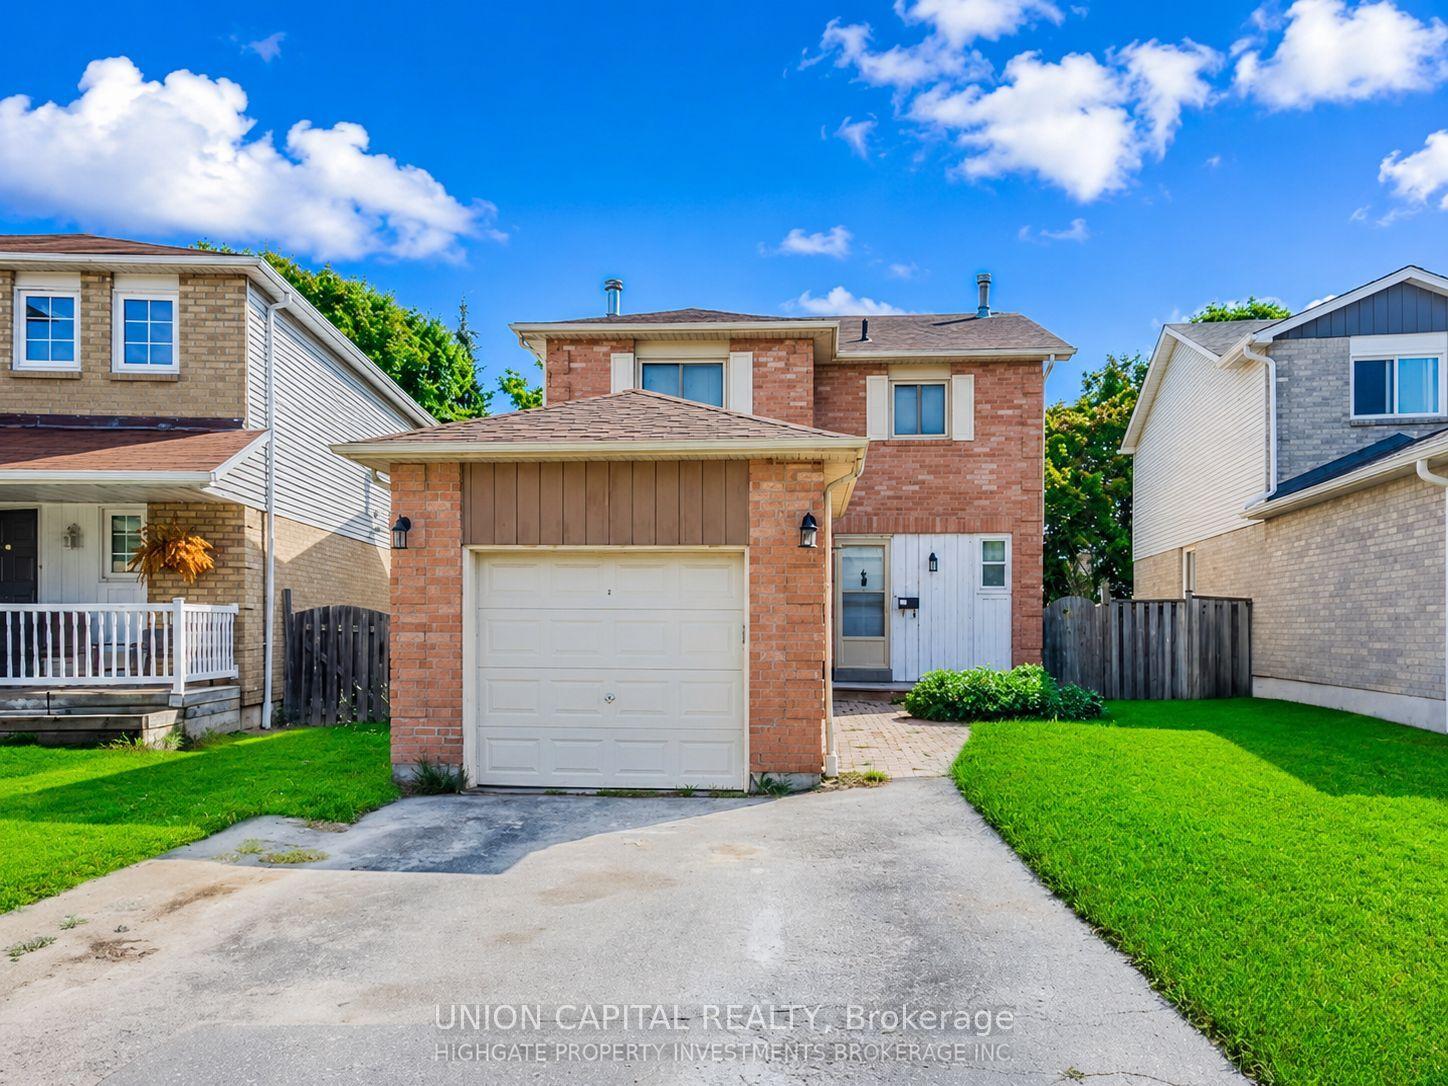
For Sale
Just Listed
69 Clements Road E
South East, Ajax, ON
$649,000
3Bd
2Ba
1,300+sqft
3Parking
50 x 100 ftlot
$499/sqft
DetachedMLS# E13710200Listed 2026-08-250 DOM
Cooling
Central Air
Basement
Finished
Just listed! New listings in Ajax often receive offers within the first week.
About this home
Exciting opportunity to own a detached home in the heart of South Ajax! Set on a generous 50 x 100 ft lot, this three-bedroom backsplit offers a practical layout with an eat-in kitchen, combined living and dining rooms, hardwood floors in all three bedrooms, and a finished lower-level family room with an above-grade window. Step outside to an exceptional backyard retreat featuring an inground pool and spacious patio area-perfect for summer entertaining, relaxing and making memories at home. Located in the sought-after Southwood Park Public School area, a JK-Grade 8 dual-track school offering both English and French Immersion programs. Enjoy the convenience of walking to the Ajax Community Centre, Ajax-Pickering Hospital, shopping and Ajax's beautiful waterfront trail system. With two bathrooms, central air, a carport and parking for four vehicles, this solid home offers plenty of potential for first-time buyers, buyers seeking more space, renovators or investors looking to update, personalize and build value in one of South Ajax's most established neighbourhoods.
PoolWaterfrontHardwood
Rooms
Main Floor
| Foyer | 2.50 × 1.40 m | Ceramic Floor Double Closet Side Door |
| Kitchen | 3.43 × 3.50 m | Eat-in Kitchen Ceramic Floor |
| Living Room | 3.79 × 4.91 m | Laminate Bay Window Combined w/Dining |
| Dining Room | 3.44 × 2.79 m | Laminate W/O To Yard Combined w/Living |
Upper
| Primary Bedroom | 3.19 × 4.54 m | Large Window Double Closet Hardwood Floor |
| Bedroom 2 | 3.61 × 2.87 m | Hardwood Floor Window Large Closet |
| Bedroom 3 | 2.79 × 3.80 m | Hardwood Floor Window Double Closet |
Lower
| Family Room | 3.77 × 5.98 m | Above Grade Window Broadloom |
Features
- Carpet Free
- Finished
- Central Air
- Backsplit 3
Financials
Annual Taxes
$5,677
Estimated Rental Income
Entire property$3,200 – $4,800/mo
Rental yield5.9% – 8.9%
*Estimates based on comparable rentals in the area. Actual income may vary.
Market Data — Ajax
Days on market0 days
Buyer's MarketSeller's Market
Based on active listings in Ajax. Data updates daily.
Demographics — Ajax
Population
126,666
Avg Household Income
$108,000
Age Distribution
0-19
24%
20-34
20%
35-49
22%
50-64
20%
65+
14%
Ownership79% own · 21% rent
EnglishTamilUrduTagalogFrench
Getting around
How walkable, bikeable, and transit-friendly this neighbourhood is.
58
/ 100
Walk Score
Somewhat Walkable
35
/ 100
Transit Score
Some Transit
50
/ 100
Bike Score
Bikeable
Scores are estimates based on neighbourhood data and are for informational purposes only.
MLS® data courtesy of the Toronto Regional Real Estate Board (TRREB).
The information provided herein must only be used by consumers that have a bona fide interest in the purchase, sale, or lease of real estate and may not be used for any commercial purpose or any other purpose. Listing information is deemed reliable but is not guaranteed accurate by the Toronto Regional Real Estate Board, the listing brokerage, or this website. The trademarks REALTOR®, REALTORS® and the REALTOR® logo are controlled by The Canadian Real Estate Association (CREA) and identify real estate professionals who are members of CREA. MLS®, Multiple Listing Service®, and the associated logos are owned by CREA. Not intended to solicit properties currently listed for sale or buyers under contract.
You may also like
More homes in Ajax
Hand-picked listings with a similar price range and style.
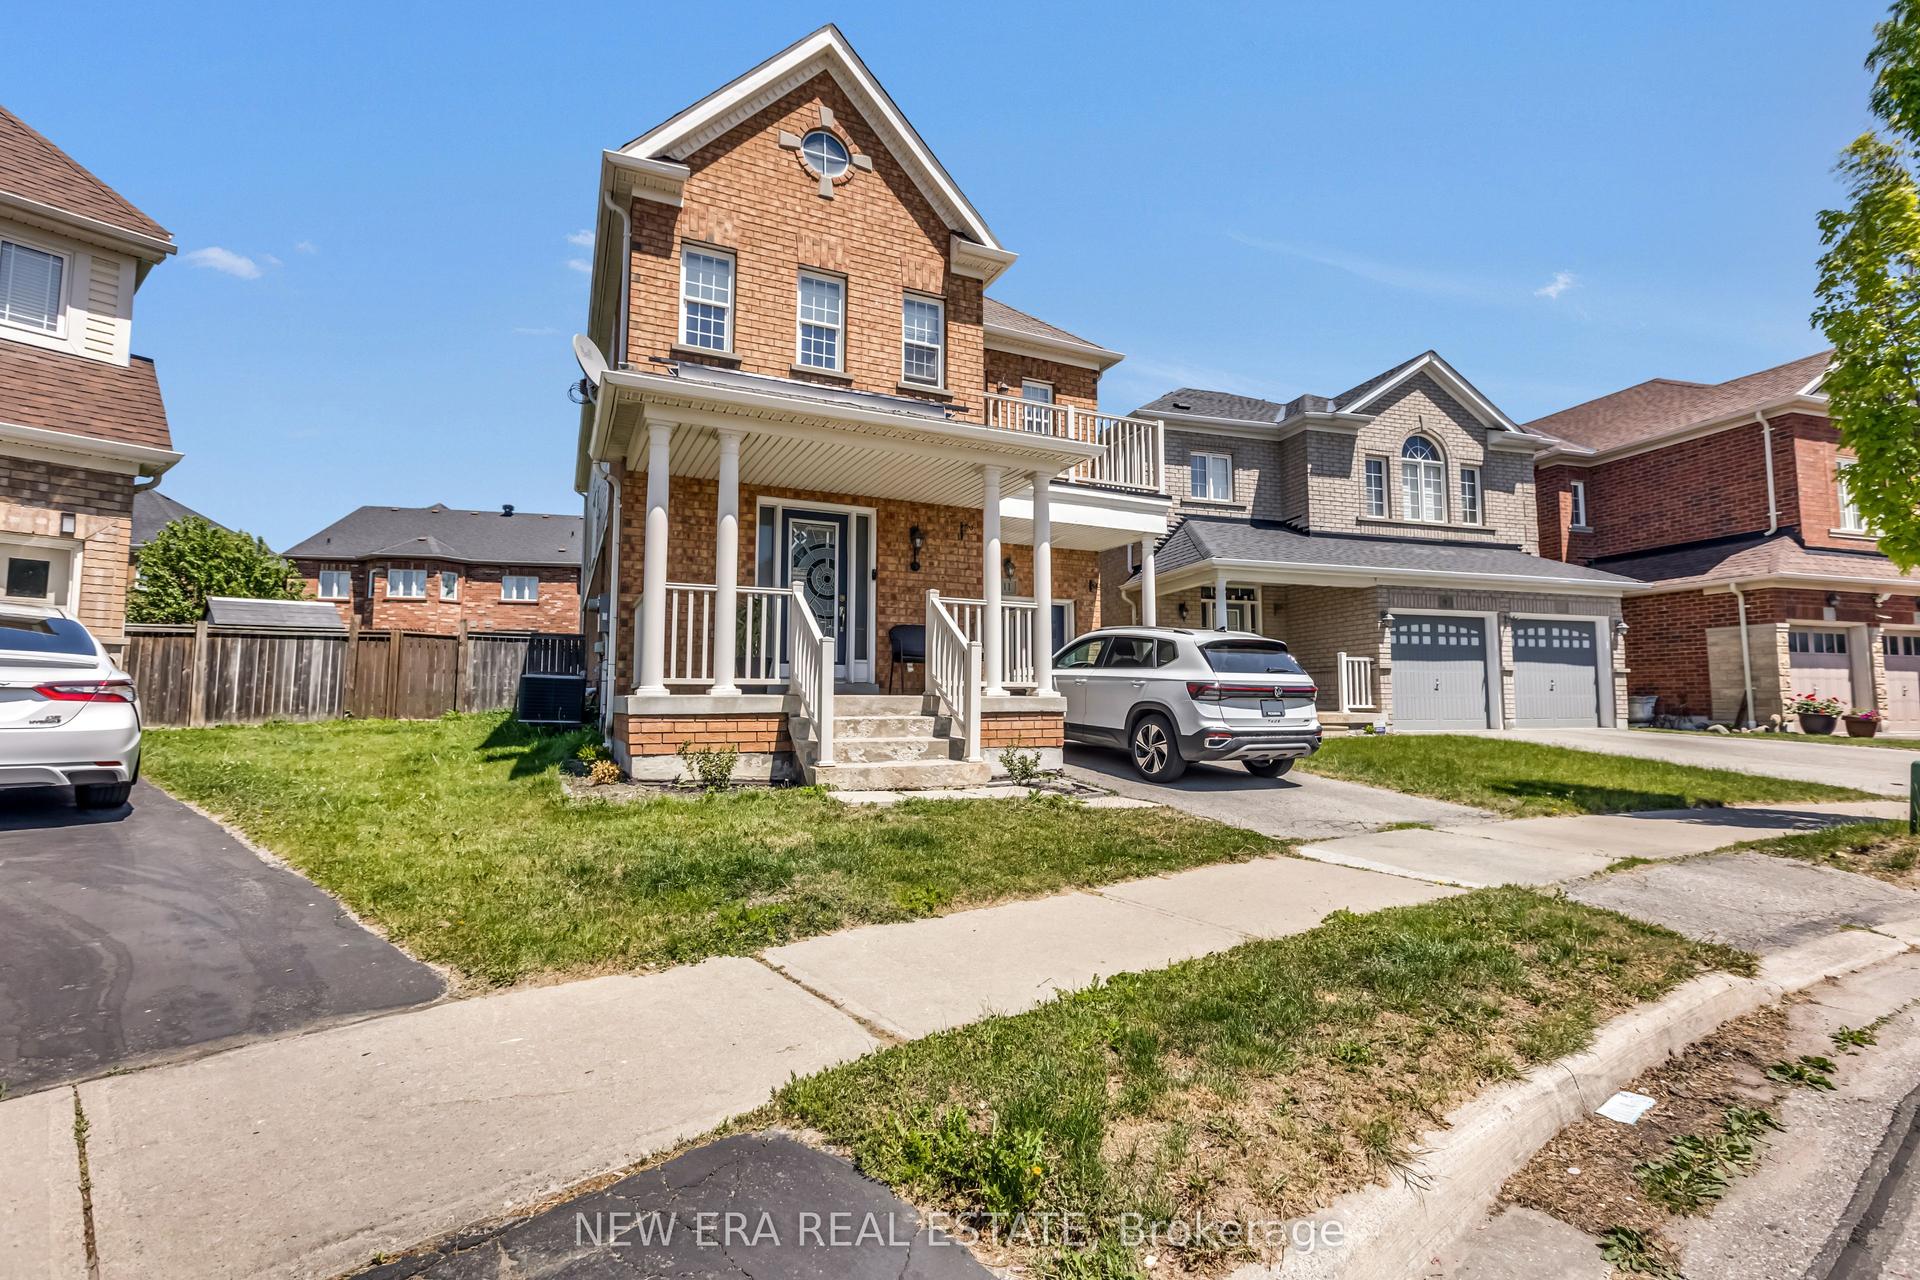
For Sale13 h ago
$799,999
Detached
est. $3,507/mo
11 Warnford Circle, Northeast Ajax
Ajax, ON
4+1 bd
4 ba
1,750
3
MLS# E13710722New Era Real Estate
WhatsApp Aman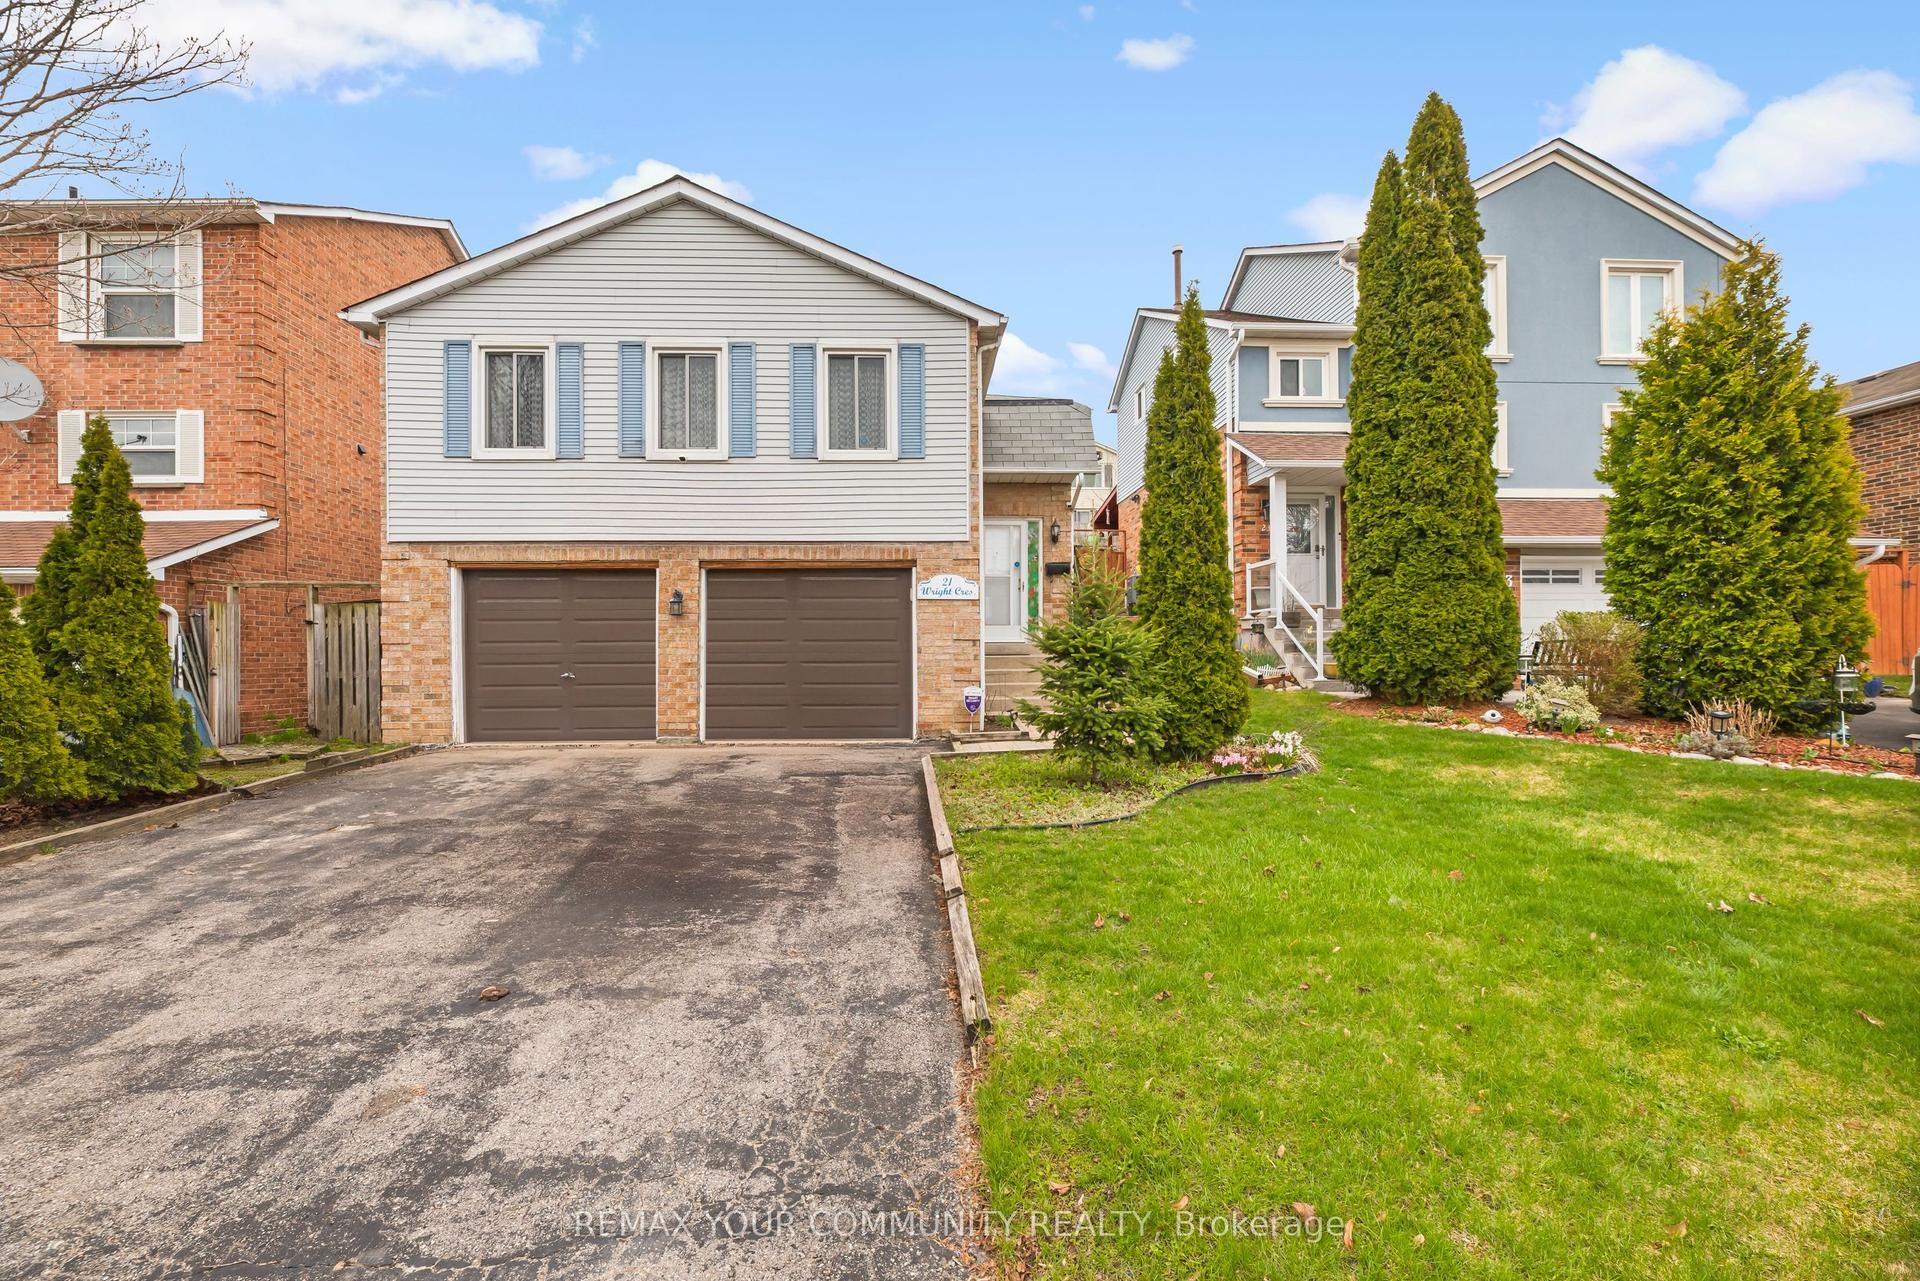
For Sale3 months ago
$799,000
Detached
est. $3,503/mo
21 Wright Crescent, Central
Ajax, ON
3+1 bd
2 ba
1,300
6
MLS# E13423464Remax Your Community Realty
WhatsApp Aman