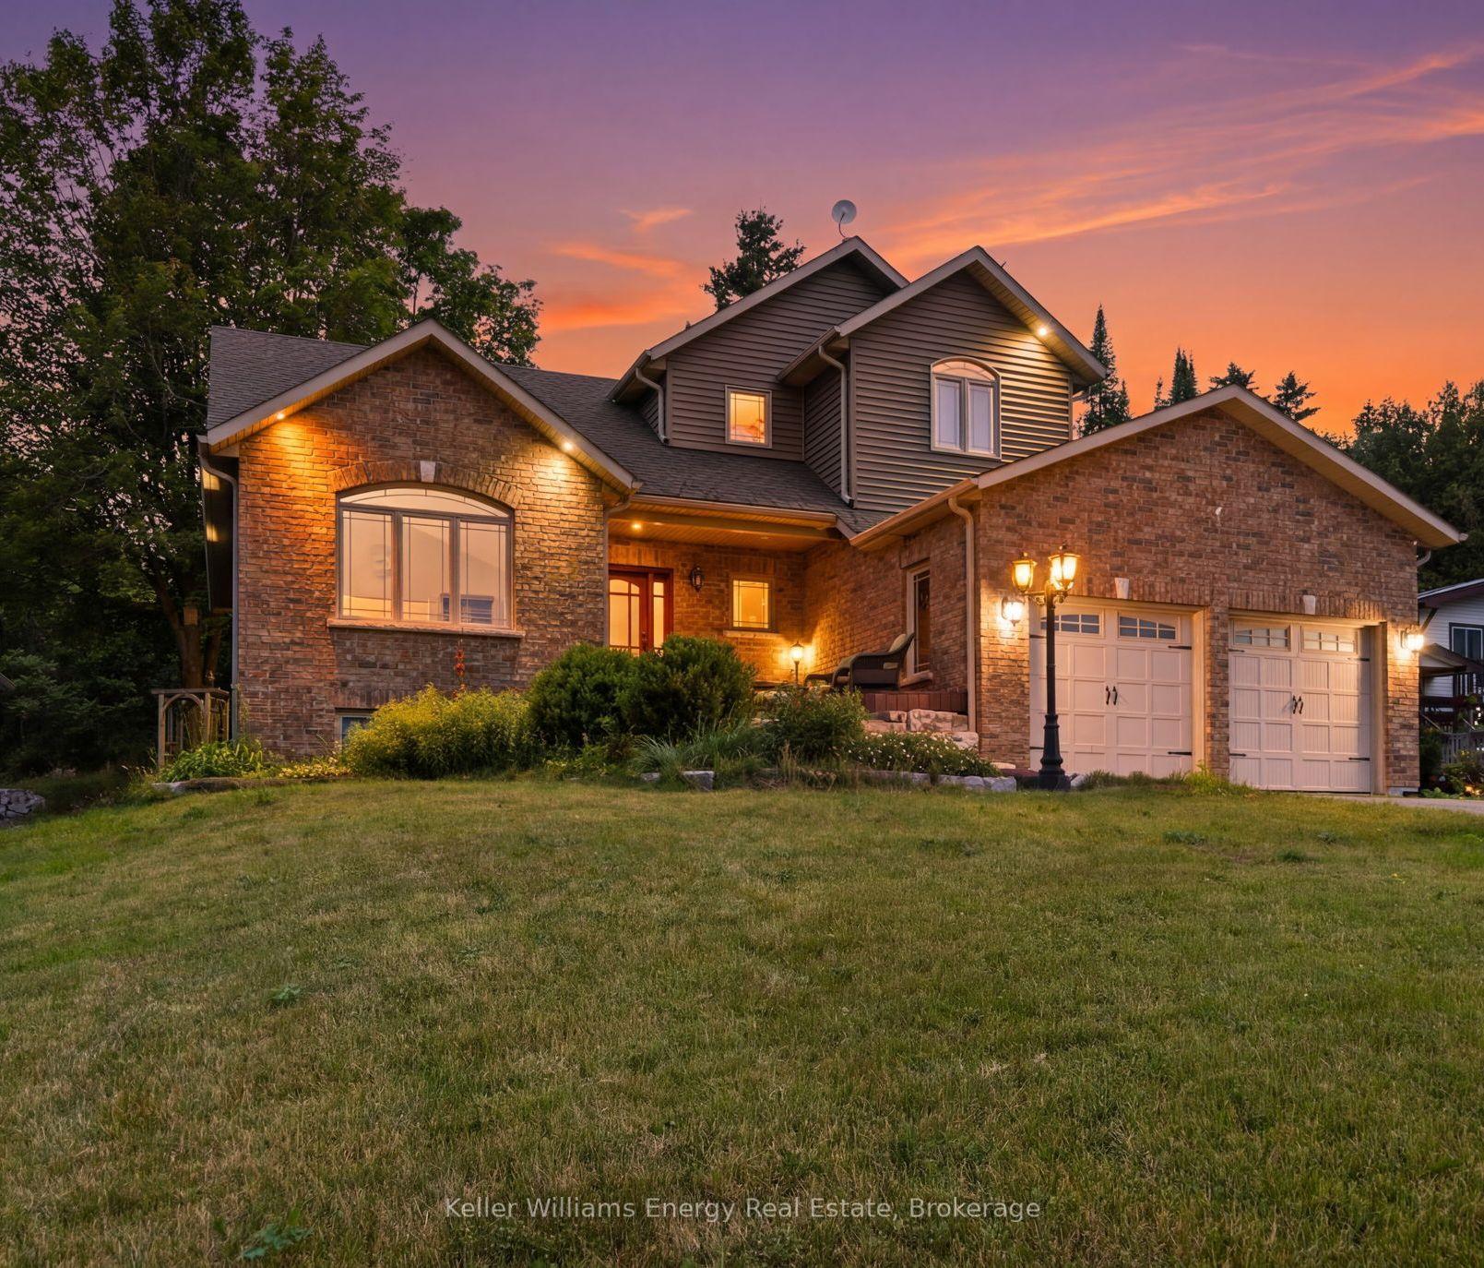
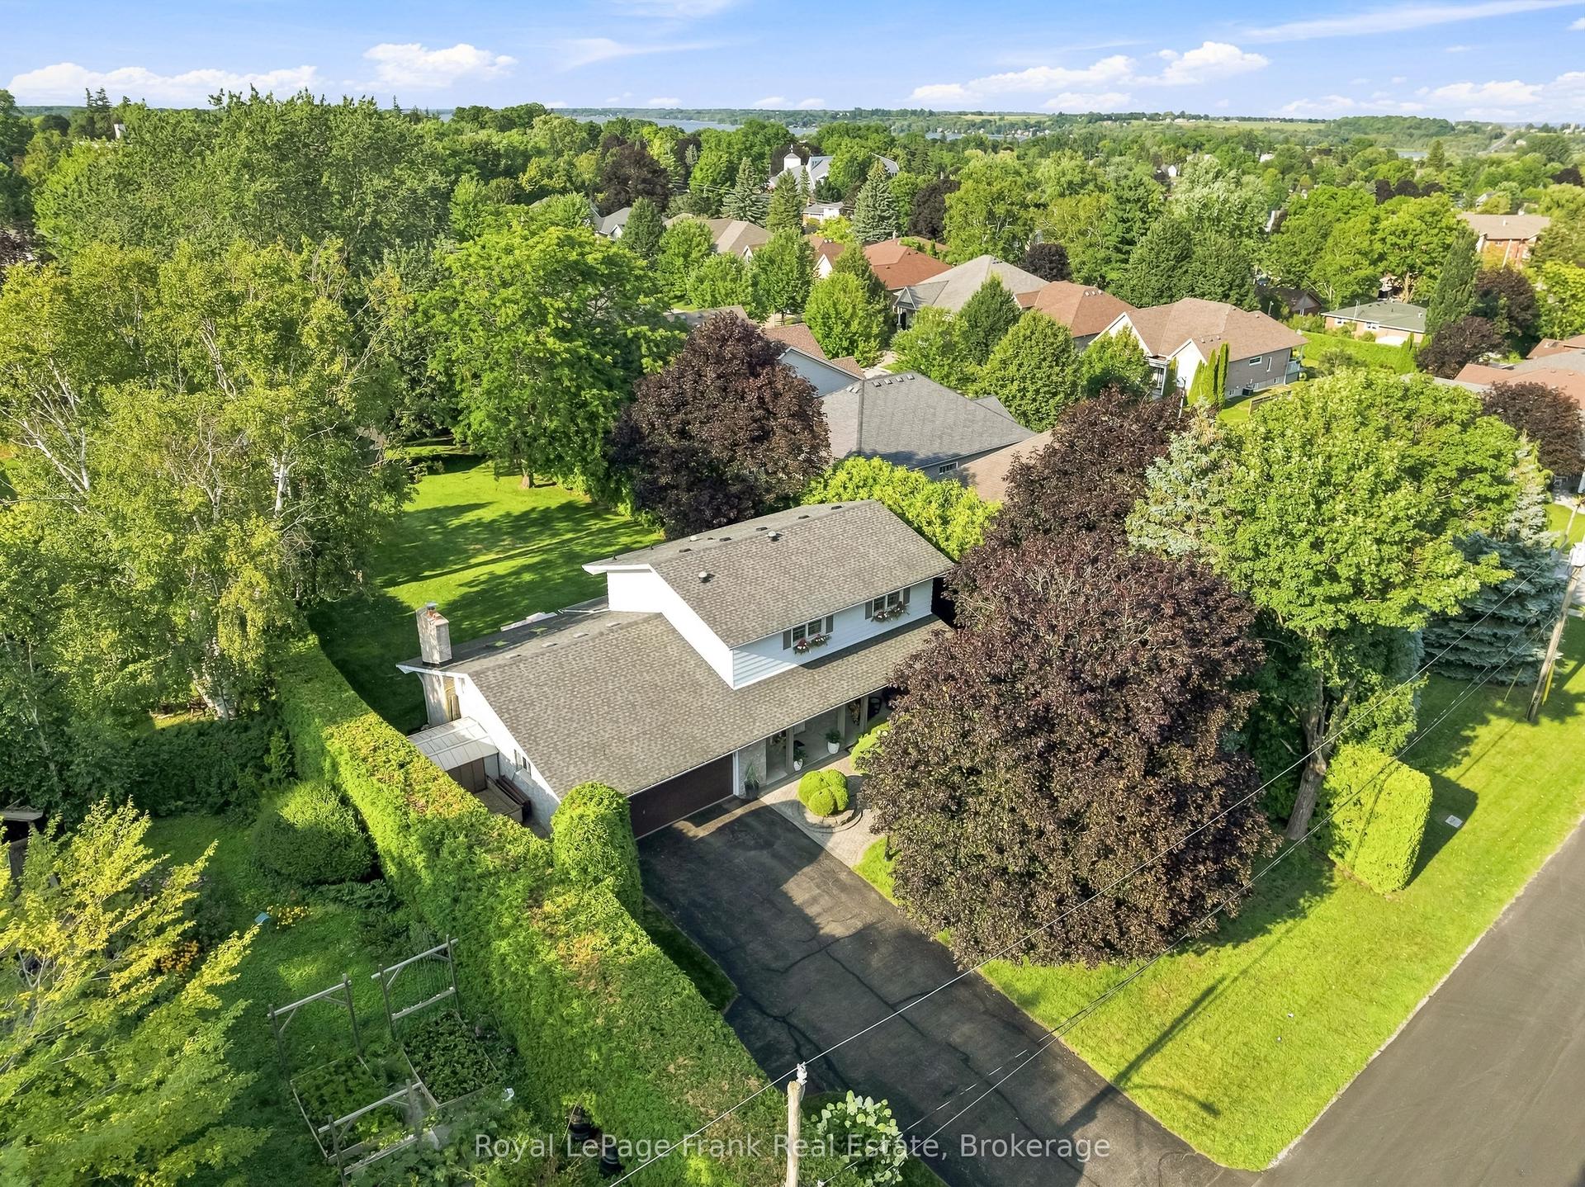
For Sale
Just Listed
Open House Sun 18–20
3 Burnham Court
Port Perry, Scugog, ON
$1,265,000
4Bd
3Ba
2,250+sqft
5Parking
52 x 121 ftlot
$562/sqft
DetachedMLS# E13710888Listed 2026-08-250 DOM
Cooling
Central Air
Basement
Unfinished
Just listed! New listings in Scugog often receive offers within the first week.
About this home
Welcome to 3 Burnham Court set on a 52' x 121' premium corner lot within one of Port Perry's most sought-after, quiet courts. This immaculate 2500 sq ft home boasts 4 spacious bedrooms, 3 pristine bathrooms, main floor Den/Office and an endless list of high-end upgrades. Step through the front door to find 9-foot main floor ceilings, smooth ceilings throughout, and custom millwork paired with classic crown molding. The gourmet kitchen is a showstopper, beautifully appointed with premium quartz countertops and backsplash, custom cabinetry, and elite appliances. Designed for wellness, the home also features an integrated water softener and a reverse osmosis drinking system. The sprawling primary bedroom serves as a true relaxation sanctuary, featuring a coffered ceiling, an oversized walk-in closet, and a spa like ensuite. Outdoors, the property shines with professional front-to-back landscaping utilizing premium hand troweled acid-washed concrete. The ultra-private backyard is a true entertainer's paradise, offering curated seating areas two permanent gazebos and a Jacuzzi swim spa for perfect summer nights. Located just minutes from the historic charm of downtown Port Perry's waterfront and boutique shops, with a fast connection to the 407.
WaterfrontCorner Lot
Rooms
Main Floor
| Family Room | 4.96 × 3.35 m | |
| Dining Room | 3.66 × 4.27 m | |
| Kitchen | 4.96 × 4.11 m | |
| Den | 2.74 × 3.07 m |
Second Floor
| Bedroom 4 | 3.38 × 4.60 m | |
| Bedroom 2 | 3.35 × 3.05 m | |
| Primary Bedroom | 4.63 × 4.63 m | |
| Bedroom 3 | 4.05 × 3.05 m |
Features
- None
- Landscaped
- Patio
- Porch
- Unfinished
- Central Air
- 2-Storey
Financials
Annual Taxes
$6,800
Estimated Rental Income
Entire property$4,000 – $6,500/mo
Rental yield3.8% – 6.2%
*Estimates based on comparable rentals in the area. Actual income may vary.
Market Data — Scugog
Days on market0 days
Buyer's MarketSeller's Market
Based on active listings in Scugog. Data updates daily.
Getting around
How walkable, bikeable, and transit-friendly this neighbourhood is.
56
/ 100
Walk Score
Somewhat Walkable
45
/ 100
Transit Score
Some Transit
46
/ 100
Bike Score
Somewhat Bikeable
Scores are estimates based on neighbourhood data and are for informational purposes only.
MLS® data courtesy of the Toronto Regional Real Estate Board (TRREB).
The information provided herein must only be used by consumers that have a bona fide interest in the purchase, sale, or lease of real estate and may not be used for any commercial purpose or any other purpose. Listing information is deemed reliable but is not guaranteed accurate by the Toronto Regional Real Estate Board, the listing brokerage, or this website. The trademarks REALTOR®, REALTORS® and the REALTOR® logo are controlled by The Canadian Real Estate Association (CREA) and identify real estate professionals who are members of CREA. MLS®, Multiple Listing Service®, and the associated logos are owned by CREA. Not intended to solicit properties currently listed for sale or buyers under contract.
You may also like
More homes in Scugog
Hand-picked listings with a similar price range and style.
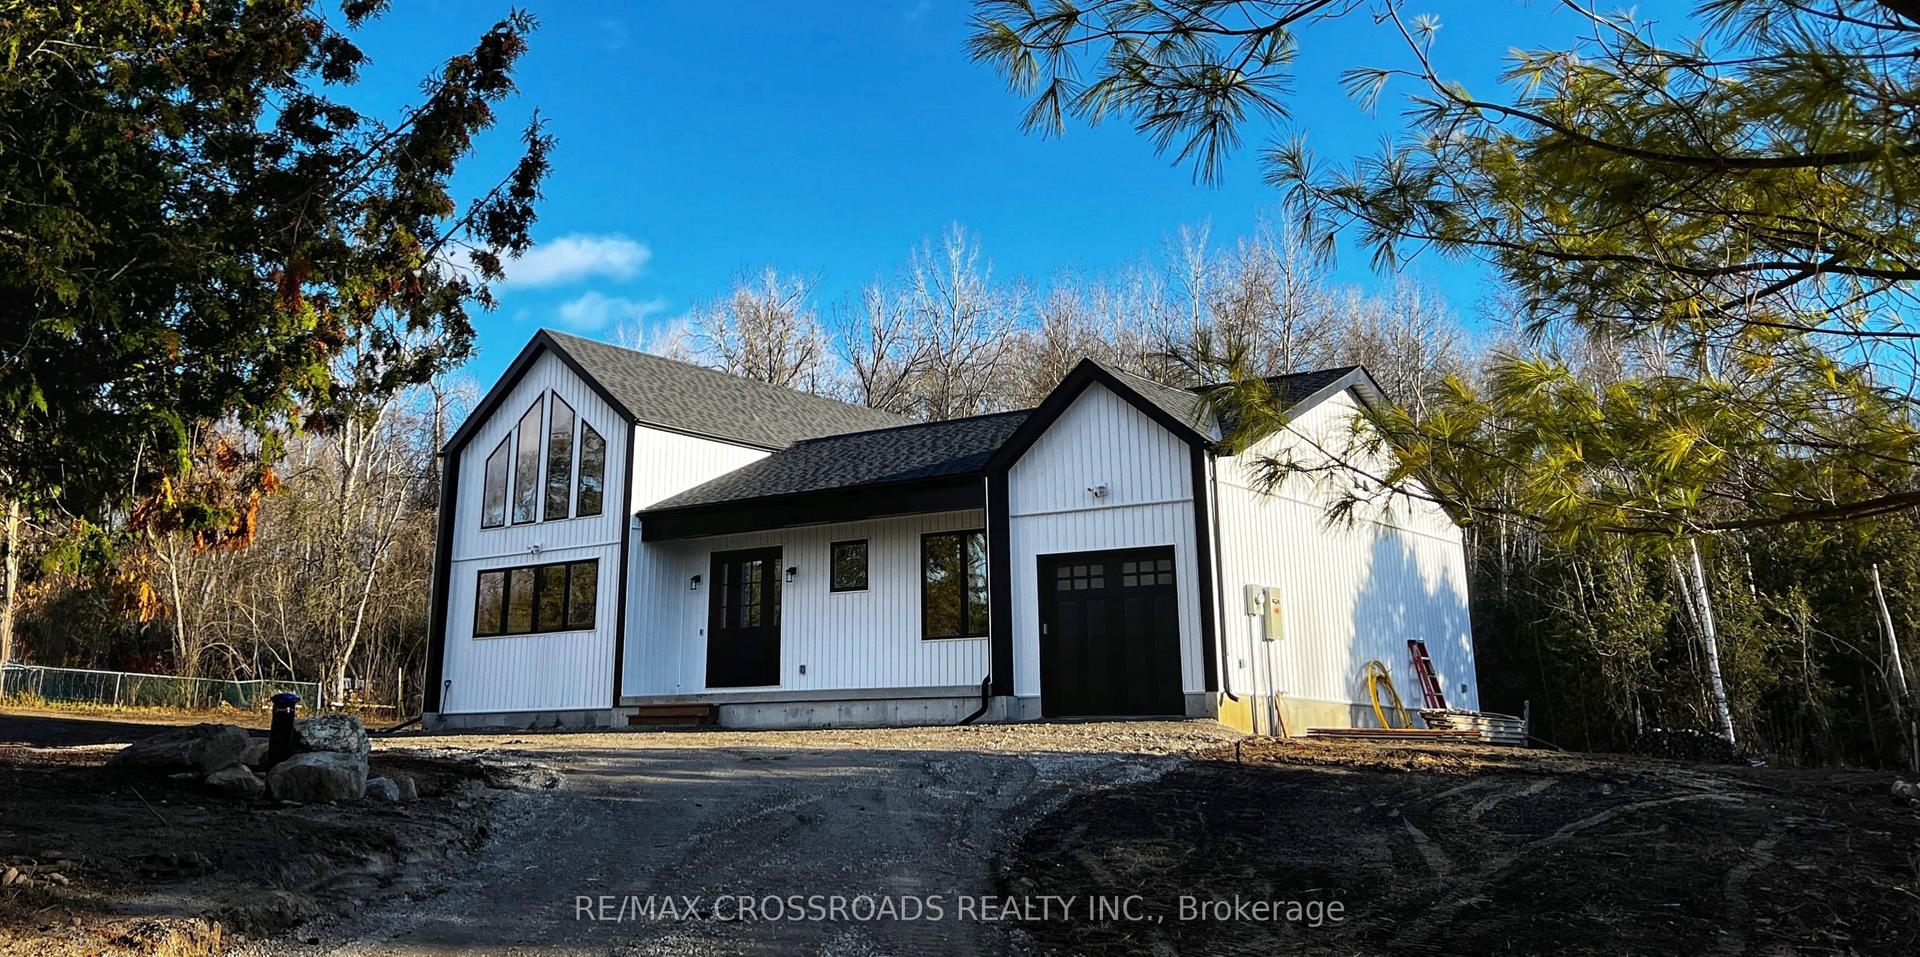
For Sale2 months ago
$1,399,000
Detached
est. $6,133/mo
637 View Lake Road, Rural Scugog
Scugog, ON
3 bd
2 ba
1,750
10
MLS# E13471268Re/Max Crossroads Realty Inc.
WhatsApp Aman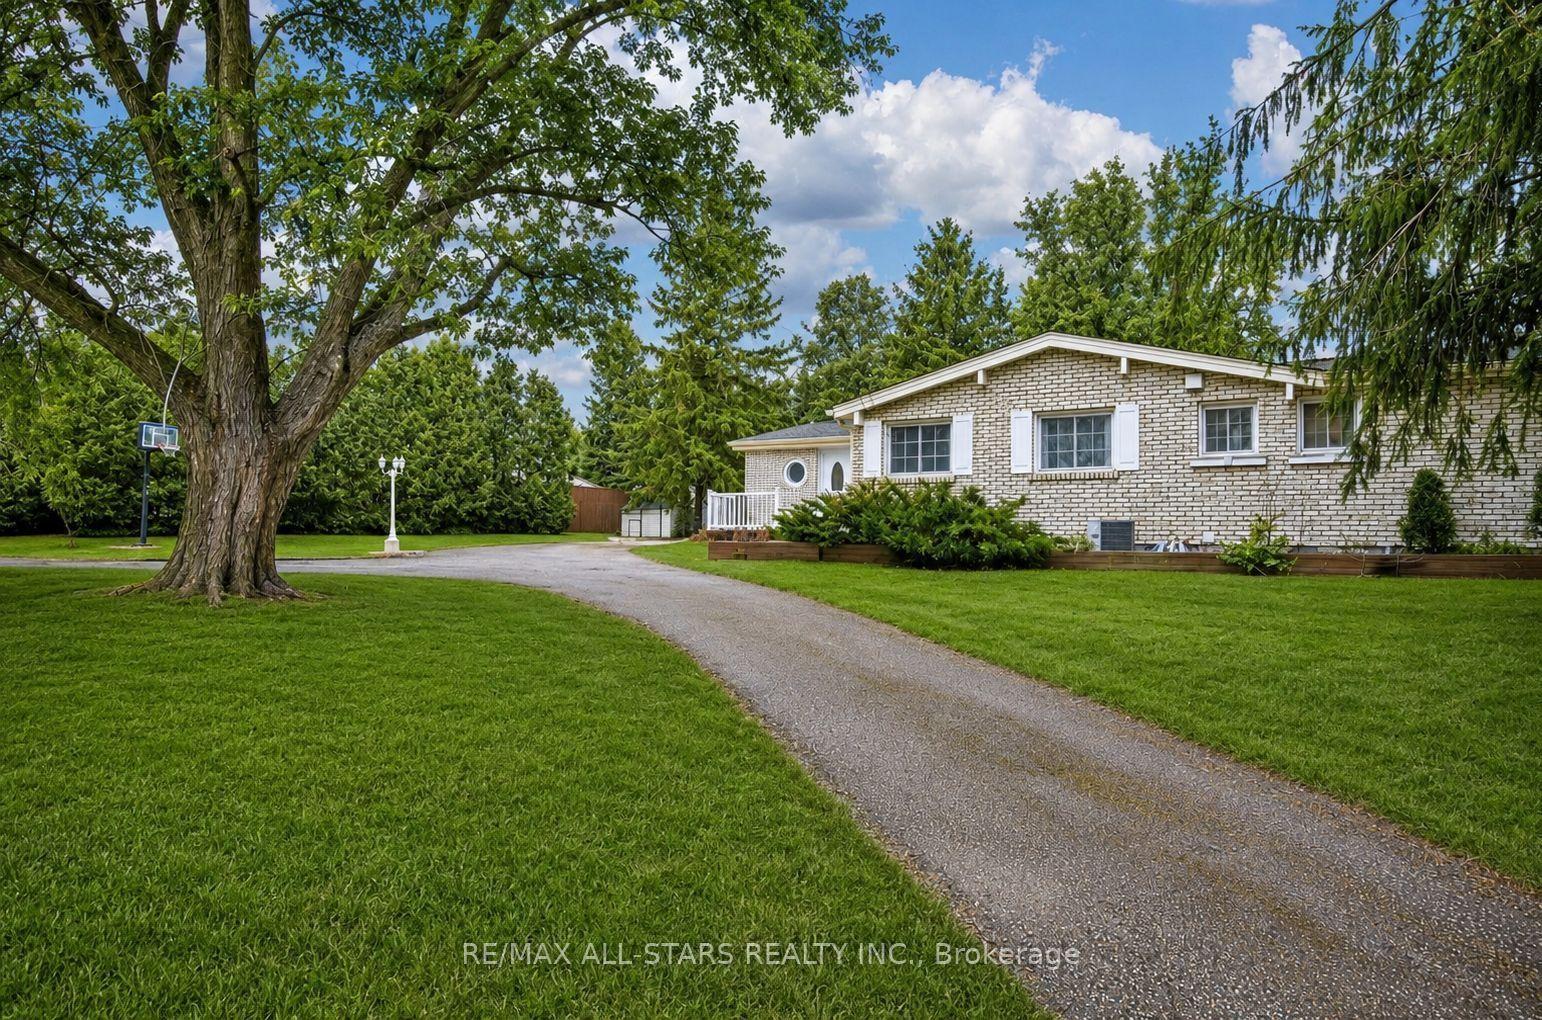
For Sale2 months ago
$1,099,000
Detached
est. $4,818/mo
1130 Scugog 14 Line, Rural Scugog
Scugog, ON
3+1 bd
3 ba
1,750
10
MLS# E13443632Re/Max All-Stars Realty Inc.
WhatsApp Aman