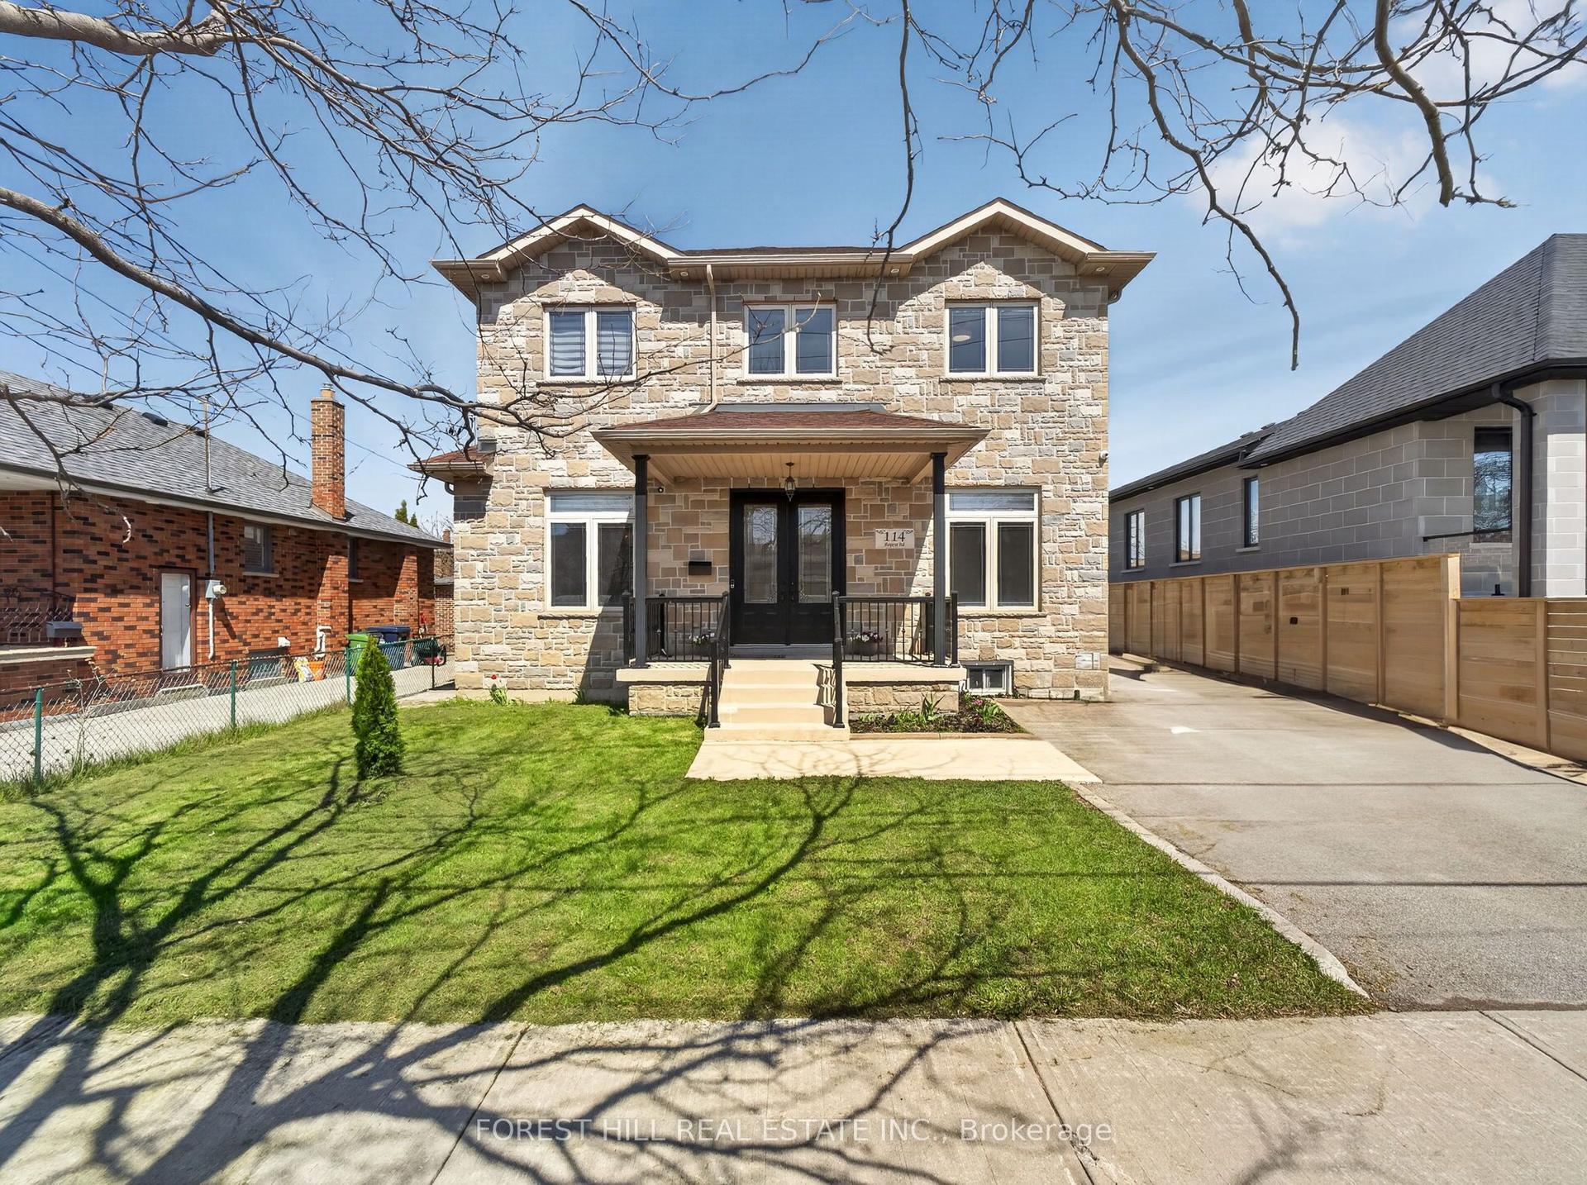
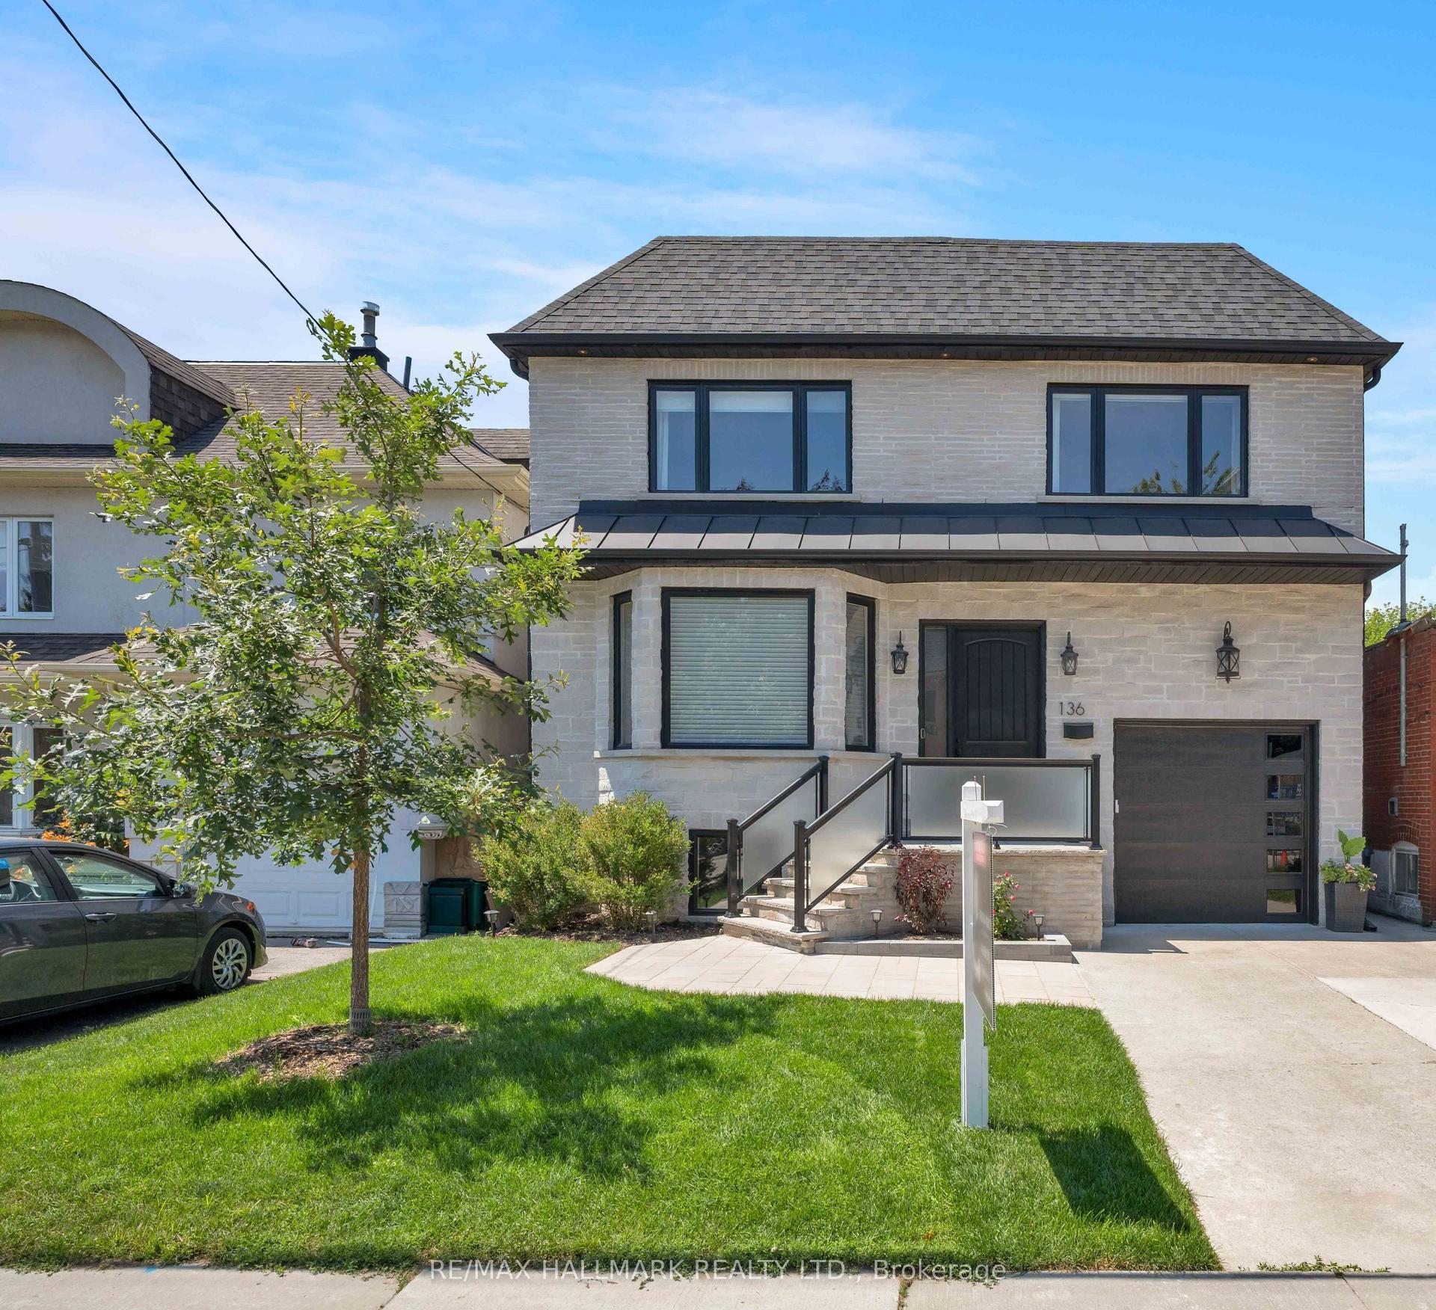
For Sale
Just Listed
38 Scarborough Heights Boulevard
Cliffcrest, Toronto, ON
$1,850,000
5+1Bd
4Ba
2,750+sqft
6Parking
55 x 138.58 ftlot
$673/sqft
DetachedMLS# E13711814Listed 2026-08-250 DOM
Heating
Water Heater Owned
Cooling
Central Air
Basement
Partially Finished
Just listed! New listings in Toronto often receive offers within the first week.
About this home
A beautifully renovated and substantially expanded detached home in one of Scarborough's most sought-after family pockets, just minutes from the Scarborough Bluffs and located in the highly regarded Fairmount school district. Originally a bungalow, the home was thoughtfully transformed with a full second-storey addition, creating a spacious and modern family home while making the most of its expansive lot. The main floor is designed for real family living, with a separate living room that works beautifully as a home office, a dedicated dining room, an eat-in kitchen, and an incredible oversized family room at the rear of the home. Bright, spacious and made for gathering, the family room opens directly onto the back deck and gorgeous yard, creating a seamless connection between indoor and outdoor living. A convenient side mudroom provides everyday access to the built-in garage. Upstairs, four bedrooms are complemented by a versatile second-floor family room that could easily become a fifth upstairs bedroom, office or playroom. The primary retreat features a walk-in closet and beautifully renovated ensuite, while the fourth bedroom enjoys its own walkout to a private deck overlooking the backyard. And what a backyard it is! The deep, pool-sized lot offers incredible space to play, entertain and unwind, complete with a fantastic finished "pool house" or hangout shed - the perfect escape for teenagers, young adults, a home gym, studio or creative space. The partially finished lower level adds even more opportunity, with a separate bedroom, additional bathroom, huge recreation room and an abundance of storage, ready to be finished to suit your needs. Renovated, expanded and exceptionally versatile, with the space of a much larger home and a backyard that is increasingly hard to find - all tucked into a peaceful, family-friendly neighbourhood close to the Bluffs, great schools, parks and everything this coveted pocket of Scarborough has to offer.
PoolGarageRenovatedWalkout
Rooms
Main Floor
| Living Room | 3.64 × 3.63 m | Hardwood Floor Double Closet Overlooks Frontyard |
| Dining Room | 3.57 × 2.80 m | Hardwood Floor Combined w/Living Open Concept |
| Kitchen | 7.13 × 4.39 m | Hardwood Floor Eat-in Kitchen Pantry |
| Family Room | 6.93 × 4.73 m | Hardwood Floor W/O To Deck Gas Fireplace |
| Mud Room | 2.92 × 1.55 m | Hardwood Floor Access To Garage Side Door |
Second Floor
| Primary Bedroom | 6.82 × 4.00 m | Hardwood Floor Walk-In Closet(s) 4 Pc Ensuite |
| Bedroom 2 | 4.51 × 4.37 m | Hardwood Floor Double Closet Window |
| Bedroom 3 | 4.24 × 3.74 m | Hardwood Floor Double Closet Window |
| Bedroom 4 | 4.24 × 3.36 m | Hardwood Floor Double Closet W/O To Deck |
| Family Room | 5.29 × 3.03 m | Hardwood Floor Window Pot Lights |
Lower
| Recreation | 7.27 × 4.95 m | |
| Bedroom | 4.67 × 3.45 m | |
| Laundry | 4.30 × 3.88 m | |
| Other | 4.30 × 3.45 m | |
| Utility Room | 3.98 × 1.81 m |
Other
| Room | — |
Features
- Water Heater Owned
- Partially Finished
- Central Air
- 2-Storey
Financials
Annual Taxes
$8,547.85
Estimated Rental Income
Entire property$4,500 – $7,000/mo
Rental yield2.9% – 4.5%
*Estimates based on comparable rentals in the area. Actual income may vary.
Market Data — Toronto
Days on market0 days
Buyer's MarketSeller's Market
Based on active listings in Toronto. Data updates daily.
Demographics — Toronto
Population
2,794,356
Avg Household Income
$102,000
Age Distribution
0-19
19%
20-34
24%
35-49
21%
50-64
19%
65+
17%
Ownership53% own · 47% rent
EnglishMandarinCantoneseTagalogTamil
Getting around
How walkable, bikeable, and transit-friendly this neighbourhood is.
68
/ 100
Walk Score
Somewhat Walkable
62
/ 100
Transit Score
Good Transit
64
/ 100
Bike Score
Bikeable
Scores are estimates based on neighbourhood data and are for informational purposes only.
MLS® data courtesy of the Toronto Regional Real Estate Board (TRREB).
The information provided herein must only be used by consumers that have a bona fide interest in the purchase, sale, or lease of real estate and may not be used for any commercial purpose or any other purpose. Listing information is deemed reliable but is not guaranteed accurate by the Toronto Regional Real Estate Board, the listing brokerage, or this website. The trademarks REALTOR®, REALTORS® and the REALTOR® logo are controlled by The Canadian Real Estate Association (CREA) and identify real estate professionals who are members of CREA. MLS®, Multiple Listing Service®, and the associated logos are owned by CREA. Not intended to solicit properties currently listed for sale or buyers under contract.
You may also like
More homes in Toronto
Hand-picked listings with a similar price range and style.
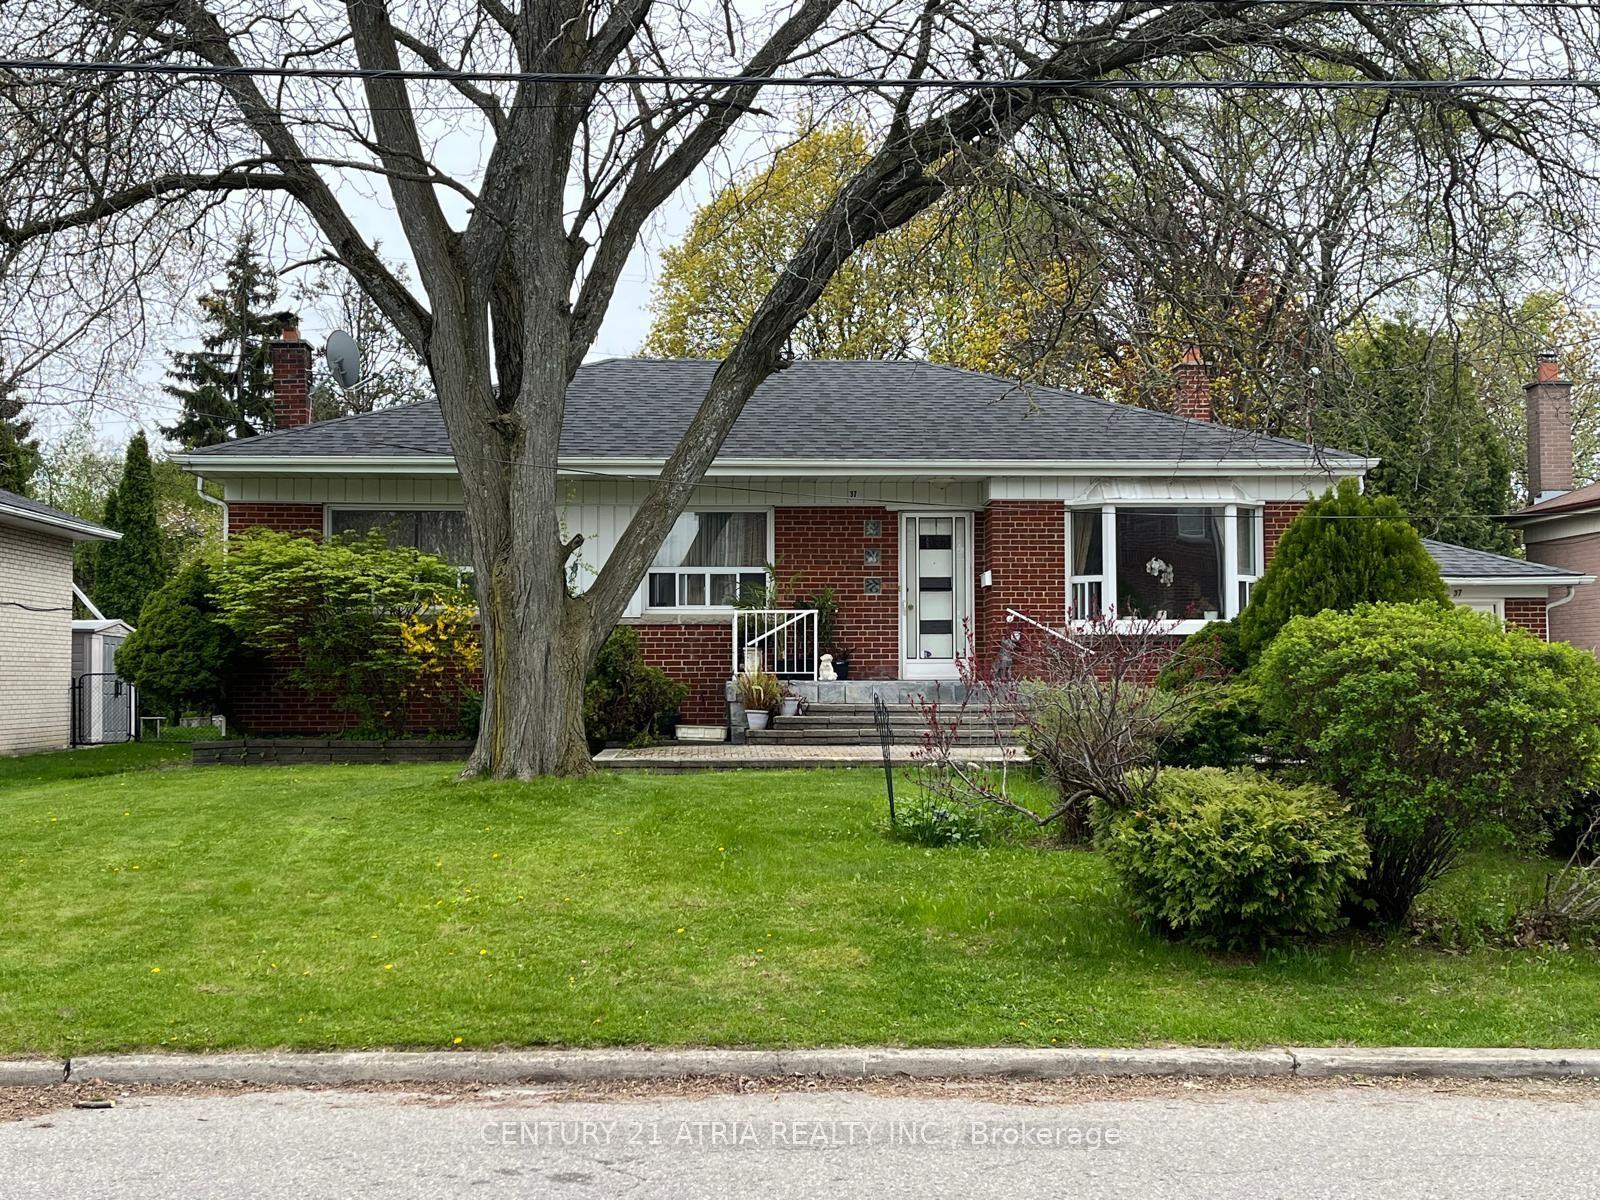
For Sale3 months ago
$1,399,888
Detached
est. $6,137/mo
37 Tefley Road, Newtonbrook West
Toronto, ON
3+1 bd
3 ba
1,750
5
MLS# C13156510Century 21 Atria Realty Inc.
WhatsApp Aman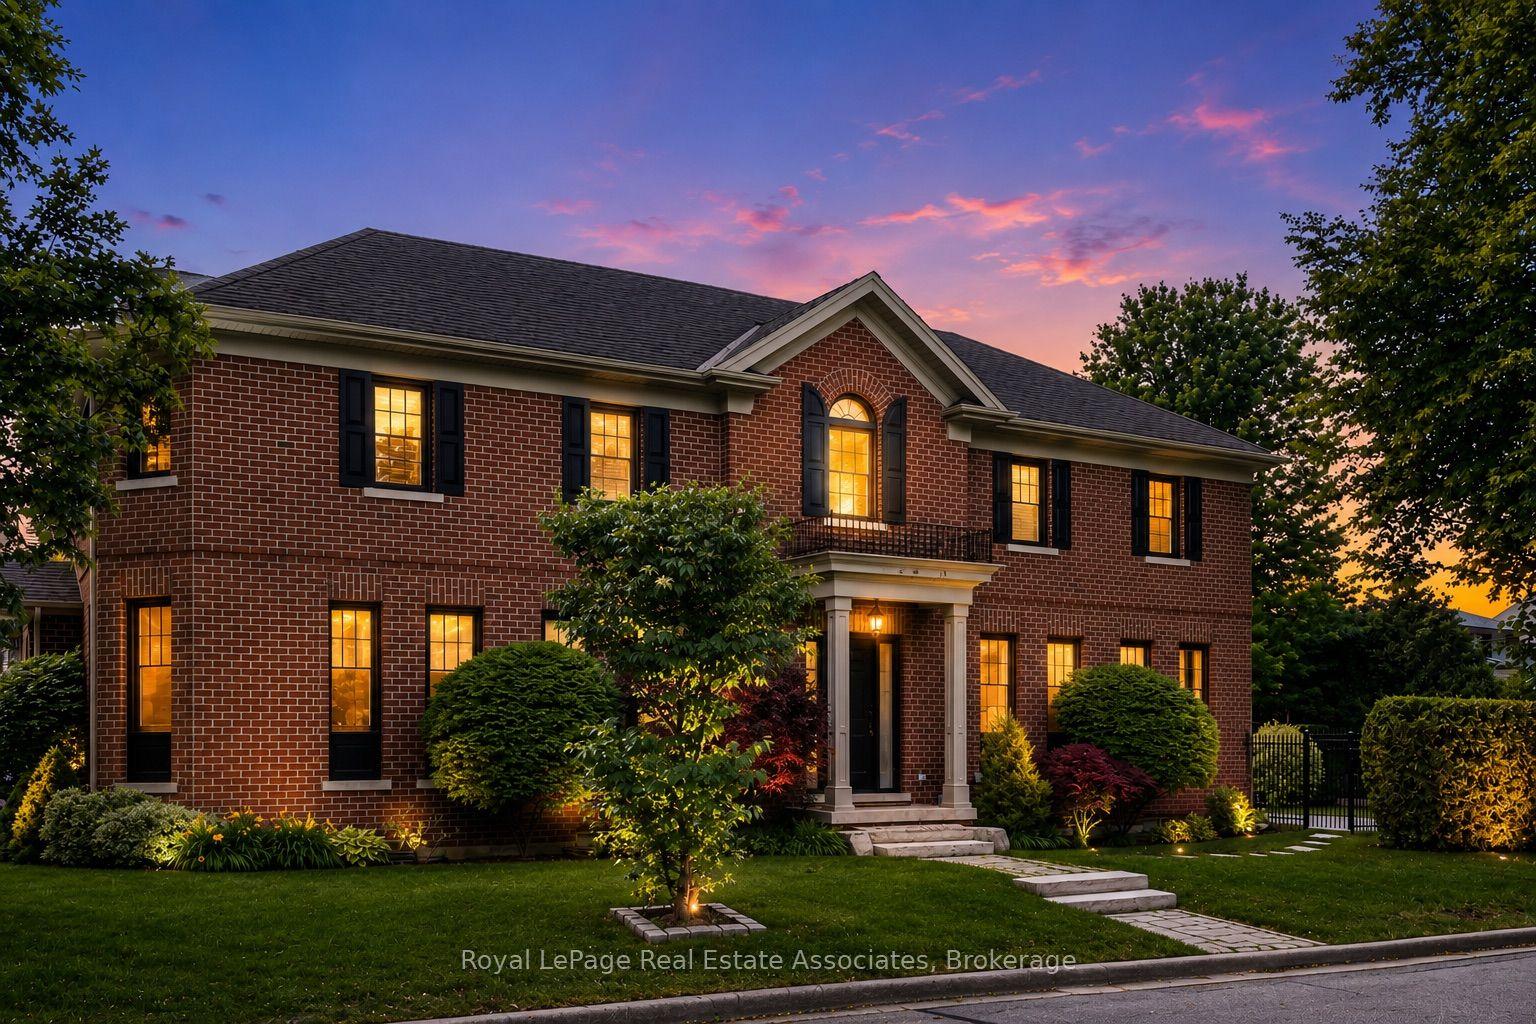
For Sale11 h ago
$2,300,000
Detached
est. $10,083/mo
32 Jopling Avenue N, Islington-City Centre West
Toronto, ON
4 bd
5 ba
2,750
5
MLS# W13712206Royal LePage Real Estate Associat…
WhatsApp Aman