For Sale
Just Listed
Open House Wed 22–00
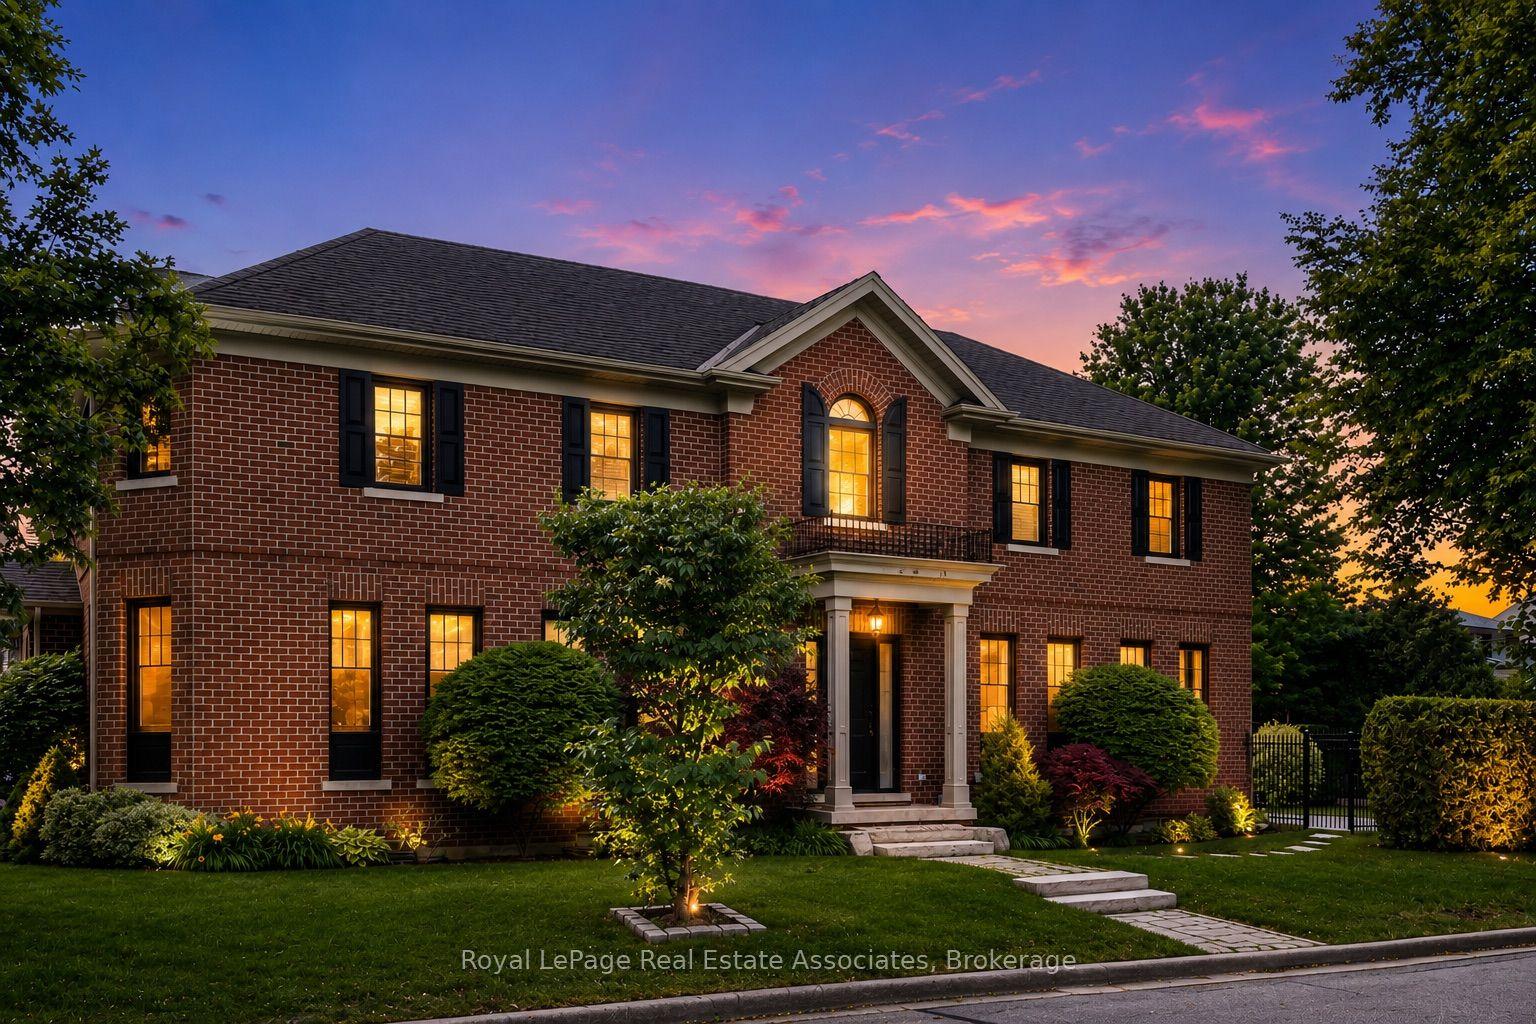
49 Lee Avenue
The Beaches, Toronto, ON
$2,679,000
4+1Bd
4Ba
2,750+sqft
1Parking
28.5 x 164 ftlot
$974/sqft
DetachedMLS# E13711834Listed 2026-08-250 DOM
Cooling
Central Air
Basement
Finished
Just listed! New listings in Toronto often receive offers within the first week.
About this home
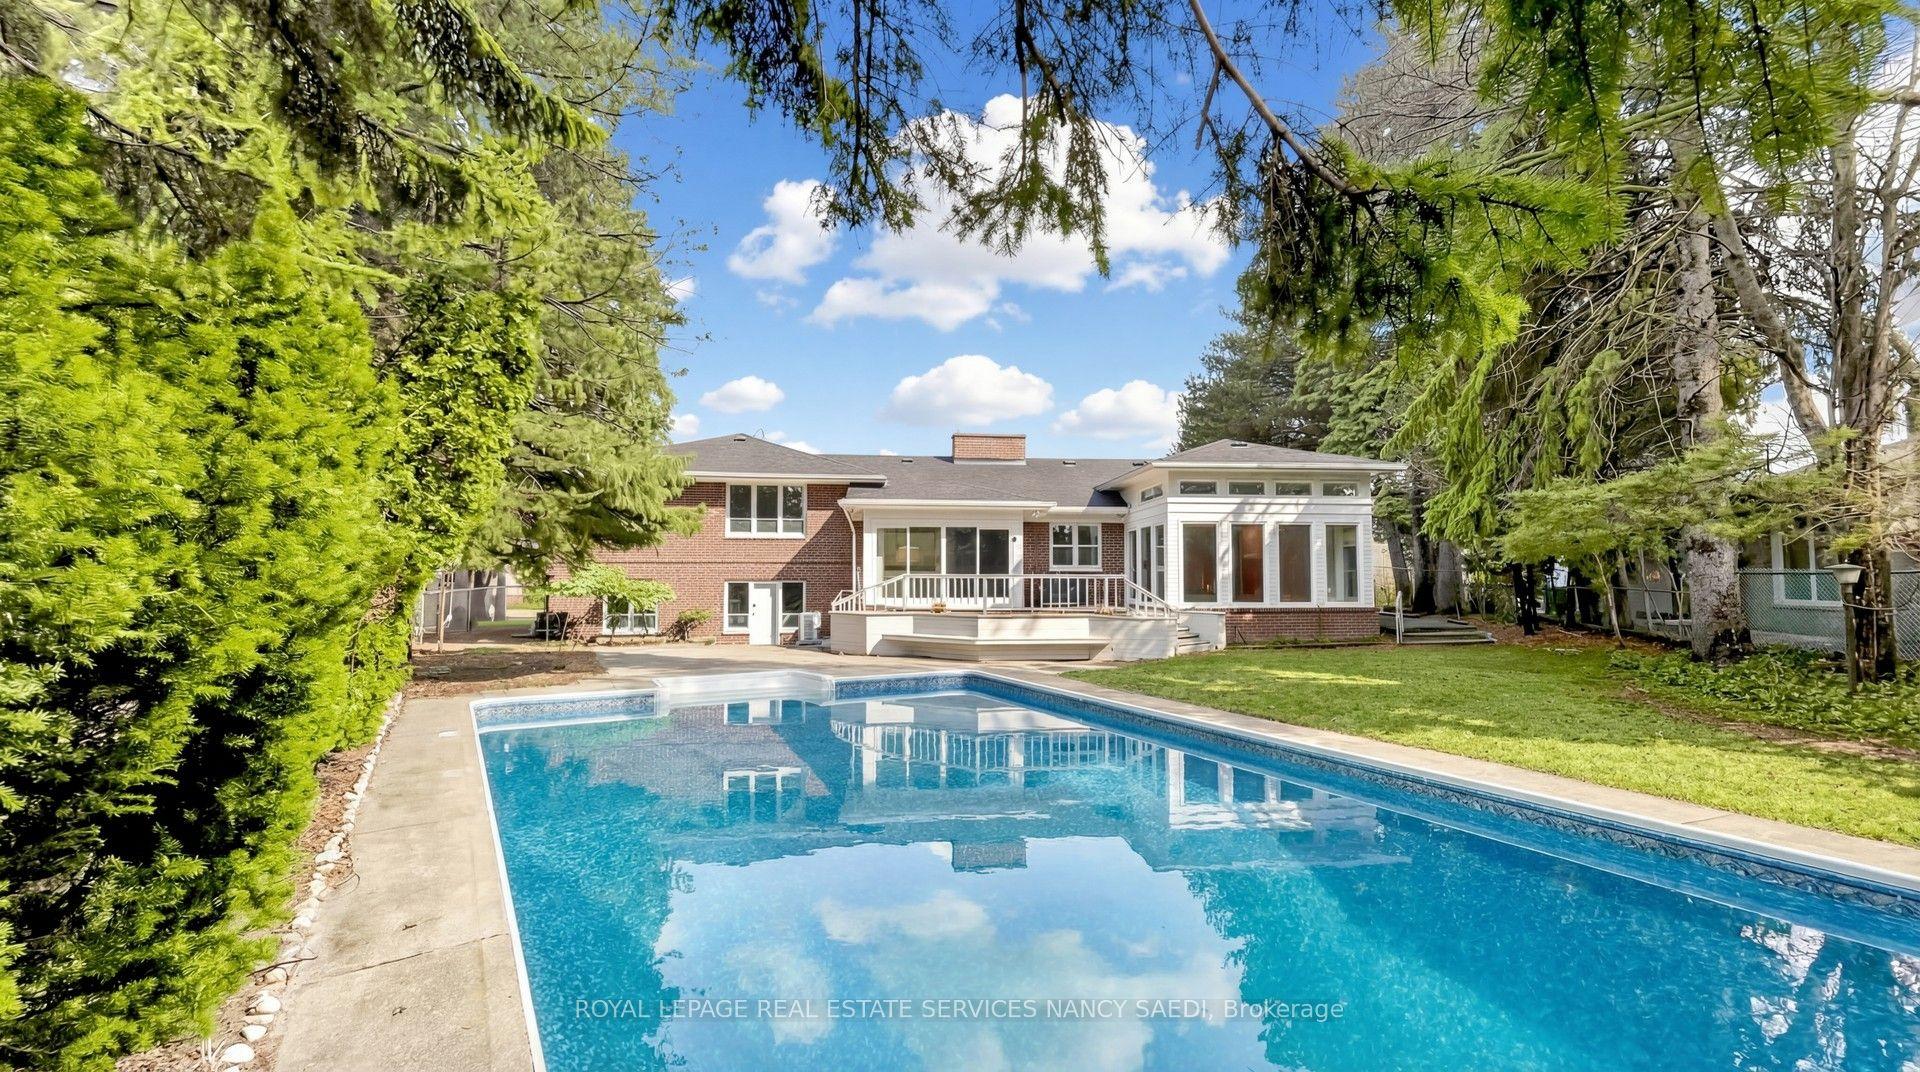
Some houses simply know how to gather people. Renovated by East Design House, 49 Lee blends original Beach character with a more modern rhythm for everyday living. The open-concept main floor brings people together, while the grand staircase, fireplace mantel, bay window and coffered dining room ceiling preserve the home's sense of history. Four bedrooms above grade plus a finished lower level create room to grow, work and host. Heated bathroom floors, updated mechanicals and an EV charger add everyday ease. Out back, the private 164-ft-deep lot feels like its own retreat. Kew Gardens is out front, with Queen Street, the boardwalk and the lake just moments away.
RenovatedFireplaceEV Charger
Rooms
Main Floor
| Living Room | 4.63 × 3.42 m | Fireplace Hardwood Floor Bay Window |
| Dining Room | 4.71 × 3.16 m | Large Window Hardwood Floor Coffered Ceiling(s) |
| Kitchen | 5.89 × 4.38 m | Open Concept Quartz Counter Pot Lights |
| Bathroom | 1.68 × 2.10 m | 2 Pc Bath Heated Floor |
| Den | 4.01 × 3.52 m | |
| Foyer | 1.70 × 3.09 m | |
| Sunroom | 3.50 × 2.18 m |
Second Floor
| Primary Bedroom | 3.74 × 3.15 m | 3 Pc Ensuite His and Hers Closets Heated Floor |
| Bedroom 2 | 5.89 × 3.53 m | Hardwood Floor Closet Window |
| Bedroom 3 | 4.55 × 3.47 m | Hardwood Floor Closet Window |
| Bathroom | 1.86 × 2.85 m | 4 Pc Bath |
| Bathroom | 3.14 × 1.84 m | 3 Pc Bath |
Third Floor
| Bedroom 4 | 3.61 × 4.36 m | Combined w/Office Hardwood Floor |
| Office | 5.88 × 6.02 m | Combined w/Br Hardwood Floor |
Basement
| Bedroom 5 | 4.55 × 4.44 m | Heated Floor Closet |
| Bathroom | 2.79 × 4.03 m | 3 Pc Bath Heated Floor |
| Recreation | 5.48 × 7.06 m | |
| Utility Room | 2.26 × 2.21 m |
Features
- In-Law Suite
- Deck
- Lawn Sprinkler System
- Lighting
- Porch Enclosed
- Patio
- Landscaped
- Privacy
- Finished
- Central Air
- 3-Storey
Financials
Annual Taxes
$12,729.69
Estimated Rental Income
Entire property$4,000 – $6,500/mo
Basement apartment$1,800 – $2,500/mo
Rental yield1.8% – 2.9%
*Estimates based on comparable rentals in the area. Actual income may vary.
Market Data — Toronto
Days on market0 days
Buyer's MarketSeller's Market
Based on active listings in Toronto. Data updates daily.
Demographics — Toronto
Population
2,794,356
Avg Household Income
$102,000
Age Distribution
0-19
19%
20-34
24%
35-49
21%
50-64
19%
65+
17%
Ownership53% own · 47% rent
EnglishMandarinCantoneseTagalogTamil
Getting around
How walkable, bikeable, and transit-friendly this neighbourhood is.
78
/ 100
Walk Score
Very Walkable
64
/ 100
Transit Score
Good Transit
76
/ 100
Bike Score
Very Bikeable
Scores are estimates based on neighbourhood data and are for informational purposes only.
MLS® data courtesy of the Toronto Regional Real Estate Board (TRREB).
The information provided herein must only be used by consumers that have a bona fide interest in the purchase, sale, or lease of real estate and may not be used for any commercial purpose or any other purpose. Listing information is deemed reliable but is not guaranteed accurate by the Toronto Regional Real Estate Board, the listing brokerage, or this website. The trademarks REALTOR®, REALTORS® and the REALTOR® logo are controlled by The Canadian Real Estate Association (CREA) and identify real estate professionals who are members of CREA. MLS®, Multiple Listing Service®, and the associated logos are owned by CREA. Not intended to solicit properties currently listed for sale or buyers under contract.
You may also like
More homes in Toronto
Hand-picked listings with a similar price range and style.
For Sale14 h ago
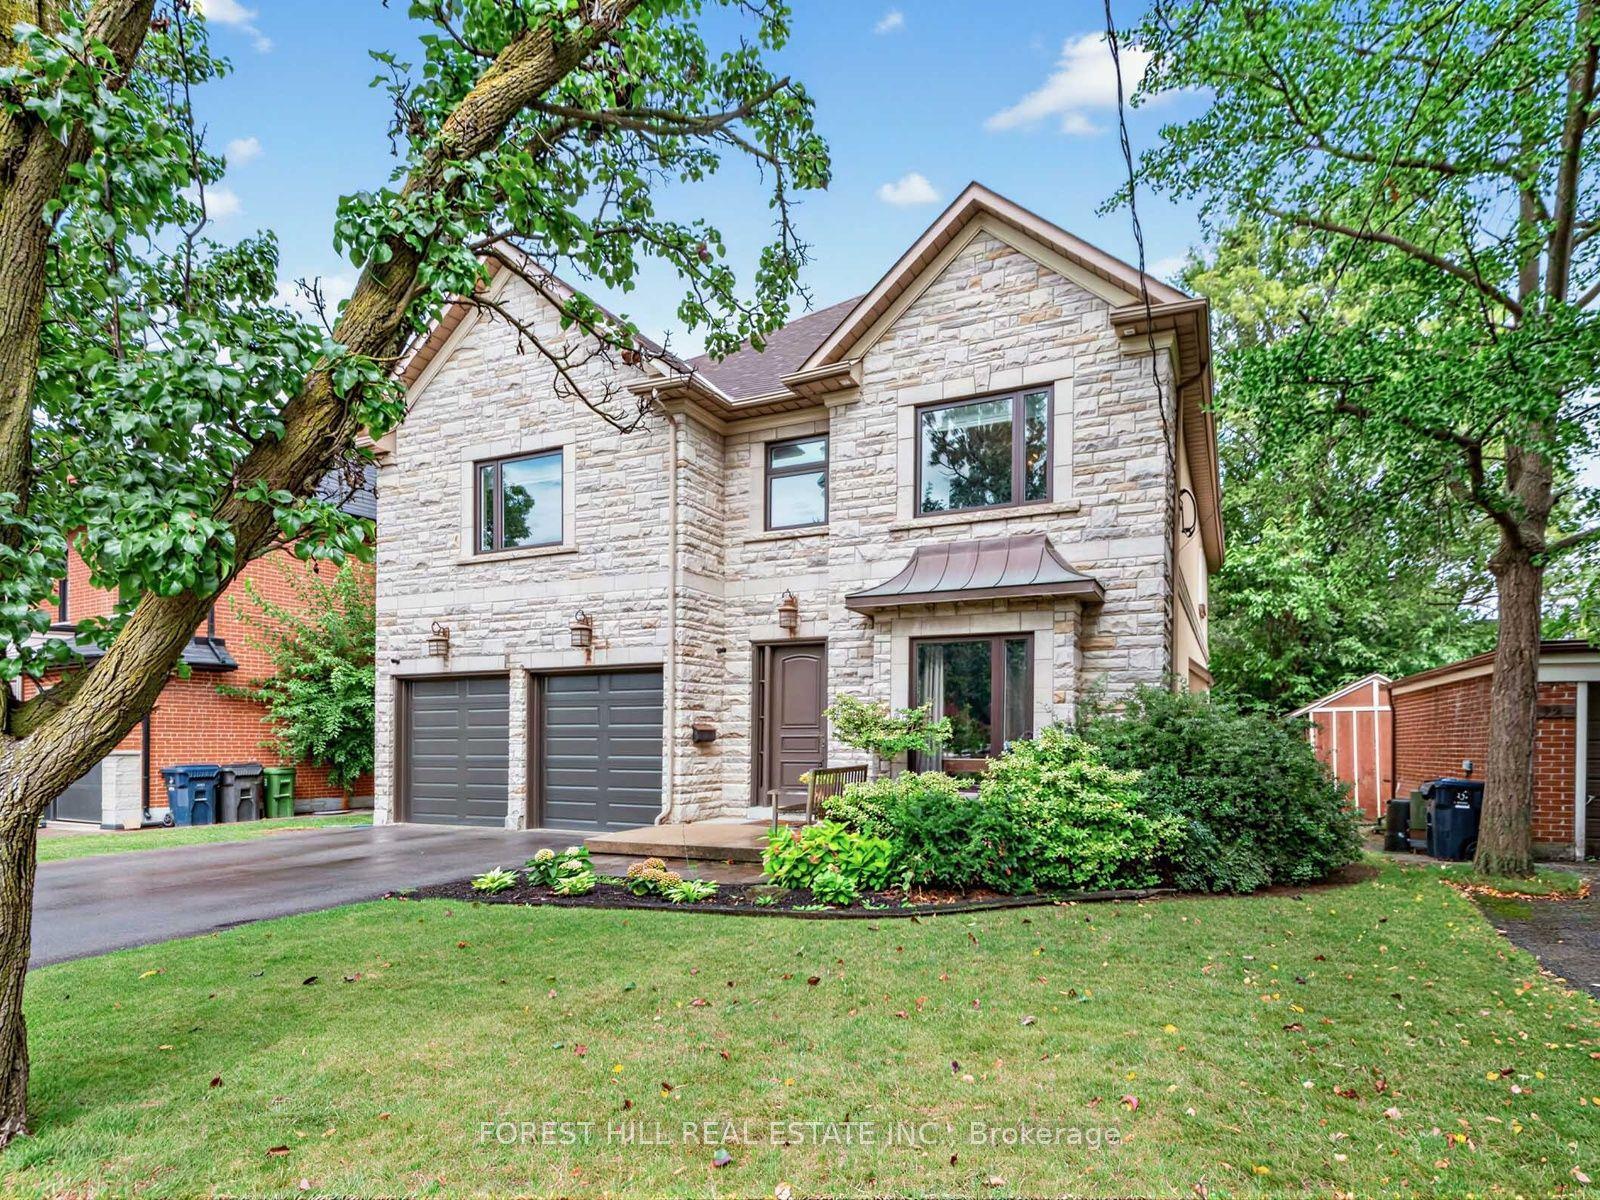
$3,249,000
Detached
est. $14,244/mo
101 King High Avenue, Clanton Park
Toronto, ON
5 bd
5 ba
3,250
6
MLS# C13710732Forest Hill Real Estate Inc.
WhatsApp Aman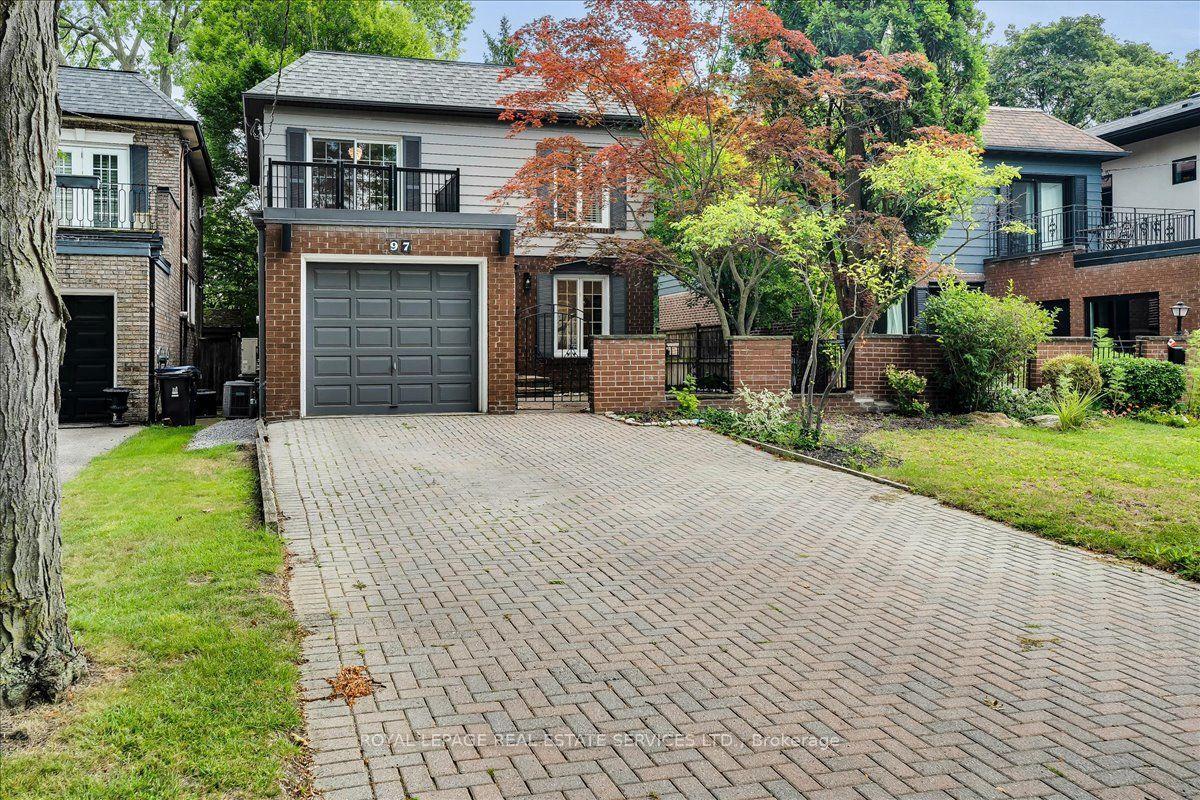
For Sale6 days ago
$2,358,000
Detached
est. $10,338/mo
97 Bocastle Avenue, Lawrence Park North
Toronto, ON
3+1 bd
4 ba
1,300
5
MLS# C13697616Royal Lepage Real Estate Services…
WhatsApp Aman