For Sale
Just Listed
37 Glenthorne Drive
Highland Creek, Toronto, ON
$2,740,000
7+2Bd
5Ba
1,300+sqft
10Parking
75 x 337 ftlot
$2108/sqft
DetachedMLS# E13711924Listed 2026-08-250 DOM
Cooling
Central Air
Basement
Walk-Out
Just listed! New listings in Toronto often receive offers within the first week.
About this home
This extraordinary 32,025 sq ft property (almost acre), offered for the first time since 1981, presents a rare opportunity in prestigious Highland Creek. Enjoy country-like serenity near hiking trails and beaches, with U of T Scarborough, GO Train and Hwy 401 minutes away. This unique estate features 2 homes fronting on separate streets with approx. 5,328 sq ft of finished living space, connected by a beautifully landscaped, fully fenced yard surrounded by evergreens for exceptional privacy.The Bobmar residence is a fire-code-compliant duplex. The upper 1,622 sq ft unit offers 3 bedrooms and 2 baths, ideal for multi-generational living or rental income. The lower 782 sq ft 2-bedroom walk-out unit offers excellent rental potential near U of T Scarborough.Resort-style grounds feature an in-ground pool, illuminated tennis/basketball court that converts to a winter ice rink, 2 hockey nets, in-ground trampoline, sandbox/golf practice bunker, 2 BC Red Cedar cabanas and underground sprinklers.The Glenthorne residence features heated kitchen floors, spa-inspired primary ensuite, fireplaces on the main and upper levels, bright finished basement with full bath and guest area, cedar sunroom, covered porch and 6 skylights. Additional features include a 7,500-watt backup generator, wired/wireless security system and reverse-osmosis water system. The 4th bedroom is currently an office and can easily be converted back. City-approved architectural drawings for a substantial rear addition are available.A truly unique family estate with endless possibilities. Qualified buyers may take advantage of a 2% vendor take-back mortgage for 2 years. Experience this remarkable property in person to appreciate all it has to offer.
Pool
Rooms
Main Floor
| Kitchen | 5.99 × 3.05 m | |
| Living Room | 5.79 × 4.04 m | |
| Primary Bedroom | 3.66 × 3.66 m | |
| Family Room | 5.79 × 4.11 m | |
| Living Room | 5.94 × 4.11 m | |
| Dining Room | 4.27 × 4.11 m | |
| Kitchen | 6.10 × 3.96 m |
Second Floor
| Bedroom 2 | 4.78 × 3.96 m | |
| Bedroom 3 | 3.96 × 3.56 m | |
| Primary Bedroom | 7.07 × 5.64 m | |
| Bedroom 2 | 3.58 × 3.65 m | |
| Bedroom 3 | 4.23 × 3.53 m |
Basement
| Living Room | 4.57 × 2.44 m | |
| Kitchen | 4.57 × 2.44 m | |
| Bedroom | 4.27 × 3.96 m |
Features
- Carpet Free
- Deck
- Lawn Sprinkler System
- Patio
- Privacy
- Recreational Area
- Separate Entrance
- Walk-Out
- Central Air
- Window Unit(s)
- 2-Storey
Financials
Annual Taxes
$10,677
Estimated Rental Income
Entire property$4,500 – $7,000/mo
Basement apartment$1,800 – $2,500/mo
Rental yield2.0% – 3.1%
*Estimates based on comparable rentals in the area. Actual income may vary.
Market Data — Toronto
Days on market0 days
Buyer's MarketSeller's Market
Based on active listings in Toronto. Data updates daily.
Demographics — Toronto
Population
2,794,356
Avg Household Income
$102,000
Age Distribution
0-19
19%
20-34
24%
35-49
21%
50-64
19%
65+
17%
Ownership53% own · 47% rent
EnglishMandarinCantoneseTagalogTamil
Getting around
How walkable, bikeable, and transit-friendly this neighbourhood is.
74
/ 100
Walk Score
Very Walkable
58
/ 100
Transit Score
Good Transit
72
/ 100
Bike Score
Very Bikeable
Scores are estimates based on neighbourhood data and are for informational purposes only.
MLS® data courtesy of the Toronto Regional Real Estate Board (TRREB).
The information provided herein must only be used by consumers that have a bona fide interest in the purchase, sale, or lease of real estate and may not be used for any commercial purpose or any other purpose. Listing information is deemed reliable but is not guaranteed accurate by the Toronto Regional Real Estate Board, the listing brokerage, or this website. The trademarks REALTOR®, REALTORS® and the REALTOR® logo are controlled by The Canadian Real Estate Association (CREA) and identify real estate professionals who are members of CREA. MLS®, Multiple Listing Service®, and the associated logos are owned by CREA. Not intended to solicit properties currently listed for sale or buyers under contract.
You may also like
More homes in Toronto
Hand-picked listings with a similar price range and style.
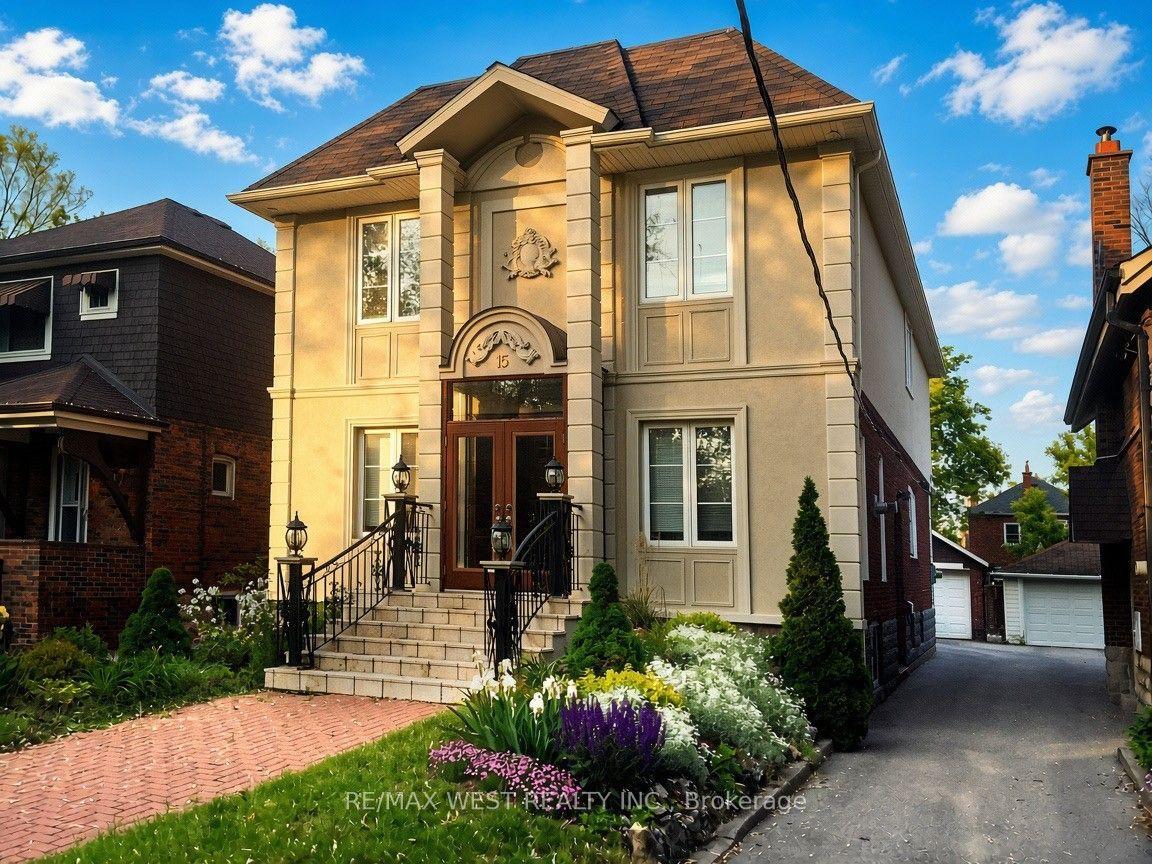
For Sale11 h ago
$2,499,900
Detached
est. $10,960/mo
15 Wendover Road, Kingsway South
Toronto, ON
5+1 bd
4 ba
2,250
2
MLS# W13711208Re/Max West Realty Inc.
WhatsApp Aman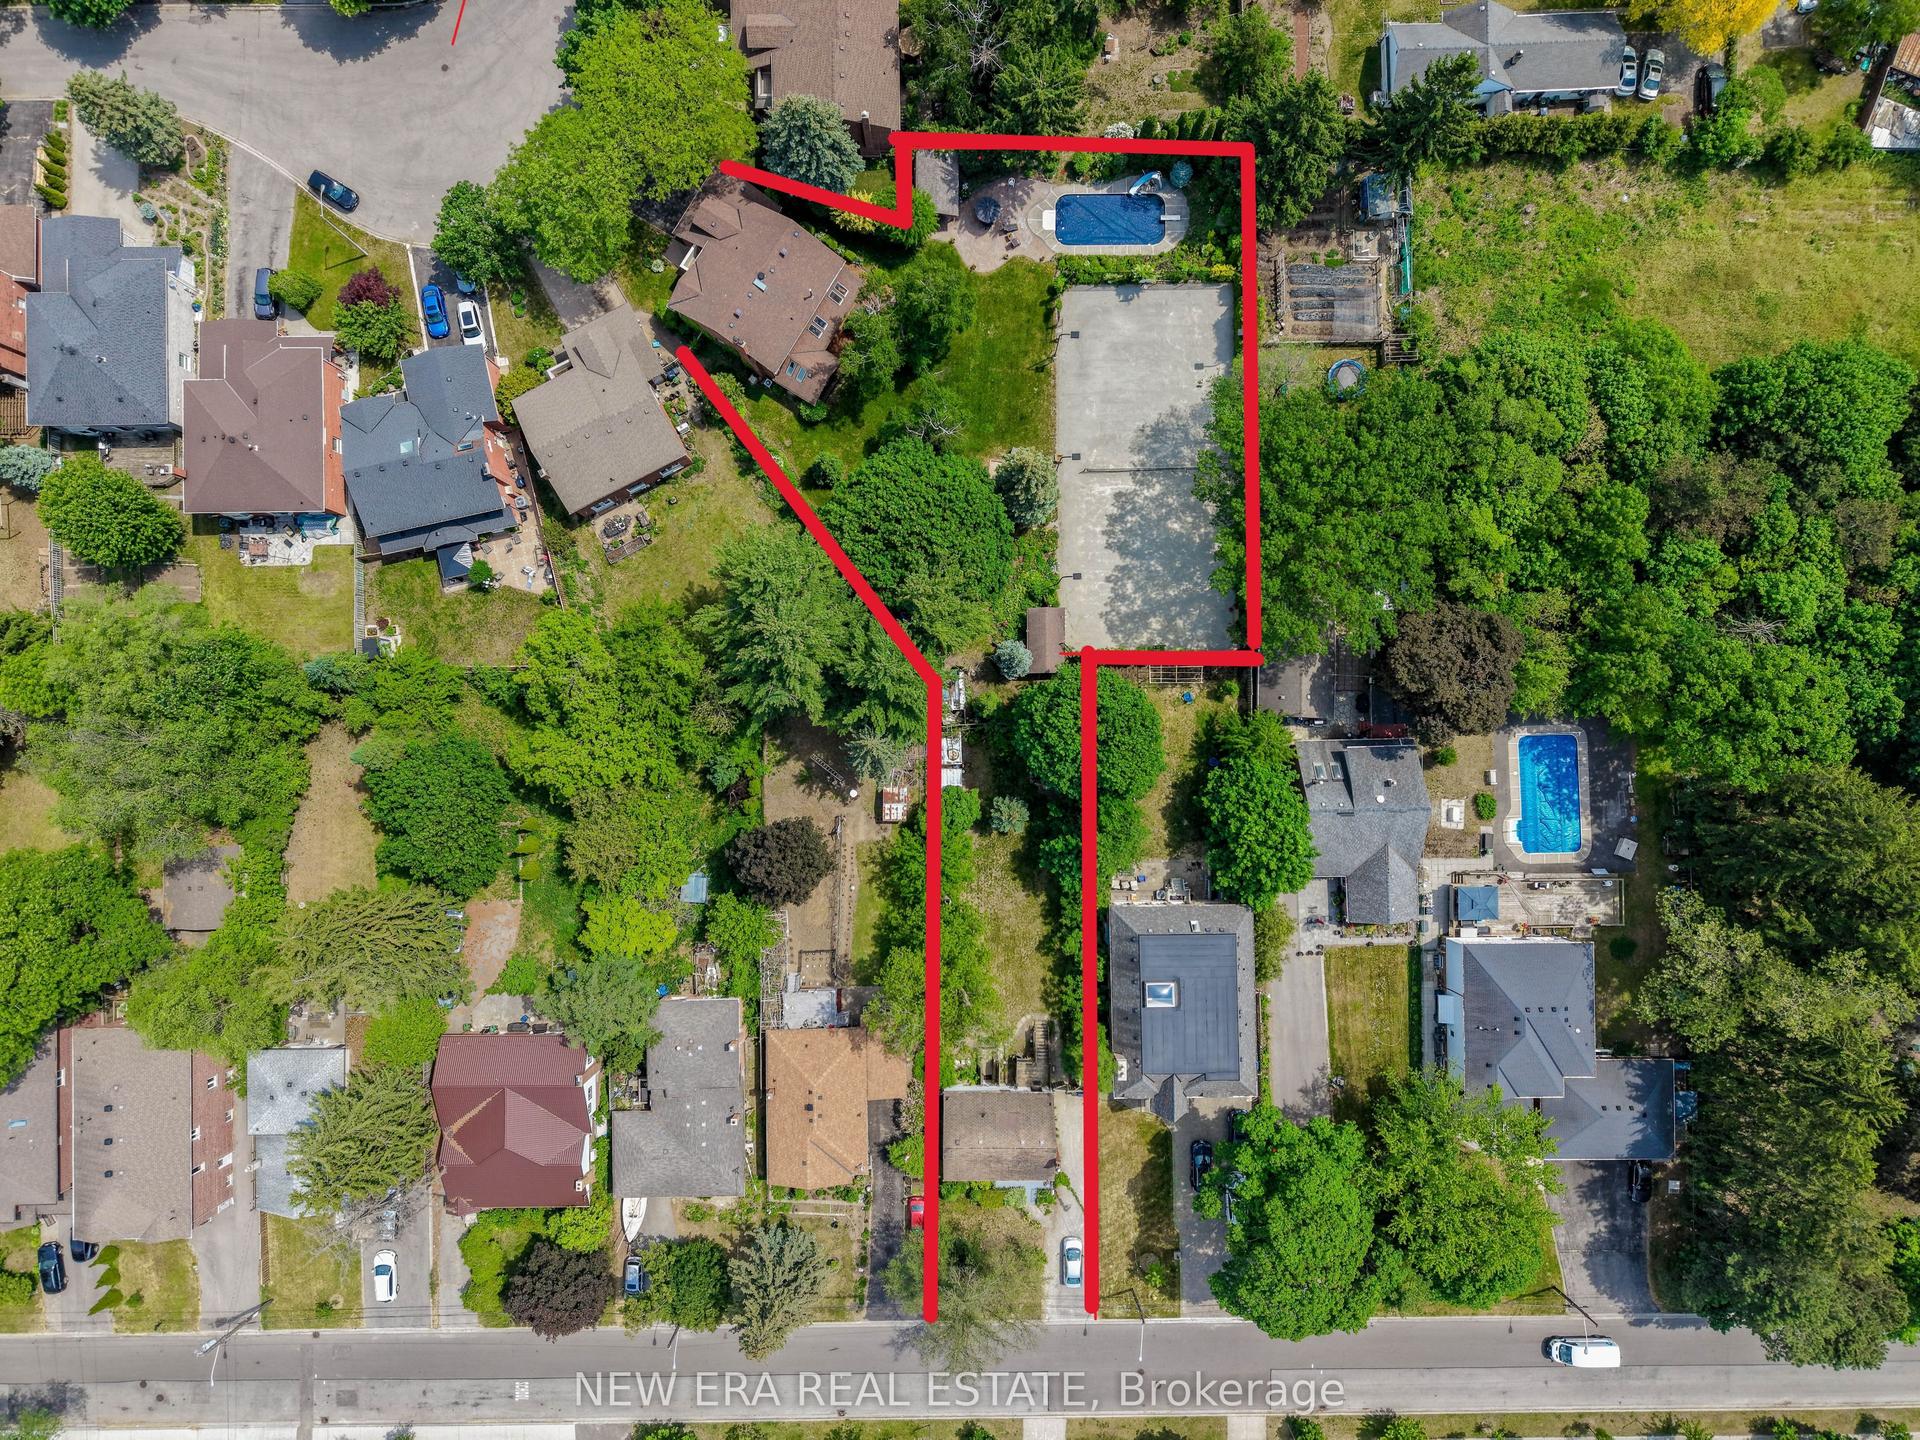
For Sale11 h ago
$2,740,000
Detached
est. $12,012/mo
17 Bobmar Road, Highland Creek
Toronto, ON
7+2 bd
5 ba
1,300
10
MLS# E13711754New Era Real Estate
WhatsApp Aman