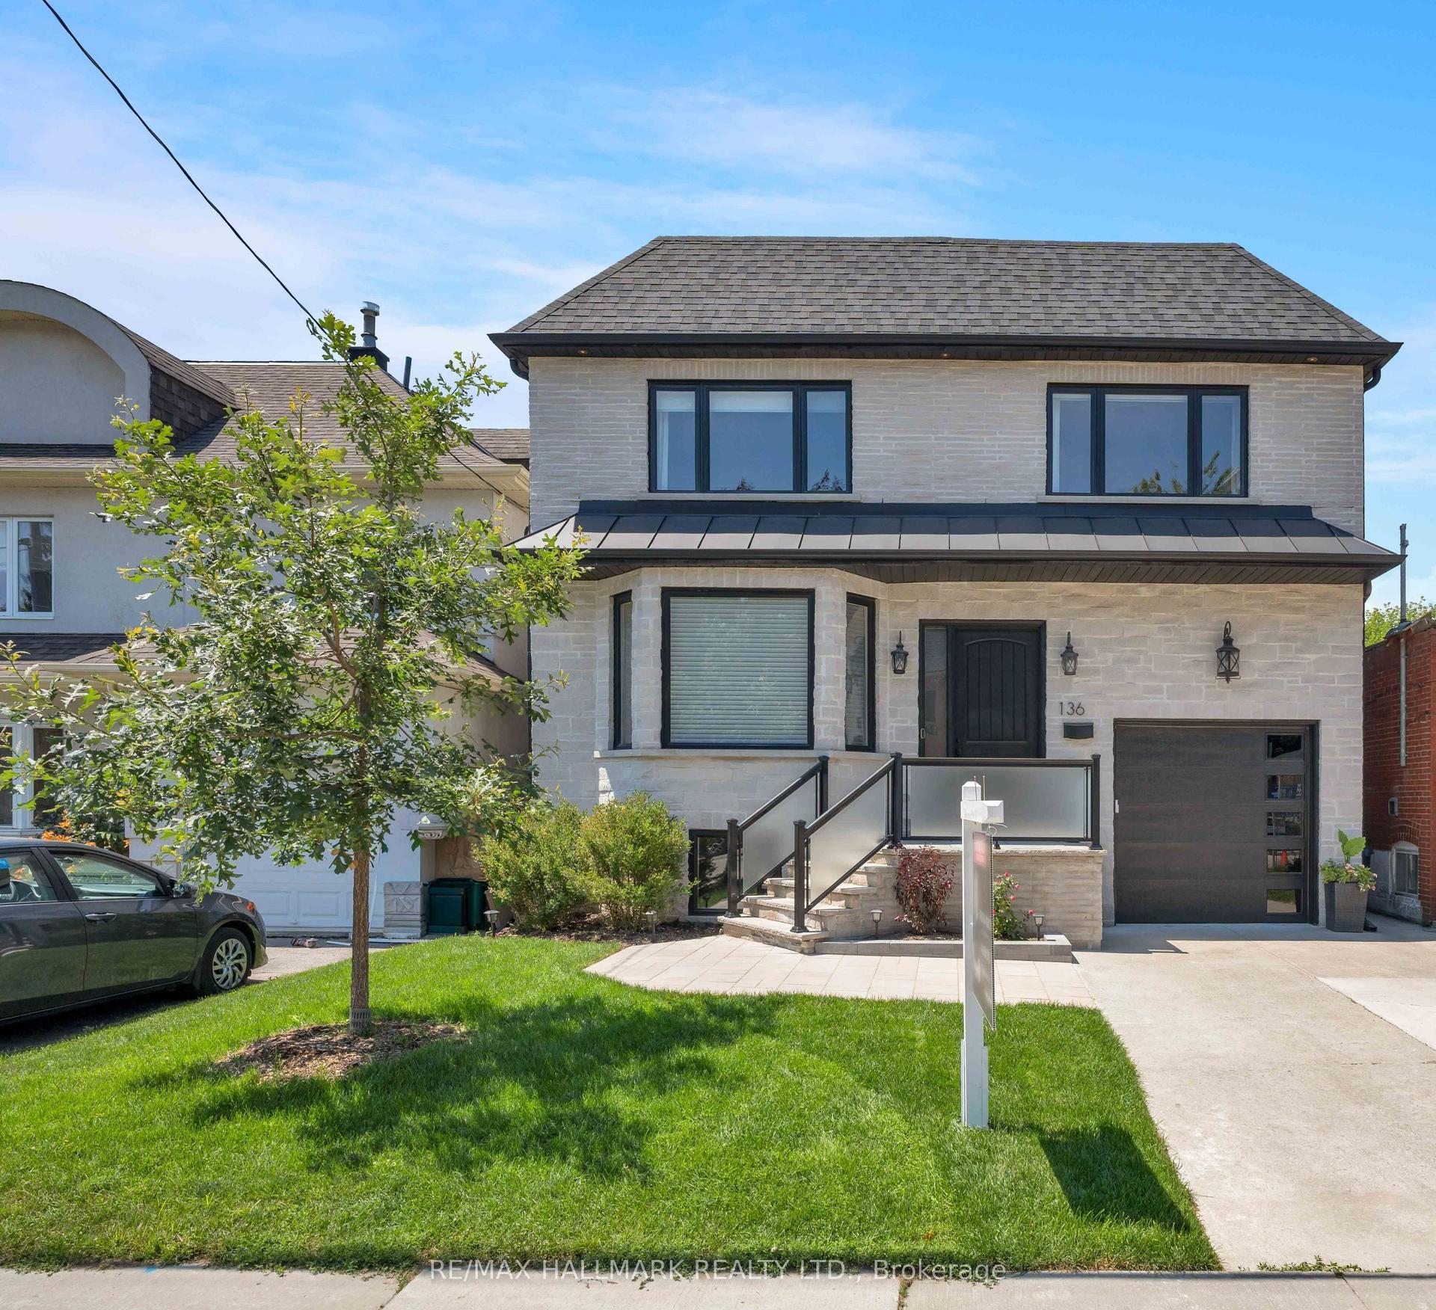
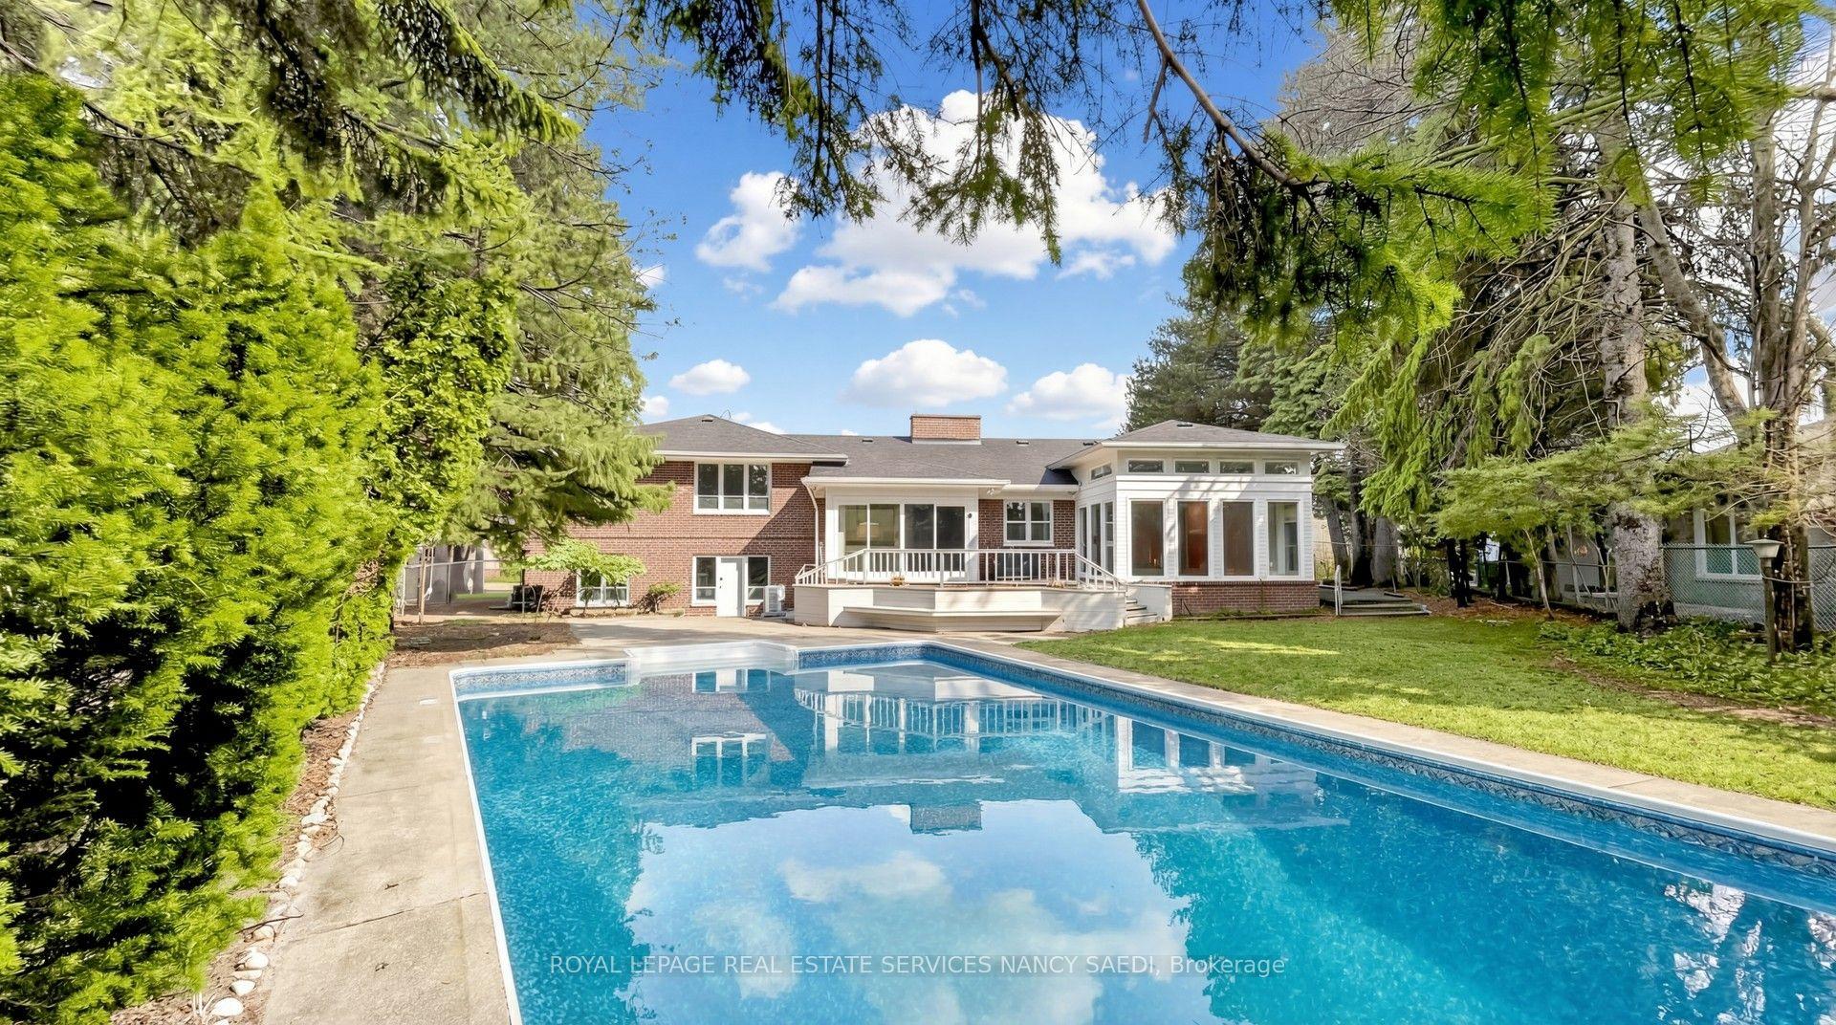
For Sale
Just Listed
49 Wayland Avenue
East End-Danforth, Toronto, ON
$2,199,888
4+1Bd
5Ba
2,250+sqft
2Parking
25.04 x 140.2 ftlot
$978/sqft
DetachedMLS# E13712036Listed 2026-08-250 DOM
Cooling
Central Air
Basement
Finished
Just listed! New listings in Toronto often receive offers within the first week.
About this home
Welcome to 49 Wayland Avenue, an exceptional modern residence offering sophisticated design, impressive living space and the rare added benefit of a separate coach house. Thoughtfully designed with a focus on style, functionality and natural light, this stunning home showcases contemporary finishes, generous principal rooms and a seamless layout ideal for both everyday family living and entertaining. The open-concept main level is anchored by a beautifully appointed kitchen and flows effortlessly into the living and dining spaces, creating a warm yet refined atmosphere. Upstairs, spacious bedrooms provide comfortable private retreats, while the finished lower level adds valuable additional living space with incredible flexibility for family, guests, recreation or a home office. Outside, the property continues to impress with its private outdoor space and detached coach house, an outstanding feature offering tremendous versatility for extended family, guests, a private office or additional living space. Ideally situated in one of Toronto's most desirable east-end neighbourhoods, in proximity to excellent schools, parks, transit, shops, restaurants and the vibrant amenities of The Beaches and Kingston Road Village. A rare opportunity to enjoy the benefits of a newer, beautifully designed home combined with the versatility of a coach house in an established Toronto neighbourhood. 49 Wayland is truly a home that needs to be experienced.**In ROOMS/DETAILS the Level referring to FLAT is the Coach Souse**
Rooms
Main Floor
| Dining Room | 3.43 × 3.25 m | Hardwood Floor Pot Lights Combined w/Living |
| Family Room | 5.28 × 4.74 m | Hardwood Floor Pot Lights Coffered Ceiling(s) |
| Kitchen | 5.31 × 4.06 m | Hardwood Floor Pot Lights Coffered Ceiling(s) |
| Living Room | 3.37 × 4.39 m | Hardwood Floor Pot Lights Coffered Ceiling(s) |
Second Floor
| Bedroom | 3.59 × 4.92 m | Hardwood Floor Pot Lights 5 Pc Ensuite |
| Bedroom 2 | 2.67 × 3.66 m | Hardwood Floor Pot Lights Closet |
| Bedroom 3 | 3.29 × 3.80 m | Hardwood Floor Pot Lights 3 Pc Ensuite |
| Office | 2.72 × 2.49 m | Hardwood Floor Pot Lights Closet |
Basement
| Den | 1.52 × 5.77 m | Hardwood Floor Pot Lights |
| Recreation | 5.11 × 7.11 m | Hardwood Floor 3 Pc Ensuite Walk-Up |
| Utility Room | 2.71 × 3.28 m |
Other
| Kitchen | 3.72 × 3.72 m | Hardwood Floor Pot Lights Combined w/Living |
| Living Room | 5.07 × 3.10 m | Hardwood Floor Pot Lights Combined w/Kitchen |
| Primary Bedroom | 3.37 × 3.14 m | Hardwood Floor Pot Lights 3 Pc Ensuite |
| Recreation | 4.75 × 4.76 m | Hardwood Floor Pot Lights |
| Bedroom 5 | 2.59 × 4.08 m | Hardwood Floor Pot Lights |
Features
- Auto Garage Door Remote
- Carpet Free
- Floor Drain
- Separate Entrance
- Walk-Up
- Finished
- Central Air
- 2-Storey
Financials
Annual Taxes
$5,793.2
Estimated Rental Income
Entire property$4,000 – $6,500/mo
Basement apartment$1,800 – $2,500/mo
Rental yield2.2% – 3.5%
*Estimates based on comparable rentals in the area. Actual income may vary.
Market Data — Toronto
Days on market0 days
Buyer's MarketSeller's Market
Based on active listings in Toronto. Data updates daily.
Demographics — Toronto
Population
2,794,356
Avg Household Income
$102,000
Age Distribution
0-19
19%
20-34
24%
35-49
21%
50-64
19%
65+
17%
Ownership53% own · 47% rent
EnglishMandarinCantoneseTagalogTamil
Getting around
How walkable, bikeable, and transit-friendly this neighbourhood is.
77
/ 100
Walk Score
Very Walkable
69
/ 100
Transit Score
Good Transit
69
/ 100
Bike Score
Bikeable
Scores are estimates based on neighbourhood data and are for informational purposes only.
MLS® data courtesy of the Toronto Regional Real Estate Board (TRREB).
The information provided herein must only be used by consumers that have a bona fide interest in the purchase, sale, or lease of real estate and may not be used for any commercial purpose or any other purpose. Listing information is deemed reliable but is not guaranteed accurate by the Toronto Regional Real Estate Board, the listing brokerage, or this website. The trademarks REALTOR®, REALTORS® and the REALTOR® logo are controlled by The Canadian Real Estate Association (CREA) and identify real estate professionals who are members of CREA. MLS®, Multiple Listing Service®, and the associated logos are owned by CREA. Not intended to solicit properties currently listed for sale or buyers under contract.
You may also like
More homes in Toronto
Hand-picked listings with a similar price range and style.
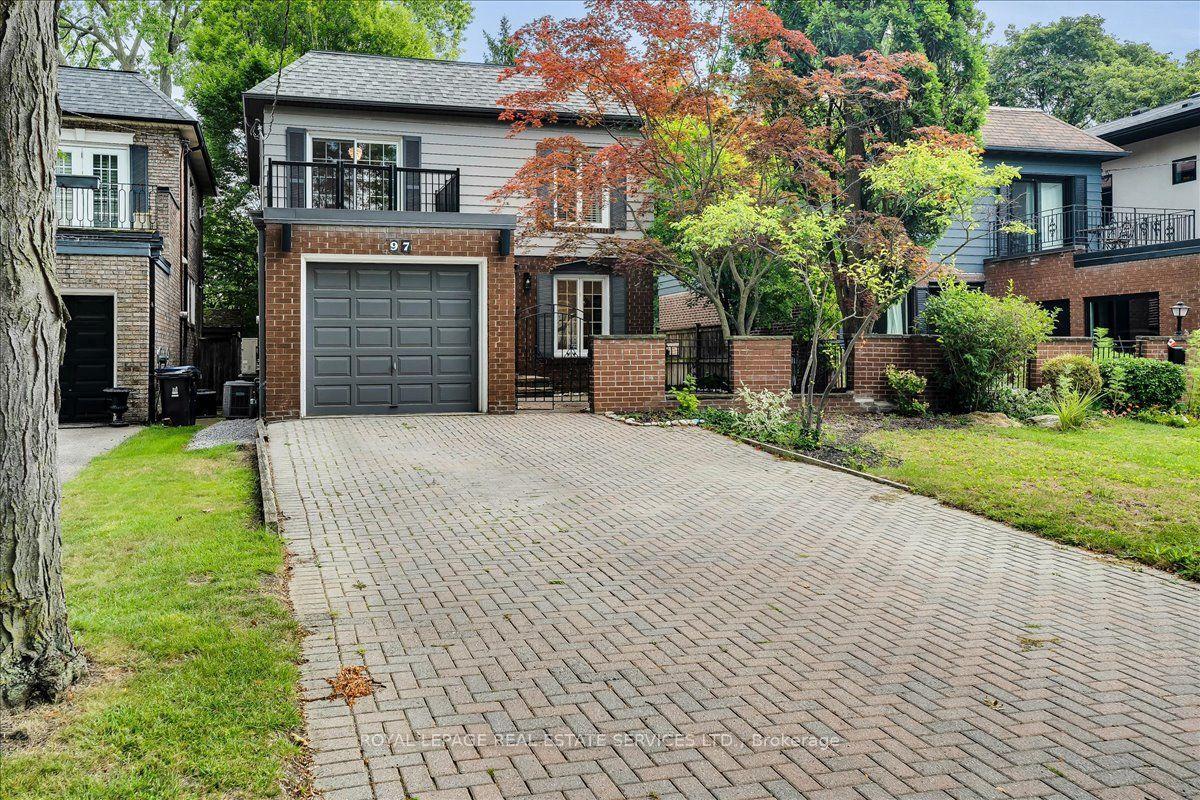
For Sale5 days ago
$2,358,000
Detached
est. $10,338/mo
97 Bocastle Avenue, Lawrence Park North
Toronto, ON
3+1 bd
4 ba
1,300
5
MLS# C13697616Royal Lepage Real Estate Services…
WhatsApp Aman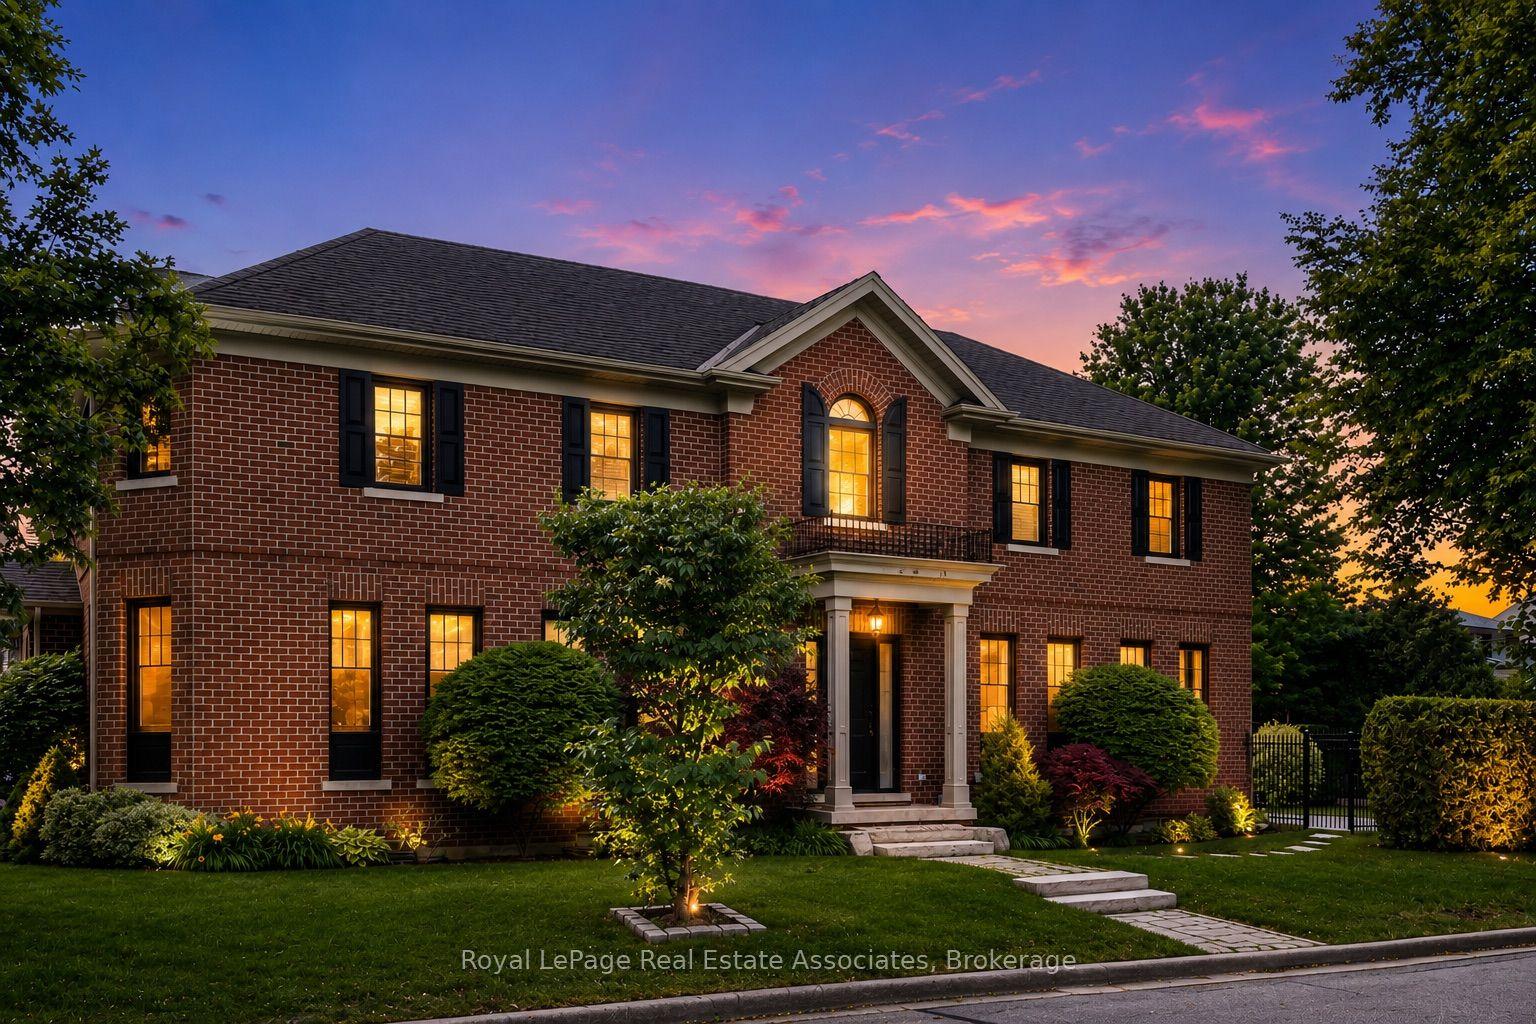
For Sale12 h ago
$2,300,000
Detached
est. $10,083/mo
32 Jopling Avenue N, Islington-City Centre West
Toronto, ON
4 bd
5 ba
2,750
5
MLS# W13712206Royal LePage Real Estate Associat…
WhatsApp Aman