For Sale
Just Listed
77 Brimstone Crescent
Agincourt North, Toronto, ON
$688,000
3+1Bd
3Ba
1,300+sqft
4Parking
30 x 100 ftlot
$529/sqft
DetachedMLS# E13712884Listed 2026-08-266 DOM
Cooling
Central Air
Basement
Finished
About this home
Some homes need a story. This one already has one. Built in 1983 and owned by the same family ever since, 77 Brimstone Crescent has spent over four decades earning its place on this quiet Agincourt North crescent - and it shows up ready, with newer windows and a front door already done. The rest is yours to shape. Three bedrooms are backed by two four-piece bathrooms and a main-floor powder room. Downstairs, a finished basement with a wood-burning fireplace makes a case for staying in on a Friday night. Out front, an attached double-car garage with high ceilings brings rare two-car parking to a 30 x 100 ft lot. Close to Woodside Square, schools, parks, the library, shopping, restaurants and TTC, with easy access across Scarborough and the GTA - a solid home in a great neighbourhood, with room to make it yours. Don't delay, book today! ***Some images are virtually staged or digitally rendered to illustrate potential. Current-condition photos are also provided. *** Pre-list home inspection report available upon request. Property is being sold in its current condition; buyers and buyer agents are encouraged to review the inspection report and conduct their own due diligence. *** Offers, if any, will be reviewed on September 1st @6pm. Seller reserves the right to consider pre-emptive offers.
GarageFireplace
Rooms
Main Floor
| Living Room | 5.21 × 3.10 m | Hardwood Floor Window Overlooks Backyard |
| Dining Room | 3.84 × 3.05 m | Hardwood Floor Casement Windows |
| Kitchen | 2.43 × 2.19 m | Ceramic Floor |
| Breakfast | 2.37 × 2.08 m | W/O To Yard |
Second Floor
| Primary Bedroom | 3.33 × 4.37 m | Walk-In Closet(s) 4 Pc Ensuite Broadloom |
| Bedroom 2 | 3.51 × 2.74 m | Broadloom North View Closet |
| Bedroom 3 | 2.57 × 2.56 m | Broadloom Closet North View |
Basement
| Recreation | 7.02 × 2.82 m | |
| Bedroom | 3.14 × 2.54 m |
Features
- None
- Finished
- Central Air
- 2-Storey
Financials
Annual Taxes
$4,896
Estimated Rental Income
Entire property$3,200 – $4,800/mo
Basement apartment$1,800 – $2,500/mo
Rental yield5.6% – 8.4%
*Estimates based on comparable rentals in the area. Actual income may vary.
Market Data — Toronto
Days on market6 days
Buyer's MarketSeller's Market
Based on active listings in Toronto. Data updates daily.
Demographics — Toronto
Population
2,794,356
Avg Household Income
$102,000
Age Distribution
0-19
19%
20-34
24%
35-49
21%
50-64
19%
65+
17%
Ownership53% own · 47% rent
EnglishMandarinCantoneseTagalogTamil
Getting around
How walkable, bikeable, and transit-friendly this neighbourhood is.
72
/ 100
Walk Score
Very Walkable
58
/ 100
Transit Score
Good Transit
66
/ 100
Bike Score
Bikeable
Scores are estimates based on neighbourhood data and are for informational purposes only.
MLS® data courtesy of the Toronto Regional Real Estate Board (TRREB).
The information provided herein must only be used by consumers that have a bona fide interest in the purchase, sale, or lease of real estate and may not be used for any commercial purpose or any other purpose. Listing information is deemed reliable but is not guaranteed accurate by the Toronto Regional Real Estate Board, the listing brokerage, or this website. The trademarks REALTOR®, REALTORS® and the REALTOR® logo are controlled by The Canadian Real Estate Association (CREA) and identify real estate professionals who are members of CREA. MLS®, Multiple Listing Service®, and the associated logos are owned by CREA. Not intended to solicit properties currently listed for sale or buyers under contract.
You may also like
More homes in Toronto
Hand-picked listings with a similar price range and style.
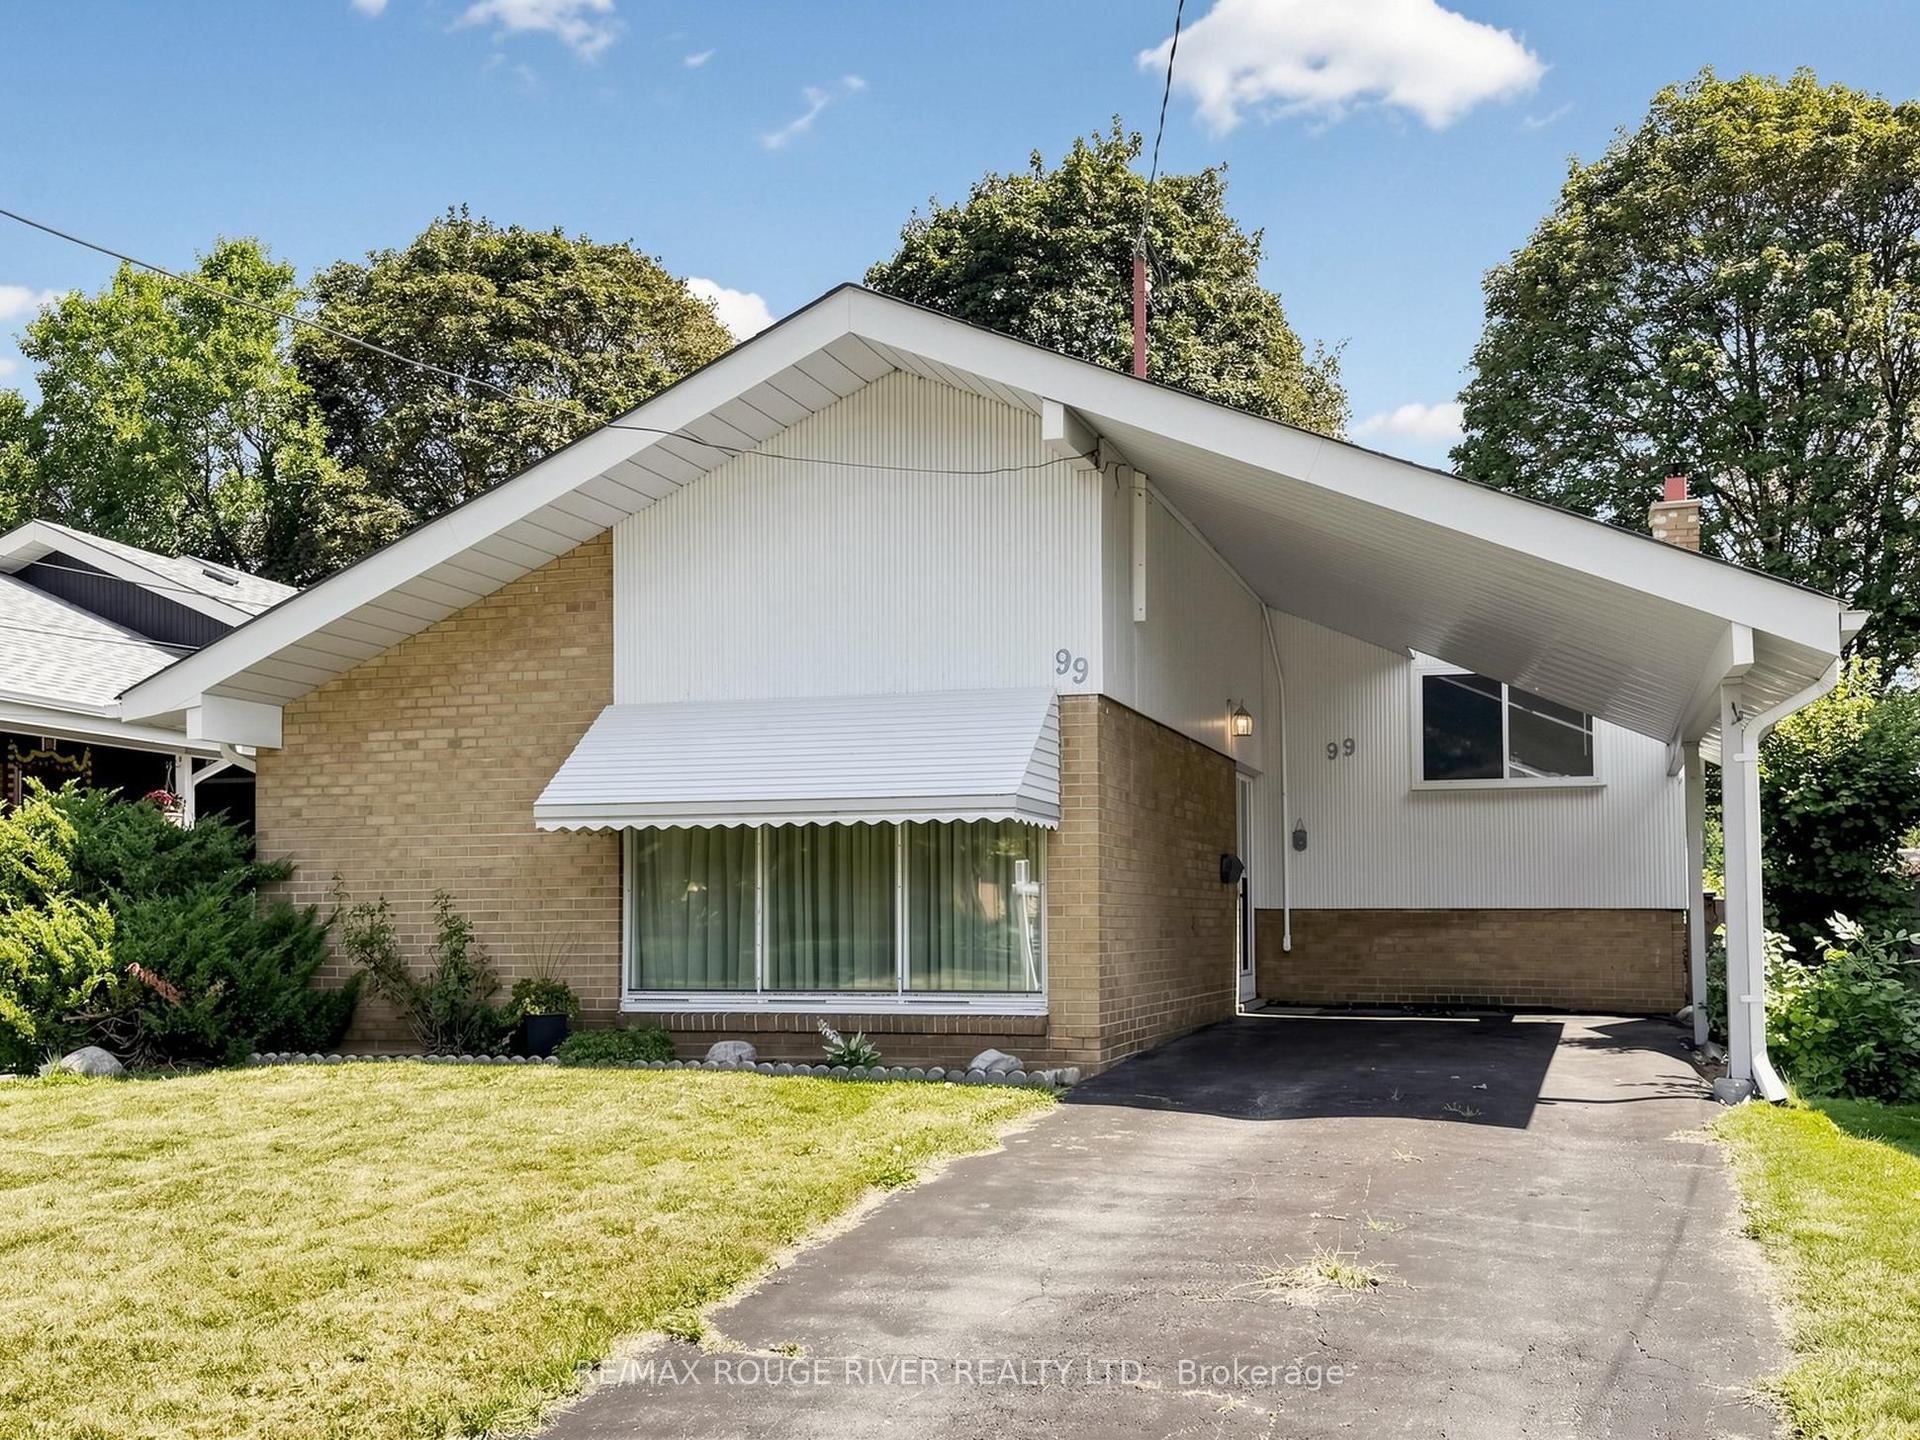
For Sale8 days ago
$775,000
Detached
est. $3,398/mo
99 Oakley Boulevard, Bendale
Toronto, ON
3 bd
1 ba
1,300
4
MLS# E13707788Re/Max Rouge River Realty Ltd.
WhatsApp Aman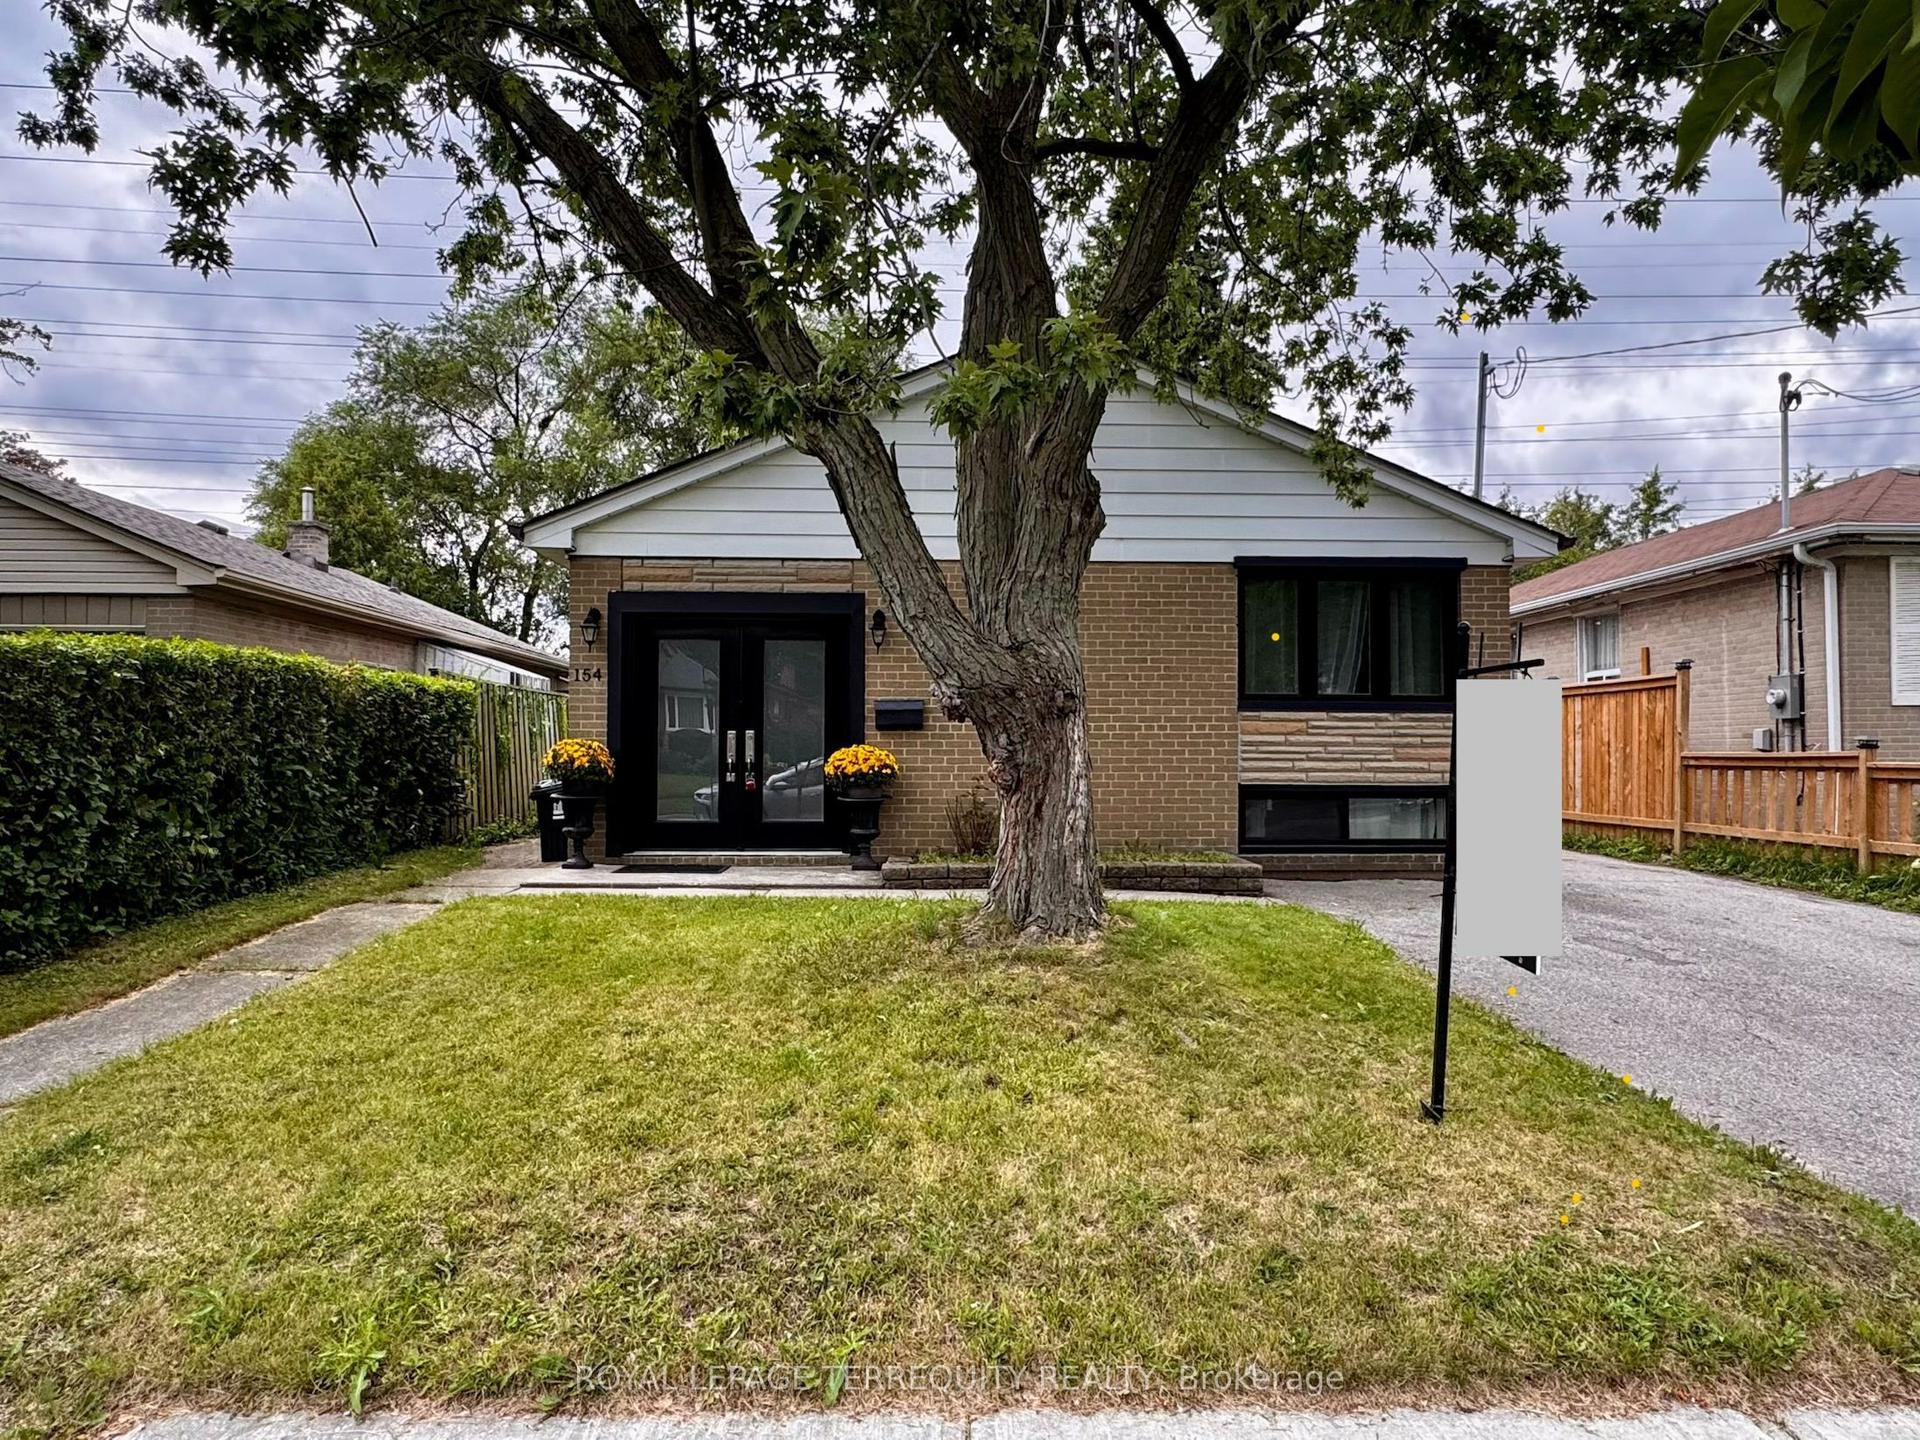
For Sale7 days ago
$819,900
Detached
est. $3,594/mo
154 Sedgemount Drive, Woburn
Toronto, ON
3 bd
2 ba
900
4
MLS# E13709958Royal Lepage Terrequity Realty
WhatsApp Aman
