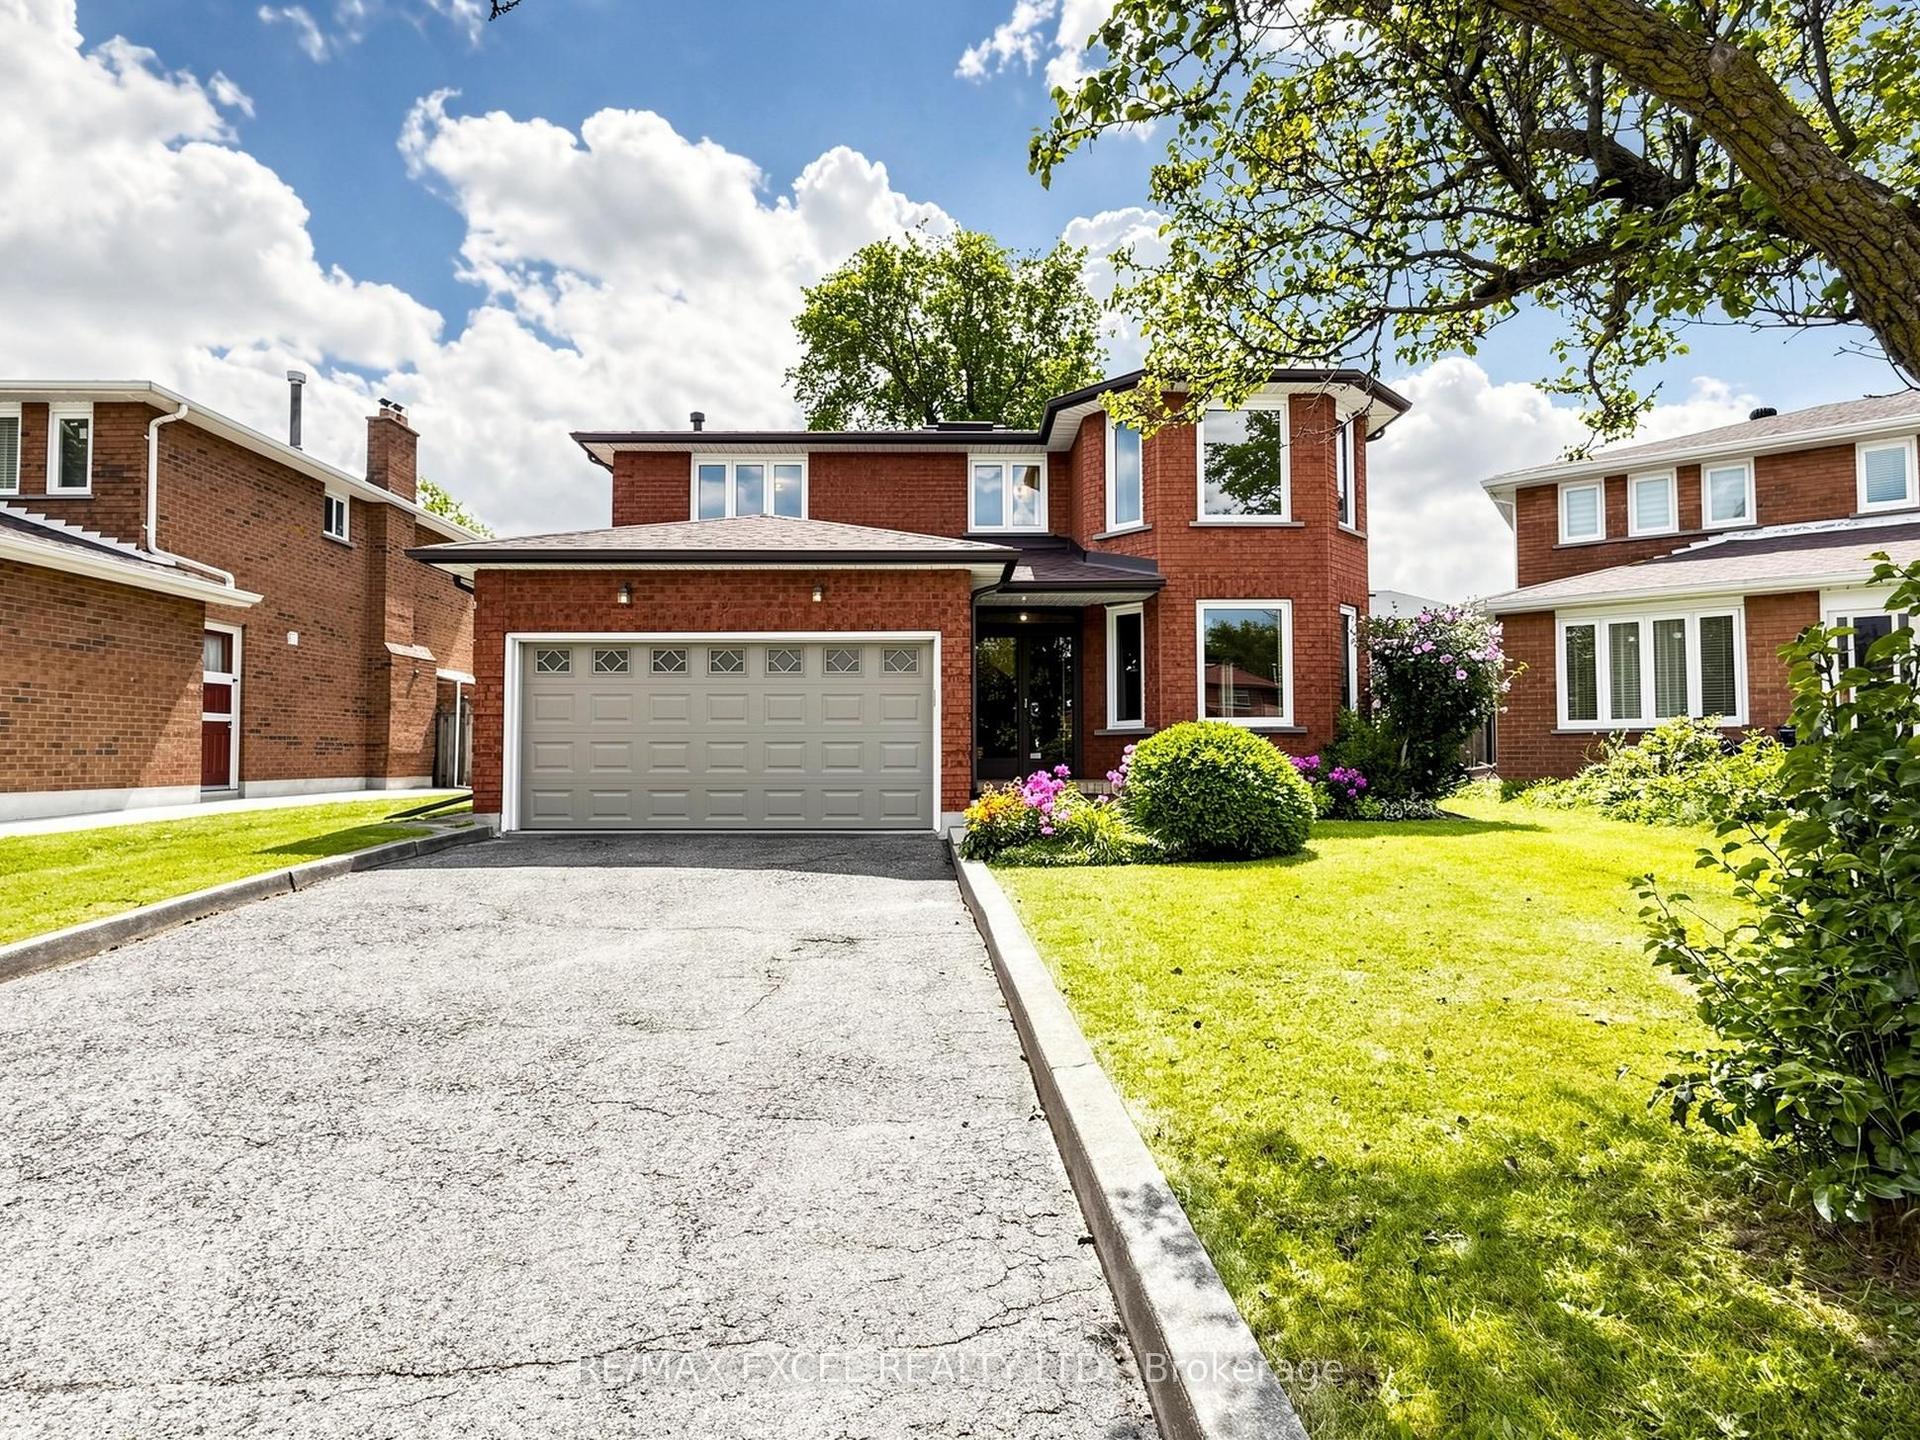
For Sale
Open House Sat 16–18
30 Kelsonia Avenue
Cliffcrest, Toronto, ON
$1,449,900
3+1Bd
2Ba
1,300+sqft
4Parking
55 x 125 ftlot
$1115/sqft
DetachedMLS# E13713002Listed 2026-08-268 DOM
Heating
On Demand Water Heater
Basement
Finished
About this home
Set in the Scarborough Bluffs, in one of the east end's most beloved neighbourhoods, is a home that wears many hats. This is a lovely detached 3BR character home with 2 garages, parking for up to 4 cars and a saltwater pool, all on a private 55 x 125 ft lot. Throughout the property, you'll appreciate the fine craftsmanship and unique details, from the wood-burning fireplace and custom carpentry, to the thoughtful landscaping and mature perennial gardens. Simply put, 30 Kelsonia Ave is the result of many years of careful, purposeful design to create a natural and artful escape. Inside, the home's charming character has been elevated with a custom pantry off of the renovated kitchen that includes main-floor laundry. The finished basement has a sep. side entrance, 3PC bath, bedroom and kitchenette for in-laws or more. Beyond the property itself, one of the neighbourhood's greatest luxuries is a genuine sense of community. Families are drawn to the highly rated Chine P.S. catchment and R.H. King Academy, but stay for the lifestyle. Quiet tree-lined streets, nearby Bluffer's Beach and waterfront trails bring neighbours together and make outdoor living part of everyday life. No matter your stage of life, whether upsizing, downsizing or empty-nesting, this home adapts beautifully. Gardening, swimming, lounging and entertaining all happen naturally here thanks to the privacy, thoughtful landscaping and in-ground pool. Just imagine "working" from home in this backyard! Commuters will appreciate being within walking distance of the GO Train, offering a remarkably easy trip downtown, while the large private driveway and two garages provide parking, storage and plenty of room for your own enthusiast pursuits. Come view this remarkable home today! OPEN HOUSE SAT AUG. 29, 2:00-4:00PM
PoolRenovatedWaterfrontFireplace
Rooms
Main Floor
| Living Room | 3.82 × 5.87 m | Hardwood Floor Fireplace Large Window |
| Dining Room | 3.80 × 3.10 m | Hardwood Floor Picture Window Plate Rail |
| Kitchen | 3.08 × 3.02 m | Pantry Renovated Stainless Steel Appl |
| Laundry | 1.50 × 2.21 m | Pantry Natural Finish Pass Through |
Second Floor
| Primary Bedroom | 4.86 × 4.48 m | Hardwood Floor His and Hers Closets Large Window |
| Bedroom 2 | 2.79 × 4.01 m | Hardwood Floor Closet Window |
| Bedroom 3 | 3.82 × 3.40 m | Hardwood Floor Closet Window |
Basement
| Recreation | 4.17 × 6.01 m | Finished Pot Lights Open Concept |
| Bedroom | 3.20 × 1.85 m | Finished Window |
| Other | 2.97 × 2.15 m | Finished Window |
Features
- Carpet Free
- In-Law Capability
- On Demand Water Heater
- Storage
- Sump Pump
- Separate Entrance
- Finished
- Window Unit(s)
- 2-Storey
Financials
Annual Taxes
$5,977.35
Estimated Rental Income
Entire property$3,200 – $4,800/mo
Basement apartment$1,800 – $2,500/mo
Rental yield2.6% – 4.0%
*Estimates based on comparable rentals in the area. Actual income may vary.
Market Data — Toronto
Days on market8 days
Buyer's MarketSeller's Market
Based on active listings in Toronto. Data updates daily.
Demographics — Toronto
Population
2,794,356
Avg Household Income
$102,000
Age Distribution
0-19
19%
20-34
24%
35-49
21%
50-64
19%
65+
17%
Ownership53% own · 47% rent
EnglishMandarinCantoneseTagalogTamil
Getting around
How walkable, bikeable, and transit-friendly this neighbourhood is.
71
/ 100
Walk Score
Very Walkable
71
/ 100
Transit Score
Excellent Transit
63
/ 100
Bike Score
Bikeable
Scores are estimates based on neighbourhood data and are for informational purposes only.
MLS® data courtesy of the Toronto Regional Real Estate Board (TRREB).
The information provided herein must only be used by consumers that have a bona fide interest in the purchase, sale, or lease of real estate and may not be used for any commercial purpose or any other purpose. Listing information is deemed reliable but is not guaranteed accurate by the Toronto Regional Real Estate Board, the listing brokerage, or this website. The trademarks REALTOR®, REALTORS® and the REALTOR® logo are controlled by The Canadian Real Estate Association (CREA) and identify real estate professionals who are members of CREA. MLS®, Multiple Listing Service®, and the associated logos are owned by CREA. Not intended to solicit properties currently listed for sale or buyers under contract.
You may also like
More homes in Toronto
Hand-picked listings with a similar price range and style.
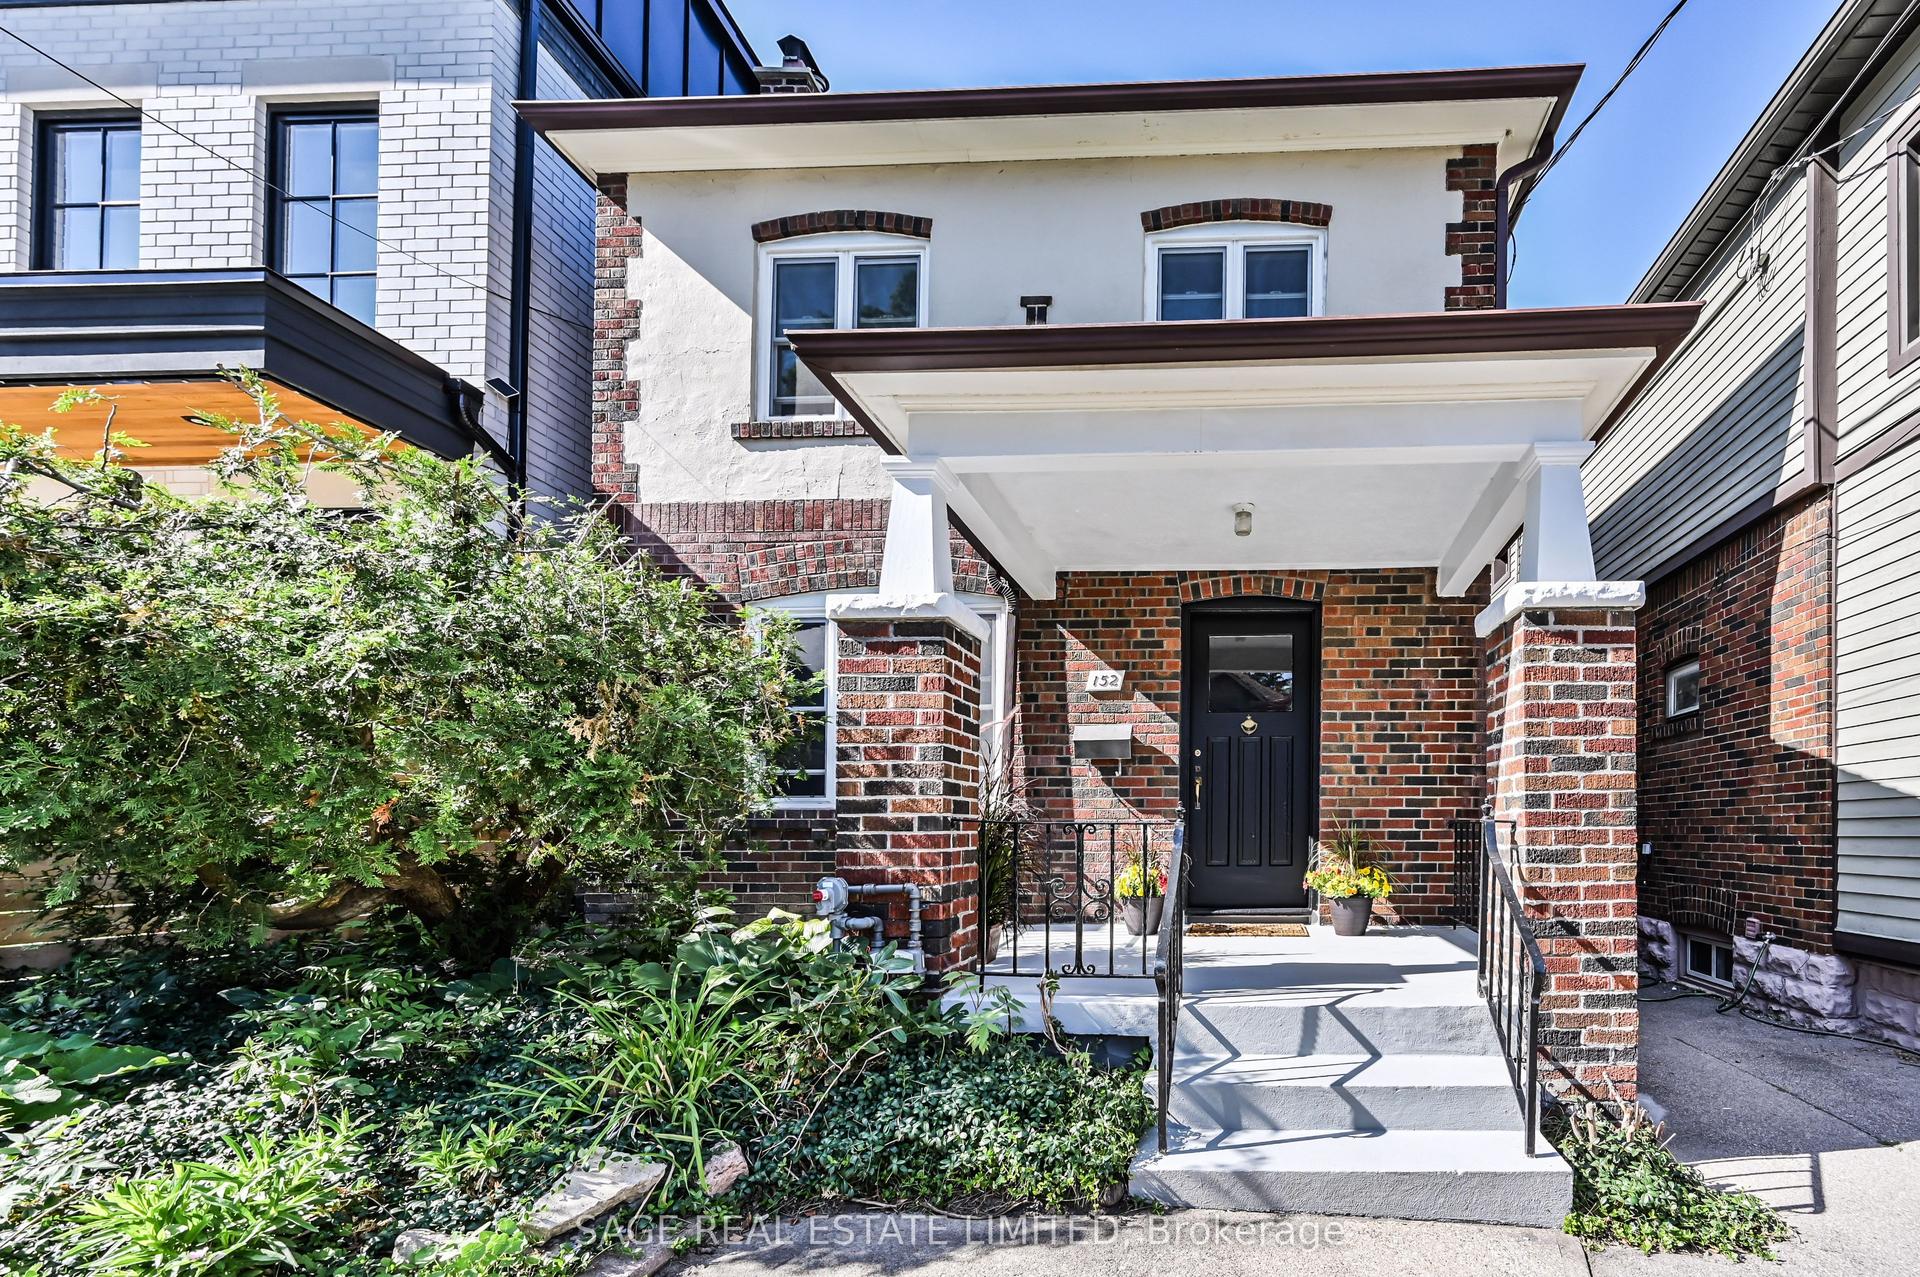
For Sale1 day ago
$1,249,000
Detached
est. $5,476/mo
152 Manor Road E, Mount Pleasant West
Toronto, ON
3 bd
2 ba
1,300
2
MLS# C13735046Sage Real Estate Limited
WhatsApp Aman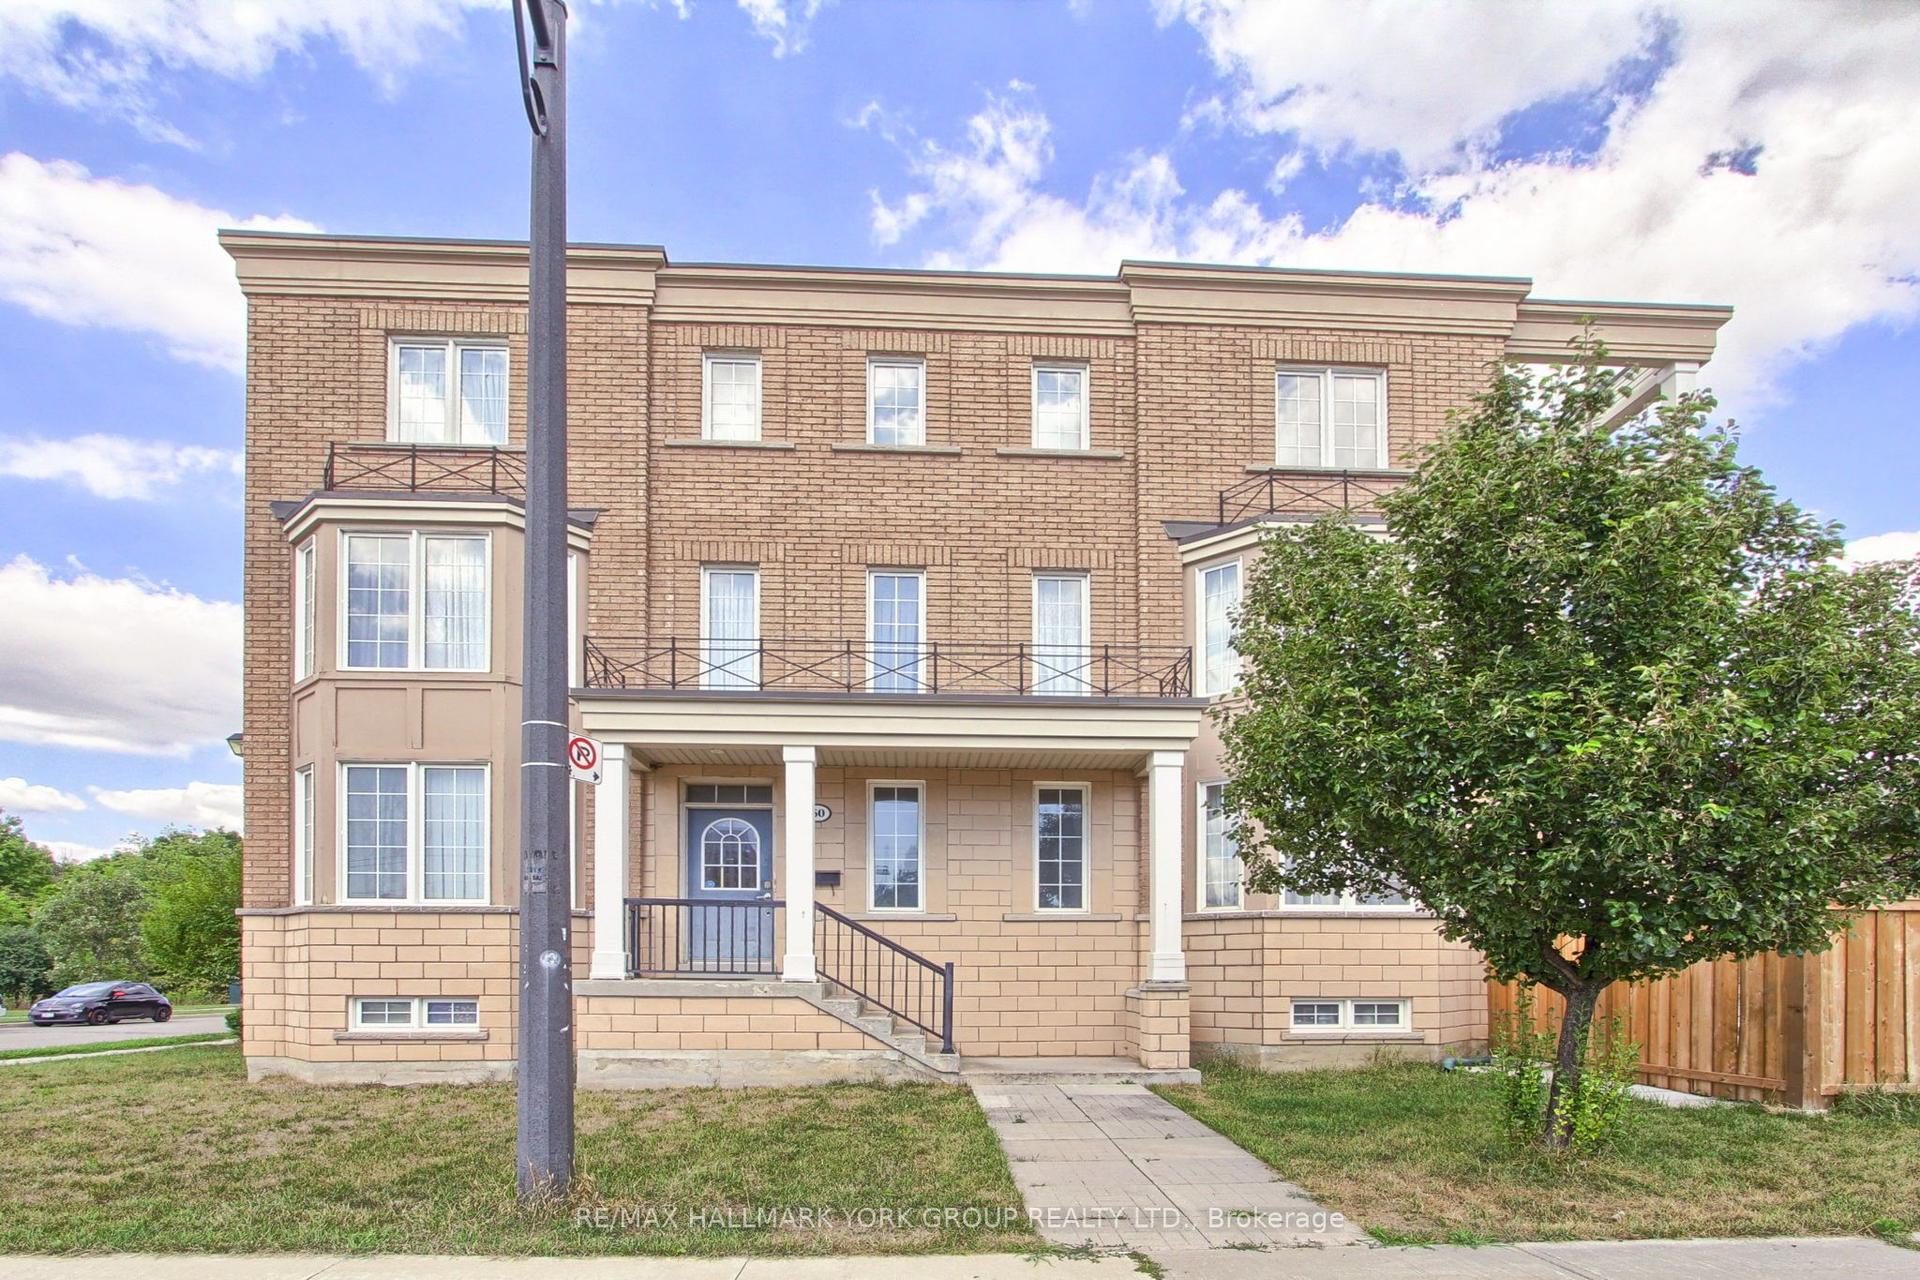
For Sale7 h ago
$1,549,900
Detached
est. $6,795/mo
60 Delabo Drive, York University Heights
Toronto, ON
8+3 bd
7 ba
3,250
4
MLS# W13742362Re/Max Hallmark York Group Realty…
WhatsApp Aman