For Sale
Just Listed
321 Blackthorn Street 39 #39
Eastdale, Oshawa, ON
$474,900
3Bd
2Ba
1,500+sqft
2Parking
$317/sqft
Condo TownMLS# E13713636Listed 2026-08-260 DOM
Heating
Water Heater
Cooling
Central Air
Basement
Finished with Walk-Out
Just listed! New listings in Oshawa often receive offers within the first week.
About this home
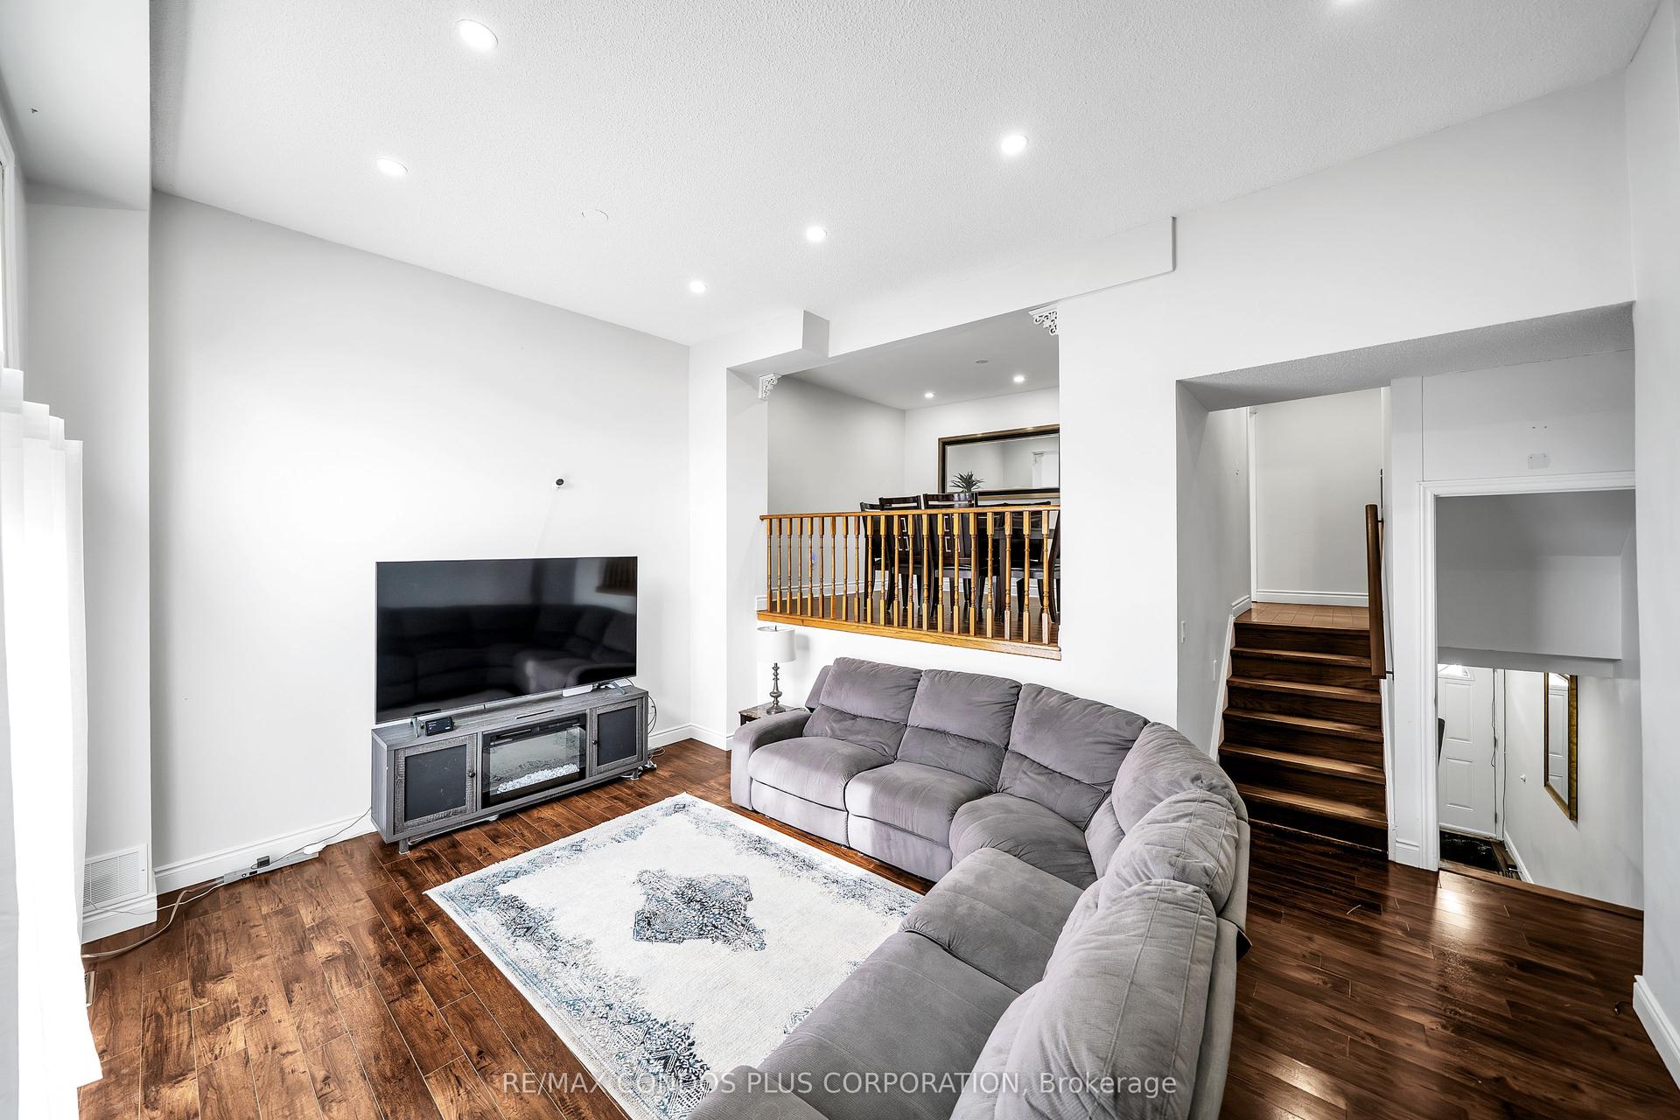
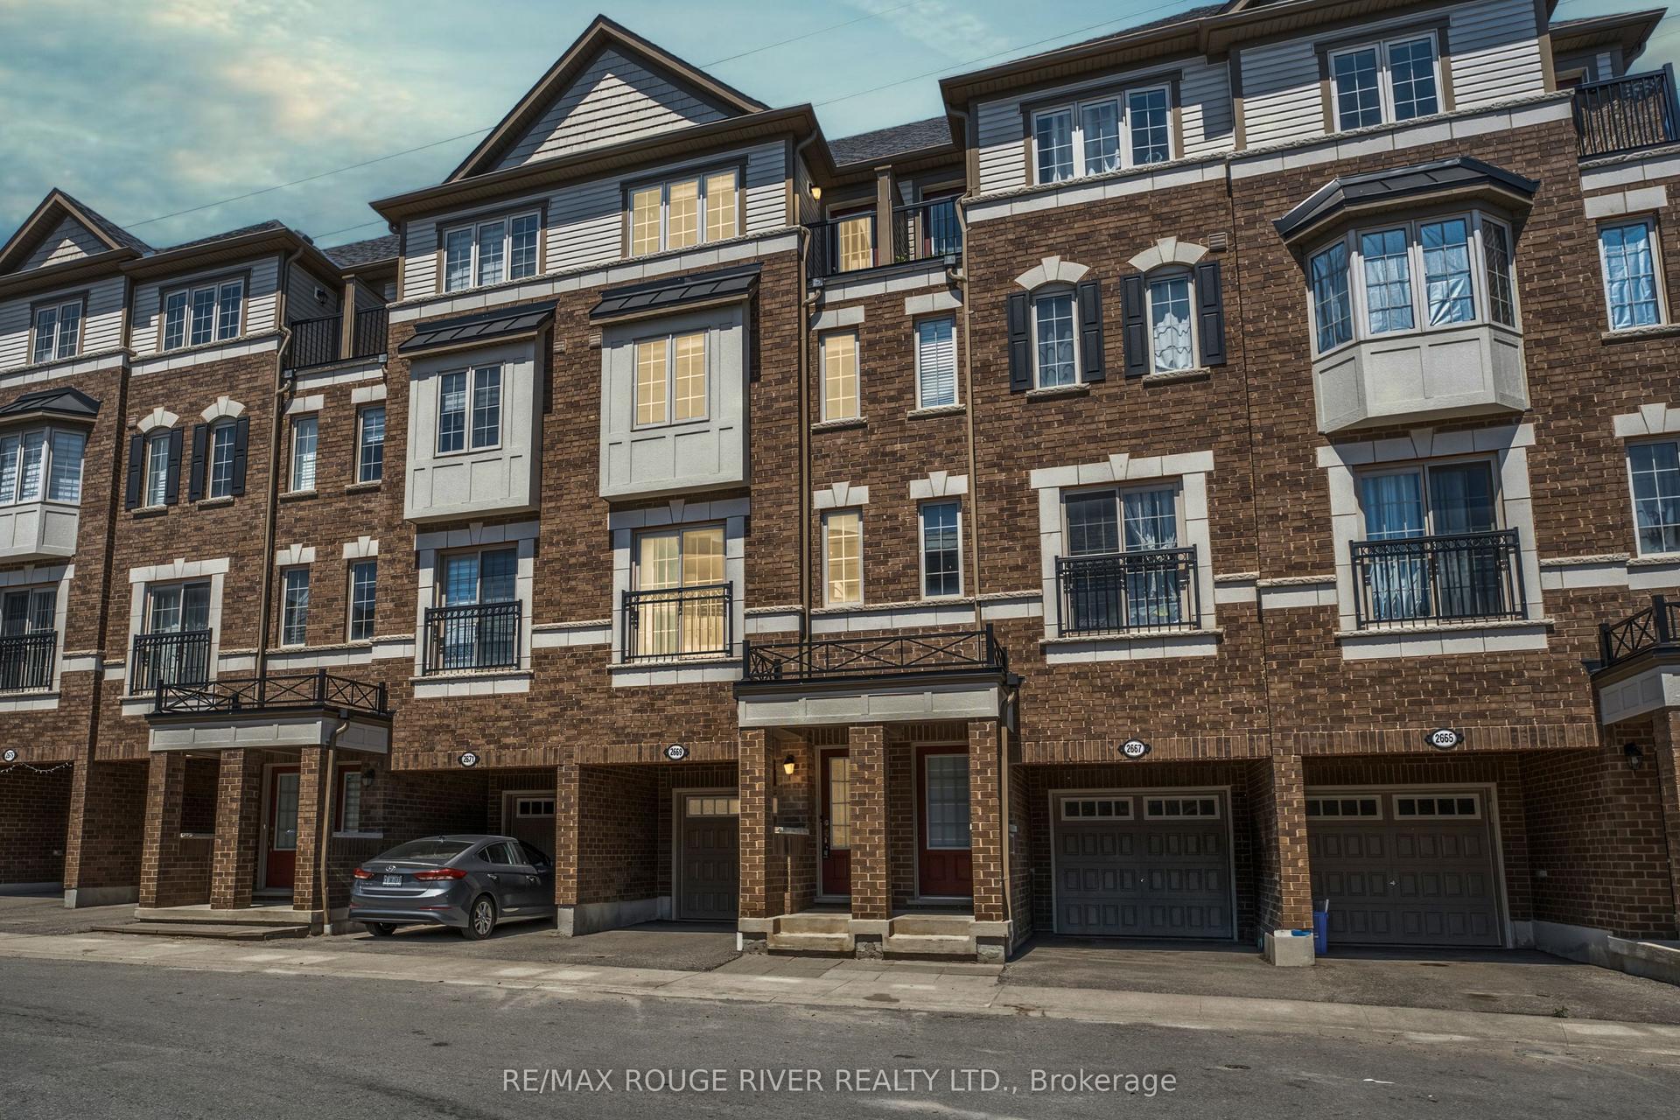
Bright, Inviting & Move-In Ready! Welcome To This Spacious 3-Bedroom Townhome In Oshawa's Family-Friendly Eastdale Community, Offering A Fantastic Combination Of Comfortable Living, Outdoor Space & Low-Maintenance Convenience. Step Inside To A Welcoming Entry With A Convenient Powder Room & Coat Closet Before Heading Up To The Sun-Filled Main Level. The Spacious Living Room Features A Large Front-Facing Window Allowing Natural Light To Pour In, While The Dining Area Overlooks The Backyard & Flows Seamlessly Into The Kitchen With Ample Cabinetry & Counter Space, Creating A Functional Space For Everyday Living & Entertaining. Upstairs, You'll Find 3 Well-Sized Bedrooms, Including A Generous Primary With A Large Window & Double Closet, Along With A Full 4-Piece Bathroom. The Bright Finished Lower Level Adds Valuable Living Space With Vinyl Flooring, Laundry, Excellent Under-Stair Storage & A Walkout To The Backyard. Step Outside To A Spacious Patio Surrounded By Mature Trees, Creating A Private, Shaded Setting Perfect For Morning Coffee, Family BBQs, Relaxing & Summer Evenings With Friends. Residents Also Enjoy Access To The Complex's Outdoor Pool, Adding Another Fantastic Space To Enjoy Throughout The Warmer Months! Even More Exciting, The Property Directly Behind The Backyard Is Being Developed Into A Large City Park, Bringing Wonderful Green Space & Recreation Right Outside Your Door. Conveniently Located Close To Schools, Transit, Shopping & Everyday Amenities, Making Daily Life Easy & Accessible. A Wonderful Opportunity For First-Time Buyers, Growing Families Or Anyone Looking For Comfortable Living With Plenty Of Space Without The Maintenance Of A Detached Home! EXTRAS: Maintenance Fees Include Water, Landscaping, Snow Removal & Outdoor Pool Access. Roof (2021) Covered By Condo Corporation. Furnace & A/C (2023). All Windows Replaced Approx. 3 Years Ago. Fridge, Stove, Washer, Dryer, Light Fixtures, Window Coverings.
PoolWalkout
Rooms
Main Floor
| Kitchen | 2.33 × 3.93 m | |
| Dining Room | 3.16 × 4.13 m | |
| Living Room | 3.54 × 5.25 m |
Second Floor
| Primary Bedroom | 3.58 × 4.50 m | |
| Bedroom 2 | 3.56 × 4.10 m | |
| Bedroom 3 | 2.69 × 3.14 m |
Basement
| Recreation | 4.03 × 4.31 m | |
| Laundry | 1.44 × 3.87 m |
Features
- Water Heater
- Finished with Walk-Out
- Central Air
- 2-Storey
Financials
Annual Taxes
$3,103.43
Estimated Rental Income
Entire property$3,200 – $4,200/mo
Rental yield8.1% – 10.6%
*Estimates based on comparable rentals in the area. Actual income may vary.
Market Data — Oshawa
Days on market0 days
Buyer's MarketSeller's Market
Based on active listings in Oshawa. Data updates daily.
Demographics — Oshawa
Population
175,383
Avg Household Income
$87,000
Age Distribution
0-19
22%
20-34
22%
35-49
19%
50-64
20%
65+
17%
Ownership63% own · 37% rent
EnglishFrenchArabicUrduTagalog
Getting around
How walkable, bikeable, and transit-friendly this neighbourhood is.
69
/ 100
Walk Score
Somewhat Walkable
54
/ 100
Transit Score
Good Transit
44
/ 100
Bike Score
Somewhat Bikeable
Scores are estimates based on neighbourhood data and are for informational purposes only.
MLS® data courtesy of the Toronto Regional Real Estate Board (TRREB).
The information provided herein must only be used by consumers that have a bona fide interest in the purchase, sale, or lease of real estate and may not be used for any commercial purpose or any other purpose. Listing information is deemed reliable but is not guaranteed accurate by the Toronto Regional Real Estate Board, the listing brokerage, or this website. The trademarks REALTOR®, REALTORS® and the REALTOR® logo are controlled by The Canadian Real Estate Association (CREA) and identify real estate professionals who are members of CREA. MLS®, Multiple Listing Service®, and the associated logos are owned by CREA. Not intended to solicit properties currently listed for sale or buyers under contract.
You may also like
More homes in Oshawa
Hand-picked listings with a similar price range and style.
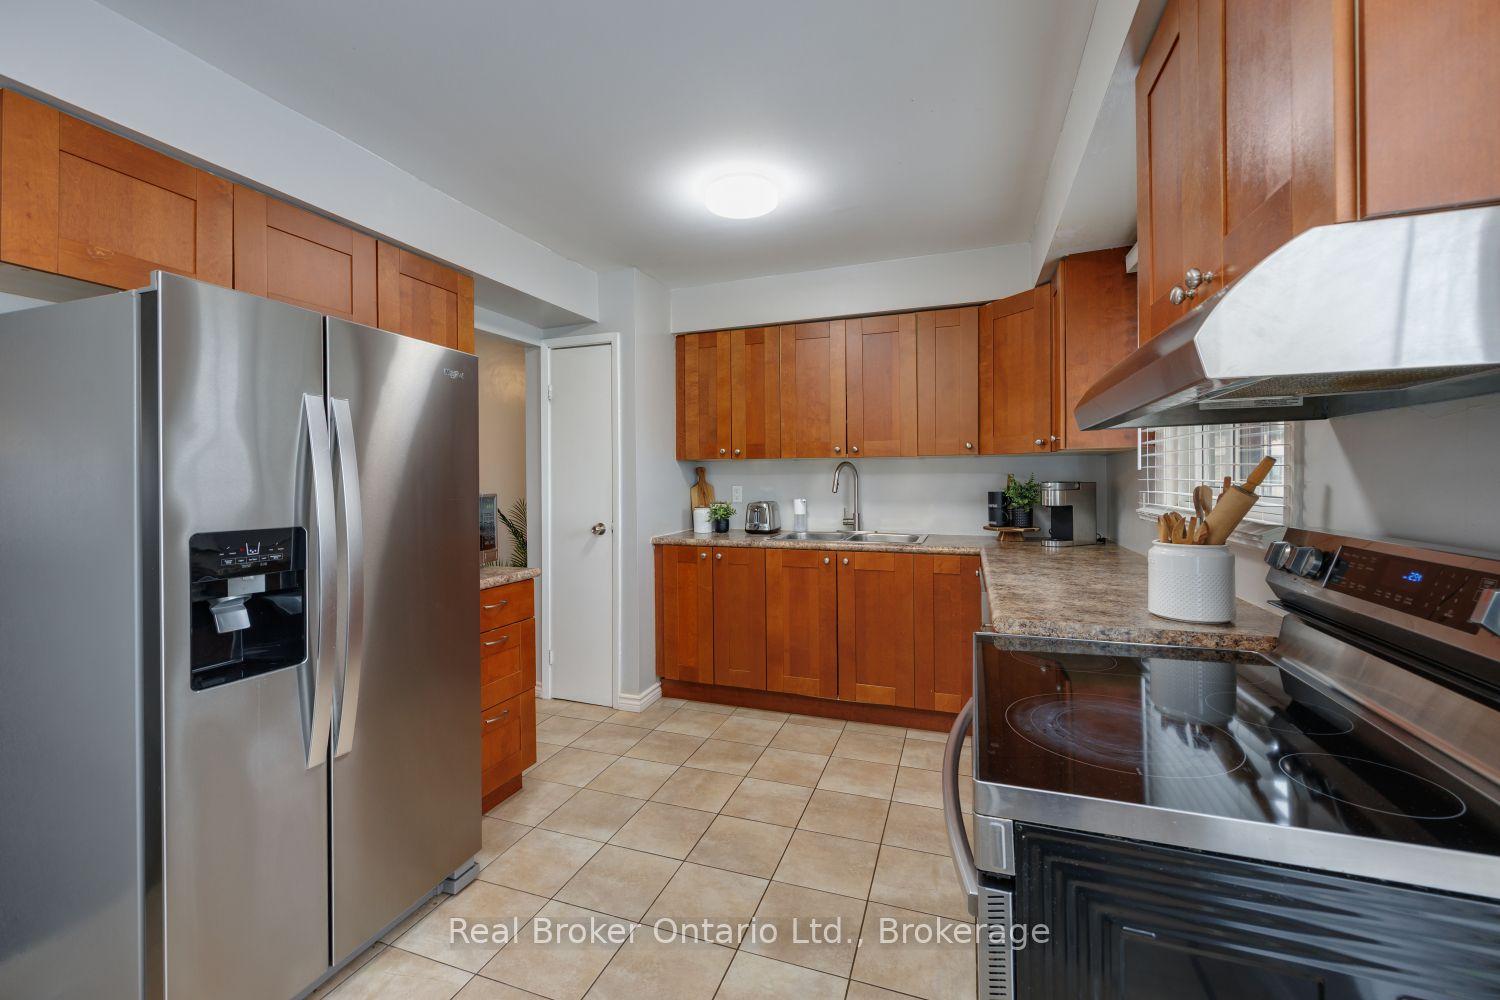
For Sale21 h ago
$459,000
Condo Town
est. $2,012/mo
220 Ormond Drive 30 #30, Samac
Oshawa, ON
3 bd
2 ba
1,100
2
MLS# E13716038Real Broker Ontario Ltd.
WhatsApp Aman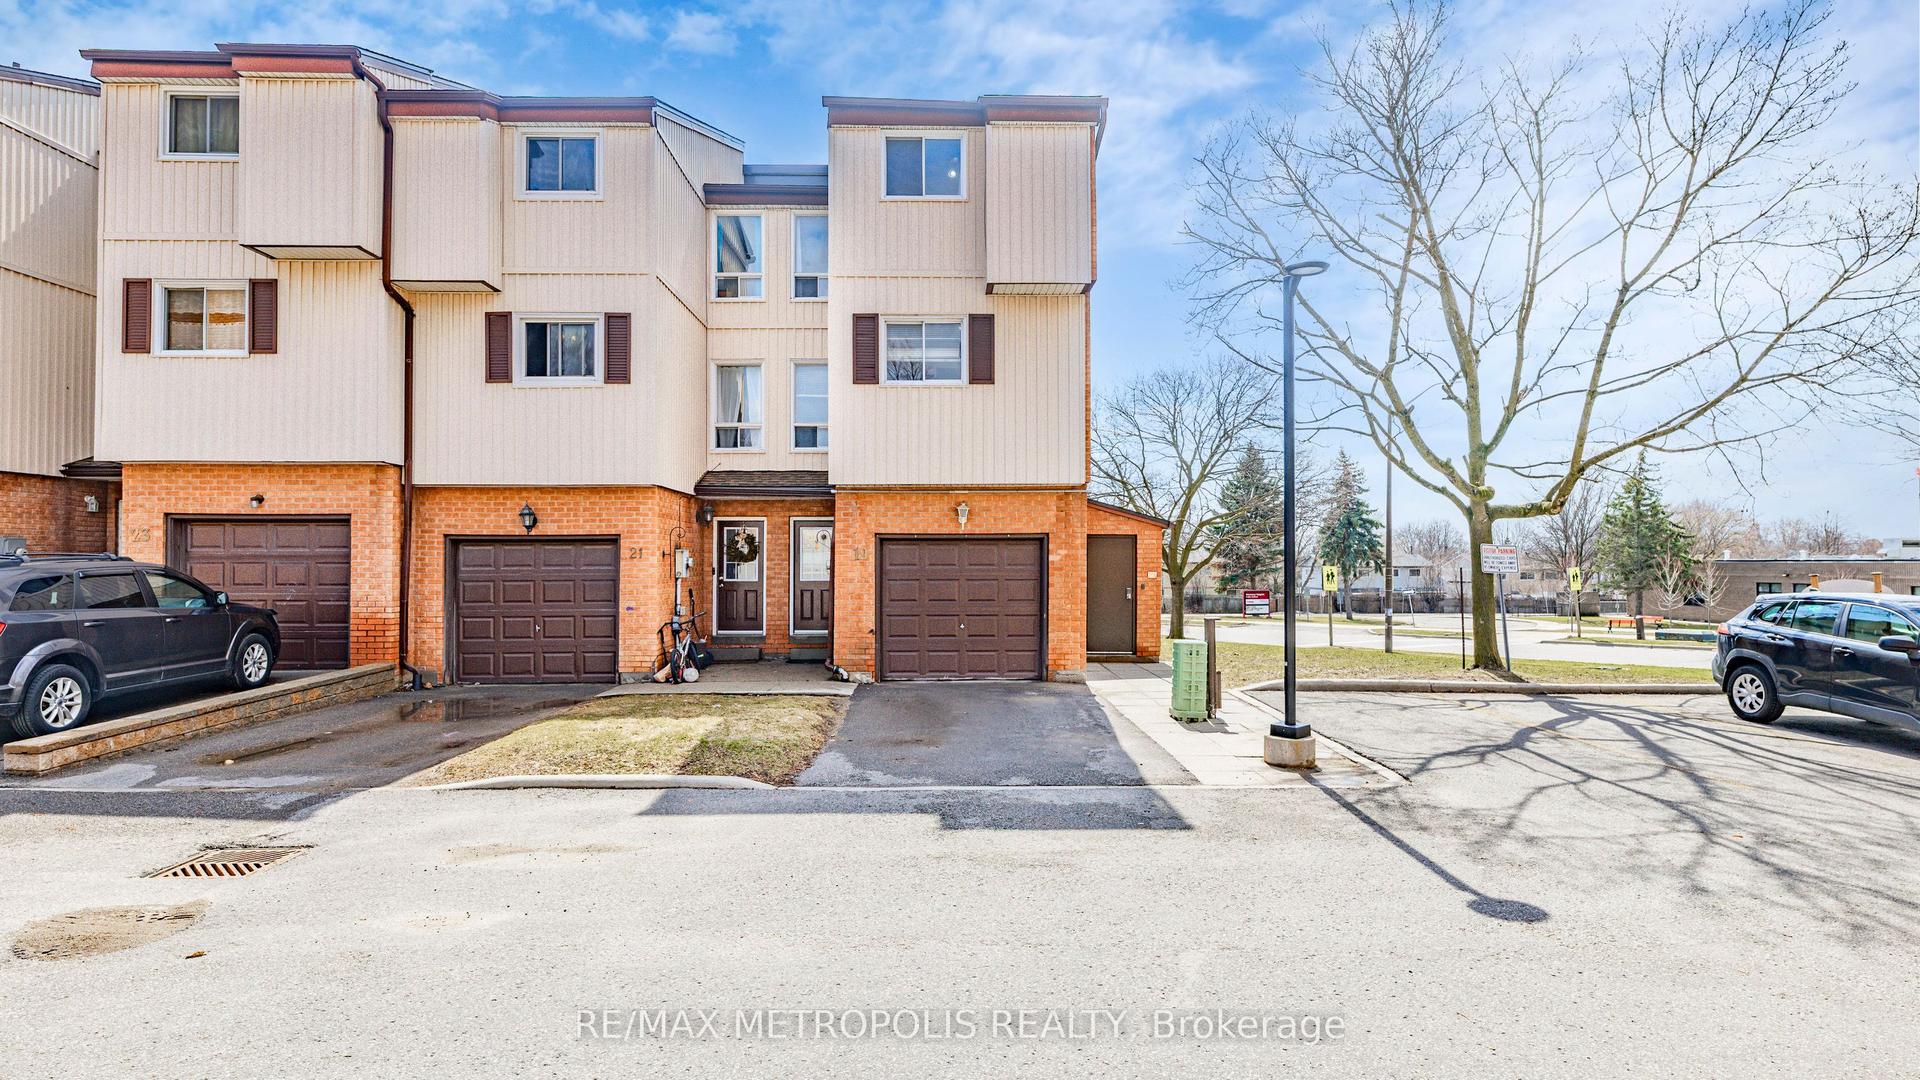
For Sale2 days ago
$479,900
Condo Town
est. $2,104/mo
601 Galahad Drive 19 #19, Eastdale
Oshawa, ON
3+1 bd
2 ba
1,500
2
MLS# E13711912Re/Max Metropolis Realty
WhatsApp Aman