For Lease
Just Listed
140 Broadview Avenue 34 #34
South Riverdale, Toronto, ON
$2,900
2Bd
2Ba
950+sqft
1Parking
$3/sqft
Condo TownMLS# E13715022Listed 2026-08-260 DOM
Cooling
Central Air
Just listed! New listings in Toronto often receive offers within the first week.
About this home
Victorian-inspired architecture meets modern urban living in this approximately 934 sq. ft. 1-bedroom plus den stacked townhome. Spanning two thoughtfully designed levels, the residence features an open-concept main living area with a generous living and dining space, a convenient powder room, and a contemporary kitchen enhanced by a skylight that fills the space with natural light. The upper level offers an oversized primary bedroom with ample closet space, a full bathroom, ensuite laundry, and a generous den with a built-in closet. The versatile den can function as a home office, guest room, or additional bedroom. Residents also enjoy access to a charming community courtyard. Ideally situated steps from Queen Street East, with acclaimed restaurants, cafés, galleries, eclectic boutiques, and everyday conveniences nearby. Easy access to streetcar service and the Don Valley Parkway provides excellent connectivity throughout the city. A distinctive Toronto residence offering character, generous living space, and a highly convenient east-end location. Please note that photos are from the previous listing.
Rooms
Main Floor
| Living Room | 7.06 × 2.90 m | Combined w/Dining Open Concept Hardwood Floor |
| Dining Room | 7.06 × 2.90 m | Combined w/Living Open Concept Hardwood Floor |
| Kitchen | 0.00 × 0.00 m | Modern Kitchen Stone Counters Backsplash |
Lower
| Primary Bedroom | 3.96 × 3.96 m | Closet Window Hardwood Floor |
| Bedroom 2 | 3.96 × 2.74 m | Closet Skylight Hardwood Floor |
Features
- Carpet Free
- None
- Central Air
- Multi-Level
Financials
Estimated Rental Income
Entire property$2,600 – $3,500/mo
Rental yield1075.9% – 1448.3%
*Estimates based on comparable rentals in the area. Actual income may vary.
Market Data — Toronto
Days on market0 days
Buyer's MarketSeller's Market
Based on active listings in Toronto. Data updates daily.
Demographics — Toronto
Population
2,794,356
Avg Household Income
$102,000
Age Distribution
0-19
19%
20-34
24%
35-49
21%
50-64
19%
65+
17%
Ownership53% own · 47% rent
EnglishMandarinCantoneseTagalogTamil
Other rentals like this
Similar rentals in Toronto
Same property type, similar price, similar size — currently for rent.
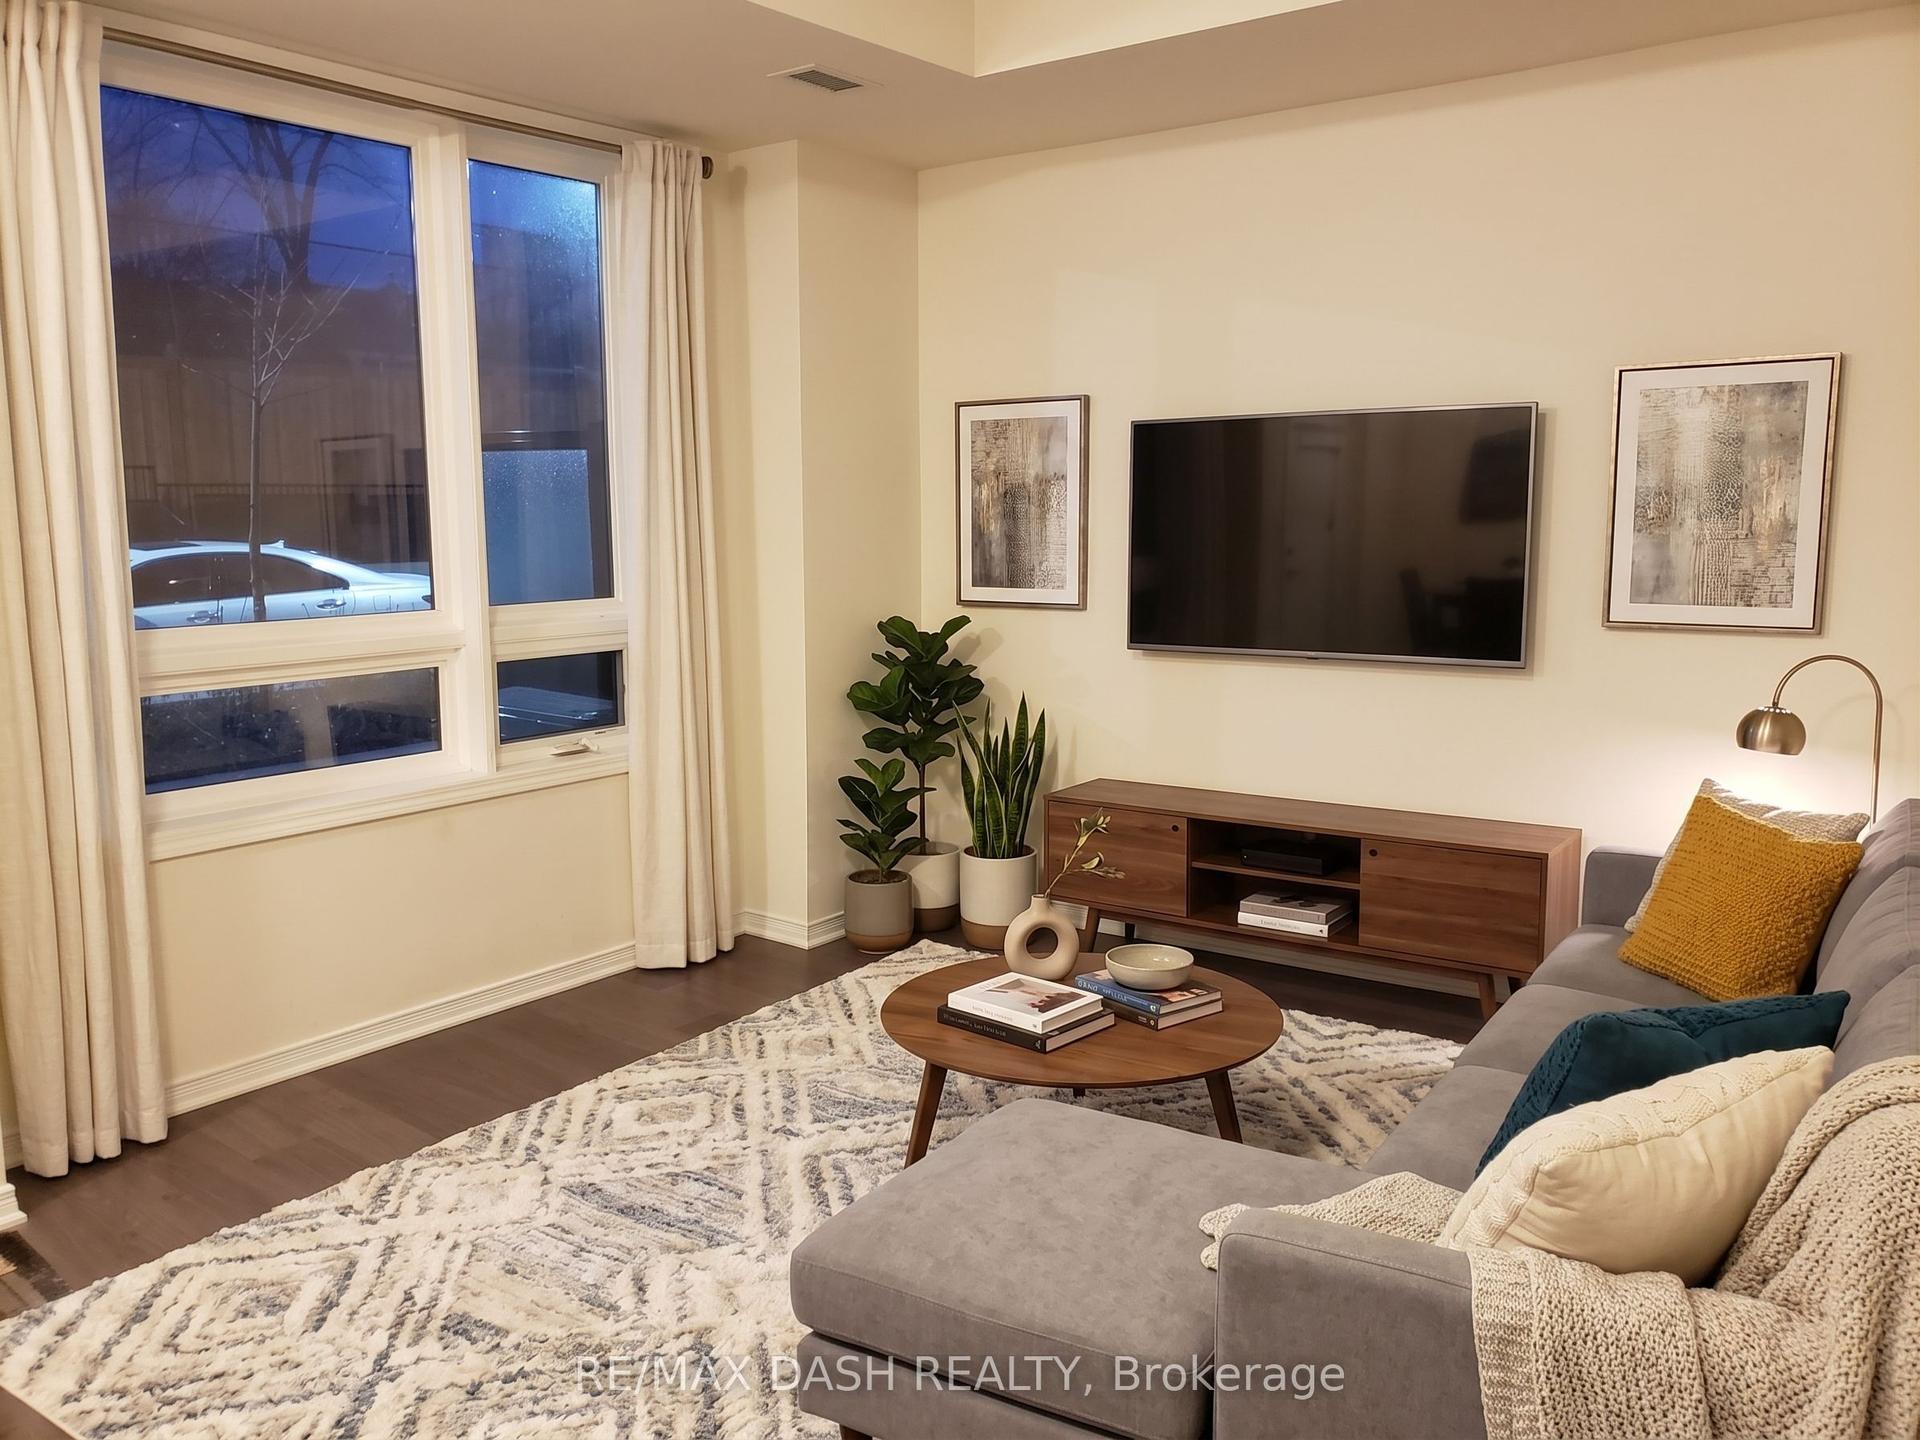
For LeaseJust listed
$2,600
Condo Town
1100 Briar Hill Avenue 107 #107, Briar Hill-Belgravia
Toronto, ON
2+1 bd
2 ba
850
1
MLS# W13716586Re/Max Dash Realty
WhatsApp Aman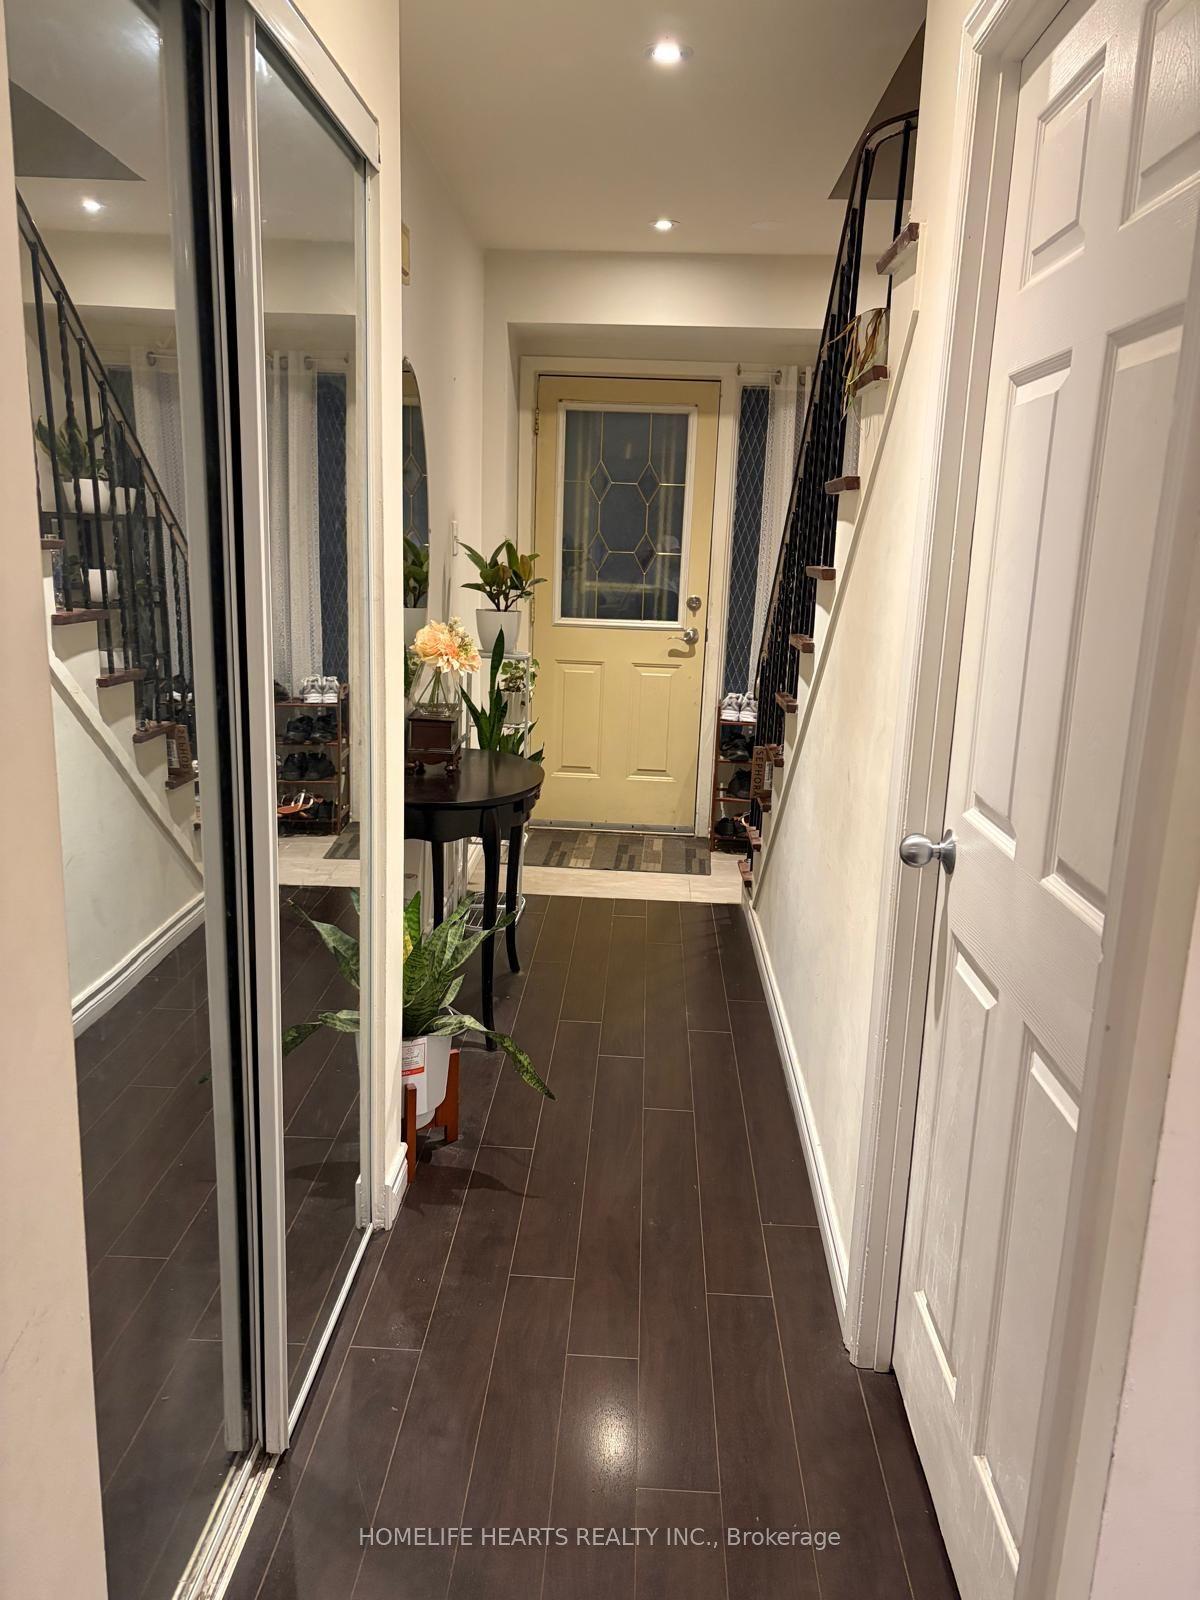
For Lease1 month ago
$3,200
Condo Town
301 Washburn Way 40 #40, Malvern
Toronto, ON
3 bd
2 ba
1,100
2
MLS# E13595336Homelife Hearts Realty Inc.
WhatsApp Aman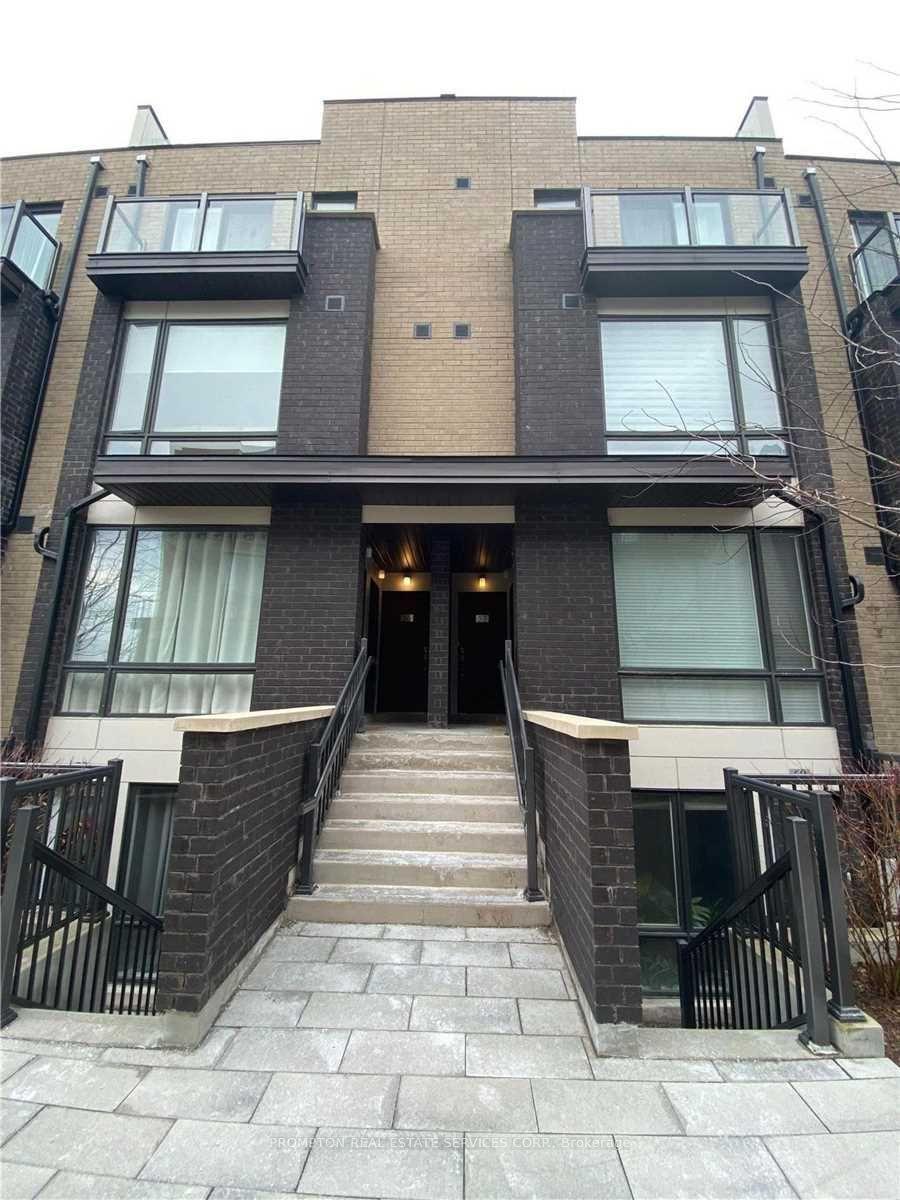

Getting around
How walkable, bikeable, and transit-friendly this neighbourhood is.
88
/ 100
Walk Score
Very Walkable
74
/ 100
Transit Score
Excellent Transit
69
/ 100
Bike Score
Bikeable
Scores are estimates based on neighbourhood data and are for informational purposes only.
MLS® data courtesy of the Toronto Regional Real Estate Board (TRREB).
The information provided herein must only be used by consumers that have a bona fide interest in the purchase, sale, or lease of real estate and may not be used for any commercial purpose or any other purpose. Listing information is deemed reliable but is not guaranteed accurate by the Toronto Regional Real Estate Board, the listing brokerage, or this website. The trademarks REALTOR®, REALTORS® and the REALTOR® logo are controlled by The Canadian Real Estate Association (CREA) and identify real estate professionals who are members of CREA. MLS®, Multiple Listing Service®, and the associated logos are owned by CREA. Not intended to solicit properties currently listed for sale or buyers under contract.