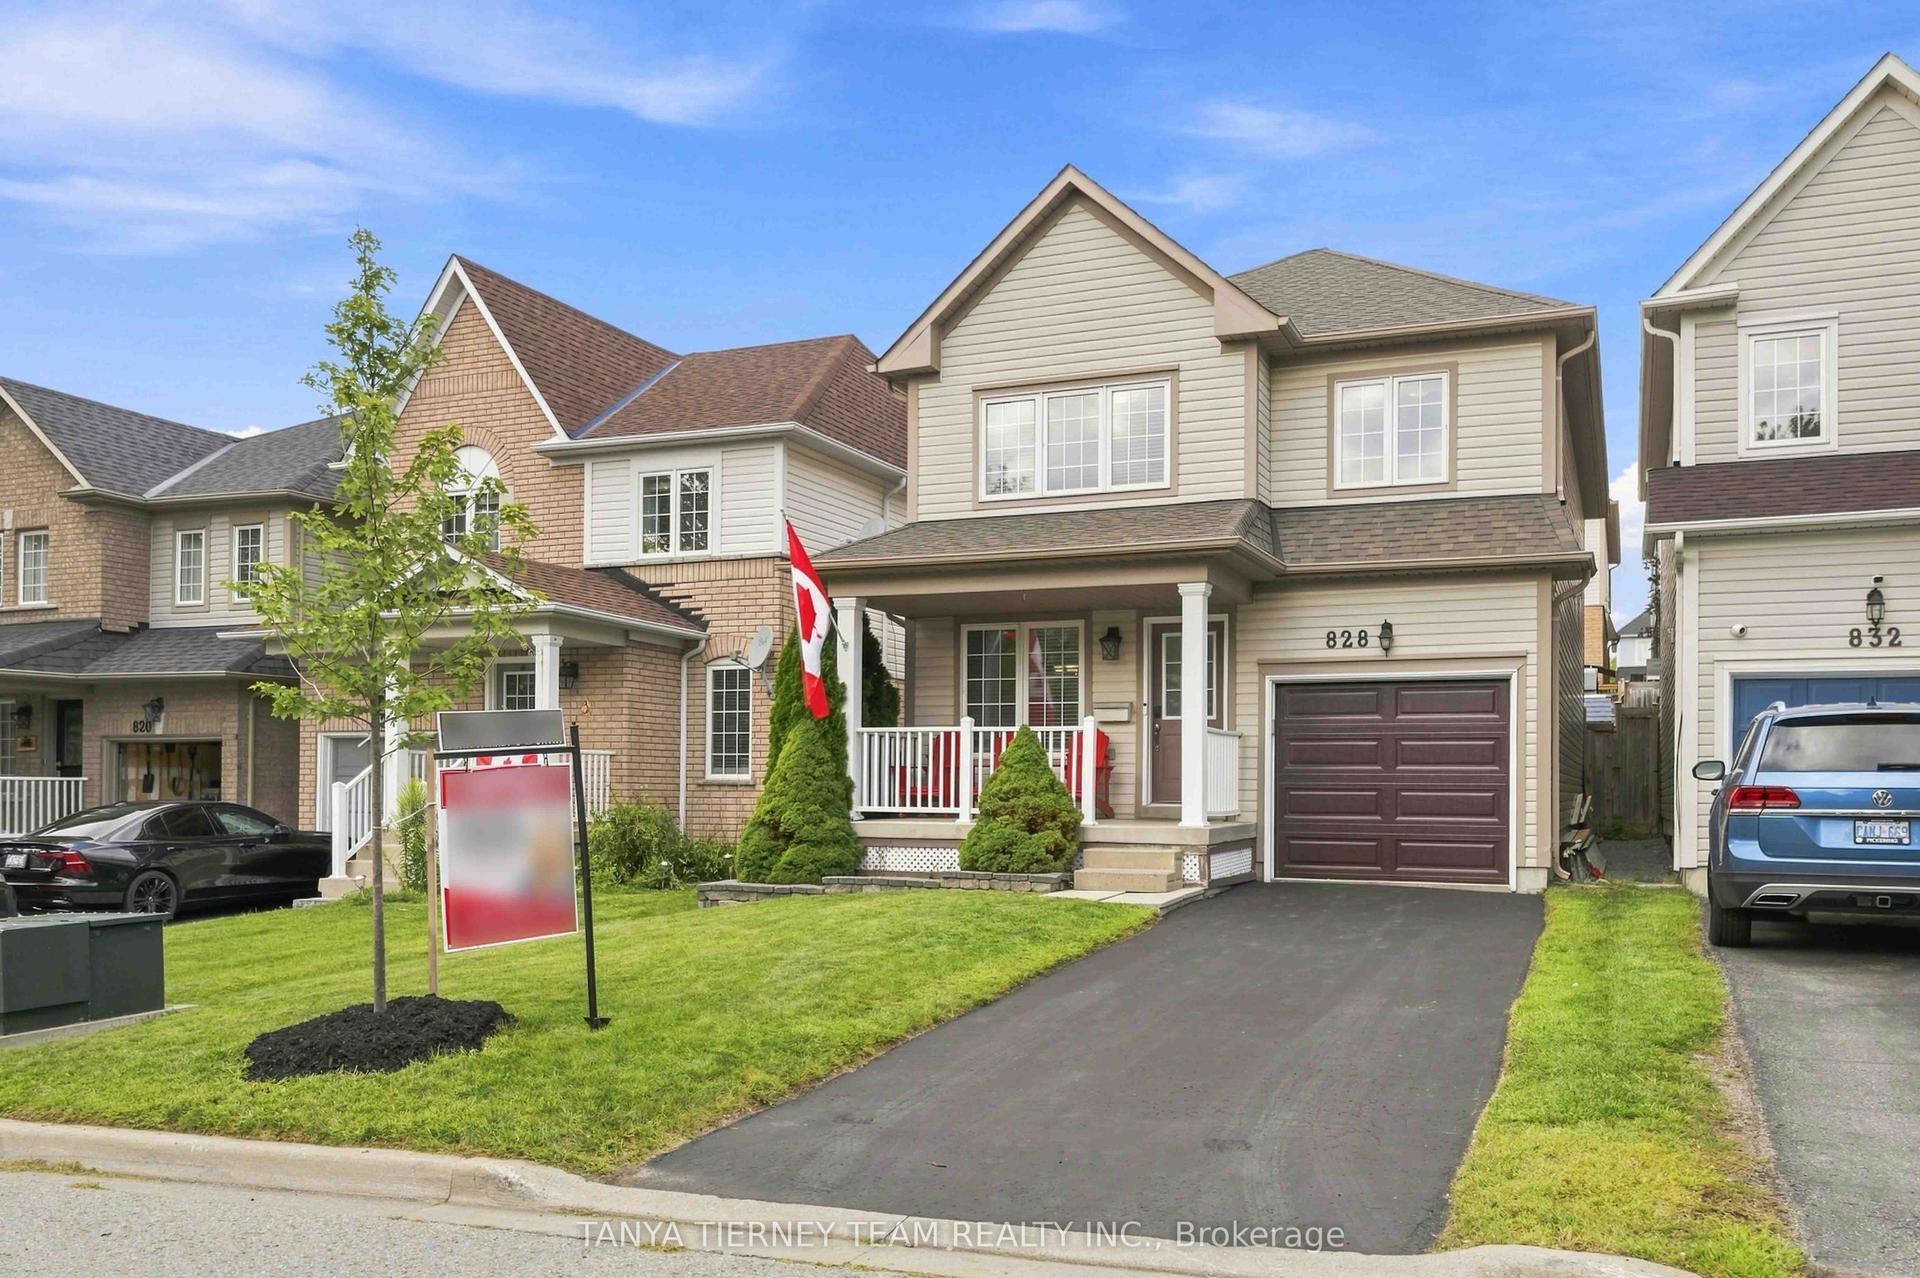
For Sale
Just Listed
822 Southdown Street
Donevan, Oshawa, ON
$639,900
2+2Bd
2Ba
900+sqft
5Parking
50 x 105 ftlot
$711/sqft
DetachedMLS# E13715288Listed 2026-08-260 DOM
Cooling
Central Air
Basement
Partially Finished
Just listed! New listings in Oshawa often receive offers within the first week.
About this home
Welcome to 822 Southdown Street in Oshawa. This detached bungalow is perfectly situated on a spacious 50' x 105' lot in a desirable area of south-east Oshawa. It is a clean and well-maintained 2 + 2 bedroom home with a white vinyl sided exterior and a paved driveway offering lots of parking for 5 vehicles. As you enter, you'll find a bright and inviting eat-in kitchen, complete with a large front window that floods the space with natural light. The eat-in kitchen has light oak cabinetry, ceramic backsplash, inclusive of appliances, plus laminate flooring (2 years). A south side door leads to a newer deck/fence (2025), perfect for morning coffee or barbecuing off the kitchen or overlooking the fenced rear yard in a westerly exposure. The spacious living room features broadloom with a large picture window that overlooks the front yard. Off the hallway, there are 2 bedrooms on the main floor, along with a full 4-piece washroom. Venturing downstairs, you'll discover additional living space with 2 additional bedrooms, a 3-piece washroom, and a rec room that is ideal for family gatherings or entertaining. The laundry/utility area offers space for storage and includes the appliances, new furnace/air conditioner installed October 2025, plus a rental HWT (2 years). The roof is believed to be within the last ten years. There's also a shed in the rear yard, equipped with hydro, and offering more storage space. The homeowner has cherished this home and neighbourhood for 33 years and it is time to move on to the next chapter. With its clean condition and great location just off the 401 and Harmony Road exit, making it an ideal choice for commuters, this home is perfect for first-time buyers, those seeking to downsize, or investors. We welcome all offers with a flexible possession date.
Rooms
Basement
| Recreation | 5.49 × 3.53 m | Broadloom Wainscoting Wall Sconce Lighting |
| Laundry | 4.48 × 1.85 m | Partly Finished Concrete Floor Above Grade Window |
| Bedroom 3 | 2.69 × 2.51 m | Above Grade Window Double Closet Broadloom |
| Bedroom 4 | 3.67 × 2.83 m | Above Grade Window Double Closet Broadloom |
Other
| Kitchen | 5.27 × 2.53 m | Eat-in Kitchen W/O To Deck Picture Window |
| Living Room | 4.51 × 3.23 m | Broadloom Separate Room Picture Window |
| Primary Bedroom | 3.97 × 3.18 m | Broadloom Double Closet West View |
| Bedroom 2 | 2.65 × 2.58 m | Broadloom Double Closet West View |
Features
- Storage
- Water Meter
- Deck
- Landscaped
- Year Round Living
- Partially Finished
- Central Air
- Bungalow
Financials
Annual Taxes
$4,332.19
Estimated Rental Income
Entire property$2,600 – $3,800/mo
Basement apartment$1,800 – $2,500/mo
Rental yield4.9% – 7.1%
*Estimates based on comparable rentals in the area. Actual income may vary.
Market Data — Oshawa
Days on market0 days
Buyer's MarketSeller's Market
Based on active listings in Oshawa. Data updates daily.
Demographics — Oshawa
Population
175,383
Avg Household Income
$87,000
Age Distribution
0-19
22%
20-34
22%
35-49
19%
50-64
20%
65+
17%
Ownership63% own · 37% rent
EnglishFrenchArabicUrduTagalog
Getting around
How walkable, bikeable, and transit-friendly this neighbourhood is.
51
/ 100
Walk Score
Somewhat Walkable
48
/ 100
Transit Score
Some Transit
41
/ 100
Bike Score
Somewhat Bikeable
Scores are estimates based on neighbourhood data and are for informational purposes only.
MLS® data courtesy of the Toronto Regional Real Estate Board (TRREB).
The information provided herein must only be used by consumers that have a bona fide interest in the purchase, sale, or lease of real estate and may not be used for any commercial purpose or any other purpose. Listing information is deemed reliable but is not guaranteed accurate by the Toronto Regional Real Estate Board, the listing brokerage, or this website. The trademarks REALTOR®, REALTORS® and the REALTOR® logo are controlled by The Canadian Real Estate Association (CREA) and identify real estate professionals who are members of CREA. MLS®, Multiple Listing Service®, and the associated logos are owned by CREA. Not intended to solicit properties currently listed for sale or buyers under contract.
You may also like
More homes in Oshawa
Hand-picked listings with a similar price range and style.
For Sale8 days ago
$679,000
Detached
est. $2,977/mo
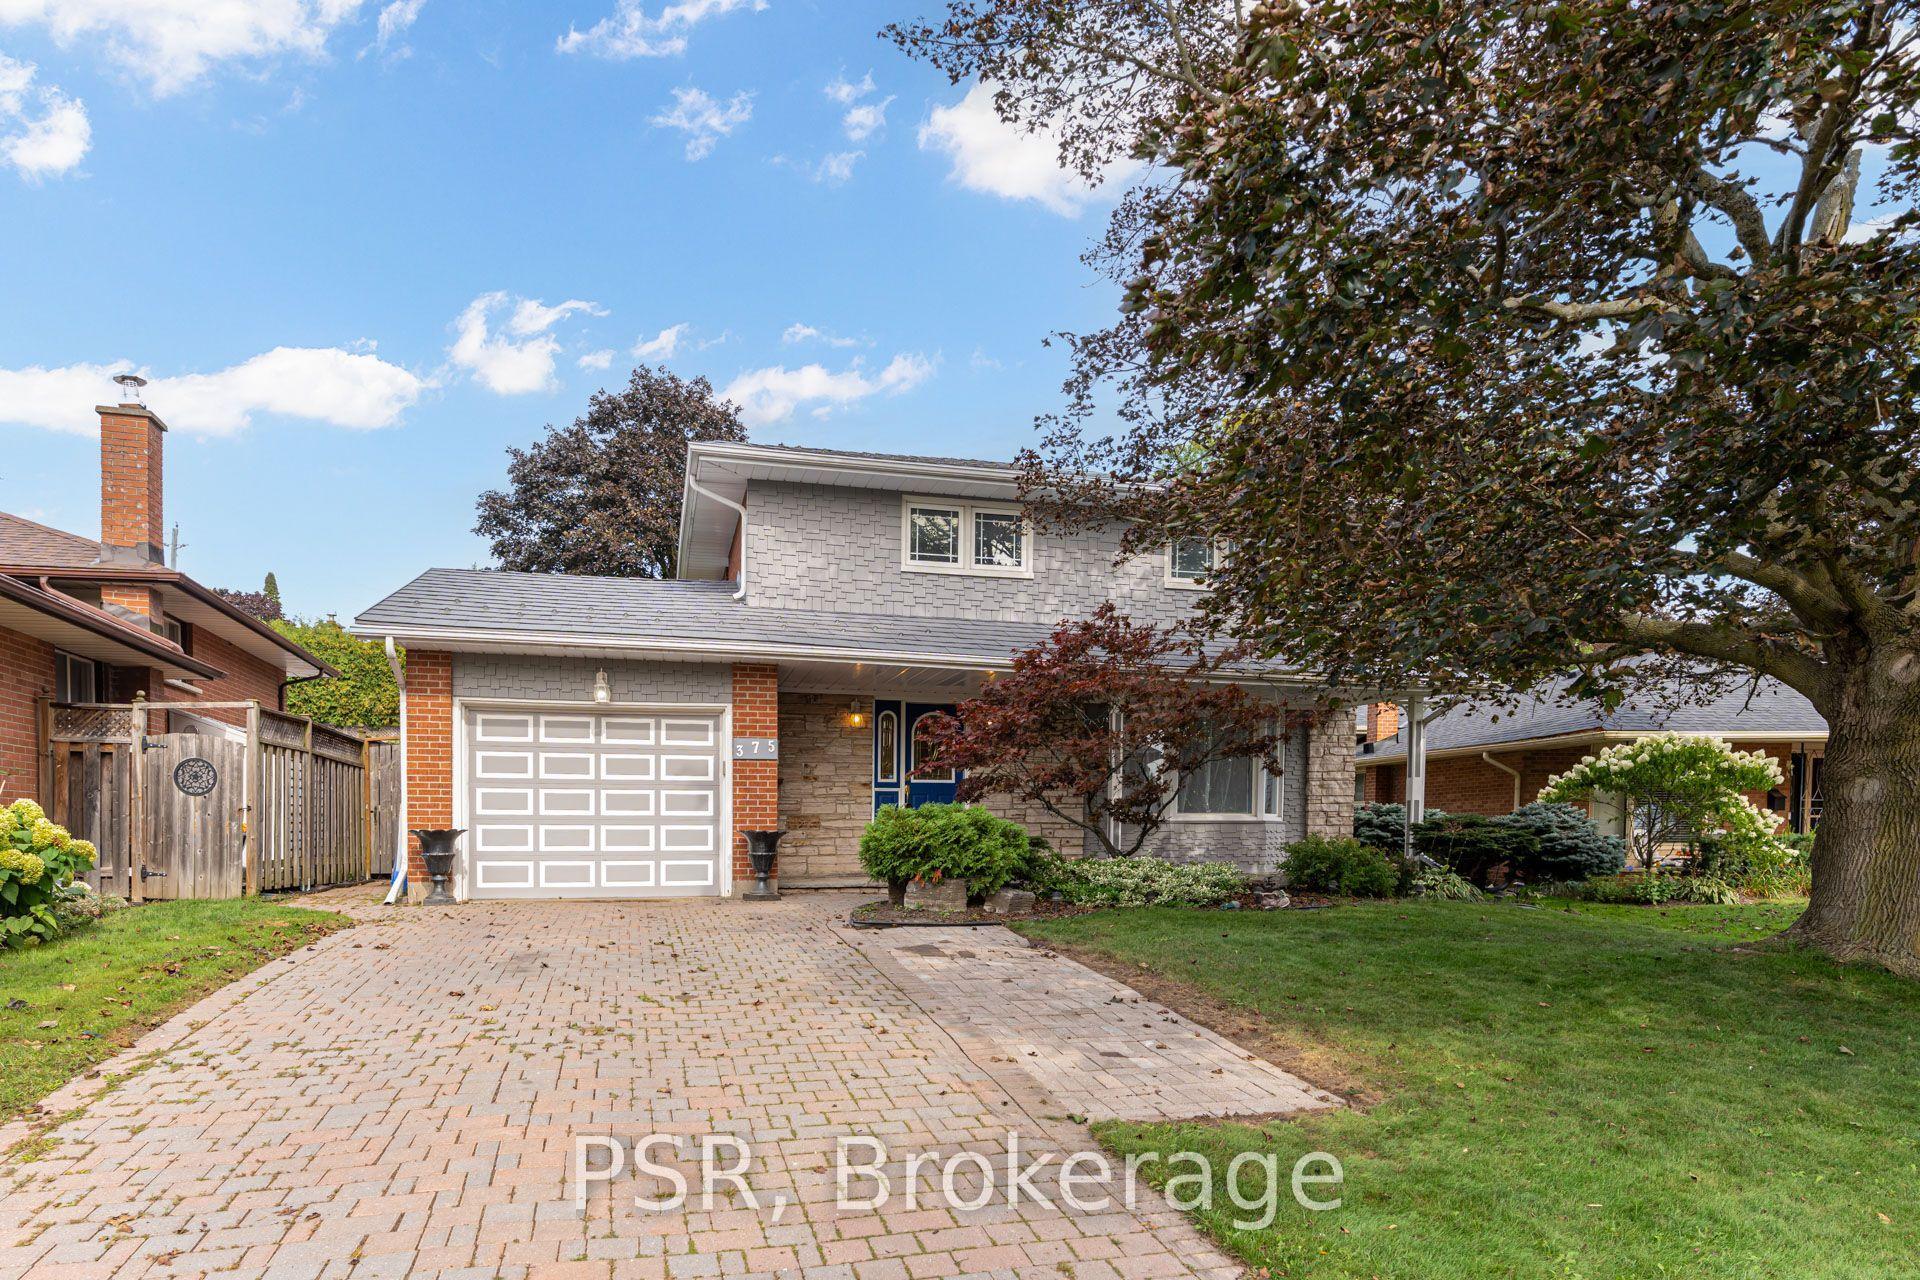
375 Inverness Drive, McLaughlin
Oshawa, ON
4 bd
3 ba
1,300
4
MLS# E13693856Psr
WhatsApp Aman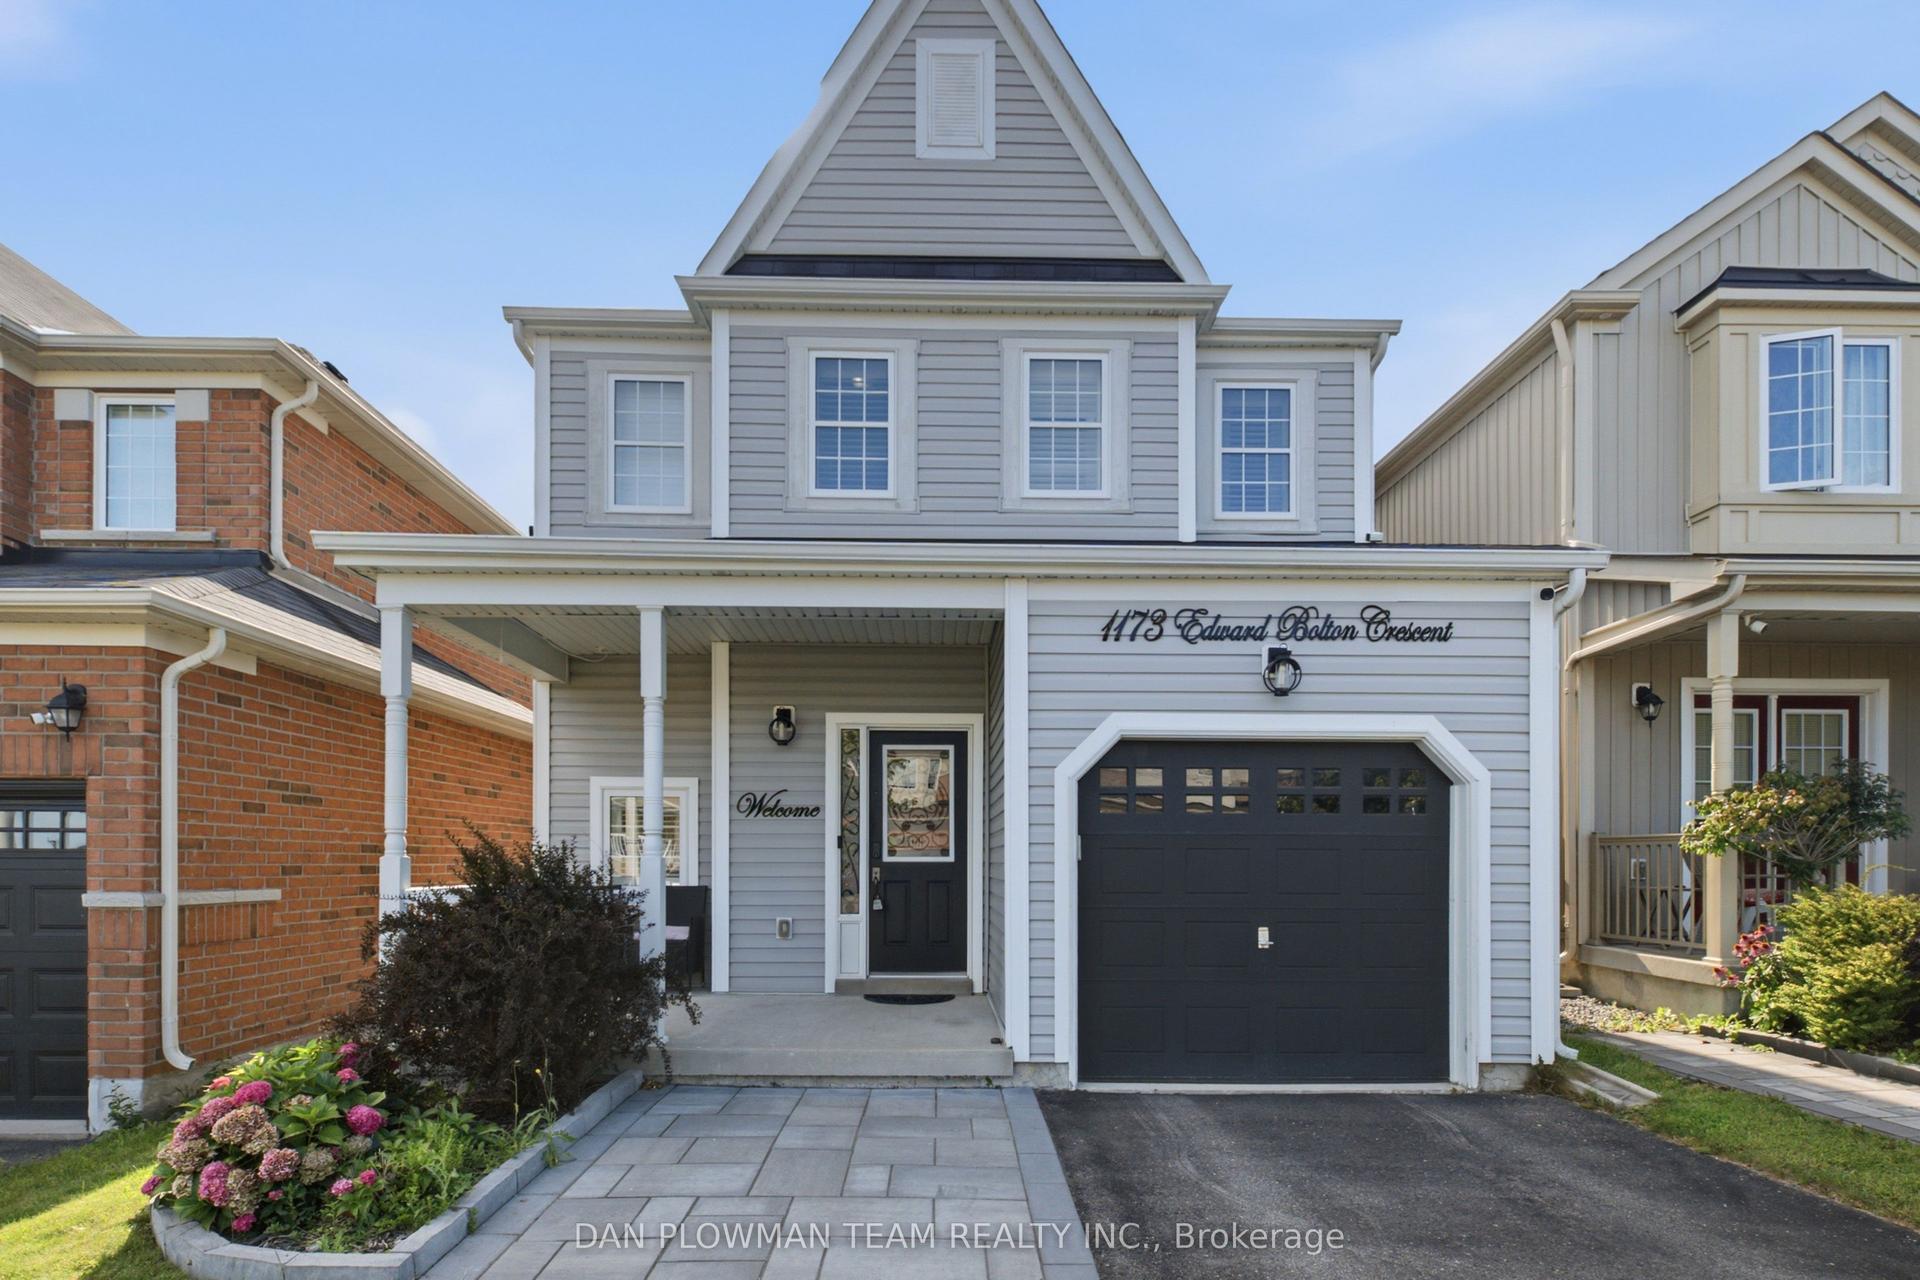
For Sale21 h ago
$630,000
Detached
est. $2,762/mo
1173 Edward Bolton Crescent, Pinecrest
Oshawa, ON
3 bd
3 ba
1,750
3
MLS# E13715636Dan Plowman Team Realty Inc.
WhatsApp Aman