For Sale
Just Listed
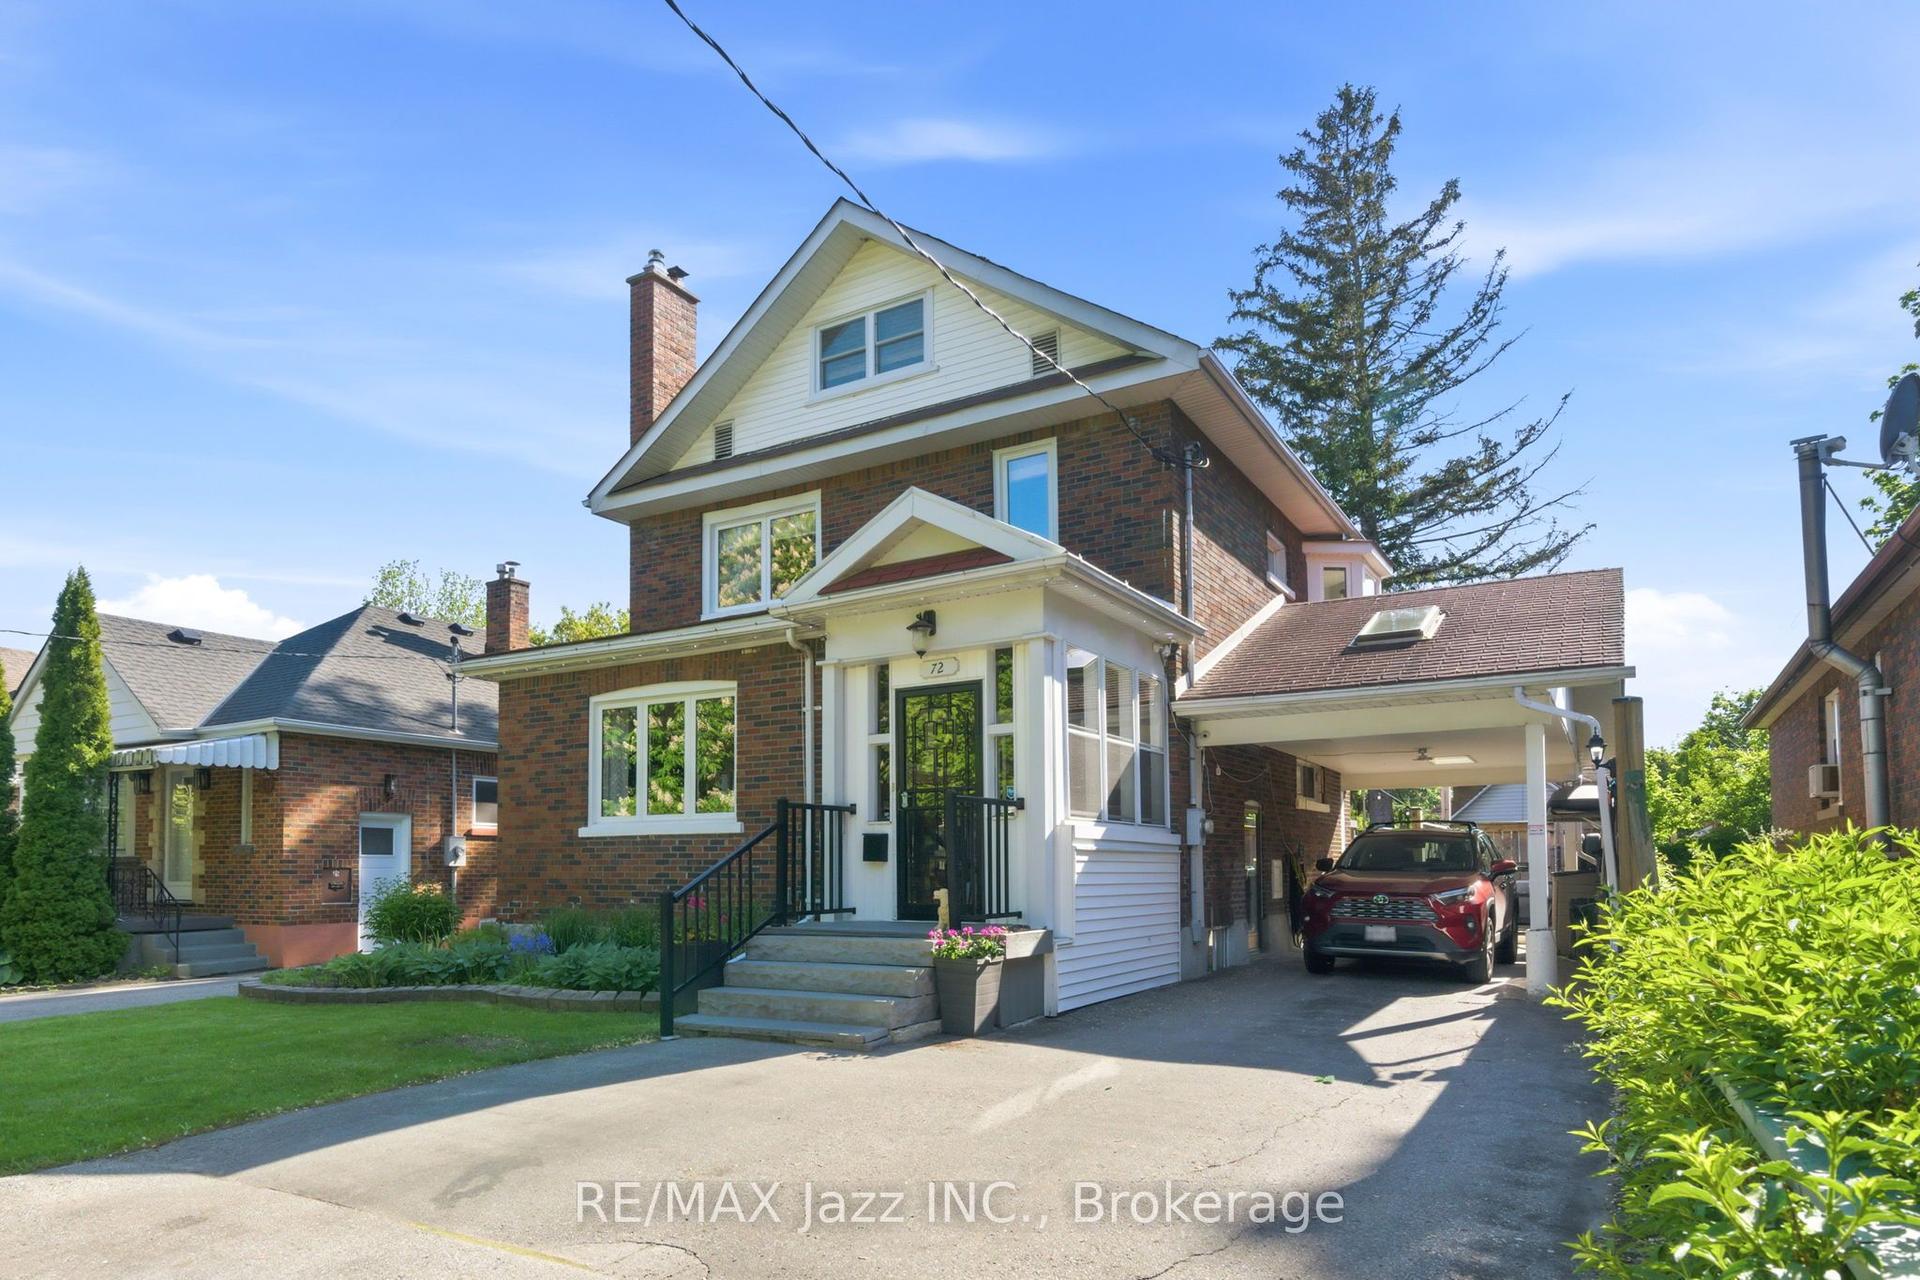
863 Masson Street
Centennial, Oshawa, ON
$939,000
3Bd
3Ba
1,750+sqft
4Parking
50 x 133.91 ftlot
$537/sqft
DetachedMLS# E13716674Listed 2026-08-270 DOM
Heating
Water Heater Owned
Cooling
Central Air
Basement
Finished
Just listed! New listings in Oshawa often receive offers within the first week.
About this home
Fully Renovated+Character & Charm+a Stunning,Private Backyard Retreat with Inground, Heated Salt Water Pool, Hot Tub & Several Patio Areas to Relax,Unwind, Enjoy & Savour...all of this in one of Oshawa's most sought after neighbourhoods.This is 863 Masson St, with 3 bedrooms (primary bedroom fits a king size bed), 3 reno'd bathrooms, mainfloor o/c family room plus amazing kitchen w/large centre island, walk out to this beautiful backyard. More living space in the finished basement w/separate entrance & a great rec rm, pretty & practical laundryroom, beautiful bathroom & tons of bright, organized storage space. Bonus, there is generous parking for 4-5 vehicles plus a garage that provides great storage & work shop space. Now step into this fully, professionally created (in 2019) private backyard retreat that features a gazebo for some shade, lovely stone patio seating areas, mature perennial gardens, armour stone details and then step down to the large pool patio area with lots of space for lounge chairs & umbrellas. Use the easy steps to enter the 16'x30' pool and do your laps or simply soak up the sun & float in your salt water pool(3.5' in shallow and transitions to 6' deep). Updates: '23-new skylight on house, shingles on house & garage, eaves,soffits&downspouts, '22 -reno'd the bsmt bthrm, added tub/shower, reno'd laundryroom adding cabinets&counter & updated plumbing throughout to pex. '21- Rec rm fluted panel feature wall, electric fireplace,custom closet doors,'20-upper level bathroom reno, '19- new driveway, Hydropool 3 person hot tub, pool installed plus all landscaping, garage foundation reinforced on north&east sides as part of the landscaping&pool installation, new chain link fence on north side(behind the large hedge), '18- california shutters throughout, livingroom gas fireplace & custom built surround & so much more Great Schools-Dr SJ Phillips/O'Neil High School, Lakeridge Health, Ontario Tech & Durham College. Don't Miss This One!!
PoolGarageRenovatedFireplace
Rooms
Main Floor
| Foyer | 2.53 × 1.37 m | Closet Hardwood Floor |
| Living Room | 3.58 × 4.69 m | B/I Bookcase Gas Fireplace Hardwood Floor |
| Dining Room | 2.80 × 3.95 m | Open Concept Crown Moulding Hardwood Floor |
| Kitchen | 5.07 × 3.46 m | Renovated Centre Island Pot Lights |
| Family Room | 4.04 × 4.11 m | Skylight W/O To Patio Hardwood Floor |
| Powder Room | 1.80 × 0.76 m | B/I Shelves Window Marble Floor |
| Bathroom | — | 2 Pc Bath Window |
Second Floor
| Primary Bedroom | 2.81 × 4.19 m | California Shutters His and Hers Closets Hardwood Floor |
| Bathroom | 2.83 × 2.39 m | Renovated B/I Shelves Tile Floor |
| Bedroom 2 | 3.60 × 3.14 m | California Shutters Double Closet Hardwood Floor |
| Bedroom 3 | 2.54 × 3.15 m | California Shutters Closet Hardwood Floor |
Basement
| Recreation | 3.53 × 7.03 m | W/W Closet Electric Fireplace Laminate |
| Laundry | 2.32 × 3.11 m | Renovated Pot Lights B/I Shelves |
| Bathroom | 2.32 × 3.11 m | Renovated 4 Pc Bath Tile Floor |
| Furnace Room | 2.20 × 4.05 m | Window Concrete Floor |
| Other | 3.94 × 6.59 m | B/I Shelves Window Concrete Floor |
Features
- Auto Garage Door Remote
- Carpet Free
- Water Heater Owned
- Workbench
- Hot Tub
- Landscaped
- Lighting
- Patio
- Privacy
- Finished
- Full
- Separate Entrance
- Central Air
- 2-Storey
Financials
Annual Taxes
$6,758.22
Estimated Rental Income
Entire property$3,200 – $4,800/mo
Basement apartment$1,800 – $2,500/mo
Rental yield4.1% – 6.1%
*Estimates based on comparable rentals in the area. Actual income may vary.
Market Data — Oshawa
Days on market0 days
Buyer's MarketSeller's Market
Based on active listings in Oshawa. Data updates daily.
Demographics — Oshawa
Population
175,383
Avg Household Income
$87,000
Age Distribution
0-19
22%
20-34
22%
35-49
19%
50-64
20%
65+
17%
Ownership63% own · 37% rent
EnglishFrenchArabicUrduTagalog
Getting around
How walkable, bikeable, and transit-friendly this neighbourhood is.
51
/ 100
Walk Score
Somewhat Walkable
48
/ 100
Transit Score
Some Transit
43
/ 100
Bike Score
Somewhat Bikeable
Scores are estimates based on neighbourhood data and are for informational purposes only.
MLS® data courtesy of the Toronto Regional Real Estate Board (TRREB).
The information provided herein must only be used by consumers that have a bona fide interest in the purchase, sale, or lease of real estate and may not be used for any commercial purpose or any other purpose. Listing information is deemed reliable but is not guaranteed accurate by the Toronto Regional Real Estate Board, the listing brokerage, or this website. The trademarks REALTOR®, REALTORS® and the REALTOR® logo are controlled by The Canadian Real Estate Association (CREA) and identify real estate professionals who are members of CREA. MLS®, Multiple Listing Service®, and the associated logos are owned by CREA. Not intended to solicit properties currently listed for sale or buyers under contract.
You may also like
More homes in Oshawa
Hand-picked listings with a similar price range and style.
For Sale9 days ago
$875,000
Detached
est. $3,836/mo
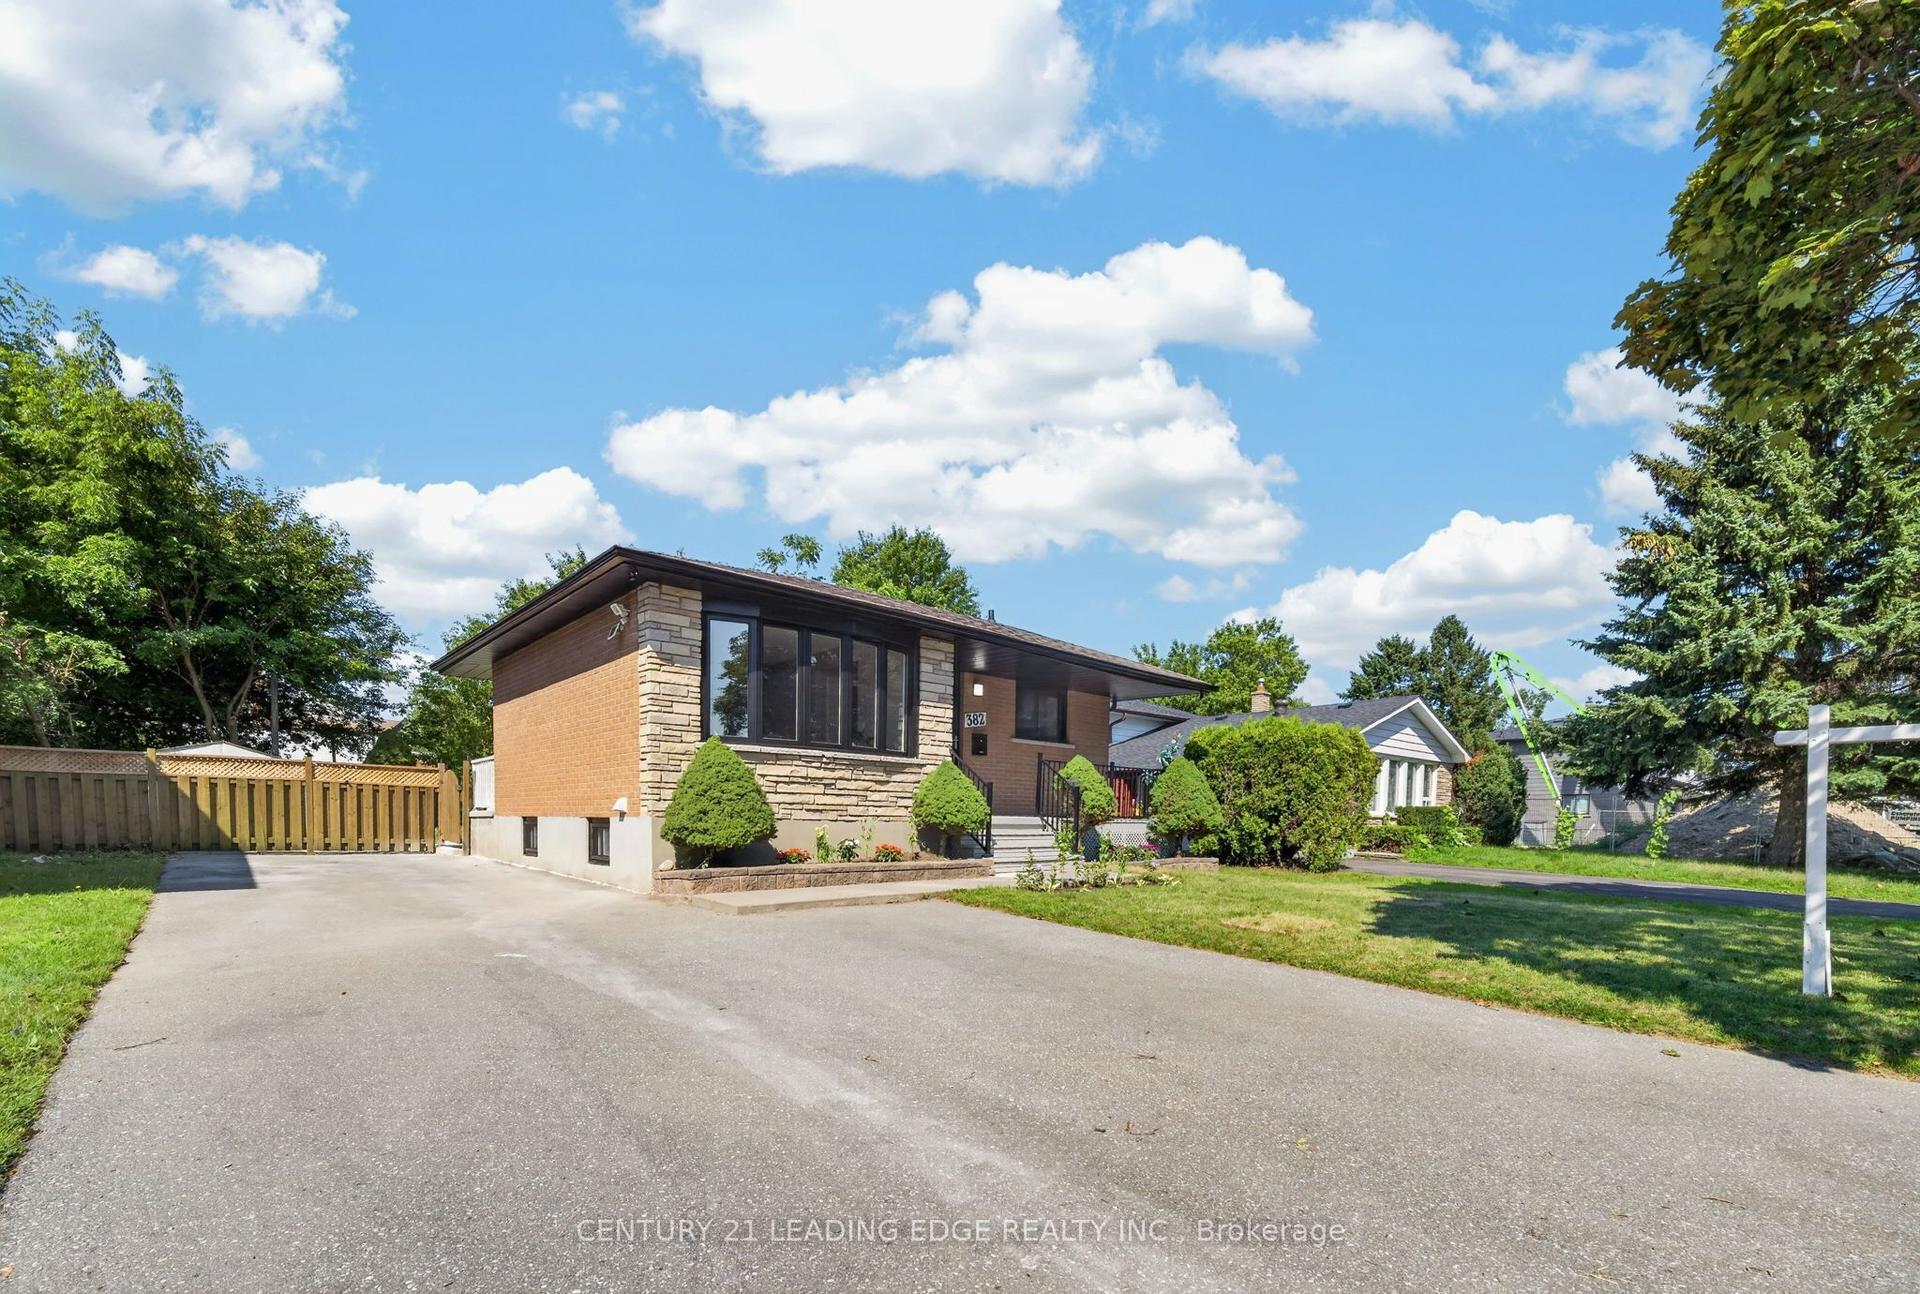
382 Fairlawn Street, McLaughlin
Oshawa, ON
3+2 bd
3 ba
900
6
MLS# E13686880Century 21 Leading Edge Realty In…
WhatsApp Aman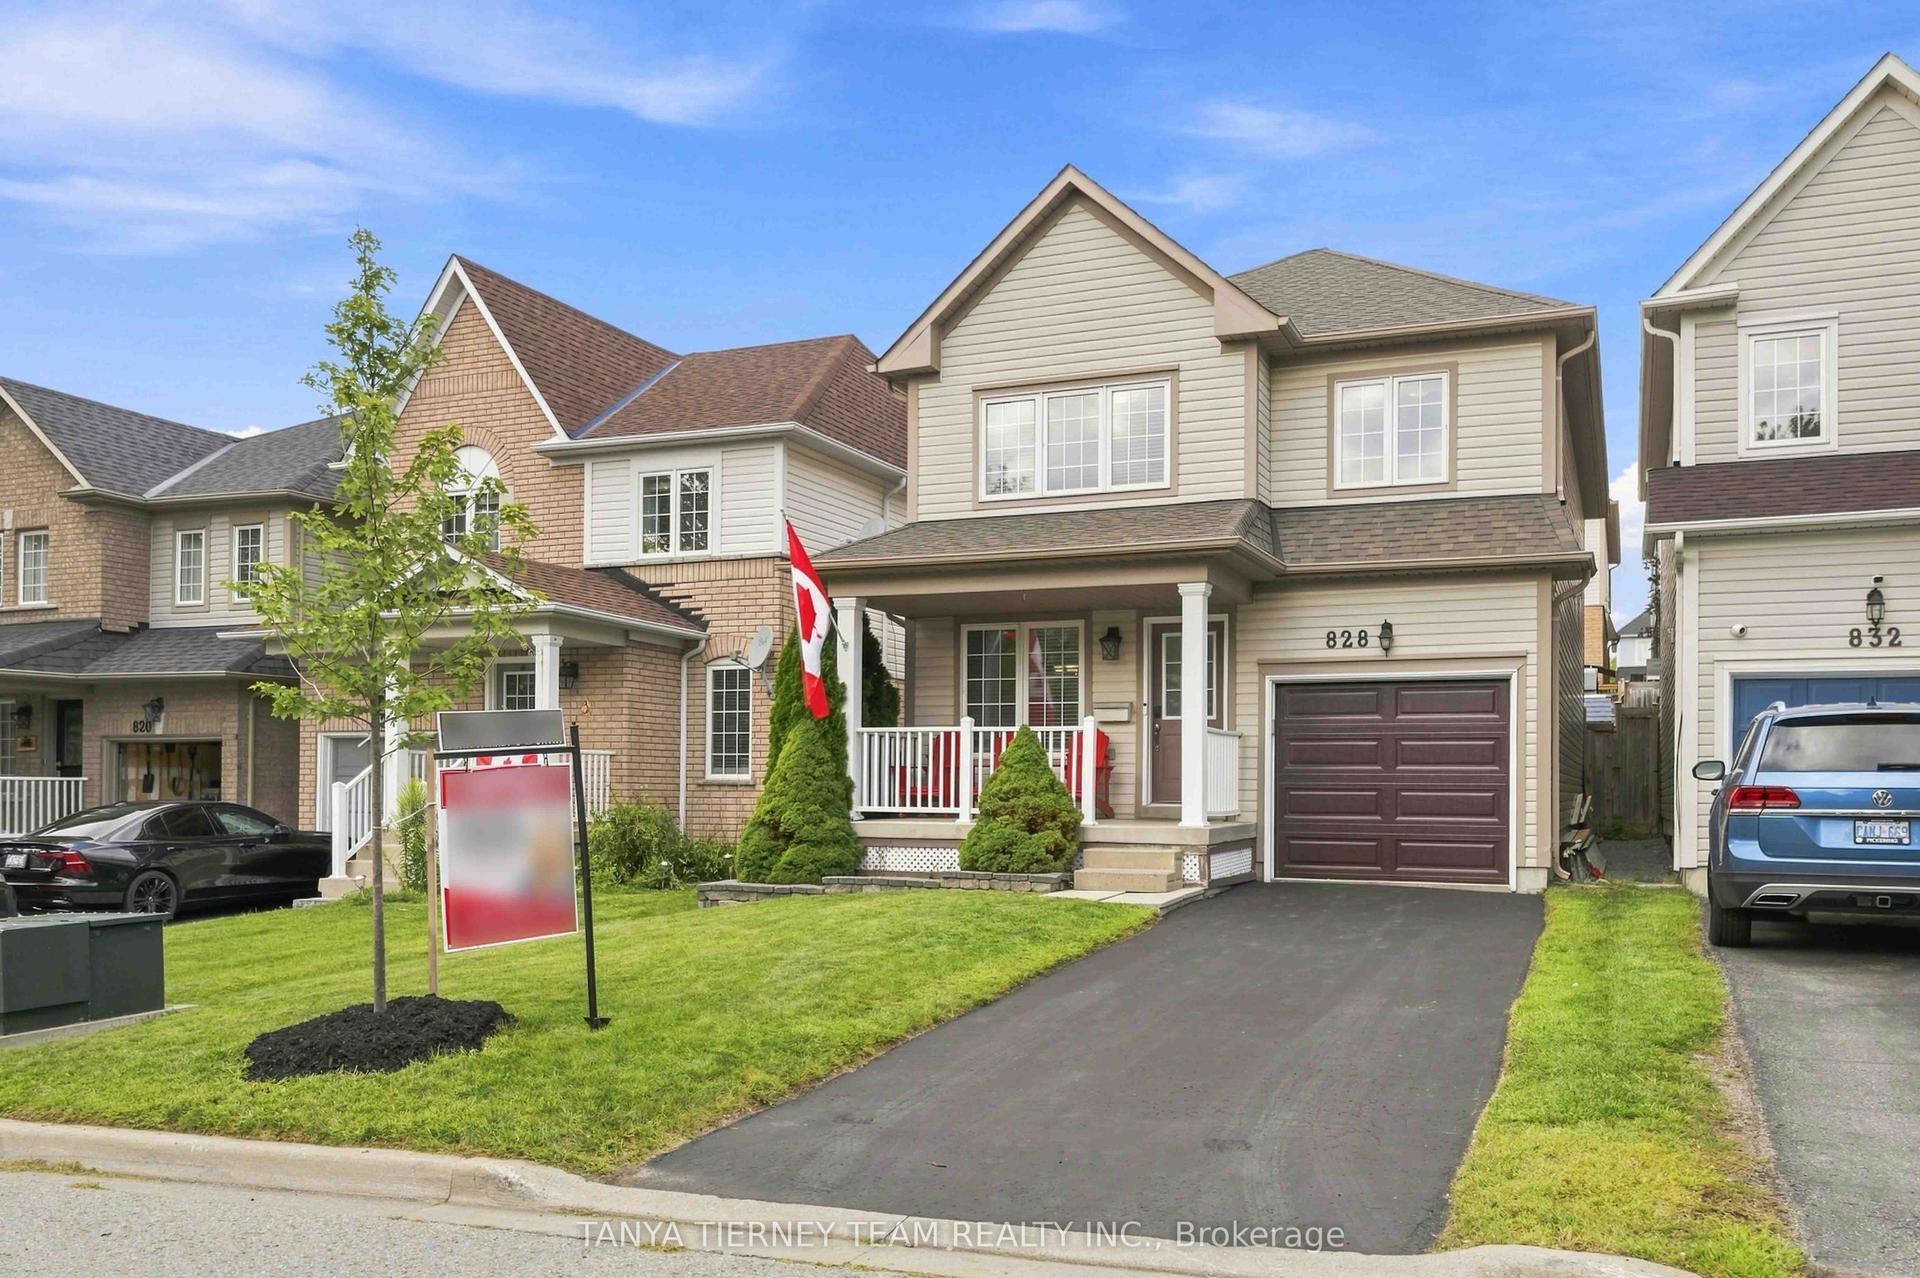
For Sale19 h ago
$779,900
Detached
est. $3,419/mo
828 Taggart Crescent, Pinecrest
Oshawa, ON
3 bd
3 ba
1,750
3
MLS# E13715676Tanya Tierney Team Realty Inc.
WhatsApp Aman