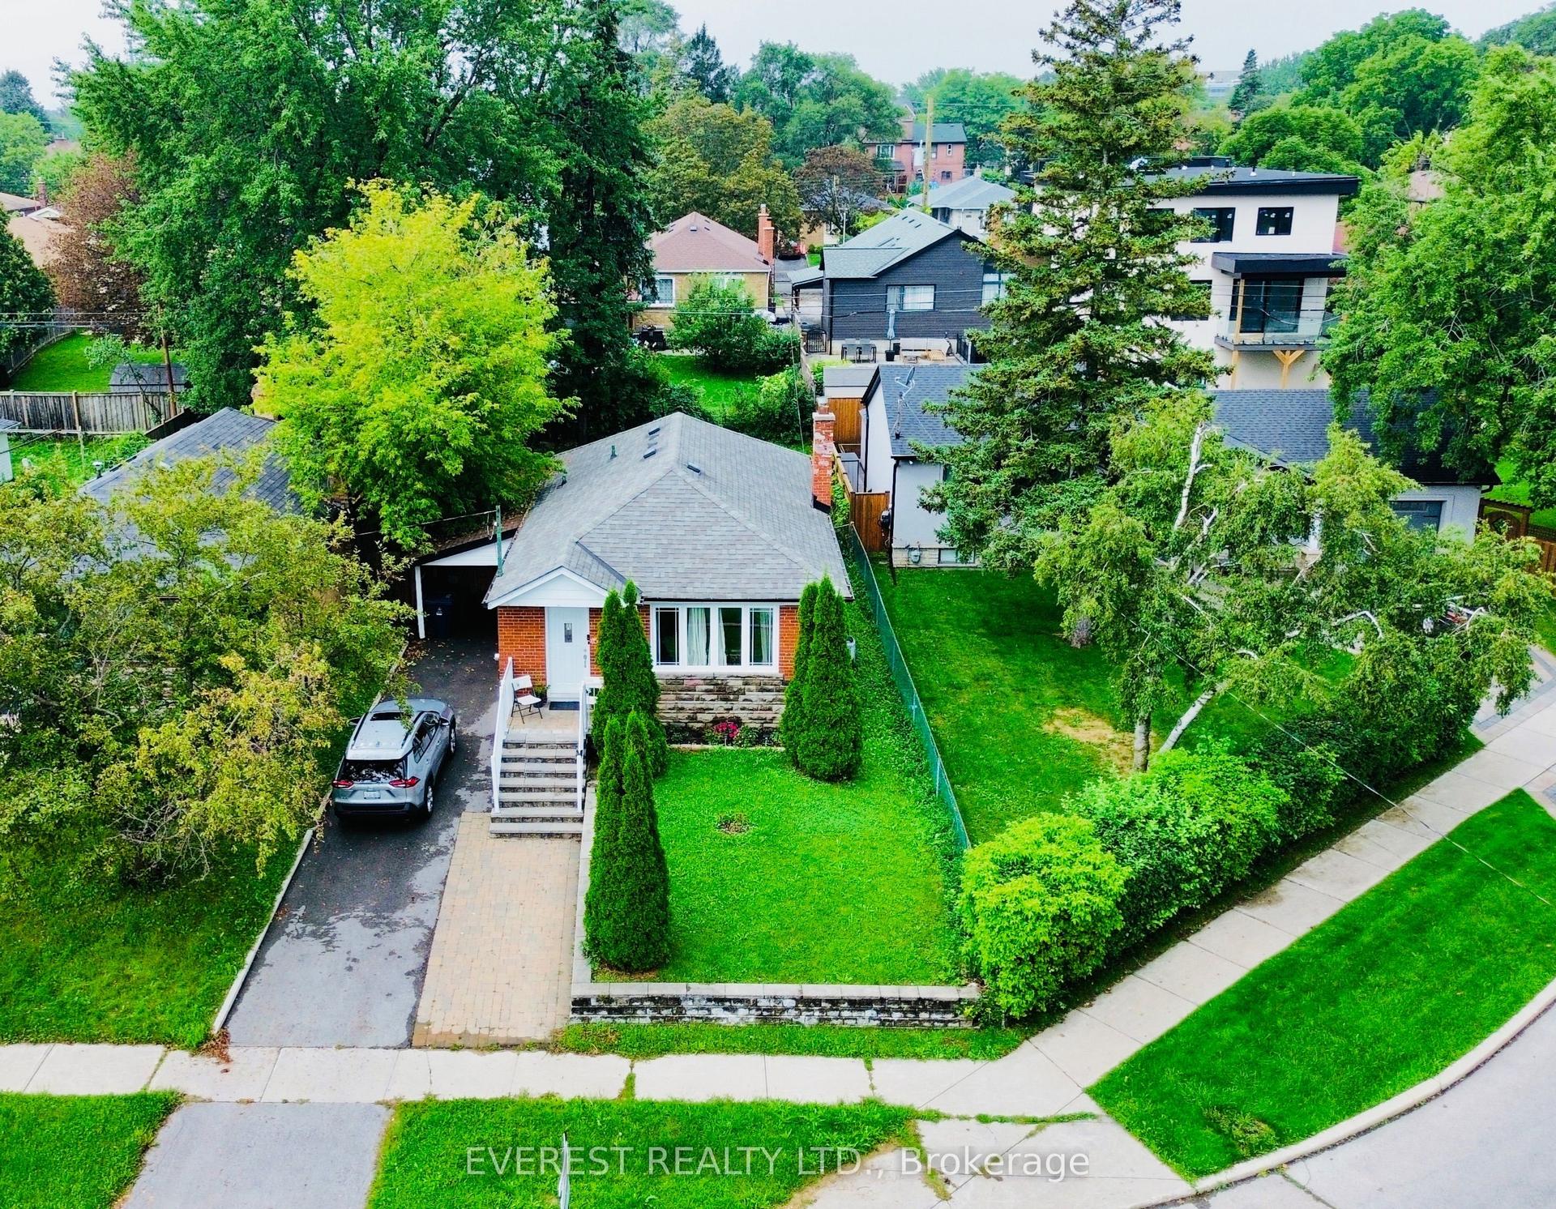
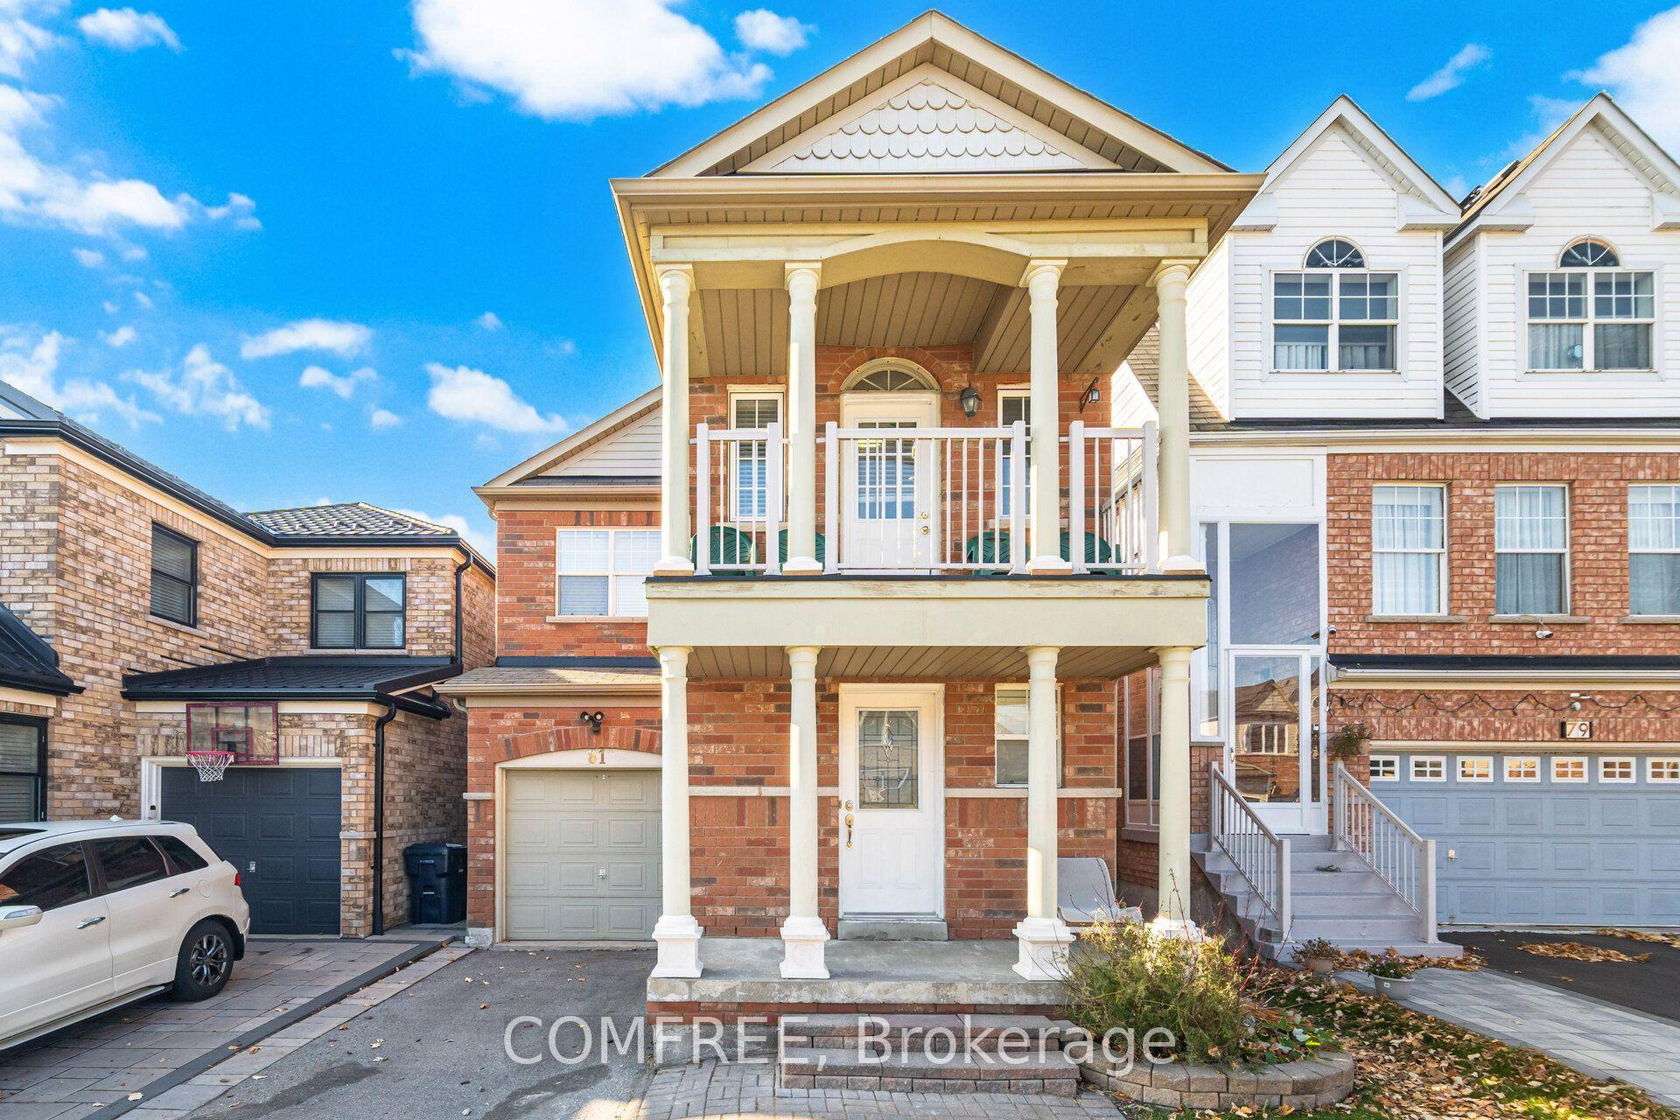
For Sale
Just Listed
Open House Sat 18–20
142 Shady Hollow Drive
Milliken, Toronto, ON
$799,000
3+2Bd
3Ba
1,300+sqft
3Parking
27.5 x 110 ftlot
$615/sqft
DetachedMLS# E13718732Listed 2026-08-277 DOM
Heating
Water Heater Owned
Cooling
Central Air
Basement
Finished
About this home
Welcome to this beautifully maintained 3+2 bedroom, 3-bathroom detached-linked home in the highly desirable Scarborough Milliken community, offering a functional layout, generous living space, and 3-car parking. Freshly painted and thoughtfully updated, this bright and inviting home features a spacious living area with a cozy fireplace, and a spacious kitchen with abundant cabinetry and storage, and a convenient breakfast counter/table area, perfect for casual dining and everyday meals. The second floor features laminate flooring and three generously sized bedrooms. The primary bedroom is spacious with his-and-her closets. The finished basement with pot lights adds valuable living space, featuring 2 additional bedrooms, a recreational space that can be used as an additional living room, and a full 4-piece bathroom, making it ideal for extended family, guests, a home office, or additional privacy. Enjoy modern everyday conveniences including a WiFi-controlled thermostat, smart door lock, garage door opener with remote, and an owned hot water tank. Recent updates include a new asphalt driveway, kitchen and sink faucets, stainless steel dishwasher, bathroom exhaust fan, electrical switches, and door handles. Perfectly situated near Muirlands Park and Milliken Park, this family-friendly location is just minutes from TTC, supermarkets, shopping malls, banks, libraries, and schools. Enjoy quick access to the GO Station and Highways 401 & 407, making commuting and daily errands effortless. A fantastic opportunity to own a spacious, updated home with a finished basement, excellent outdoor space, and an unbeatable location in one of Scarborough's most desirable neighbourhoods.
GarageFireplace
Rooms
Main Floor
| Living Room | 5.35 × 3.40 m | Parquet Combined w/Dining Brick Fireplace |
| Dining Room | 3.40 × 2.30 m | Parquet Combined w/Living Open Concept |
| Kitchen | 4.20 × 3.00 m | Ceramic Floor Backsplash Granite Counters |
Second Floor
| Primary Bedroom | 4.90 × 3.50 m | Laminate His and Hers Closets Window |
| Bedroom 2 | 4.20 × 3.20 m | Laminate Closet Window |
| Bedroom 3 | 3.30 × 3.70 m | Laminate Closet Window |
Basement
| Recreation | 2.70 × 3.35 m | Laminate Pot Lights |
| Bedroom | 2.15 × 2.70 m | Laminate Closet Window |
| Bedroom | 2.15 × 2.15 m | Laminate |
Other
| Room | — |
Features
- Carpet Free
- Auto Garage Door Remote
- Water Heater Owned
- Finished
- Central Air
- 2-Storey
Financials
Annual Taxes
$4,258.58
Estimated Rental Income
Entire property$3,200 – $4,800/mo
Basement apartment$1,800 – $2,500/mo
Rental yield4.8% – 7.2%
*Estimates based on comparable rentals in the area. Actual income may vary.
Market Data — Toronto
Days on market7 days
Buyer's MarketSeller's Market
Based on active listings in Toronto. Data updates daily.
Demographics — Toronto
Population
2,794,356
Avg Household Income
$102,000
Age Distribution
0-19
19%
20-34
24%
35-49
21%
50-64
19%
65+
17%
Ownership53% own · 47% rent
EnglishMandarinCantoneseTagalogTamil
Getting around
How walkable, bikeable, and transit-friendly this neighbourhood is.
78
/ 100
Walk Score
Very Walkable
58
/ 100
Transit Score
Good Transit
66
/ 100
Bike Score
Bikeable
Scores are estimates based on neighbourhood data and are for informational purposes only.
MLS® data courtesy of the Toronto Regional Real Estate Board (TRREB).
The information provided herein must only be used by consumers that have a bona fide interest in the purchase, sale, or lease of real estate and may not be used for any commercial purpose or any other purpose. Listing information is deemed reliable but is not guaranteed accurate by the Toronto Regional Real Estate Board, the listing brokerage, or this website. The trademarks REALTOR®, REALTORS® and the REALTOR® logo are controlled by The Canadian Real Estate Association (CREA) and identify real estate professionals who are members of CREA. MLS®, Multiple Listing Service®, and the associated logos are owned by CREA. Not intended to solicit properties currently listed for sale or buyers under contract.
You may also like
More homes in Toronto
Hand-picked listings with a similar price range and style.
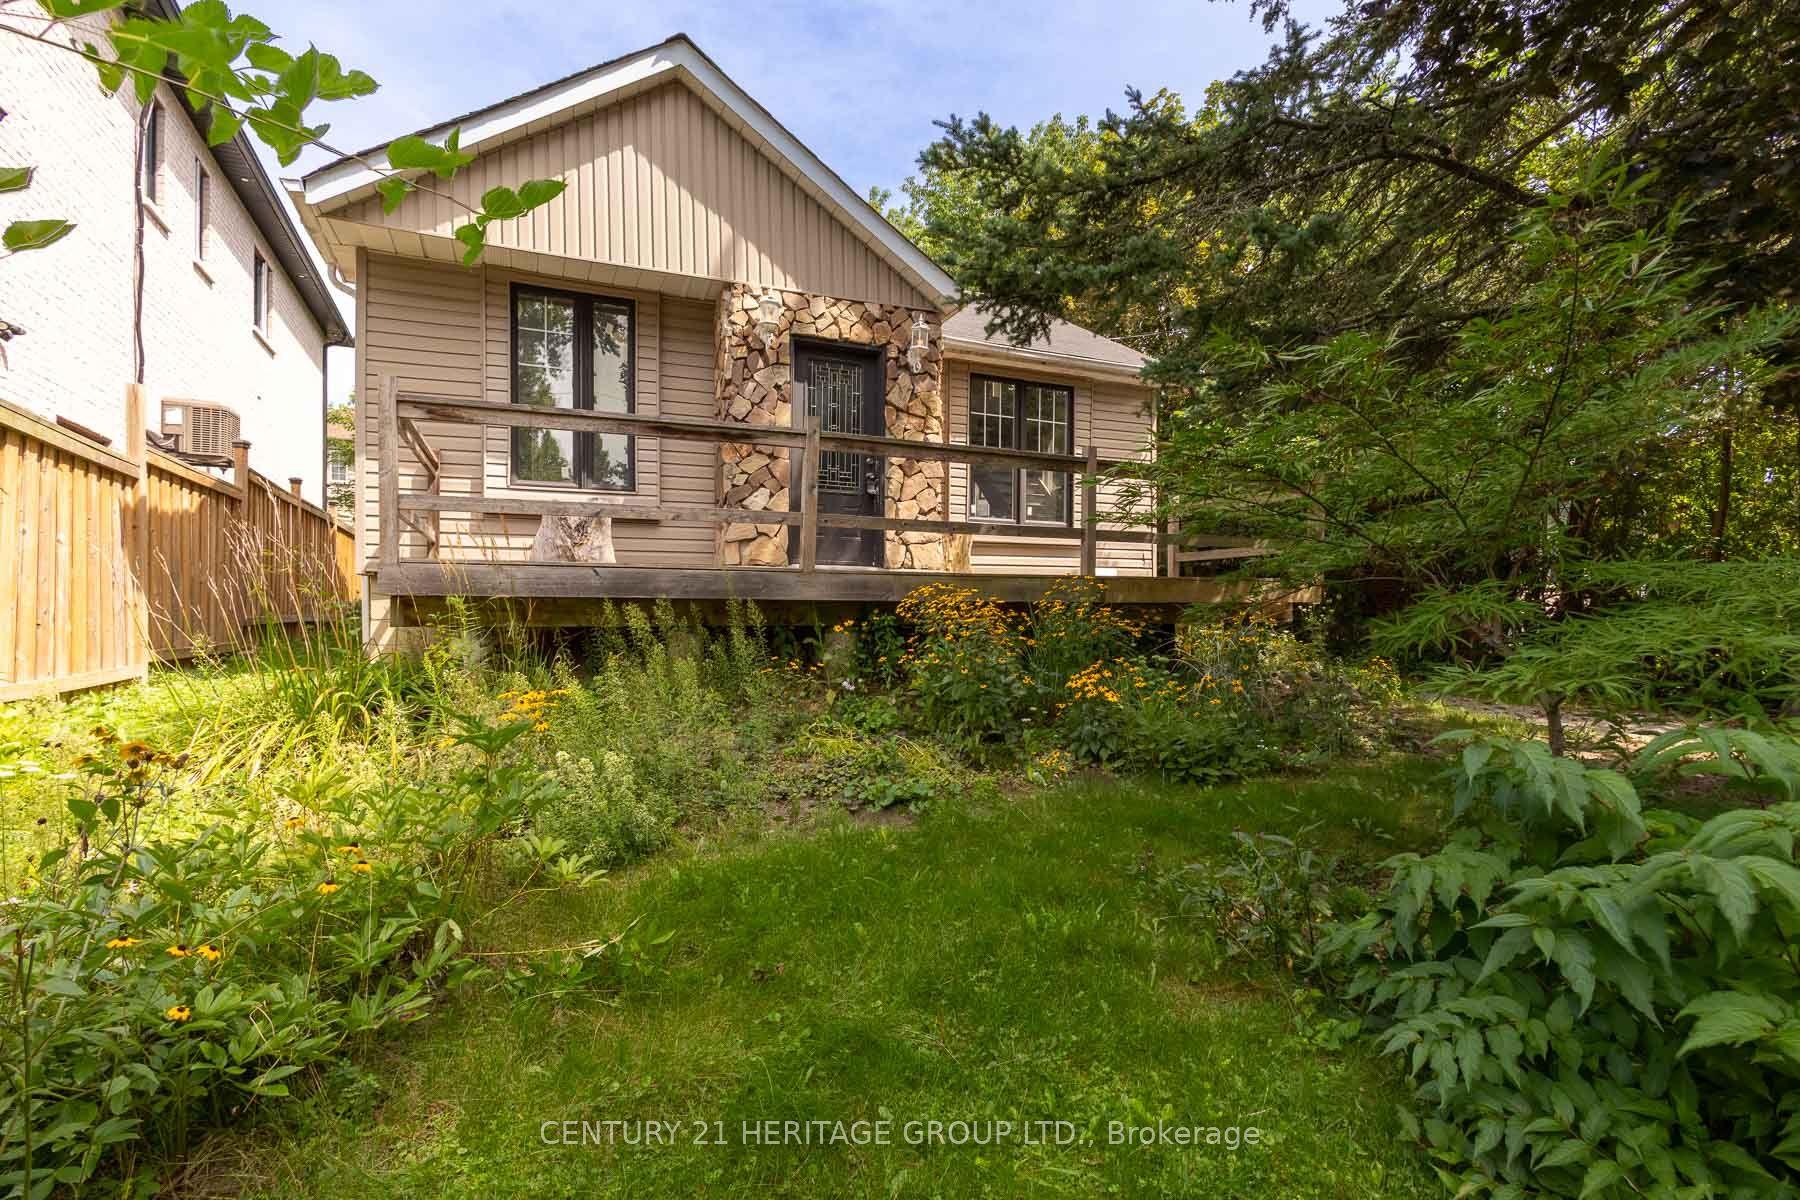
For SaleJust listed
$849,900
Detached
est. $3,726/mo
97 Zaph Avenue, Highland Creek
Toronto, ON
3 bd
3 ba
900
3
MLS# E13739846Century 21 Heritage Group Ltd.
WhatsApp Aman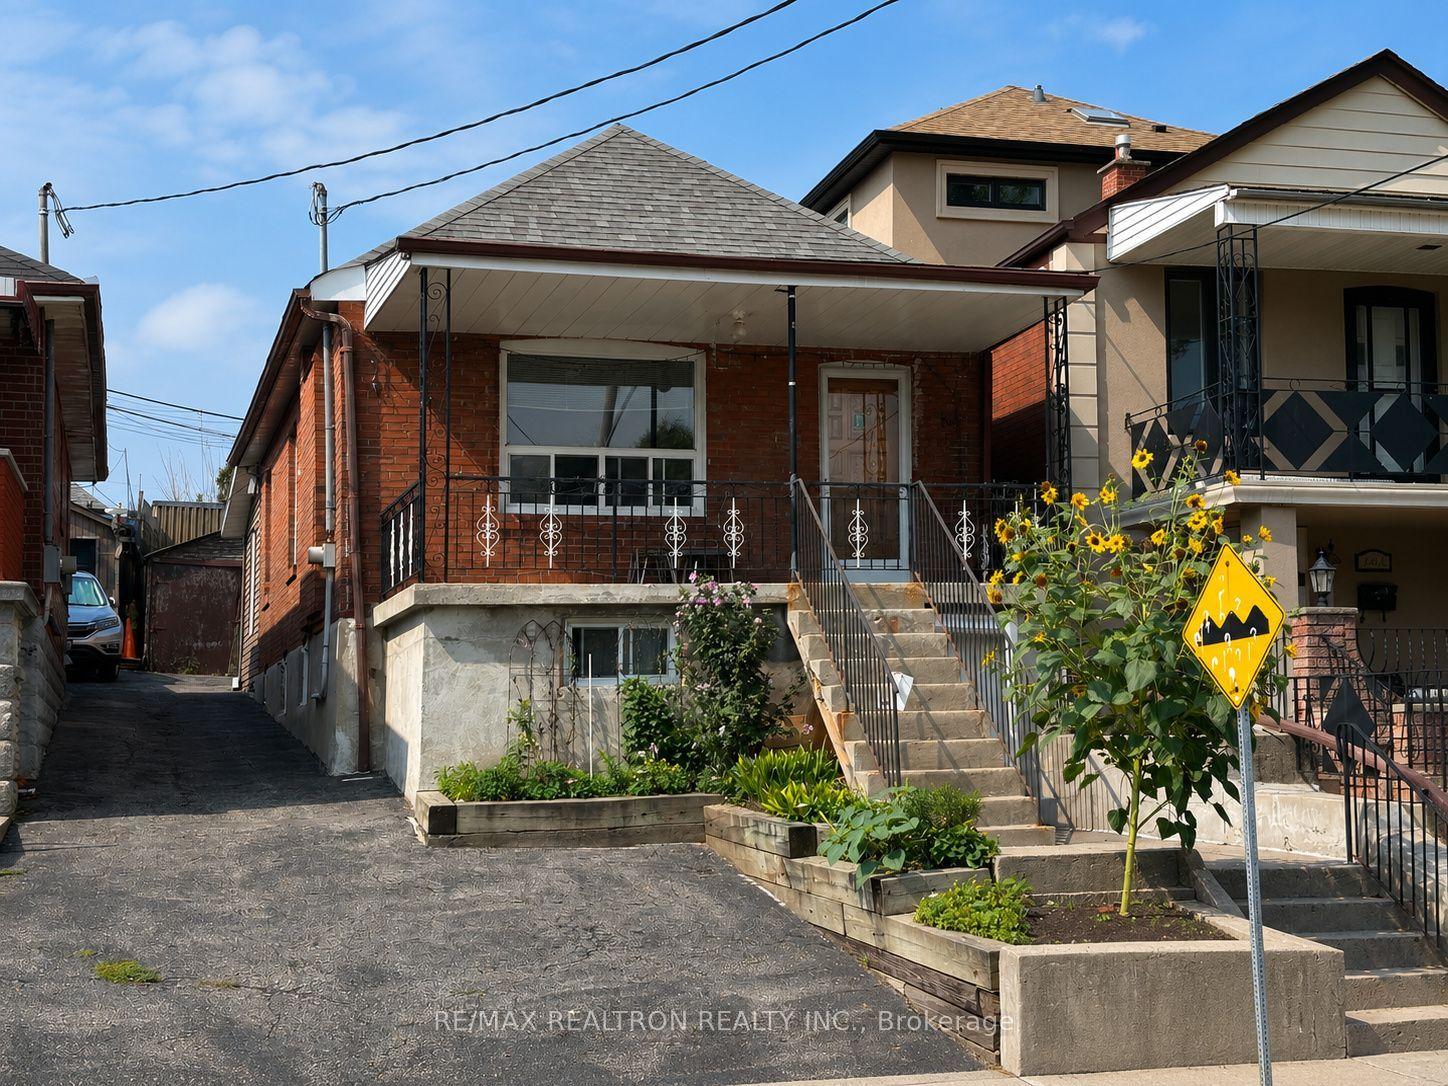
For Sale1 day ago
$849,900
Detached
est. $3,726/mo
442 Northcliffe Boulevard, Oakwood Village
Toronto, ON
2 bd
2 ba
900
1
MLS# C13736108Re/Max Realtron Realty Inc.
WhatsApp Aman