For Sale
Just Listed
2350 Bridletowne Circle 503 #503
L'Amoreaux, Toronto, ON
$699,000
2Bd
2Ba
1,700+sqft
2Parking
$411/sqft
CondoMLS# E13719198Listed 2026-08-276 DOM
Cooling
Central Air
About this home
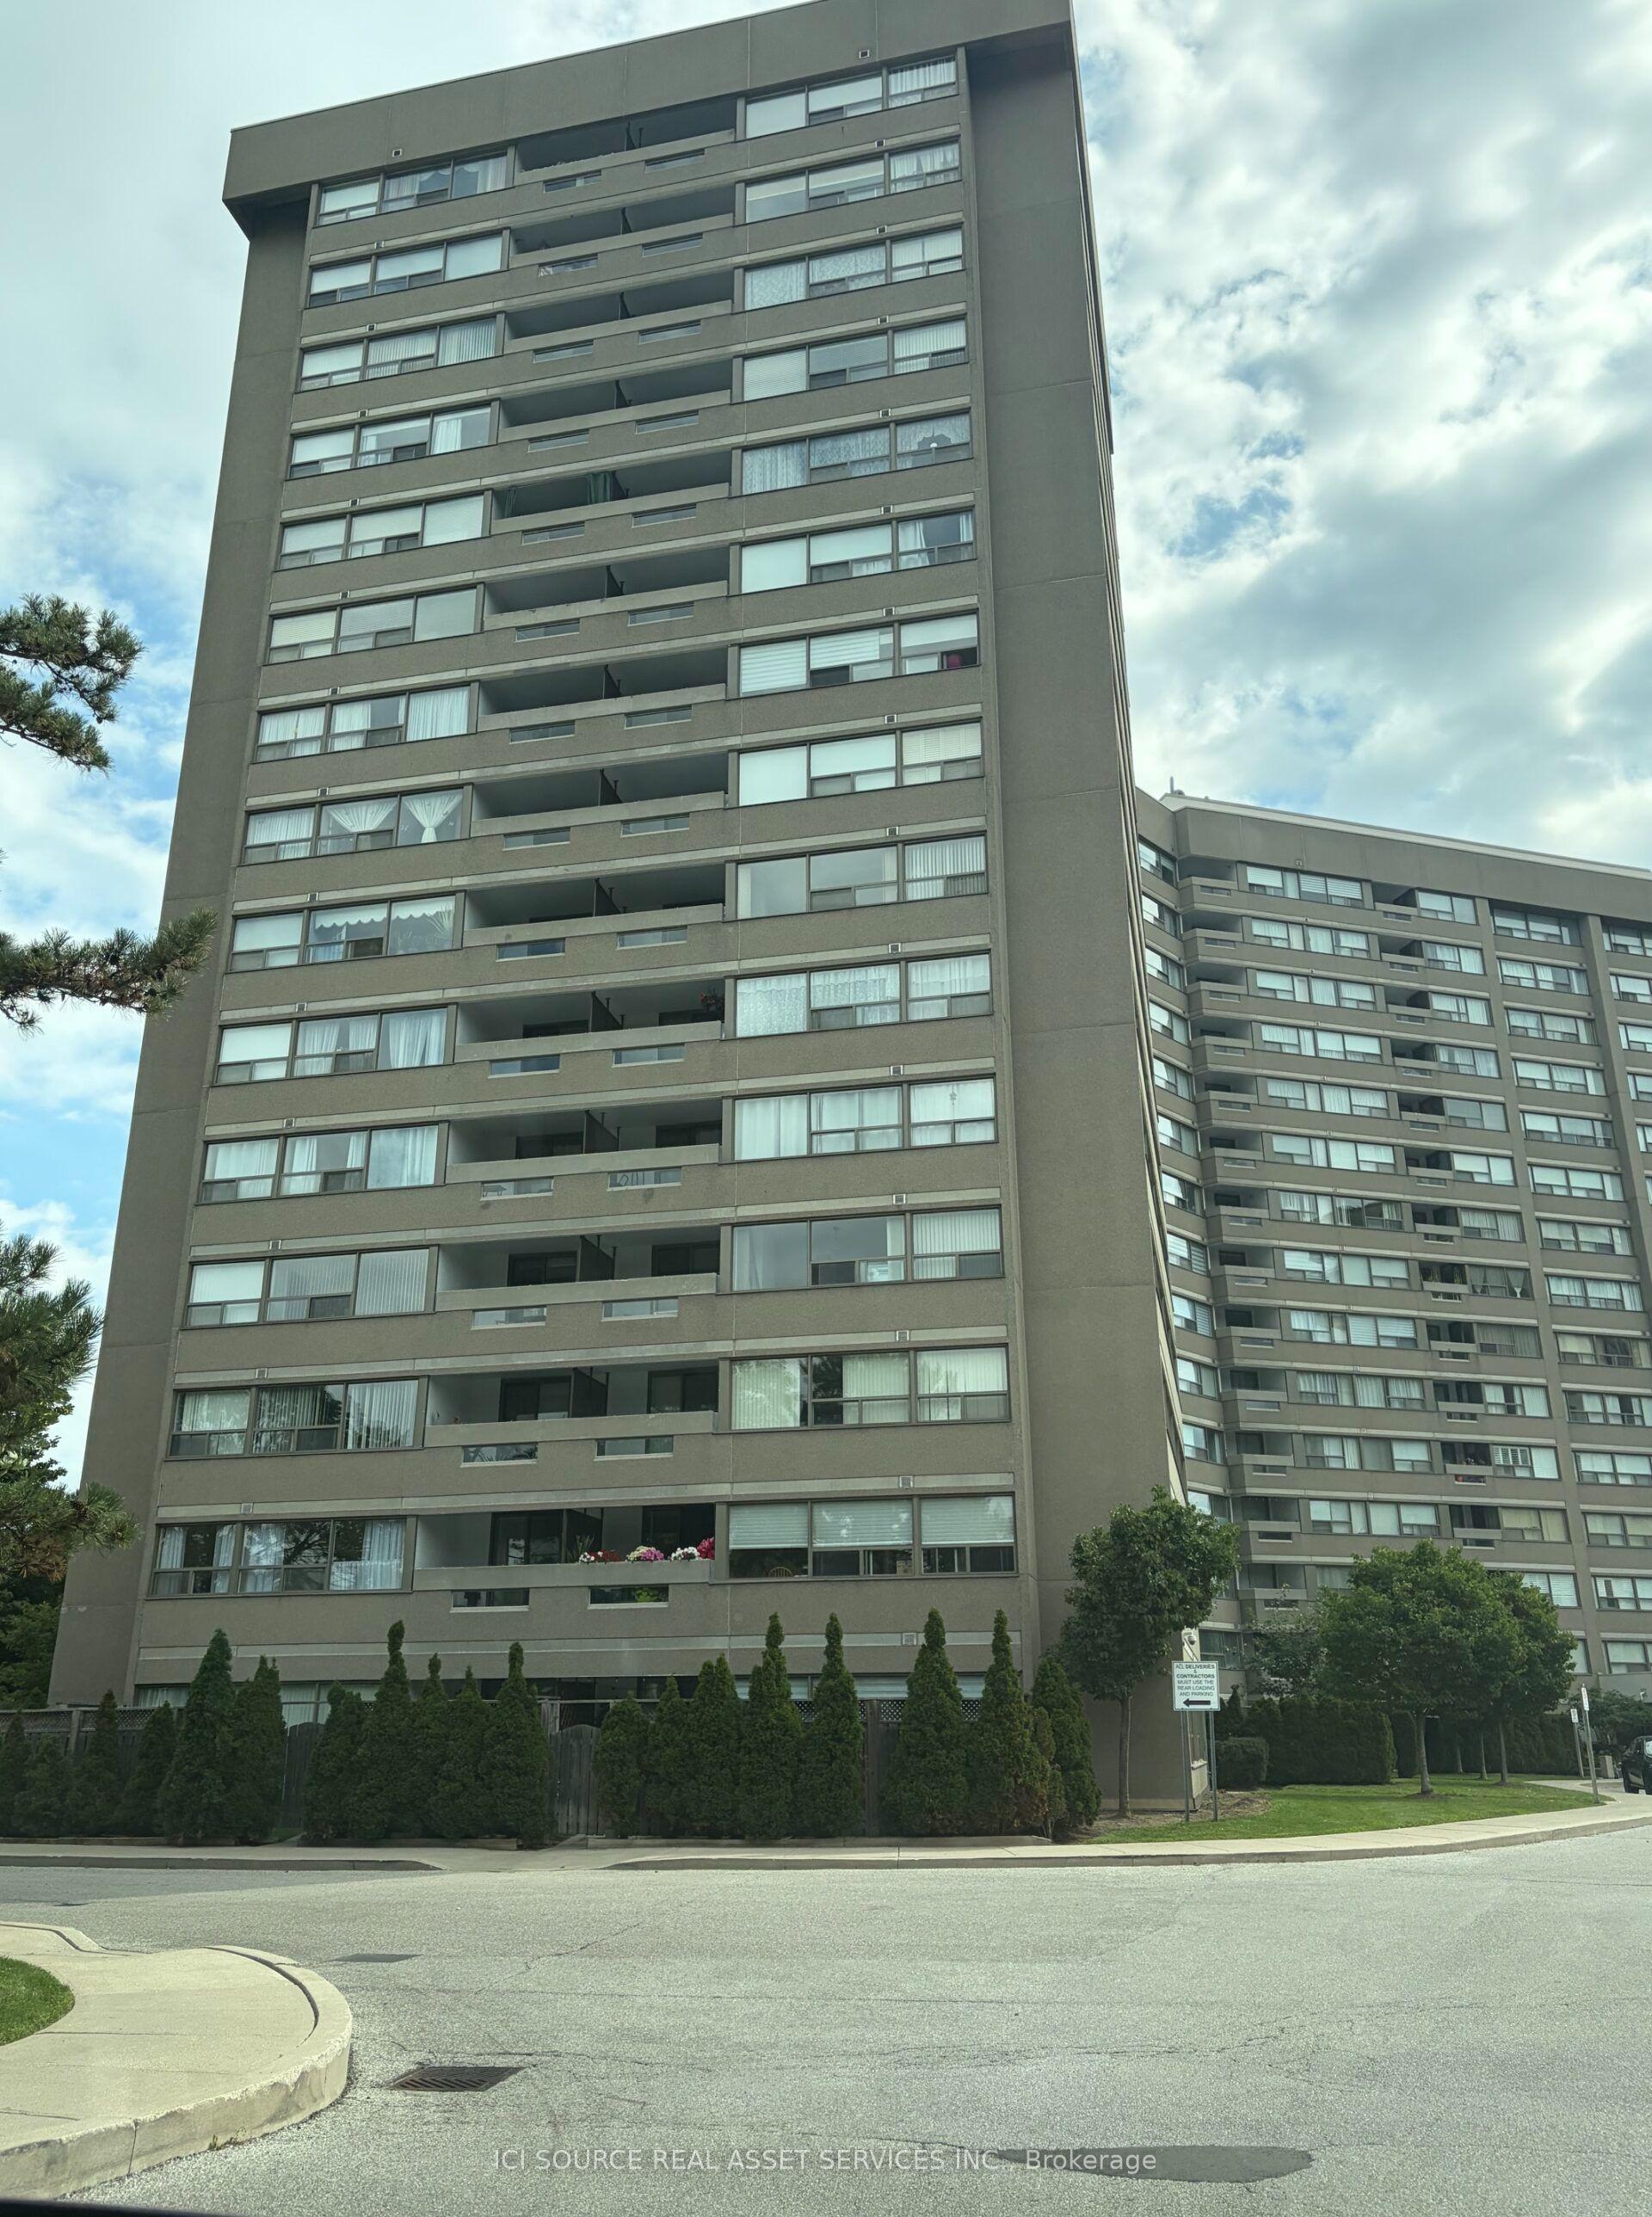
Welcome to Tridel's luxurious Skygarden I, a highly coveted corner suite boasting 1,781 square feet of expansive, bright living space and clear views. This generously sized unit features fresh neutral white paint, modern vinyl flooring throughout (2026), and smart light switches. The layout includes 2 bedrooms, 2 full bathrooms, a cozy family room, a bright, glass-enclosed sunroom, a private balcony, and a chic sunken living room accented by a retro iron railing. The primary bedroom includes dual walk-in closets and an ensuite bathroom featuring a separate double-sink vanity area, while the second bedroom enjoys convenient semi-ensuite access. Additional features include full-sized ensuite laundry, a new Hisense fridge (2026), two parking spots, and a dedicated storage locker. Situated in a meticulously maintained building within a gated community, residents enjoy resort-style amenities, including 24-hour gatehouse security, indoor and outdoor pools, a fully equipped gym, a woodworking shop, a golf simulator, billiards, tennis courts, and award-winning landscaped gardens. Conveniently located steps from Bridlewood Mall, schools, parks, and public transit. Condo maintenance fees comprehensively cover all utilities, parking, Bell Fibe TV and 3Gbps high-speed fibre internet.
Rooms
Other
| Foyer | 1.80 × 1.20 m | |
| Living Room | 5.40 × 3.60 m | |
| Dining Room | 4.60 × 3.40 m | |
| Kitchen | 4.40 × 2.50 m | |
| Family Room | 4.00 × 3.50 m | |
| Sunroom | 3.80 × 2.20 m | |
| Bedroom | 6.30 × 3.40 m | |
| Bedroom 2 | 5.00 × 2.90 m | |
| Other | 2.10 × 1.30 m |
Features
- None
- Central Air
- 1 Storey/Apt
Financials
Annual Taxes
$3,207.36
Estimated Rental Income
Entire property$2,600 – $3,500/mo
Rental yield4.5% – 6.0%
*Estimates based on comparable rentals in the area. Actual income may vary.
Market Data — Toronto
Days on market6 days
Buyer's MarketSeller's Market
Based on active listings in Toronto. Data updates daily.
Demographics — Toronto
Population
2,794,356
Avg Household Income
$102,000
Age Distribution
0-19
19%
20-34
24%
35-49
21%
50-64
19%
65+
17%
Ownership53% own · 47% rent
EnglishMandarinCantoneseTagalogTamil
Getting around
How walkable, bikeable, and transit-friendly this neighbourhood is.
90
/ 100
Walk Score
Walker's Paradise
78
/ 100
Transit Score
Excellent Transit
69
/ 100
Bike Score
Bikeable
Scores are estimates based on neighbourhood data and are for informational purposes only.
MLS® data courtesy of the Toronto Regional Real Estate Board (TRREB).
The information provided herein must only be used by consumers that have a bona fide interest in the purchase, sale, or lease of real estate and may not be used for any commercial purpose or any other purpose. Listing information is deemed reliable but is not guaranteed accurate by the Toronto Regional Real Estate Board, the listing brokerage, or this website. The trademarks REALTOR®, REALTORS® and the REALTOR® logo are controlled by The Canadian Real Estate Association (CREA) and identify real estate professionals who are members of CREA. MLS®, Multiple Listing Service®, and the associated logos are owned by CREA. Not intended to solicit properties currently listed for sale or buyers under contract.
You may also like
More homes in Toronto
Hand-picked listings with a similar price range and style.
For Sale11 h ago
$580,000
Condo
est. $2,543/mo
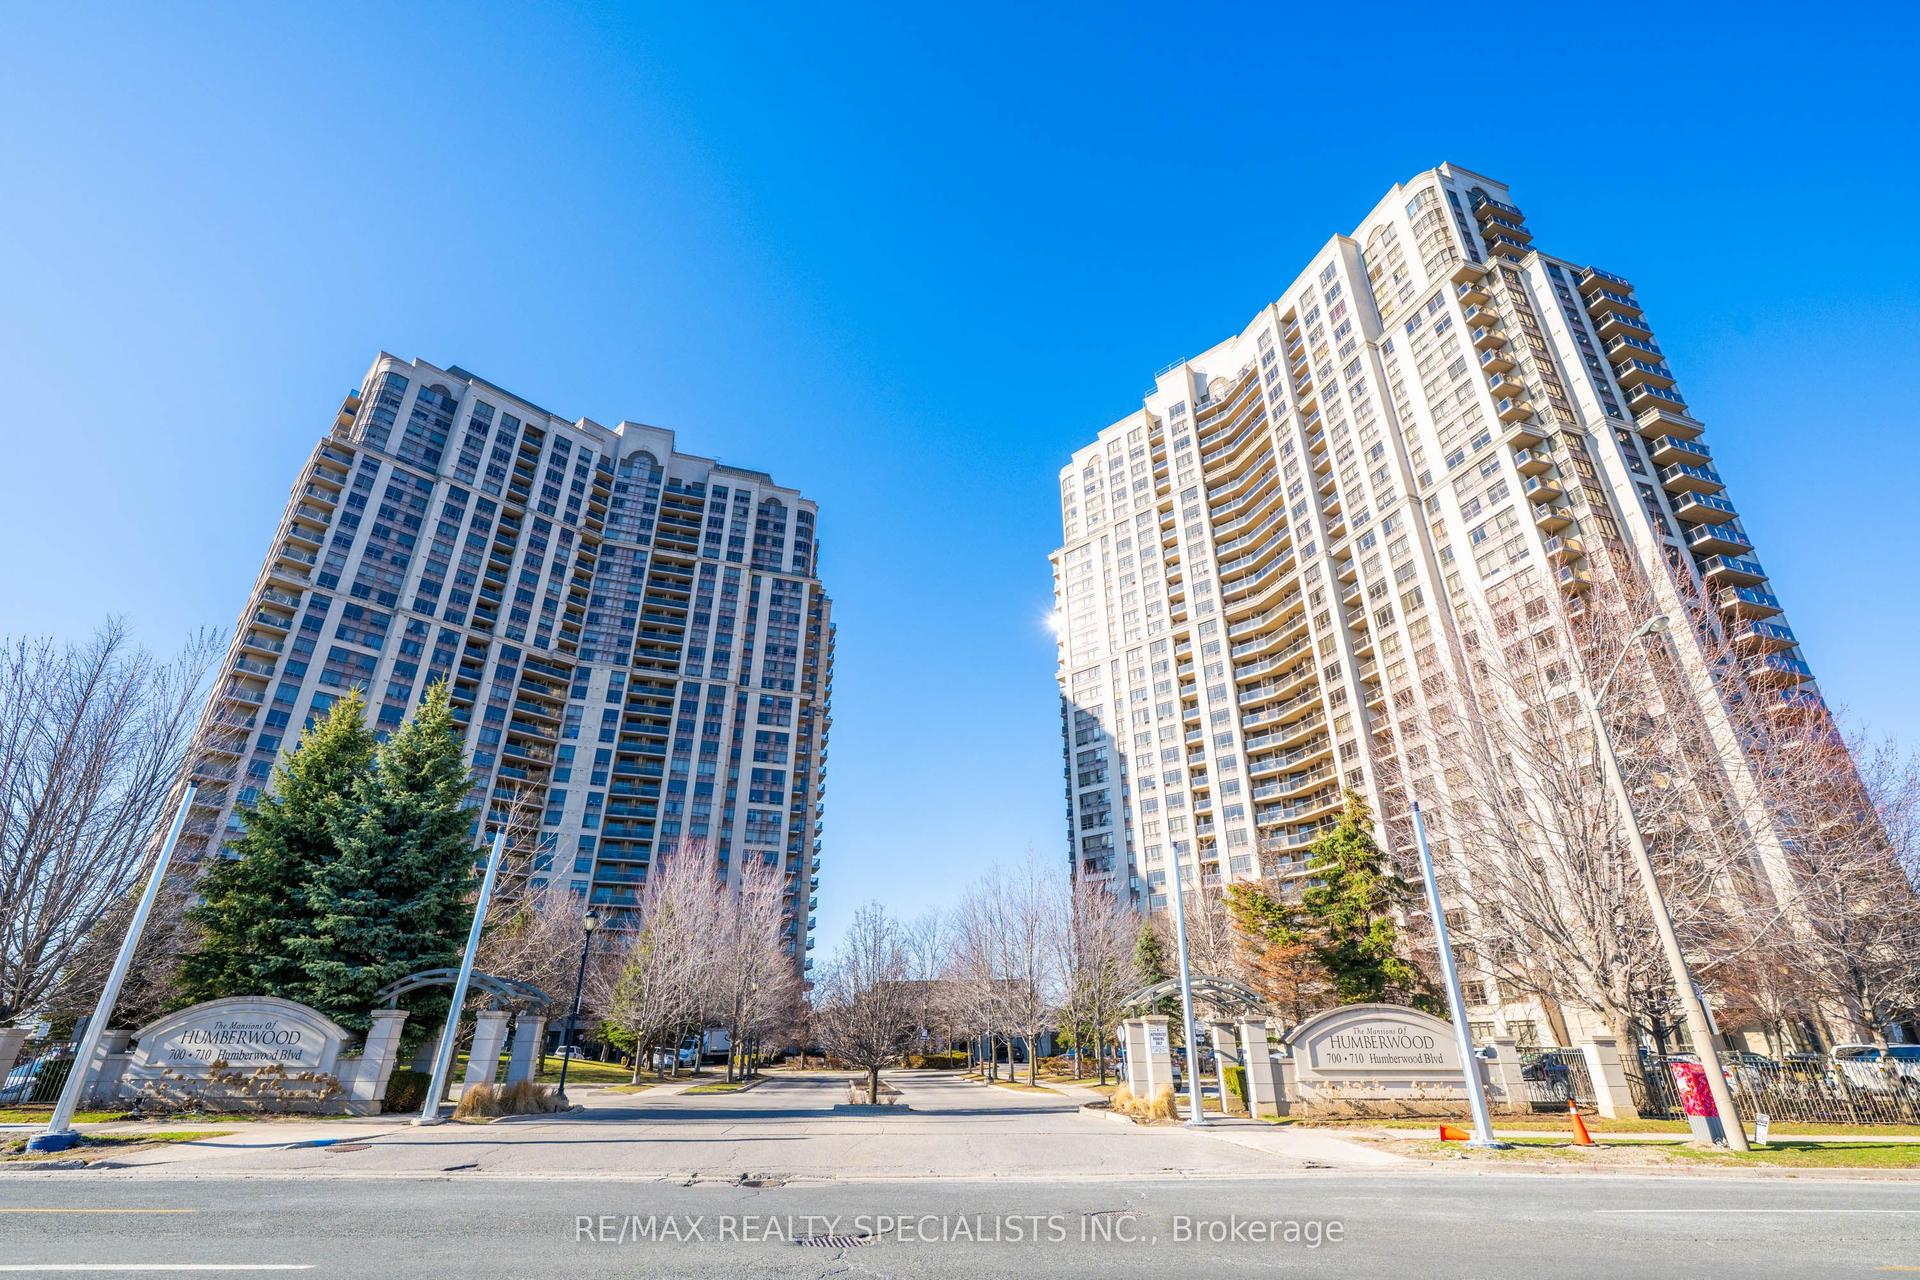
710 Humberwood Boulevard 1404 #1404, West Humber-Clairville
Toronto, ON
2+1 bd
2 ba
950
1
MLS# W13738130Re/Max Realty Specialists Inc.
WhatsApp Aman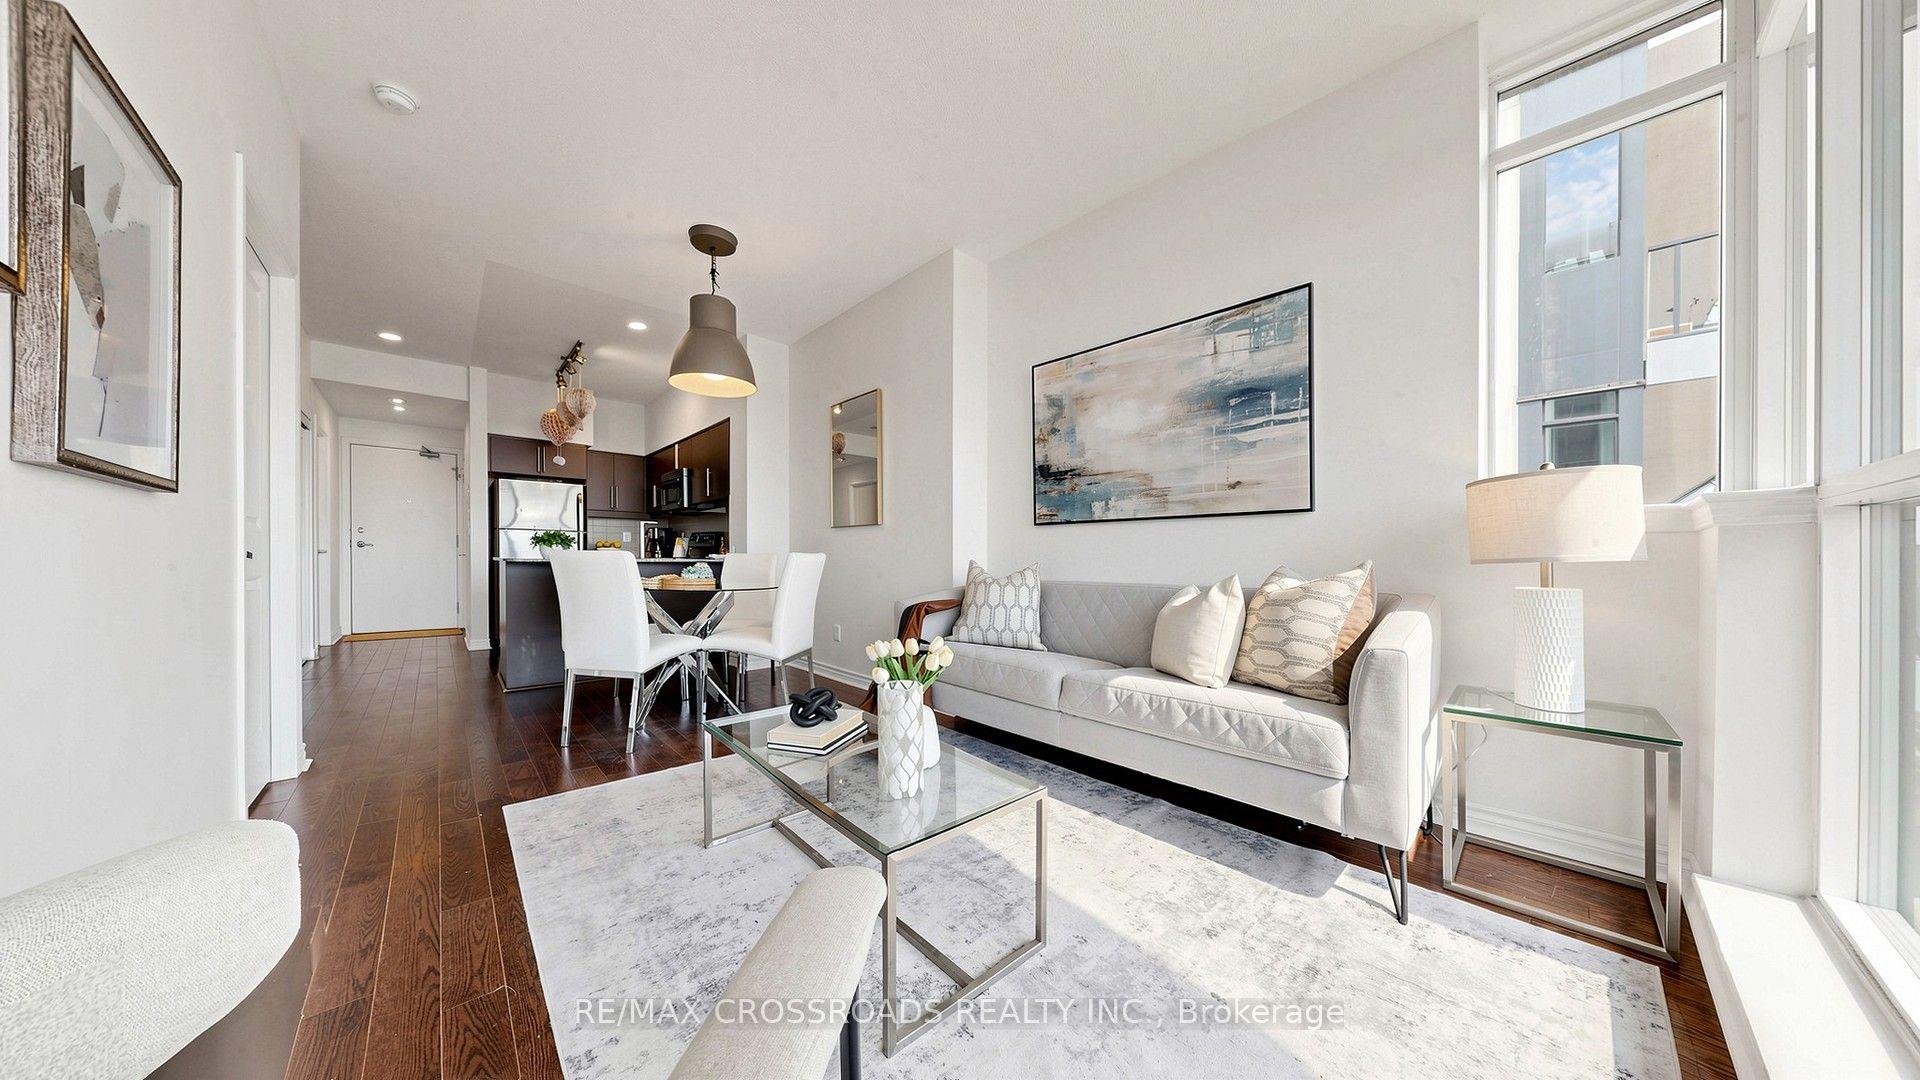
For Sale13 days ago
$534,900
Condo
est. $2,345/mo
2885 Bayview Avenue 1401 #1401, Bayview Village
Toronto, ON
1+1 bd
1 ba
750
1
MLS# C13696366Re/Max Crossroads Realty Inc.
WhatsApp Aman