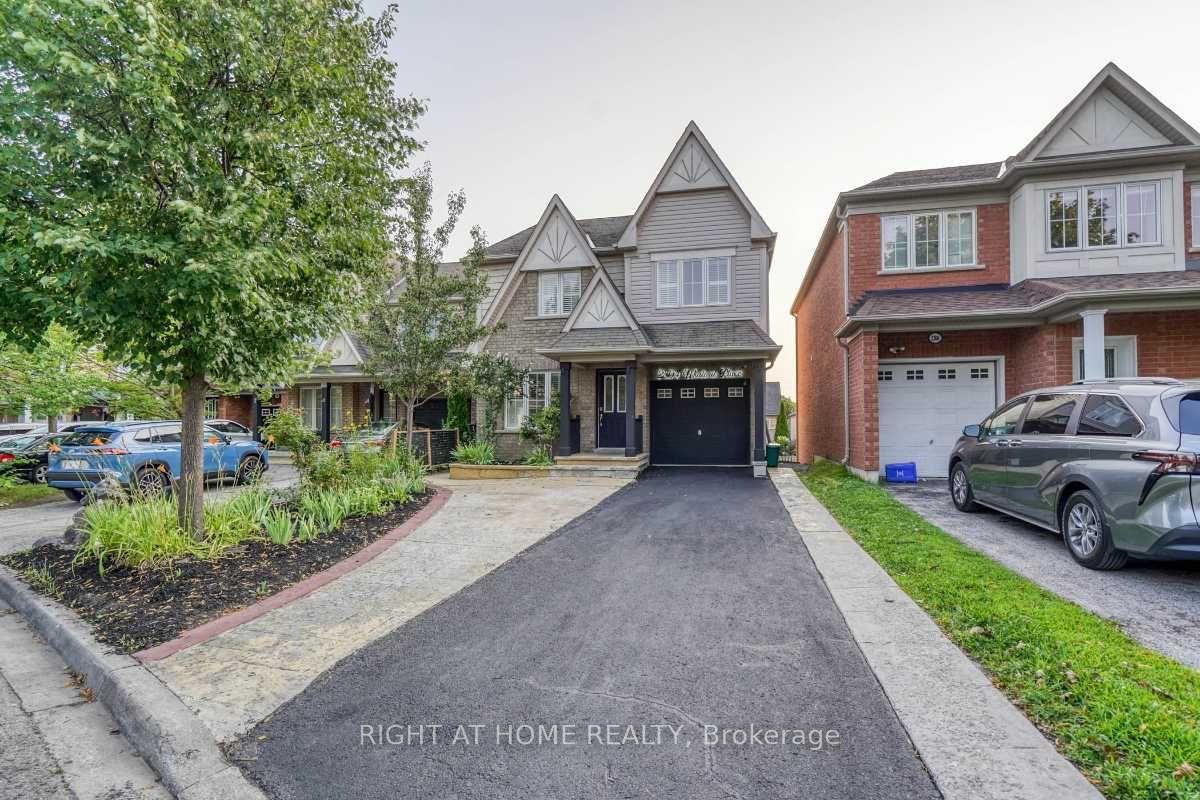
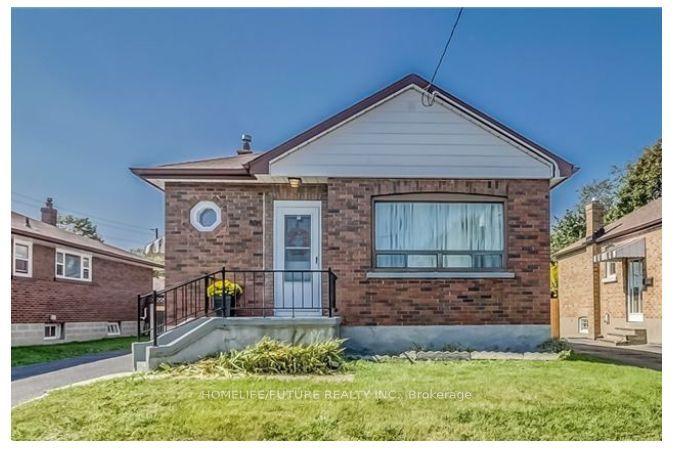
For Sale
Just Listed
113 Gibbons Street
McLaughlin, Oshawa, ON
$725,000
3+1Bd
2Ba
1,300+sqft
10Parking
50 x 150 ftlot
$558/sqft
DetachedMLS# E13719476Listed 2026-08-270 DOM
Cooling
Central Air
Basement
Finished
Just listed! New listings in Oshawa often receive offers within the first week.
About this home
Welcome to this beautifully maintained home on a generous 50 x 150 ft lot in one of Oshawa's most sought-after neighborhoods. Featuring 3+1 bedrooms, a versatile layout, and potential for an in-law suite with a separate entrance , this home offers plenty of space for comfortable living. Enjoy a private, fully landscaped backyard with a large deck and heated 16 x 32 ft in-ground pool with no neighbors in the back of property. A rare 16 x 40 ft insulated garage/workshop with storage loft and 40-amp electrical sub-panel provides exceptional space for hobbies, projects, and storage. Recent updates include a high-efficiency furnace and heat pump with smart thermostat, updated electrical, pot lights, fixtures, smart-app-controlled soffit lighting, and a brand-new roof installed in 2026. Ideally located just minutes from Oshawa Centre and Oshawa GO, with easy access to shopping, schools, parks, transit, and amenities. A fantastic opportunity in a desirable Oshawa neighborhood.
PoolGarageIn-law Suite
Rooms
Main Floor
| Mud Room | — | |
| Living Room | — | |
| Kitchen | 3.75 × 3.36 m | Hardwood Floor Stainless Steel Appl Pot Lights |
| Dining Room | 3.38 × 3.26 m | Hardwood Floor Pot Lights |
| Family Room | 3.38 × 2.70 m | Hardwood Floor W/O To Deck |
| Primary Bedroom | 3.43 × 3.30 m | |
| Mud Room | 1.99 × 1.91 m |
Second Floor
| Bedroom 2 | 3.33 × 3.05 m | |
| Bedroom 3 | 3.05 × 2.90 m |
Basement
| Recreation | 6.20 × 3.99 m | |
| Bedroom 4 | 4.01 × 2.17 m | Laminate Pot Lights |
Features
- In-Law Capability
- Auto Garage Door Remote
- Separate Entrance
- Finished
- Central Air
- 1 1/2 Storey
Financials
Annual Taxes
$4,820.55
Estimated Rental Income
Entire property$3,200 – $4,800/mo
Basement apartment$1,800 – $2,500/mo
Rental yield5.3% – 7.9%
*Estimates based on comparable rentals in the area. Actual income may vary.
Market Data — Oshawa
Days on market0 days
Buyer's MarketSeller's Market
Based on active listings in Oshawa. Data updates daily.
Demographics — Oshawa
Population
175,383
Avg Household Income
$87,000
Age Distribution
0-19
22%
20-34
22%
35-49
19%
50-64
20%
65+
17%
Ownership63% own · 37% rent
EnglishFrenchArabicUrduTagalog
Getting around
How walkable, bikeable, and transit-friendly this neighbourhood is.
54
/ 100
Walk Score
Somewhat Walkable
43
/ 100
Transit Score
Some Transit
54
/ 100
Bike Score
Bikeable
Scores are estimates based on neighbourhood data and are for informational purposes only.
MLS® data courtesy of the Toronto Regional Real Estate Board (TRREB).
The information provided herein must only be used by consumers that have a bona fide interest in the purchase, sale, or lease of real estate and may not be used for any commercial purpose or any other purpose. Listing information is deemed reliable but is not guaranteed accurate by the Toronto Regional Real Estate Board, the listing brokerage, or this website. The trademarks REALTOR®, REALTORS® and the REALTOR® logo are controlled by The Canadian Real Estate Association (CREA) and identify real estate professionals who are members of CREA. MLS®, Multiple Listing Service®, and the associated logos are owned by CREA. Not intended to solicit properties currently listed for sale or buyers under contract.
You may also like
More homes in Oshawa
Hand-picked listings with a similar price range and style.
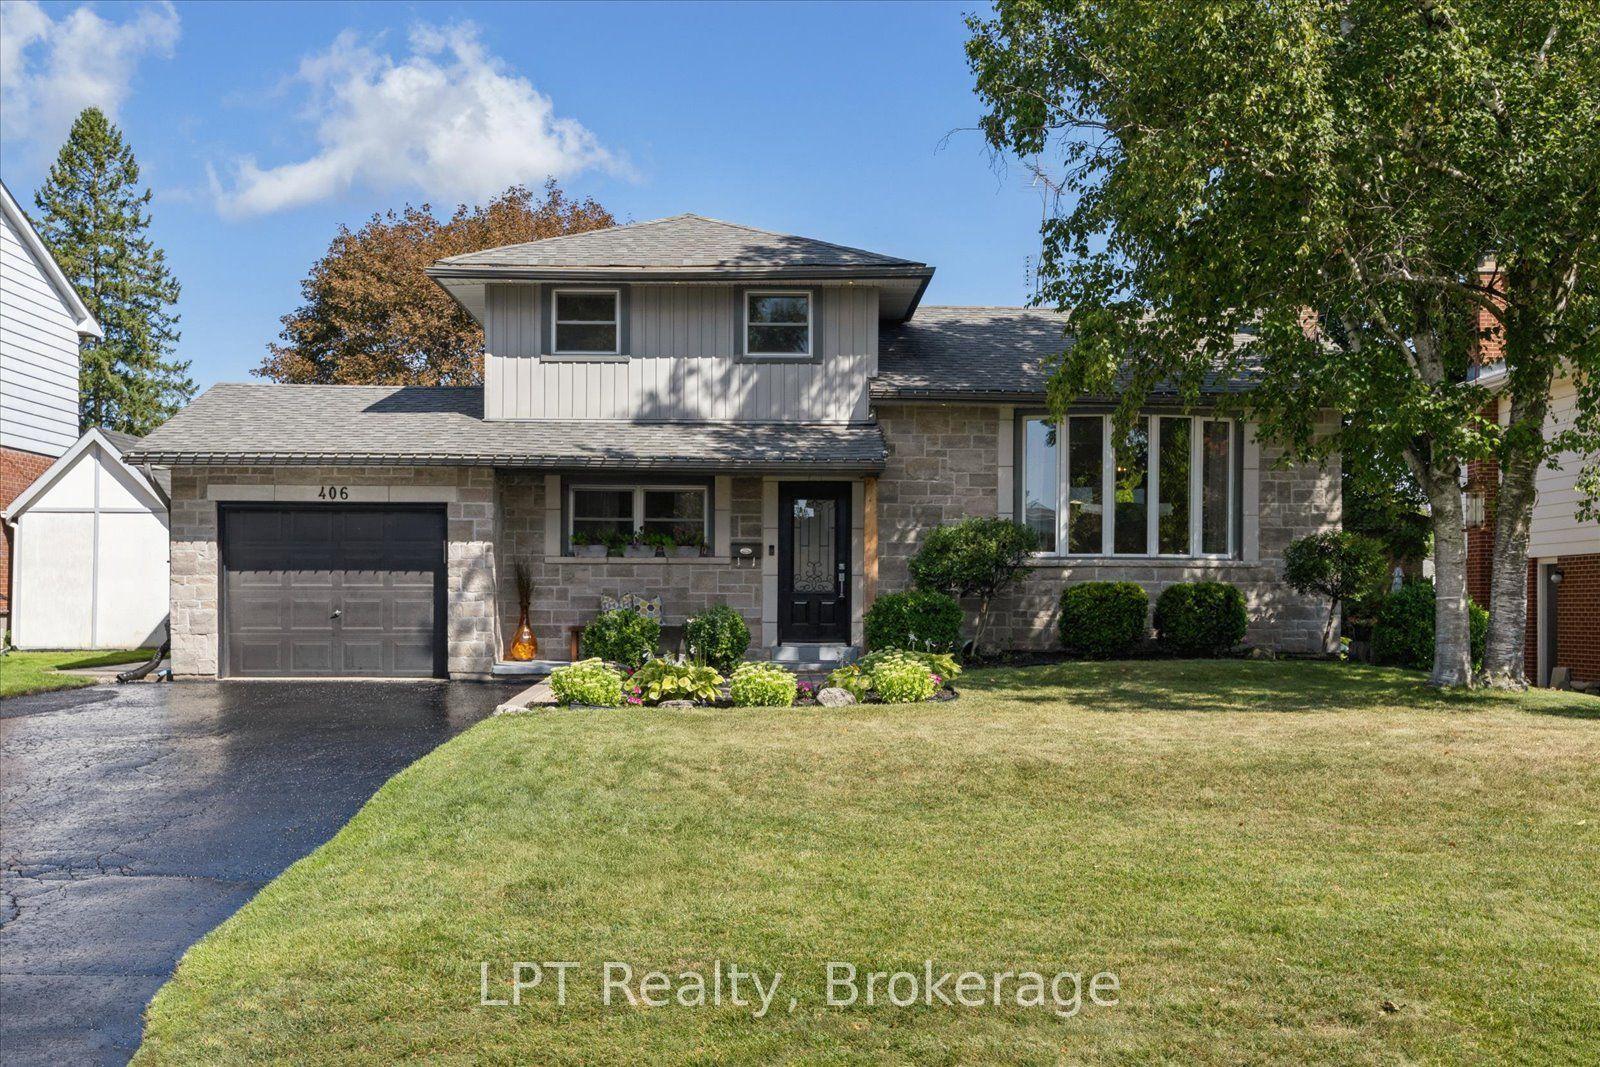
For Sale9 days ago
$894,700
Detached
est. $3,922/mo
406 Glenmar Avenue, Northglen
Oshawa, ON
3+1 bd
3 ba
1,300
7
MLS# E13692312LPT Realty
WhatsApp Aman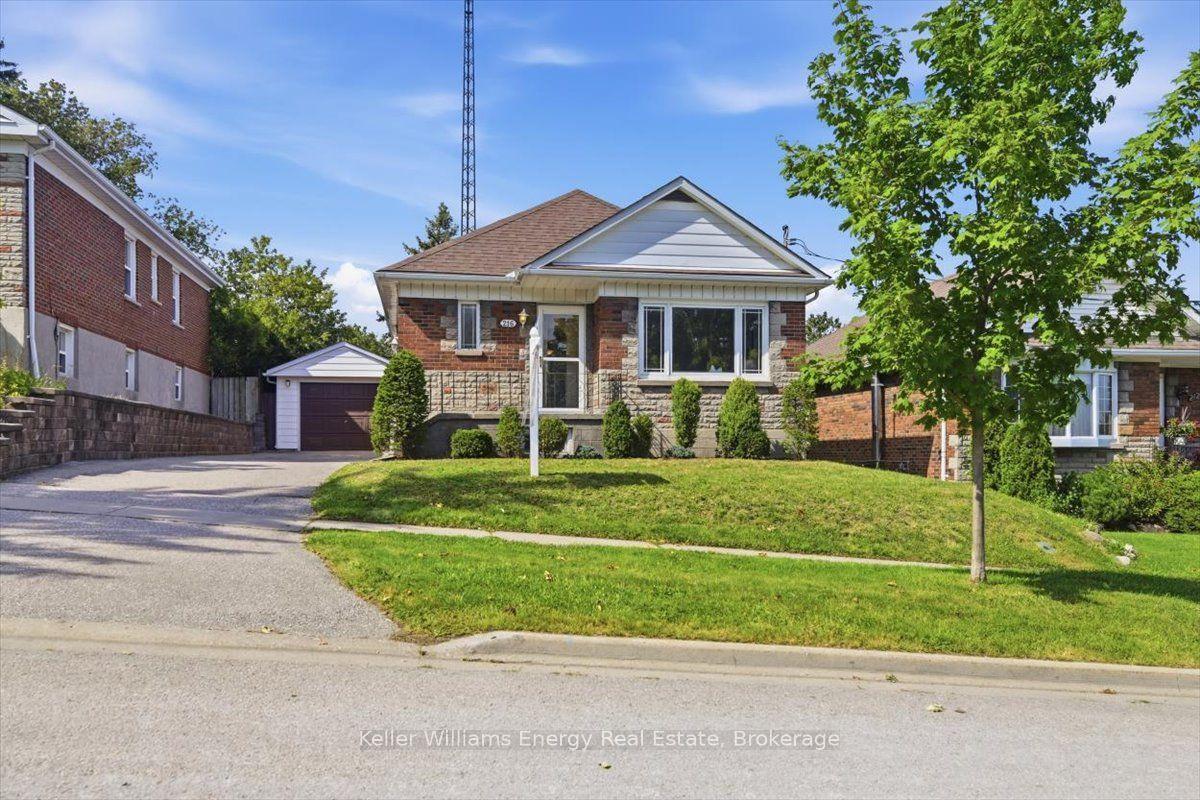
For Sale21 h ago
$625,000
Detached
est. $2,740/mo
216 College Avenue, Vanier
Oshawa, ON
3 bd
2 ba
900
4
MLS# E13718956Keller Williams Energy Real Estate
WhatsApp Aman