For Lease
Just Listed
32 Marchington Circle S
Wexford-Maryvale, Toronto, ON
$3,500
3+2Bd
2Ba
900+sqft
3Parking
50 x 112 ftlot
$4/sqft
DetachedMLS# E13719958Listed 2026-08-270 DOM
Heating
On Demand Water Heater
Basement
Finished
Just listed! New listings in Toronto often receive offers within the first week.
About this home
Entire home available for rent. The upstairs offers modern living with style and comfort in mind. Step into a bright, open-concept interior featuring brand-new flooring and neutral tones that complement any decor. The expansive living and dining area flows seamlessly into a sleek, updated kitchen complete with granite countertops, a stylish new backsplash, and a convenient breakfast bar perfect for hosting and everyday living. Each of the three bedrooms is generously sized, offering plenty of natural light and closets in each room. The basement is set up for a nanny suite with an additional fridge, microwave and wet bar. It also has two large bedrooms, 4 pc bath and own living area. Laundry on both levels. Step outside to a large backyard ideal for relaxing, entertaining, or enjoying some fresh air. Located in a family-friendly neighbourhood with unbeatable convenience. Just minutes to the DVP and Highway 401, steps from Parkway Mall, Metro, and other essential amenities/shops. Photos taken prior to current tenant taking occupancy. Lawn Maintenance & snow removal is a tenants responsibility. Landlord is a representative, see disclosure.
Rooms
Main Floor
| Primary Bedroom | 3.82 × 3.00 m | |
| Bedroom 2 | 3.01 × 2.59 m | |
| Bedroom 3 | 3.01 × 2.77 m | |
| Bathroom | 2.04 × 1.54 m | |
| Kitchen | 5.30 × 3.00 m | |
| Living Room | 4.56 × 3.77 m |
Features
- On Demand Water Heater
- Finished
- None
- Bungalow
Financials
Estimated Rental Income
Entire property$3,200 – $4,800/mo
Rental yield1097.1% – 1645.7%
*Estimates based on comparable rentals in the area. Actual income may vary.
Market Data — Toronto
Days on market0 days
Buyer's MarketSeller's Market
Based on active listings in Toronto. Data updates daily.
Demographics — Toronto
Population
2,794,356
Avg Household Income
$102,000
Age Distribution
0-19
19%
20-34
24%
35-49
21%
50-64
19%
65+
17%
Ownership53% own · 47% rent
EnglishMandarinCantoneseTagalogTamil
Other rentals like this
Similar rentals in Toronto
Same property type, similar price, similar size — currently for rent.
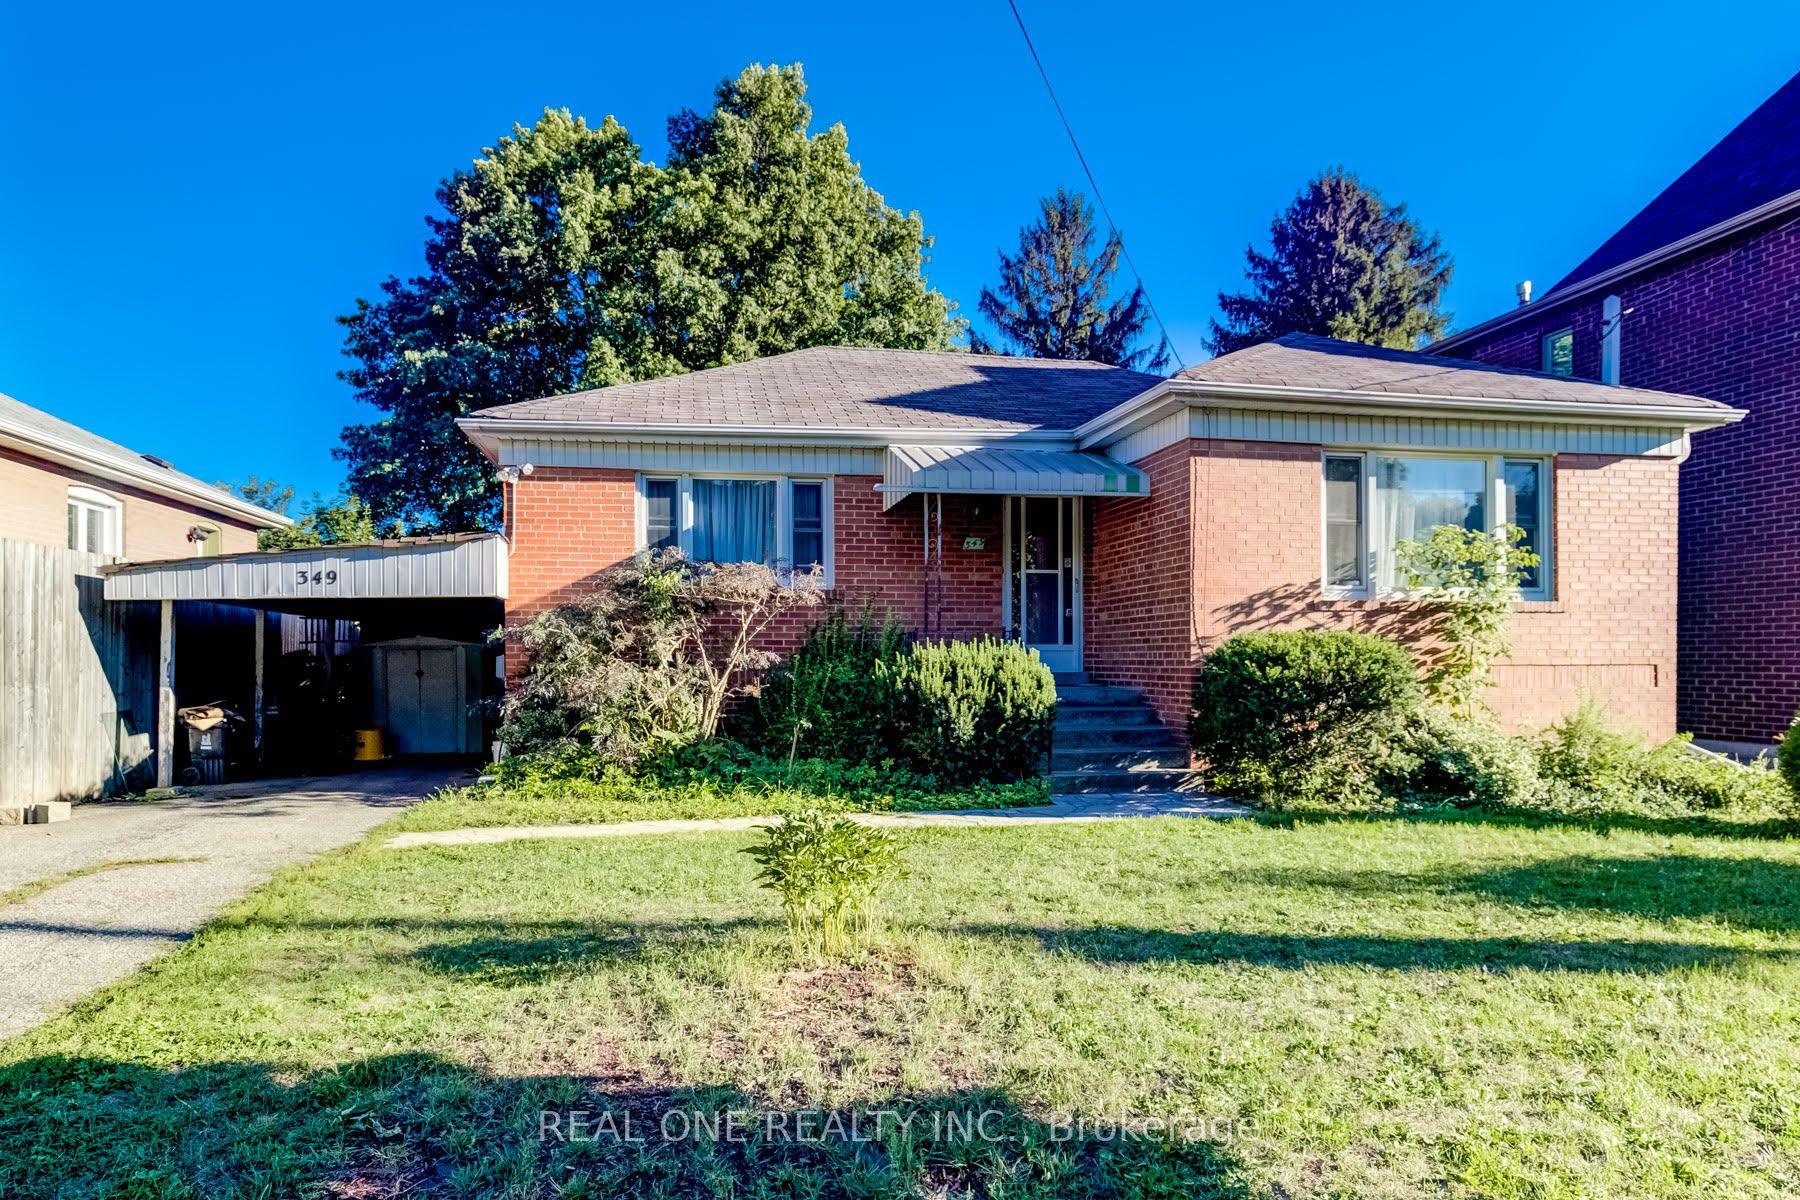
For Lease2 months ago
$3,800
Detached
349 Horsham Avenue, Willowdale West
Toronto, ON
3+2 bd
2 ba
1,750
3
MLS# C13507004Real One Realty Inc.
WhatsApp Aman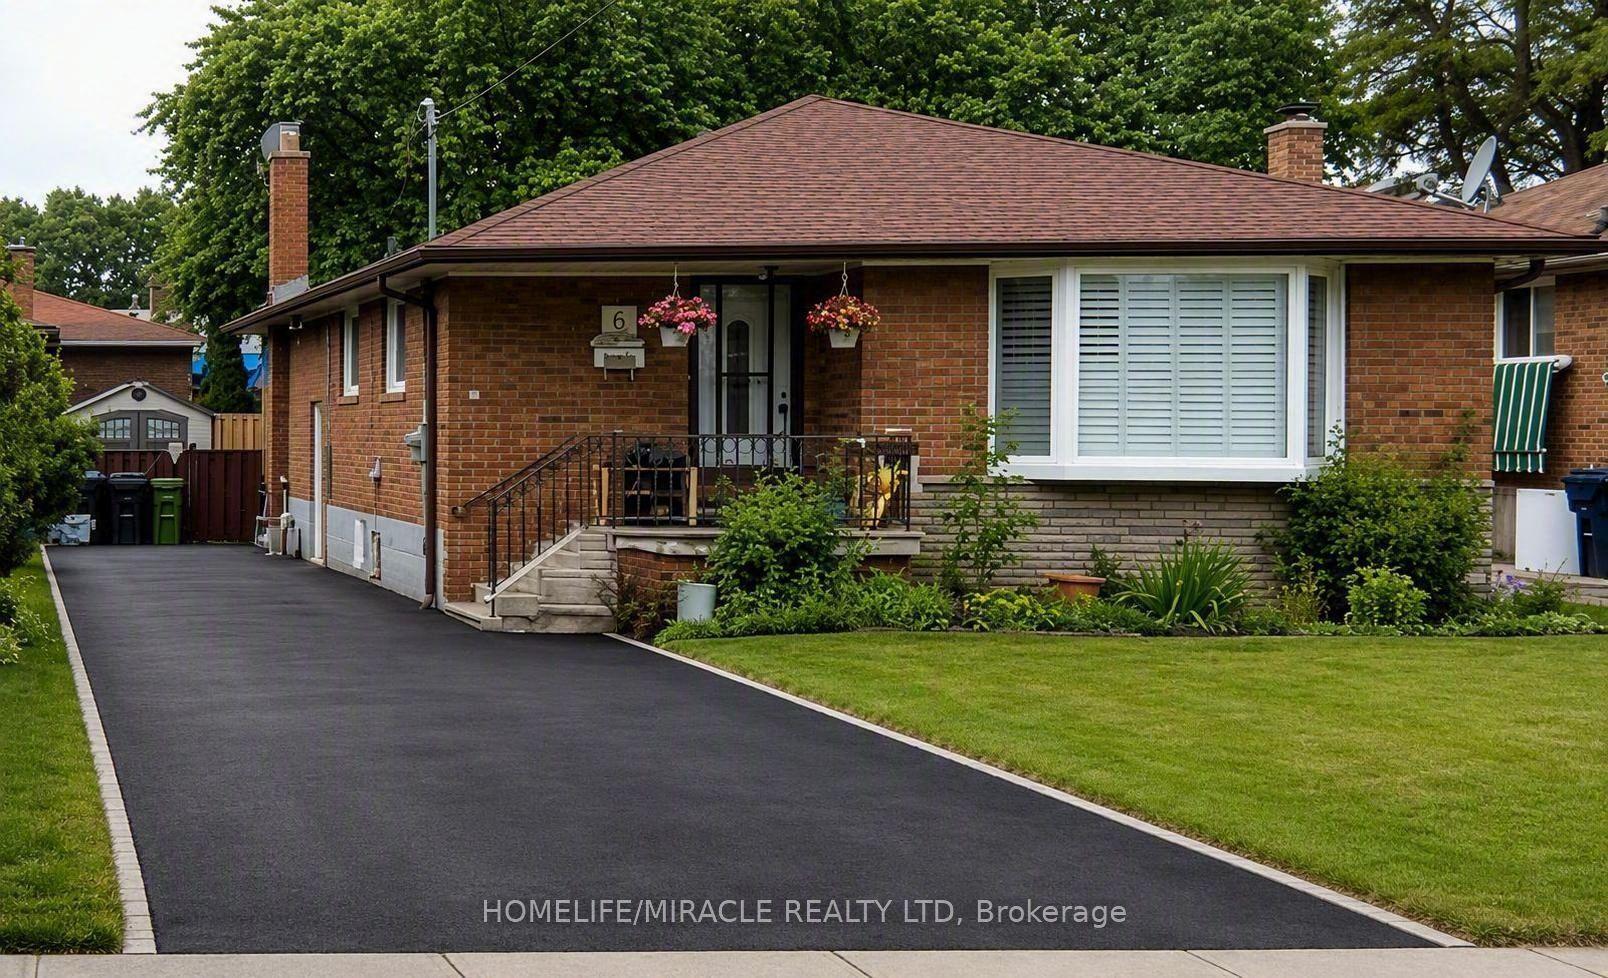
For LeaseJust listed
$2,900
Detached
6 Barnes Crescent, Woburn
Toronto, ON
3 bd
1 ba
900
2
MLS# E13720534Homelife/Miracle Realty Ltd
WhatsApp Aman

Getting around
How walkable, bikeable, and transit-friendly this neighbourhood is.
65
/ 100
Walk Score
Somewhat Walkable
71
/ 100
Transit Score
Excellent Transit
59
/ 100
Bike Score
Bikeable
Scores are estimates based on neighbourhood data and are for informational purposes only.
MLS® data courtesy of the Toronto Regional Real Estate Board (TRREB).
The information provided herein must only be used by consumers that have a bona fide interest in the purchase, sale, or lease of real estate and may not be used for any commercial purpose or any other purpose. Listing information is deemed reliable but is not guaranteed accurate by the Toronto Regional Real Estate Board, the listing brokerage, or this website. The trademarks REALTOR®, REALTORS® and the REALTOR® logo are controlled by The Canadian Real Estate Association (CREA) and identify real estate professionals who are members of CREA. MLS®, Multiple Listing Service®, and the associated logos are owned by CREA. Not intended to solicit properties currently listed for sale or buyers under contract.