For Lease
Just Listed
84 Wimbledon Court
Williamsburg, Whitby, ON
$3,100
3Bd
3Ba
2,250+sqft
3Parking
49.37 x 98.57 ftlot
$1/sqft
TownhouseMLS# E13720266Listed 2026-08-270 DOM
Heating
Water Heater
Cooling
Central Air
Basement
Unfinished
Just listed! New listings in Whitby often receive offers within the first week.
About this home
Welcome To 84 Wimbledon Crt! Beautifully Upgraded And Move-In Ready, This Stunning Home Offers The Perfect Blend Of Modern Style, Comfort, And Functionality. Step Into A Spacious Foyer That Leads To A Bright Open-Concept Living And Dining Area Featuring 9-Ft Smooth Ceilings, Elegant Crown Moulding, Carpet-Free Living, And Gleaming Hardwood Floors. The Impressive Gourmet Kitchen Is Designed For Both Everyday Living And Entertaining, Featuring Quartz Countertops, Stylish Backsplash, Stainless Steel Appliances, And Ample Cabinetry. Elegant Oak Staircase Leads To Generously Sized Bedrooms, Including A Spacious Primary Bedroom With A Walk-In Closet And Luxurious 4-Piece Ensuite. Conveniently Equipped With Stainless Steel Refrigerator, Stainless Steel Electric Stove, Washer And Dryer. Bright, Spacious, And Thoughtfully Upgraded Throughout. Prime Location Close To Hwy 401, Excellent Schools, Shopping, Restaurants, Parks, And Everyday Amenities. An Excellent Opportunity To Lease A Beautiful Home In A Desirable Family-Friendly Community. Just Move In And Enjoy!
Hardwood
Rooms
Main Floor
| Great Room | 6.22 × 3.54 m | |
| Family Room | 6.22 × 3.54 m | |
| Dining Room | 4.00 × 3.17 m | |
| Breakfast | 3.00 × 2.56 m | |
| Kitchen | 4.05 × 2.56 m | |
| Dining Room | 4.00 × 3.17 m | |
| Breakfast | 3.00 × 2.56 m | Ceramic Floor |
| Kitchen | 4.05 × 2.56 m |
Second Floor
| Bedroom 2 | 3.17 × 2.87 m |
Third Floor
| Bedroom 3 | 3.04 × 2.74 m |
Upper
| Bedroom 2 | 4.60 × 5.73 m | |
| Primary Bedroom | 4.60 × 5.73 m | |
| Bedroom 2 | 3.17 × 2.87 m | |
| Bedroom 3 | 3.04 × 2.74 m |
Other
| Room | — |
Features
- In-Law Suite
- Water Heater
- Water Meter
- Landscaped
- Unfinished
- Central Air
- 2-Storey
Financials
Estimated Rental Income
Entire property$3,200 – $4,800/mo
Rental yield1238.7% – 1858.1%
*Estimates based on comparable rentals in the area. Actual income may vary.
Market Data — Whitby
Days on market0 days
Buyer's MarketSeller's Market
Based on active listings in Whitby. Data updates daily.
Demographics — Whitby
Population
138,501
Avg Household Income
$120,000
Age Distribution
0-19
23%
20-34
18%
35-49
22%
50-64
21%
65+
16%
Ownership80% own · 20% rent
EnglishFrenchTagalogTamilUrdu
Other rentals like this
Similar rentals in Whitby
Same property type, similar price, similar size — currently for rent.
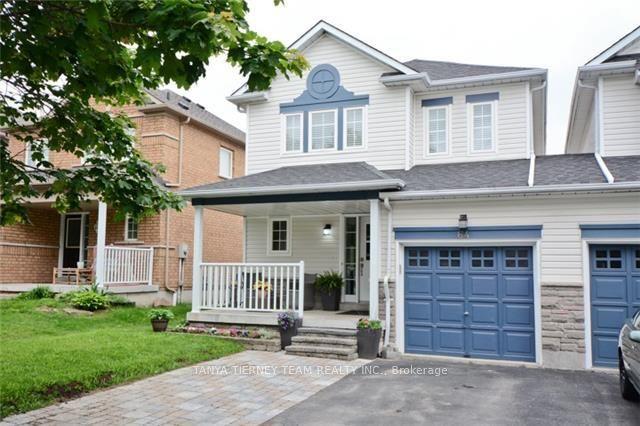
For Lease24 days ago
$3,250
Townhouse
64 Melody Drive, Brooklin
Whitby, ON
3 bd
3 ba
1,300
3
MLS# E13636340Tanya Tierney Team Realty Inc.
WhatsApp Aman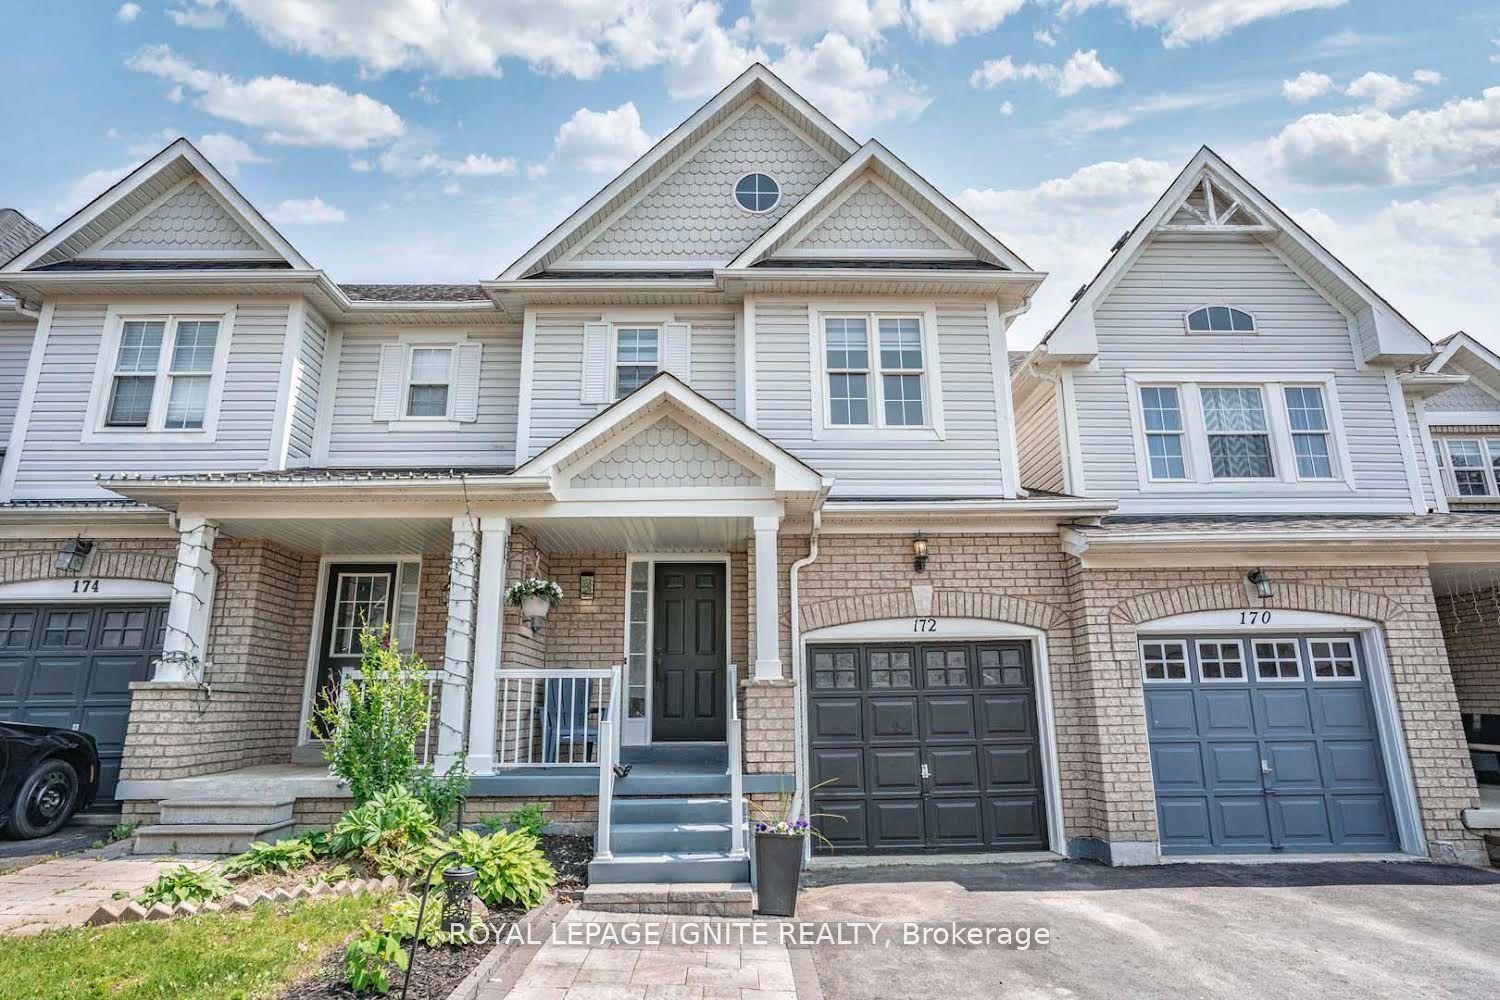
For Lease4 days ago
$3,100
Townhouse
172 Kirkland Place, Williamsburg
Whitby, ON
3 bd
3 ba
1,300
3
MLS# E13708598Royal Lepage Ignite Realty
WhatsApp Aman
Getting around
How walkable, bikeable, and transit-friendly this neighbourhood is.
63
/ 100
Walk Score
Somewhat Walkable
42
/ 100
Transit Score
Some Transit
43
/ 100
Bike Score
Somewhat Bikeable
Scores are estimates based on neighbourhood data and are for informational purposes only.
MLS® data courtesy of the Toronto Regional Real Estate Board (TRREB).
The information provided herein must only be used by consumers that have a bona fide interest in the purchase, sale, or lease of real estate and may not be used for any commercial purpose or any other purpose. Listing information is deemed reliable but is not guaranteed accurate by the Toronto Regional Real Estate Board, the listing brokerage, or this website. The trademarks REALTOR®, REALTORS® and the REALTOR® logo are controlled by The Canadian Real Estate Association (CREA) and identify real estate professionals who are members of CREA. MLS®, Multiple Listing Service®, and the associated logos are owned by CREA. Not intended to solicit properties currently listed for sale or buyers under contract.