For Lease
Just Listed
45 Prince Street Main Floor #Main Floor
Bowmanville, Clarington, ON
$2,450
3Bd
1Ba
900+sqft
2Parking
$3/sqft
DetachedMLS# E13720788Listed 2026-08-280 DOM
Cooling
Central Air
Just listed! New listings in Clarington often receive offers within the first week.
About this home
Main Floor 3-Bedroom Unit with 4pc bathroom and ensuite laundry room. It's vacant now. Freshly painted and professionally cleaned. Newer Renovation Stunning 3-bedroom home perfect for AAA tenant. Move-In condition. Corner house with lot of Windows which Brighten Up this lovely home. Private Main Entrance. Exclusive use of Garden Shed for storage and 2 Parking space on driveway. Exclusive Use Of Front Yard and deck (Tenant is Responsible for Mowing The Lawn & Cleaning The Snow On its Walkway And Driveway). Steps To Bowmanville Hospital, Shopping On King Street, 4 Km To Smart centers Bowmanville: Walmart Supercentre, Canadian Tire, The Home Depot, Cineplex Cinemas, Loblaws, McDonalds. Only 1.5 Km Access To Hwy 401.
Rooms
Other
| Dining Room | 2.32 × 2.07 m | Vinyl Floor LED Lighting Window |
| Kitchen | 3.34 × 3.26 m | Stainless Steel Appl Granite Counters Eat-in Kitchen |
| Primary Bedroom | 3.66 × 3.18 m | Closet LED Lighting Window |
| Bedroom 2 | 3.33 × 3.05 m | Closet LED Lighting Window |
| Bedroom 3 | 3.28 × 3.08 m | Closet Sliding Doors Overlooks Backyard |
| Laundry | 0.00 × 0.00 m | Vinyl Floor |
Features
- Carpet Free
- None
- Central Air
- Bungalow
Financials
Estimated Rental Income
Entire property$3,200 – $4,800/mo
Rental yield1567.3% – 2351.0%
*Estimates based on comparable rentals in the area. Actual income may vary.
Market Data — Clarington
Days on market0 days
Buyer's MarketSeller's Market
Based on active listings in Clarington. Data updates daily.
Other rentals like this
Similar rentals in Clarington
Same property type, similar price, similar size — currently for rent.
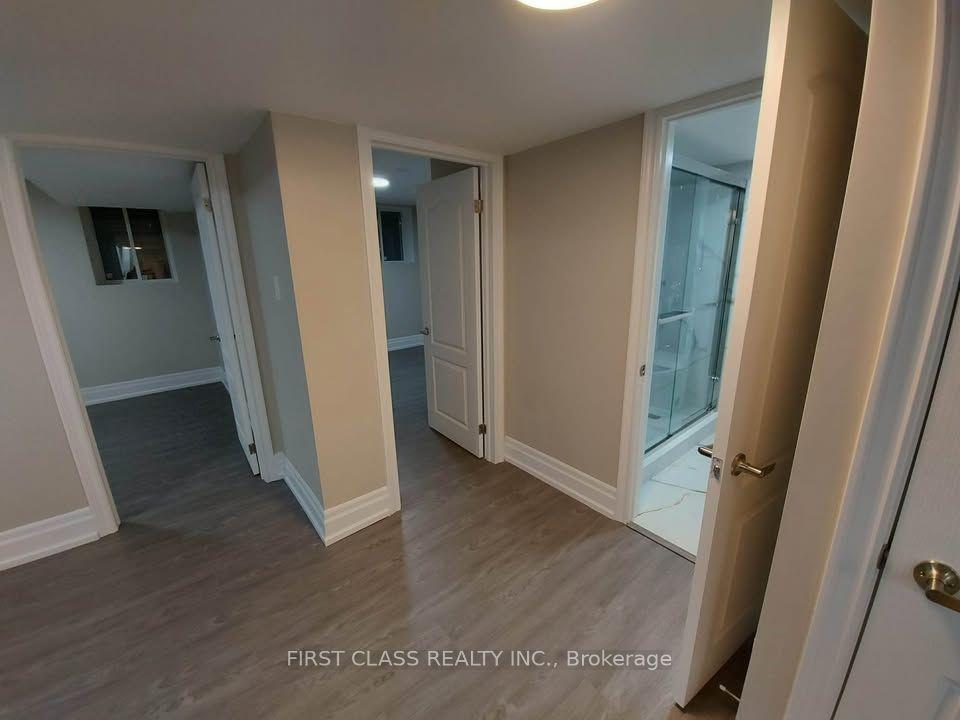
For Lease3 months ago
$2,095
Detached
15 Donald Powell Crescent, Newcastle
Clarington, ON
2 bd
1 ba
3,250
1
MLS# E13412572First Class Realty Inc.
WhatsApp Aman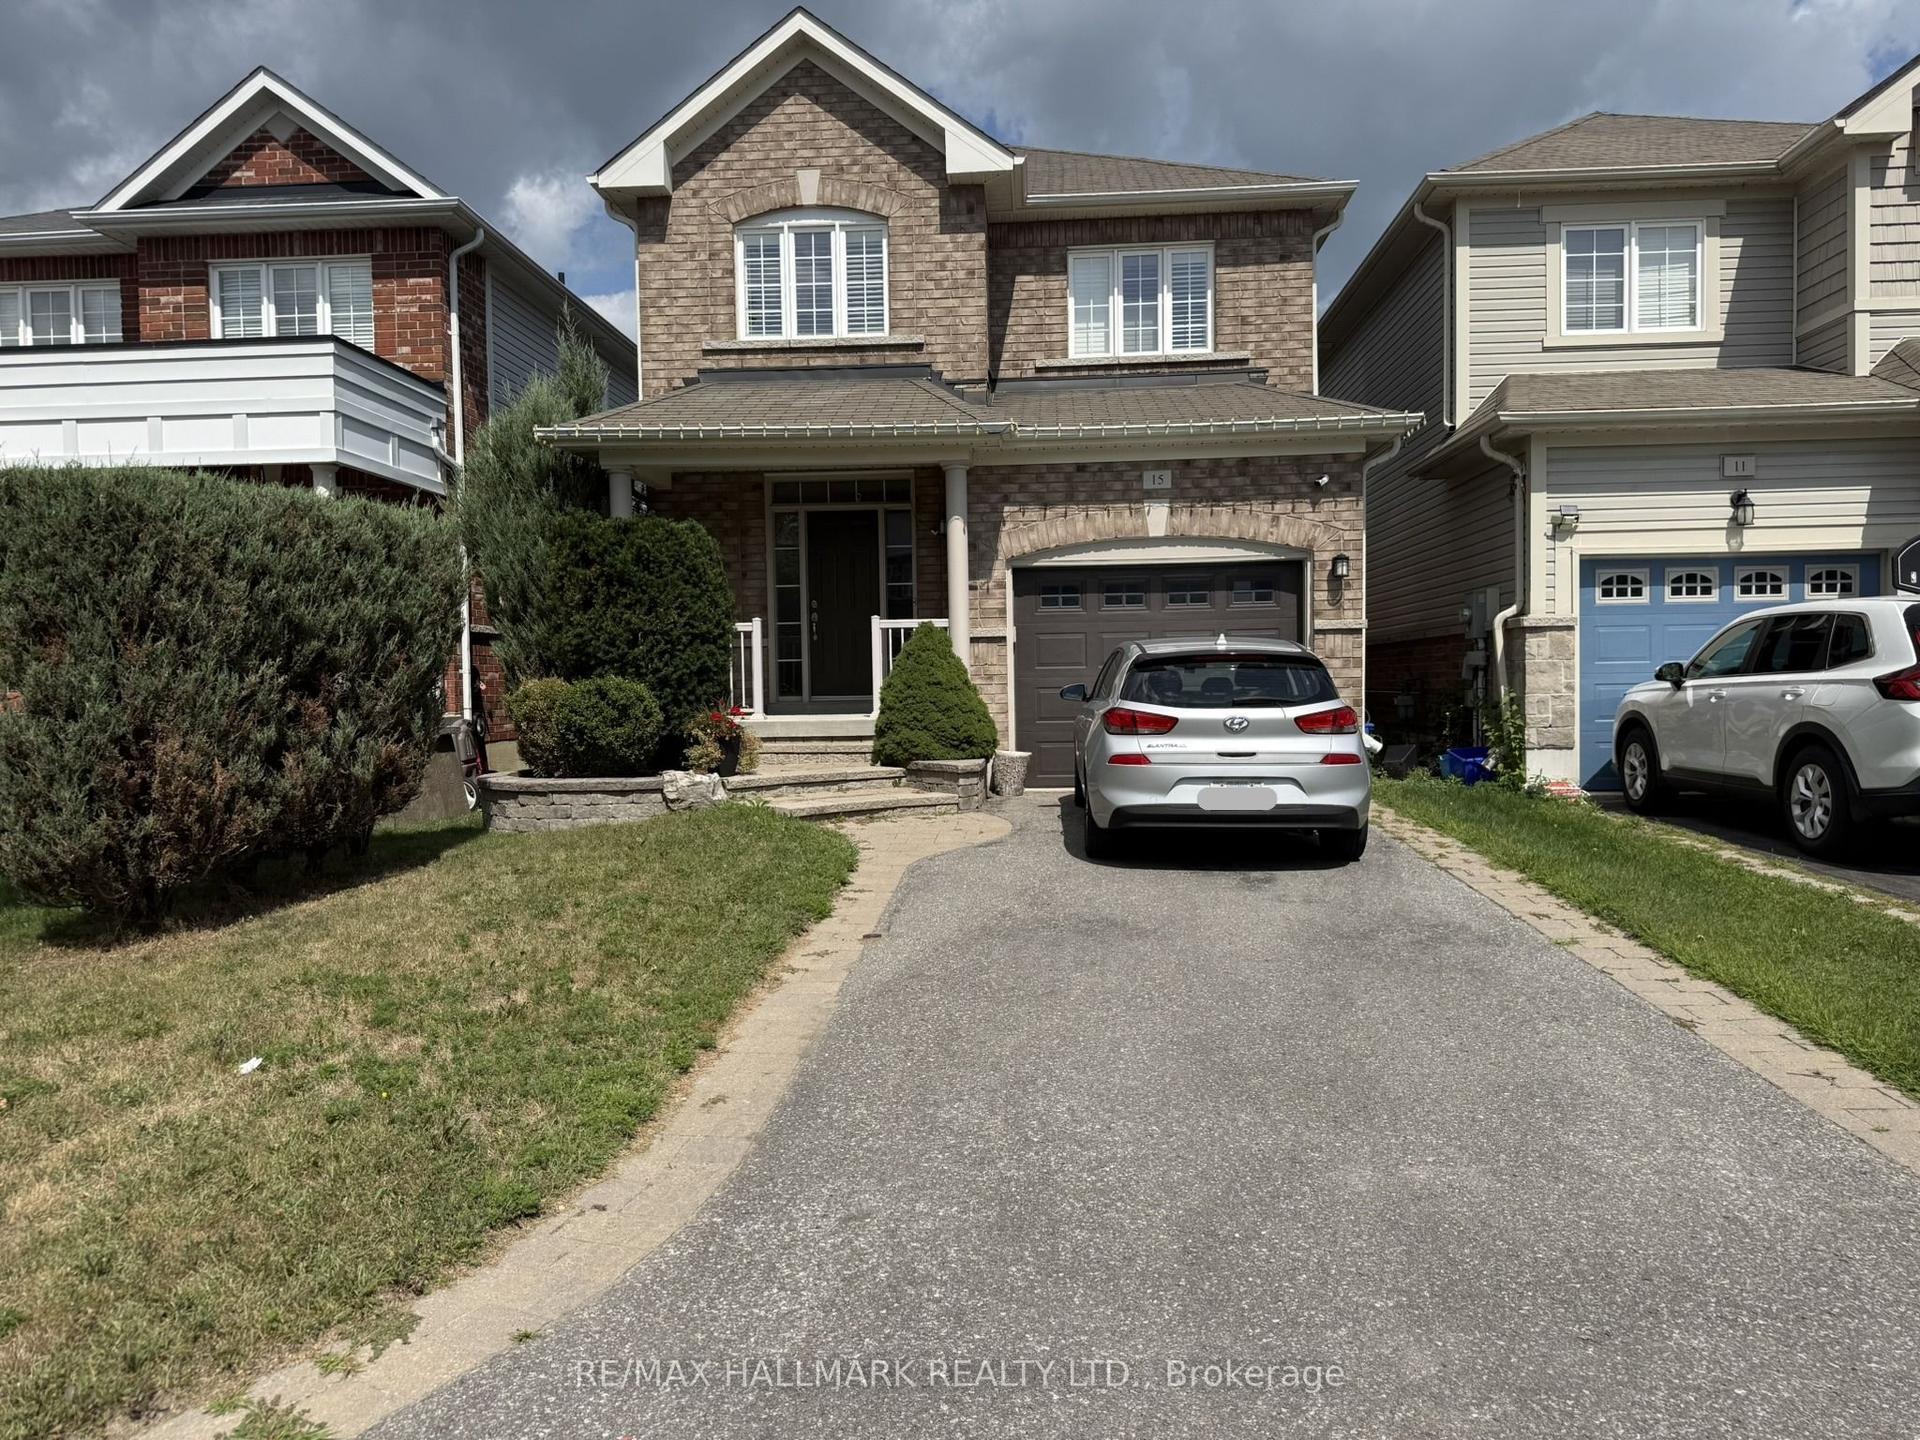
For Lease4 days ago
$3,000
Detached
15 Arnold Johnston Street, Courtice
Clarington, ON
3 bd
3 ba
1,750
3
MLS# E13706116Re/Max Hallmark Realty Ltd.
WhatsApp Aman

Getting around
How walkable, bikeable, and transit-friendly this neighbourhood is.
58
/ 100
Walk Score
Somewhat Walkable
43
/ 100
Transit Score
Some Transit
46
/ 100
Bike Score
Somewhat Bikeable
Scores are estimates based on neighbourhood data and are for informational purposes only.
MLS® data courtesy of the Toronto Regional Real Estate Board (TRREB).
The information provided herein must only be used by consumers that have a bona fide interest in the purchase, sale, or lease of real estate and may not be used for any commercial purpose or any other purpose. Listing information is deemed reliable but is not guaranteed accurate by the Toronto Regional Real Estate Board, the listing brokerage, or this website. The trademarks REALTOR®, REALTORS® and the REALTOR® logo are controlled by The Canadian Real Estate Association (CREA) and identify real estate professionals who are members of CREA. MLS®, Multiple Listing Service®, and the associated logos are owned by CREA. Not intended to solicit properties currently listed for sale or buyers under contract.