For Lease
Just Listed
3668 Harmony Road N
Rural Oshawa, Oshawa, ON
$4,500
3+1Bd
4Ba
2,750+sqft
14Parking
$2/sqft
DetachedMLS# E13724054Listed 2026-08-286 DOM
Basement
Partially Finished
About this home
Stunning detached house nestled on over 46 acres of lush, workable farmland, offering both tranquility and convenience with 2 Street address numbers. This exquisite property is strategically located near Highway 407 and easy access to hwy 412/401, providing easy access to urban amenities while maintaining a serene rural atmosphere.Custom Built 3+1Bedrooms Bungalow W/Walkout Basement Located On Harmony Street N With workable farmland, Pond, Apple Trees & Spring; Huge Deck Overlooking Ravine; Surrounded By Picturing Farmland, Enjoy Country Living With All Of The Conveniences, Close To Community Centre, Shopping Mall. Just 6.5KM away from Costco & a Few Mins To All Amenities & Only 3 Minutes To HWY 407! Large Open Space with Shed Suitable for Raising Chickens, Ducks and Horses
RavineWalkout
Rooms
Main Floor
| Living Room | 4.05 × 3.40 m | Open Concept Hardwood Floor Overlooks Ravine |
| Dining Room | 4.20 × 3.90 m | Formal Rm Hardwood Floor Overlooks Garden |
| Kitchen | 5.59 × 3.59 m | Modern Kitchen Ceramic Floor Breakfast Area |
| Family Room | 6.08 × 4.40 m | Hardwood Floor Open Concept Overlooks Backyard |
| Primary Bedroom | 6.09 × 3.50 m | Hardwood Floor 3 Pc Ensuite W/W Closet |
| Bedroom 2 | 4.00 × 3.30 m | Hardwood Floor Hardwood Floor Overlooks Garden |
| Bedroom 3 | 3.90 × 3.30 m | Hardwood Floor Closet Overlooks Garden |
Basement
| Great Room | 11.25 × 5.80 m |
Features
- Carpet Free
- Partially Finished
- Walk-Out
- None
- Bungalow
Financials
Estimated Rental Income
Entire property$3,200 – $4,800/mo
Basement apartment$1,800 – $2,500/mo
Rental yield853.3% – 1280.0%
*Estimates based on comparable rentals in the area. Actual income may vary.
Market Data — Oshawa
Days on market6 days
Buyer's MarketSeller's Market
Based on active listings in Oshawa. Data updates daily.
Demographics — Oshawa
Population
175,383
Avg Household Income
$87,000
Age Distribution
0-19
22%
20-34
22%
35-49
19%
50-64
20%
65+
17%
Ownership63% own · 37% rent
EnglishFrenchArabicUrduTagalog
Other rentals like this
Similar rentals in Oshawa
Same property type, similar price, similar size — currently for rent.
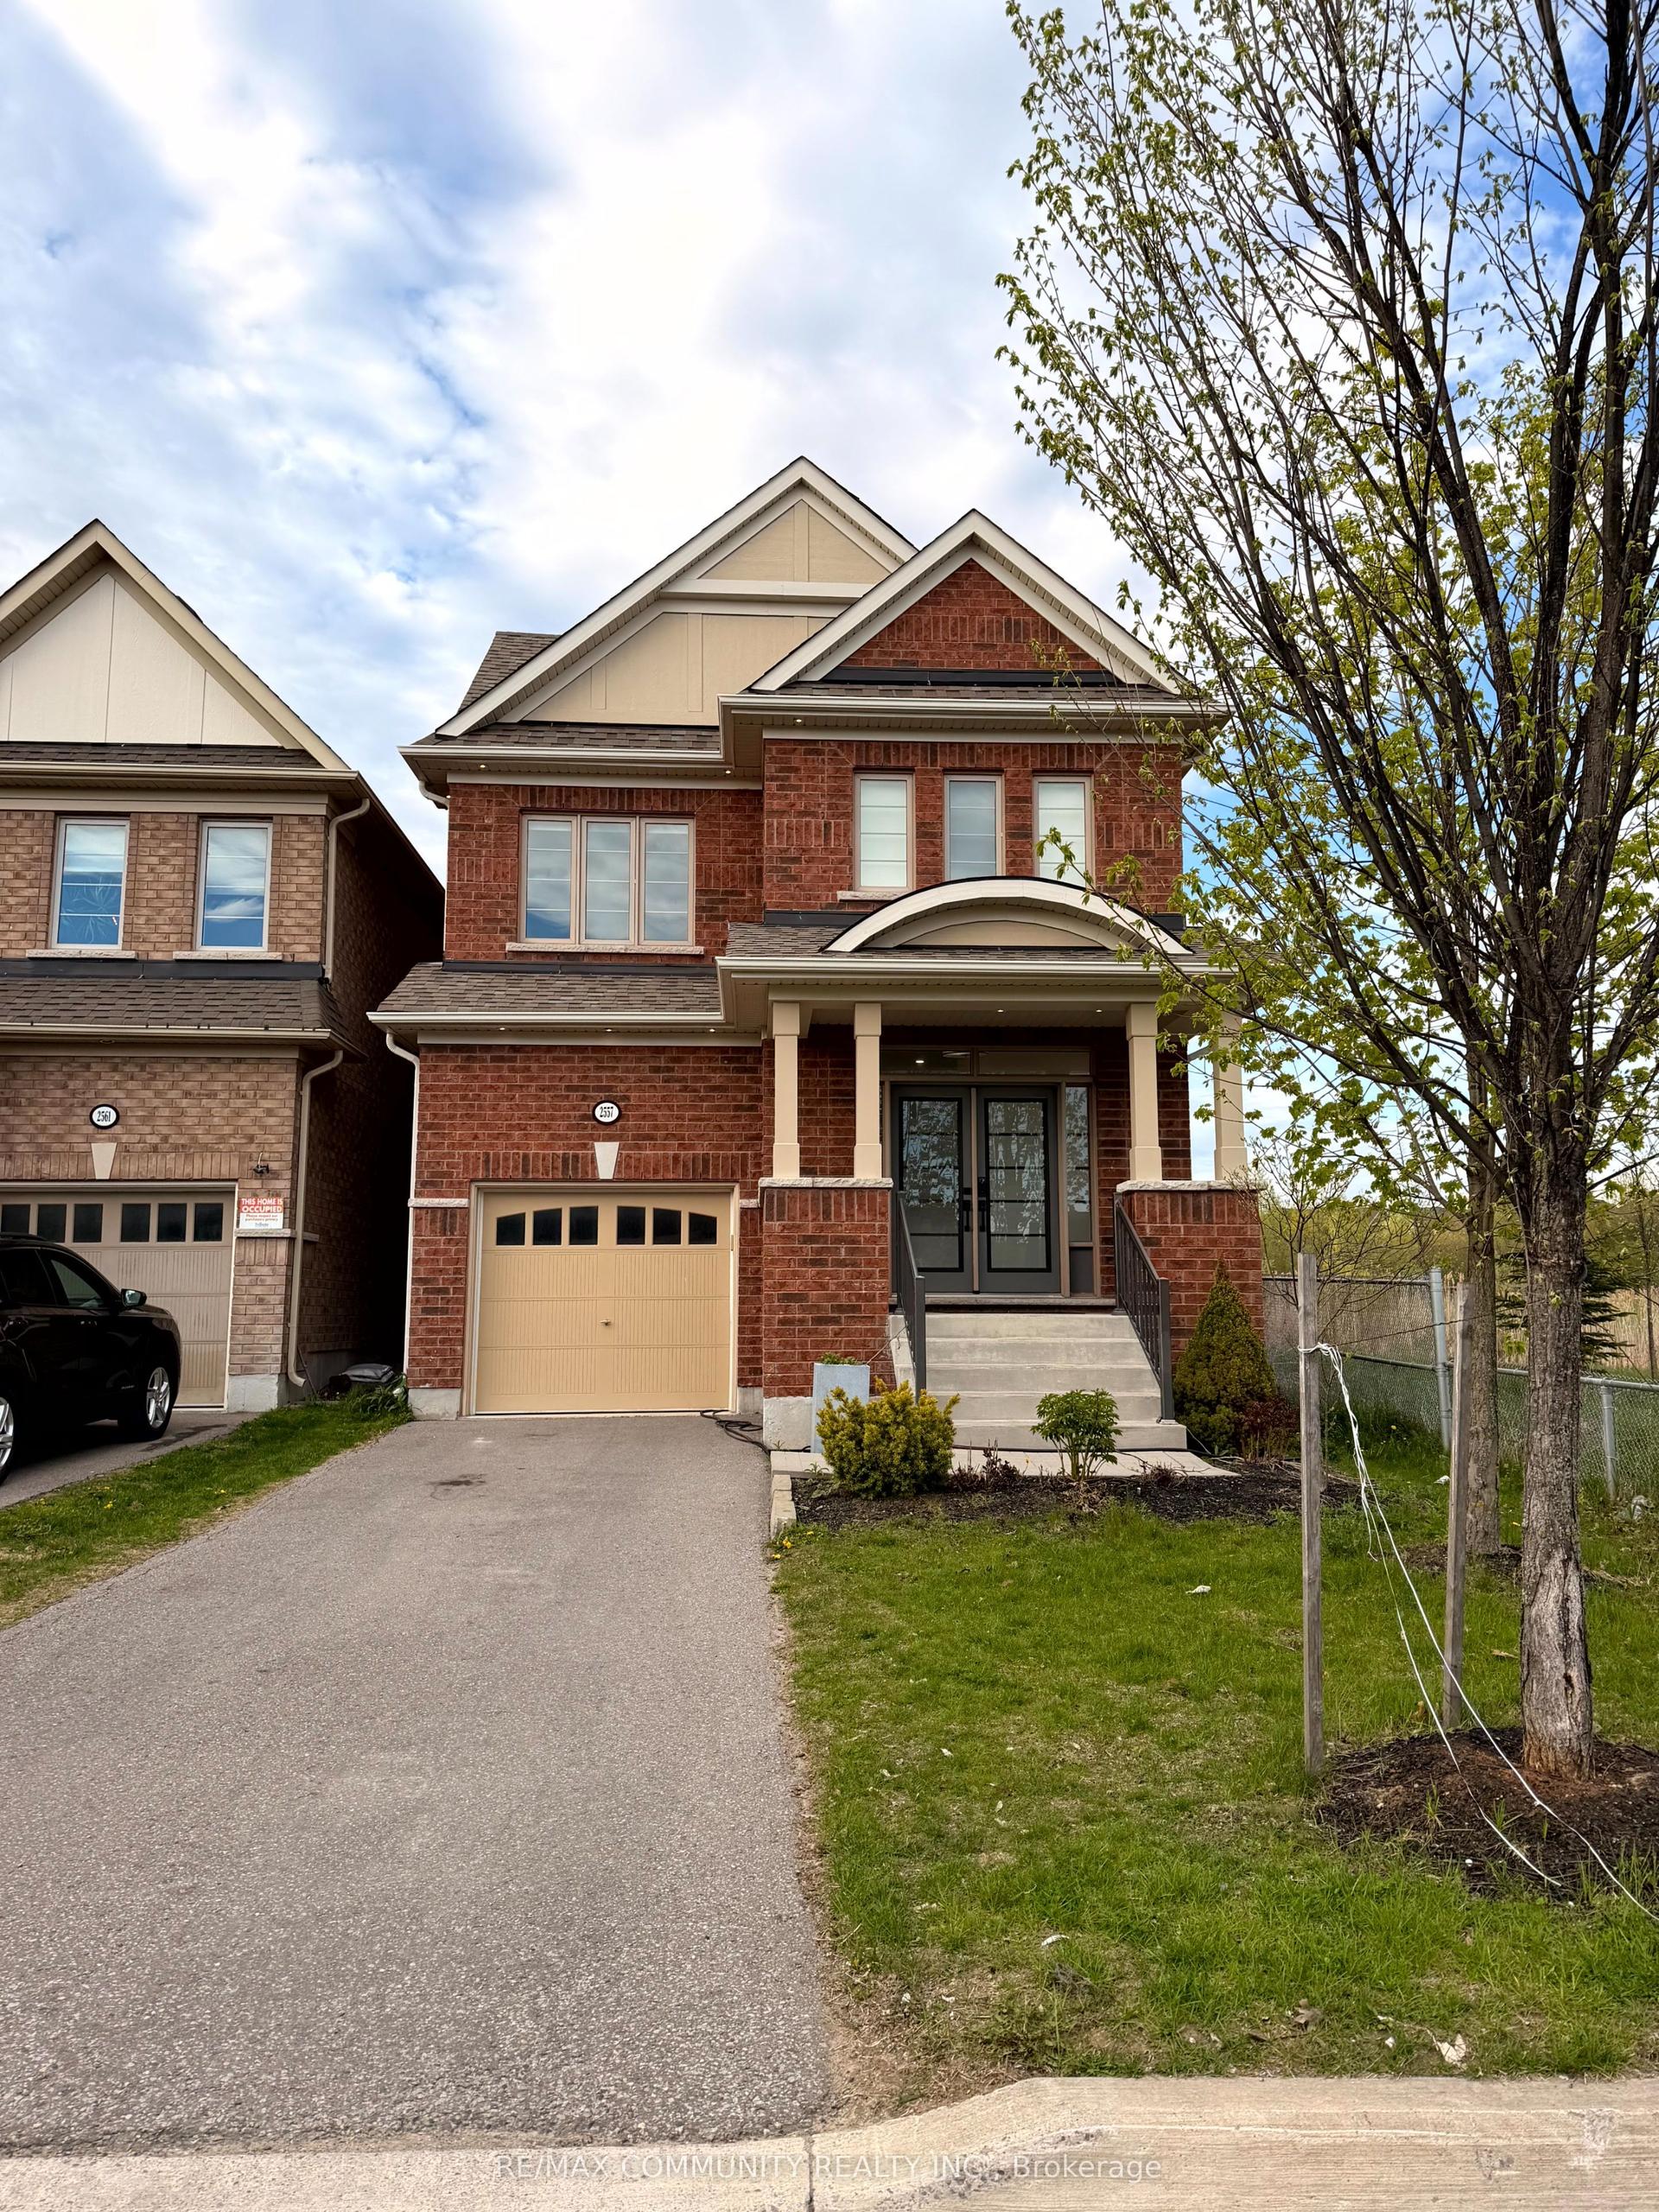
For Lease2 days ago
$3,800
Detached
2557 Bandsman Crescent, Windfields
Oshawa, ON
4 bd
4 ba
1,750
1
MLS# E13732852Re/Max Community Realty Inc.
WhatsApp Aman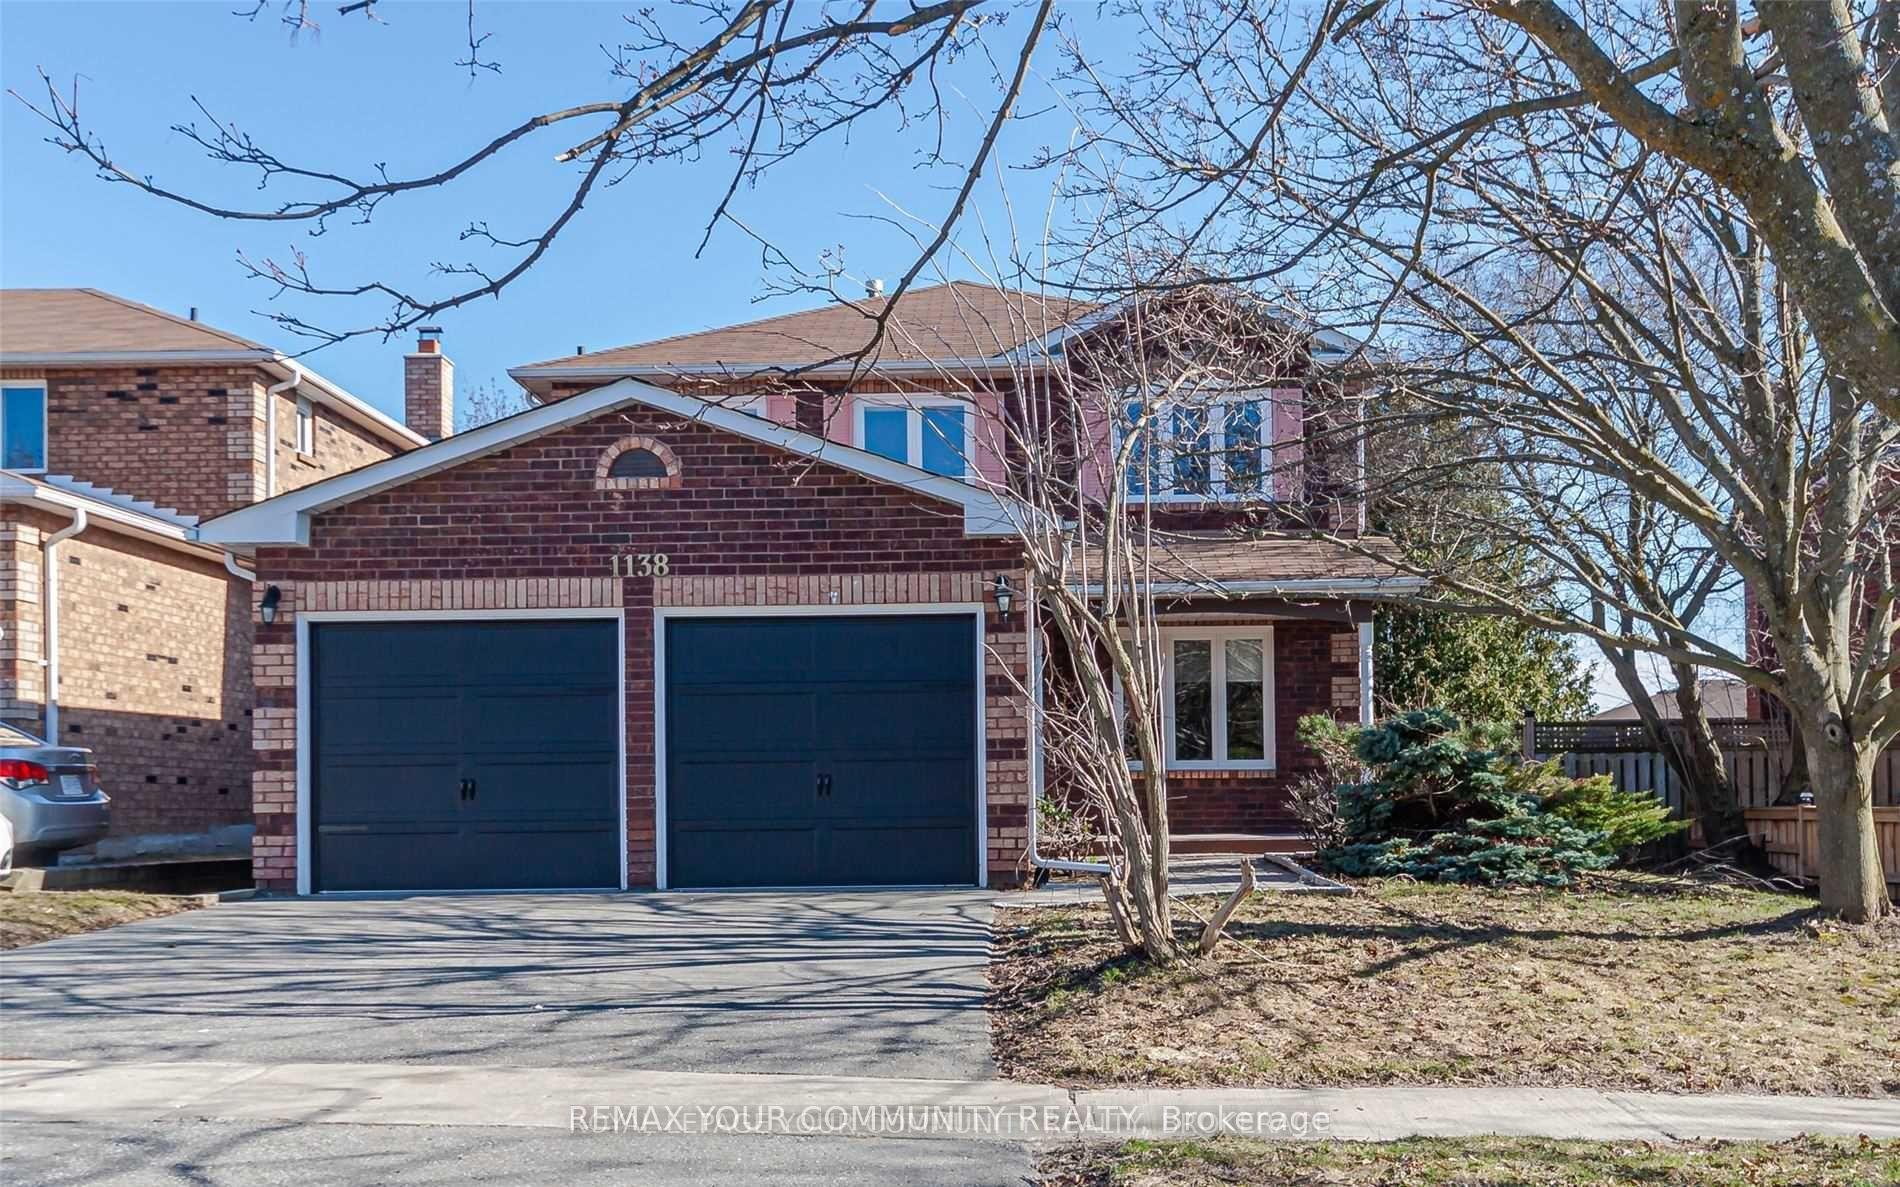
For Lease2 days ago
$3,500
Detached
1138 Thimbleberry Circle, Eastdale
Oshawa, ON
4+2 bd
4 ba
1,750
4
MLS# E13732290Remax Your Community Realty
WhatsApp Aman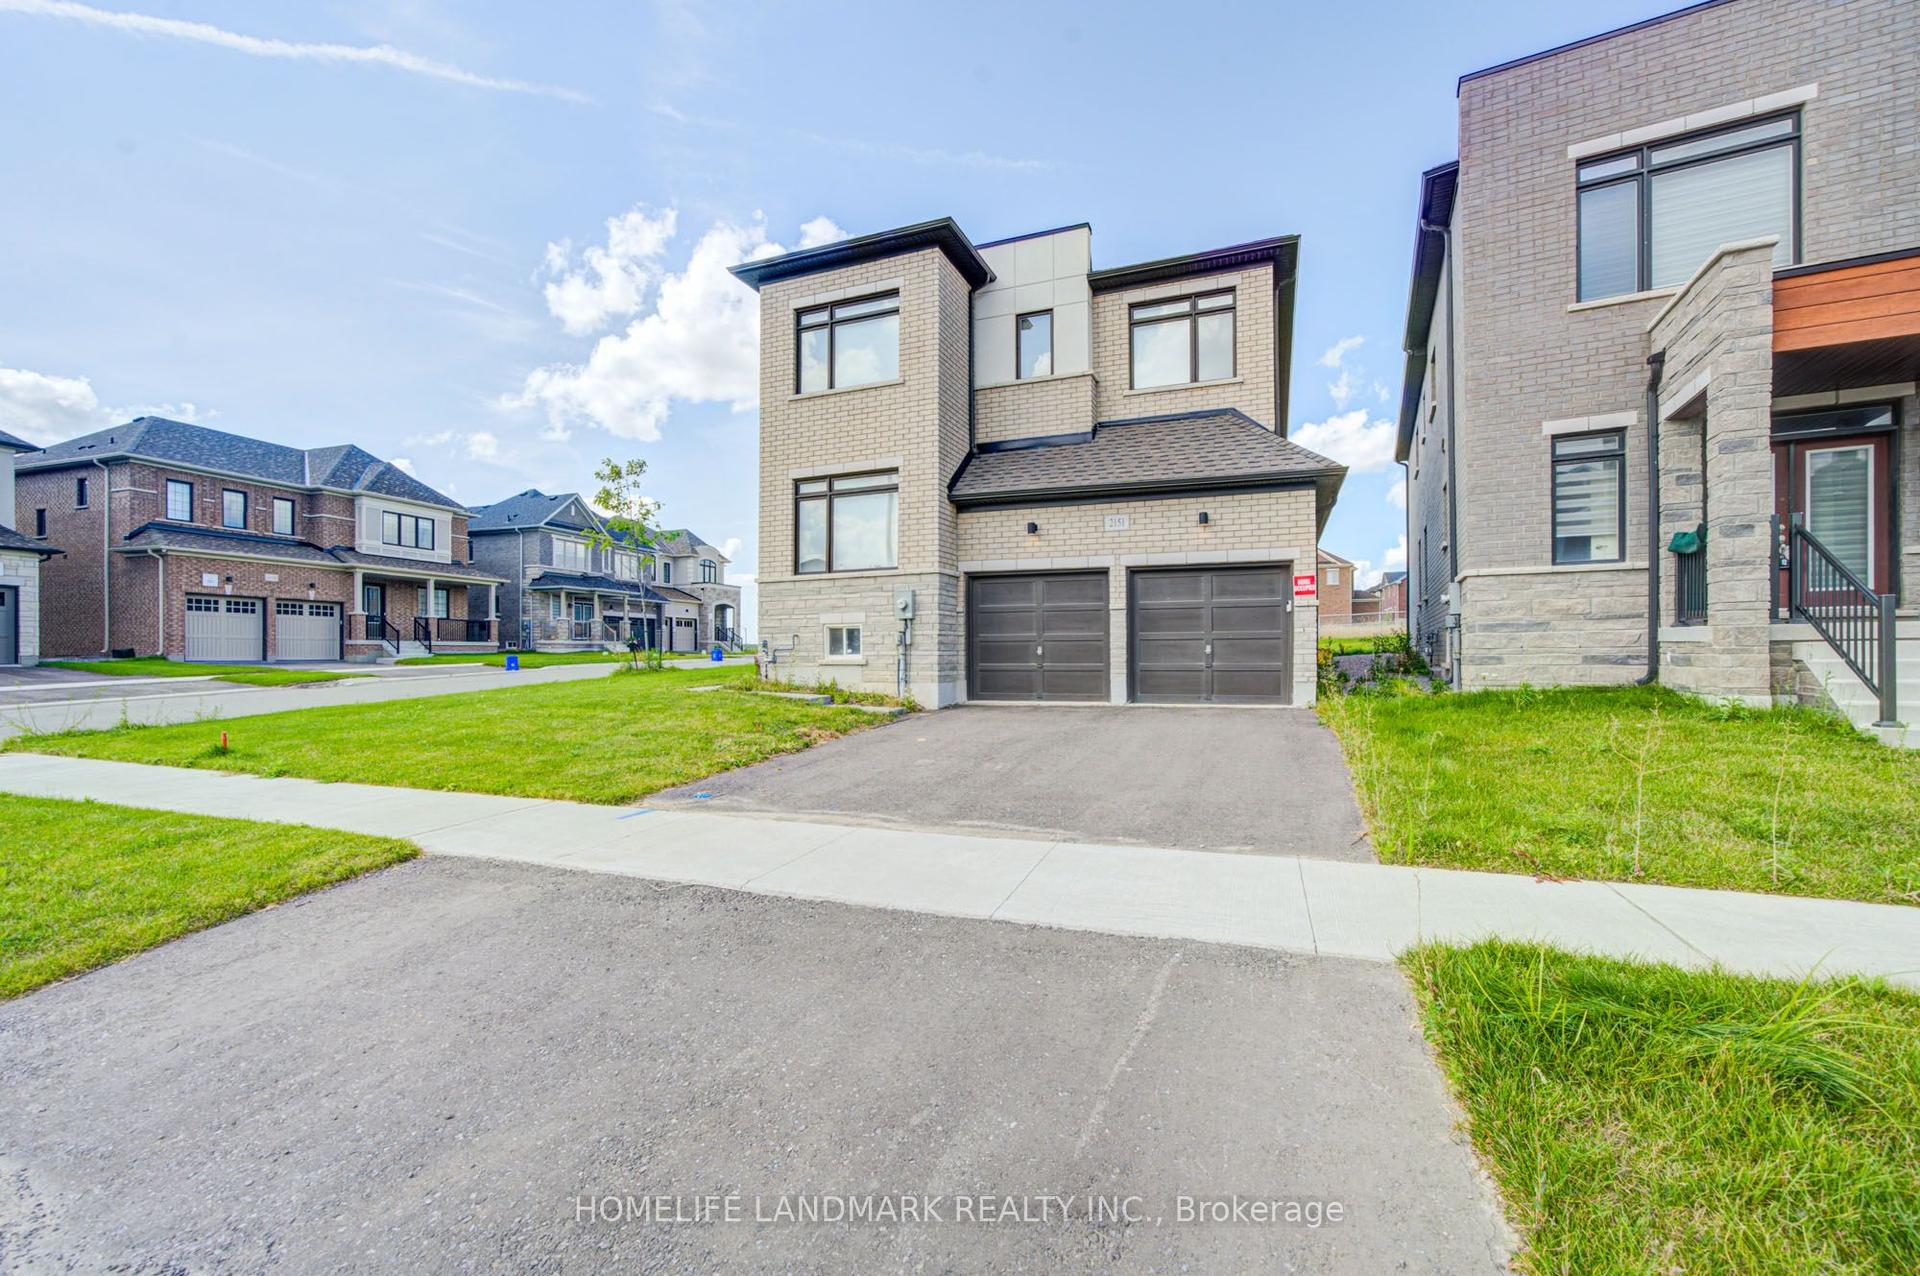
Getting around
How walkable, bikeable, and transit-friendly this neighbourhood is.
52
/ 100
Walk Score
Somewhat Walkable
41
/ 100
Transit Score
Some Transit
44
/ 100
Bike Score
Somewhat Bikeable
Scores are estimates based on neighbourhood data and are for informational purposes only.
MLS® data courtesy of the Toronto Regional Real Estate Board (TRREB).
The information provided herein must only be used by consumers that have a bona fide interest in the purchase, sale, or lease of real estate and may not be used for any commercial purpose or any other purpose. Listing information is deemed reliable but is not guaranteed accurate by the Toronto Regional Real Estate Board, the listing brokerage, or this website. The trademarks REALTOR®, REALTORS® and the REALTOR® logo are controlled by The Canadian Real Estate Association (CREA) and identify real estate professionals who are members of CREA. MLS®, Multiple Listing Service®, and the associated logos are owned by CREA. Not intended to solicit properties currently listed for sale or buyers under contract.