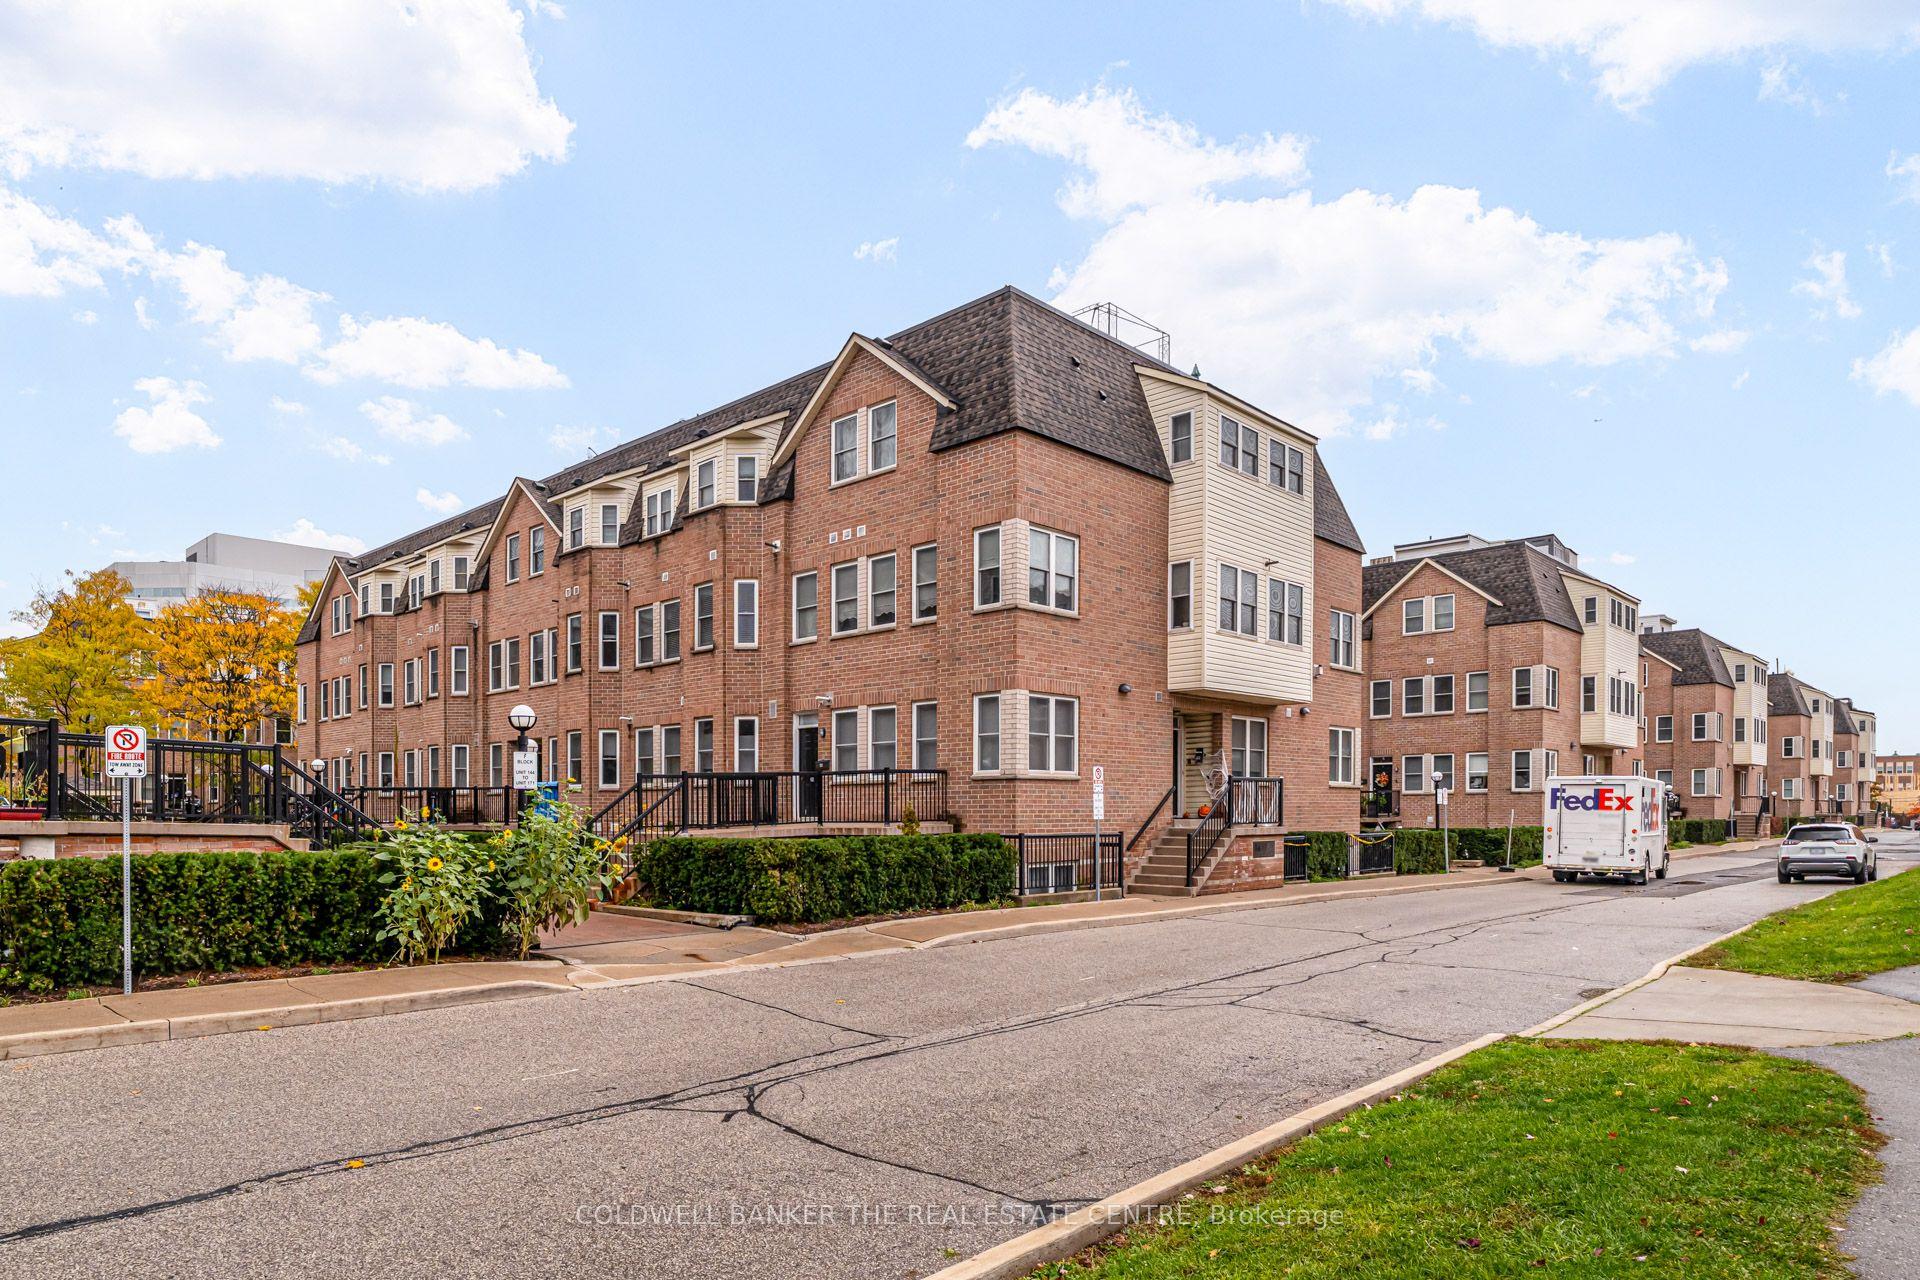
For Sale
Just Listed
235 Mclevin Avenue E 16 #16
Malvern, Toronto, ON
$497,000
2Bd
1Ba
850+sqft
1Parking
$585/sqft
Condo TownMLS# E13724154Listed 2026-08-282 DOM
Cooling
Central Air
Just listed! New listings in Toronto often receive offers within the first week.
About this home
Only 2 Years New Stacked Townhouse. This 2 B/R unit comes with W/O to Balcony. This unit offers an excellent opportunity for first-time buyers, downsizers, or investors!. The unit has stainless steel appliances, granite counter top and Ensuite Laundry. It includes one exclusive underground parking. Functional and thoughtfully designed floor plan offering comfortable living space. Family-friendly neighbourhood. A well-maintained townhouse offering a functional layout, comfortable living spaces, convenient parking and a desirable family-oriented location with excellent access to transportation. Easy access to a wide range of daily amenities such as schools, shopping malls, grocery stores, and medical facilities. Close to Centennial College and the University of Toronto Scarborough Campus **EXTRAS** CAC,
Rooms
Main Floor
| Kitchen | 2.32 × 3.45 m | Ceramic Floor Granite Counters |
| Breakfast | 3.02 × 3.26 m | Laminate Combined w/Kitchen Window |
| Great Room | 3.93 × 3.47 m | Laminate Combined w/Kitchen W/O To Balcony |
| Primary Bedroom | 2.47 × 3.63 m | Laminate Closet Window |
| Bedroom 2 | 2.44 × 3.20 m | Laminate Closet Window |
Features
- Separate Hydro Meter
- None
- Central Air
- Stacked Townhouse
Financials
Annual Taxes
$2,541
Estimated Rental Income
Entire property$2,600 – $3,500/mo
Rental yield6.3% – 8.5%
*Estimates based on comparable rentals in the area. Actual income may vary.
Market Data — Toronto
Days on market2 days
Buyer's MarketSeller's Market
Based on active listings in Toronto. Data updates daily.
Demographics — Toronto
Population
2,794,356
Avg Household Income
$102,000
Age Distribution
0-19
19%
20-34
24%
35-49
21%
50-64
19%
65+
17%
Ownership53% own · 47% rent
EnglishMandarinCantoneseTagalogTamil
Getting around
How walkable, bikeable, and transit-friendly this neighbourhood is.
92
/ 100
Walk Score
Walker's Paradise
84
/ 100
Transit Score
Excellent Transit
69
/ 100
Bike Score
Bikeable
Scores are estimates based on neighbourhood data and are for informational purposes only.
MLS® data courtesy of the Toronto Regional Real Estate Board (TRREB).
The information provided herein must only be used by consumers that have a bona fide interest in the purchase, sale, or lease of real estate and may not be used for any commercial purpose or any other purpose. Listing information is deemed reliable but is not guaranteed accurate by the Toronto Regional Real Estate Board, the listing brokerage, or this website. The trademarks REALTOR®, REALTORS® and the REALTOR® logo are controlled by The Canadian Real Estate Association (CREA) and identify real estate professionals who are members of CREA. MLS®, Multiple Listing Service®, and the associated logos are owned by CREA. Not intended to solicit properties currently listed for sale or buyers under contract.
You may also like
More homes in Toronto
Hand-picked listings with a similar price range and style.
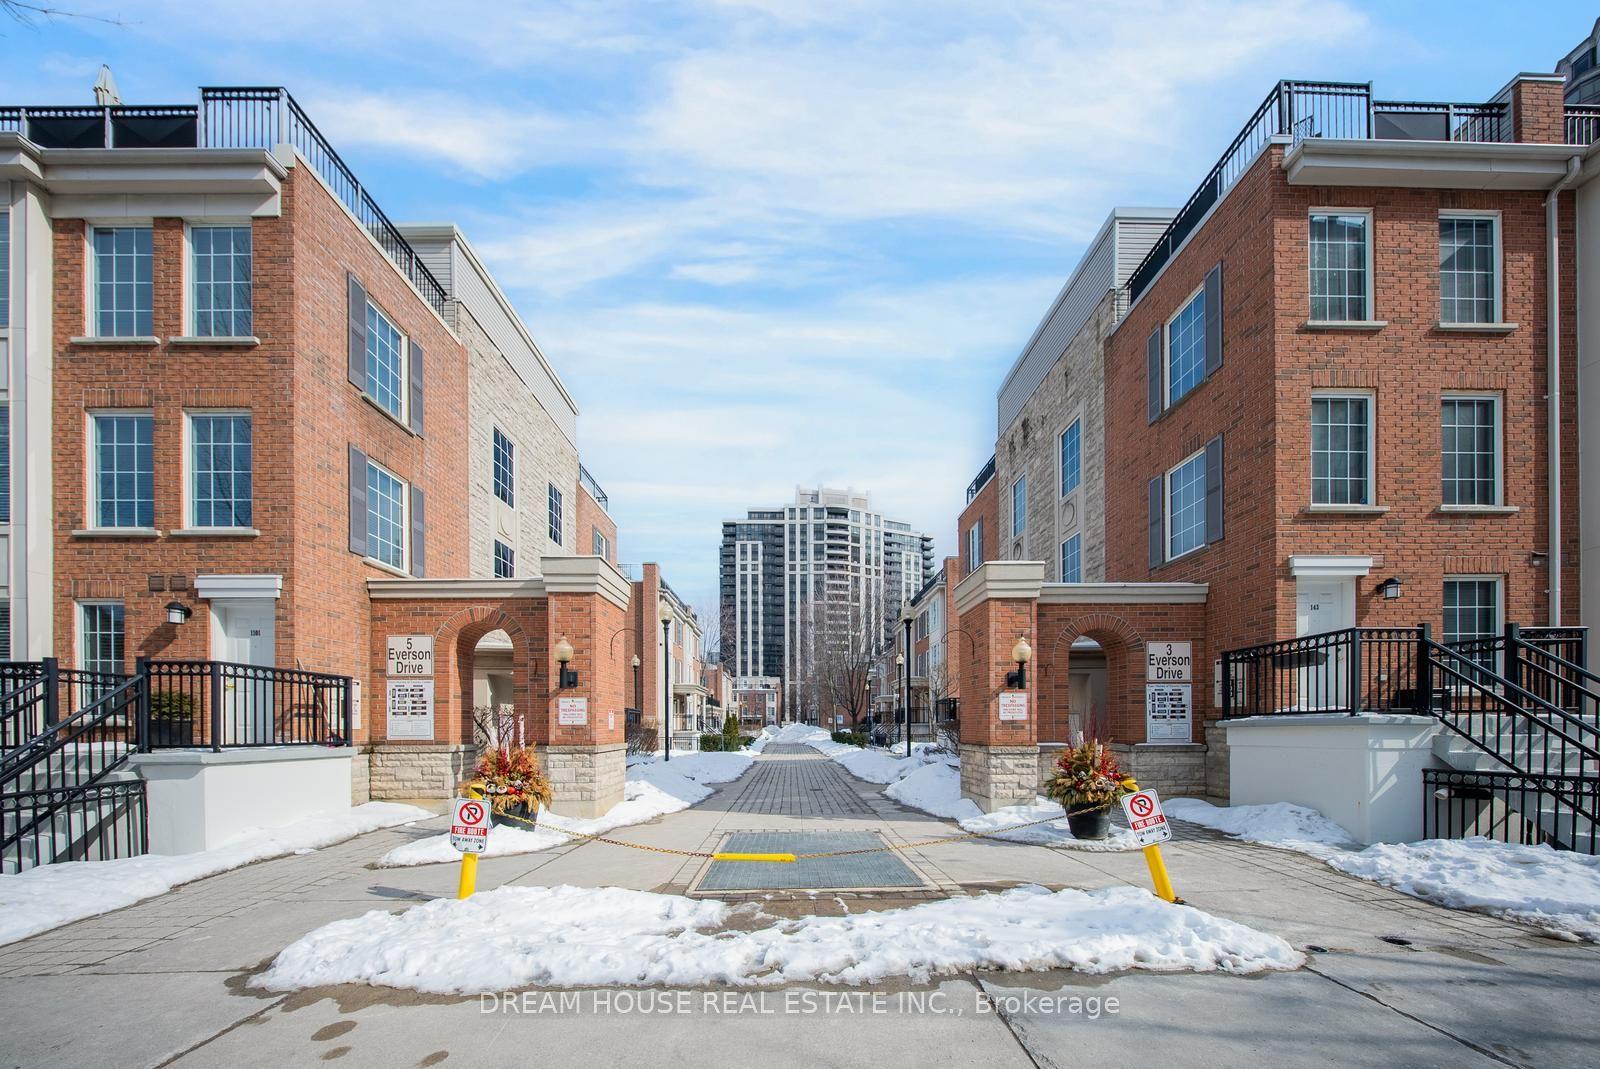
For Sale1 day ago
$469,000
Condo Town
est. $2,056/mo
5 Everson Drive 1008 #1008, Willowdale East
Toronto, ON
1+1 bd
1 ba
750
1
MLS# C13725490Dream House Real Estate Inc.
WhatsApp Aman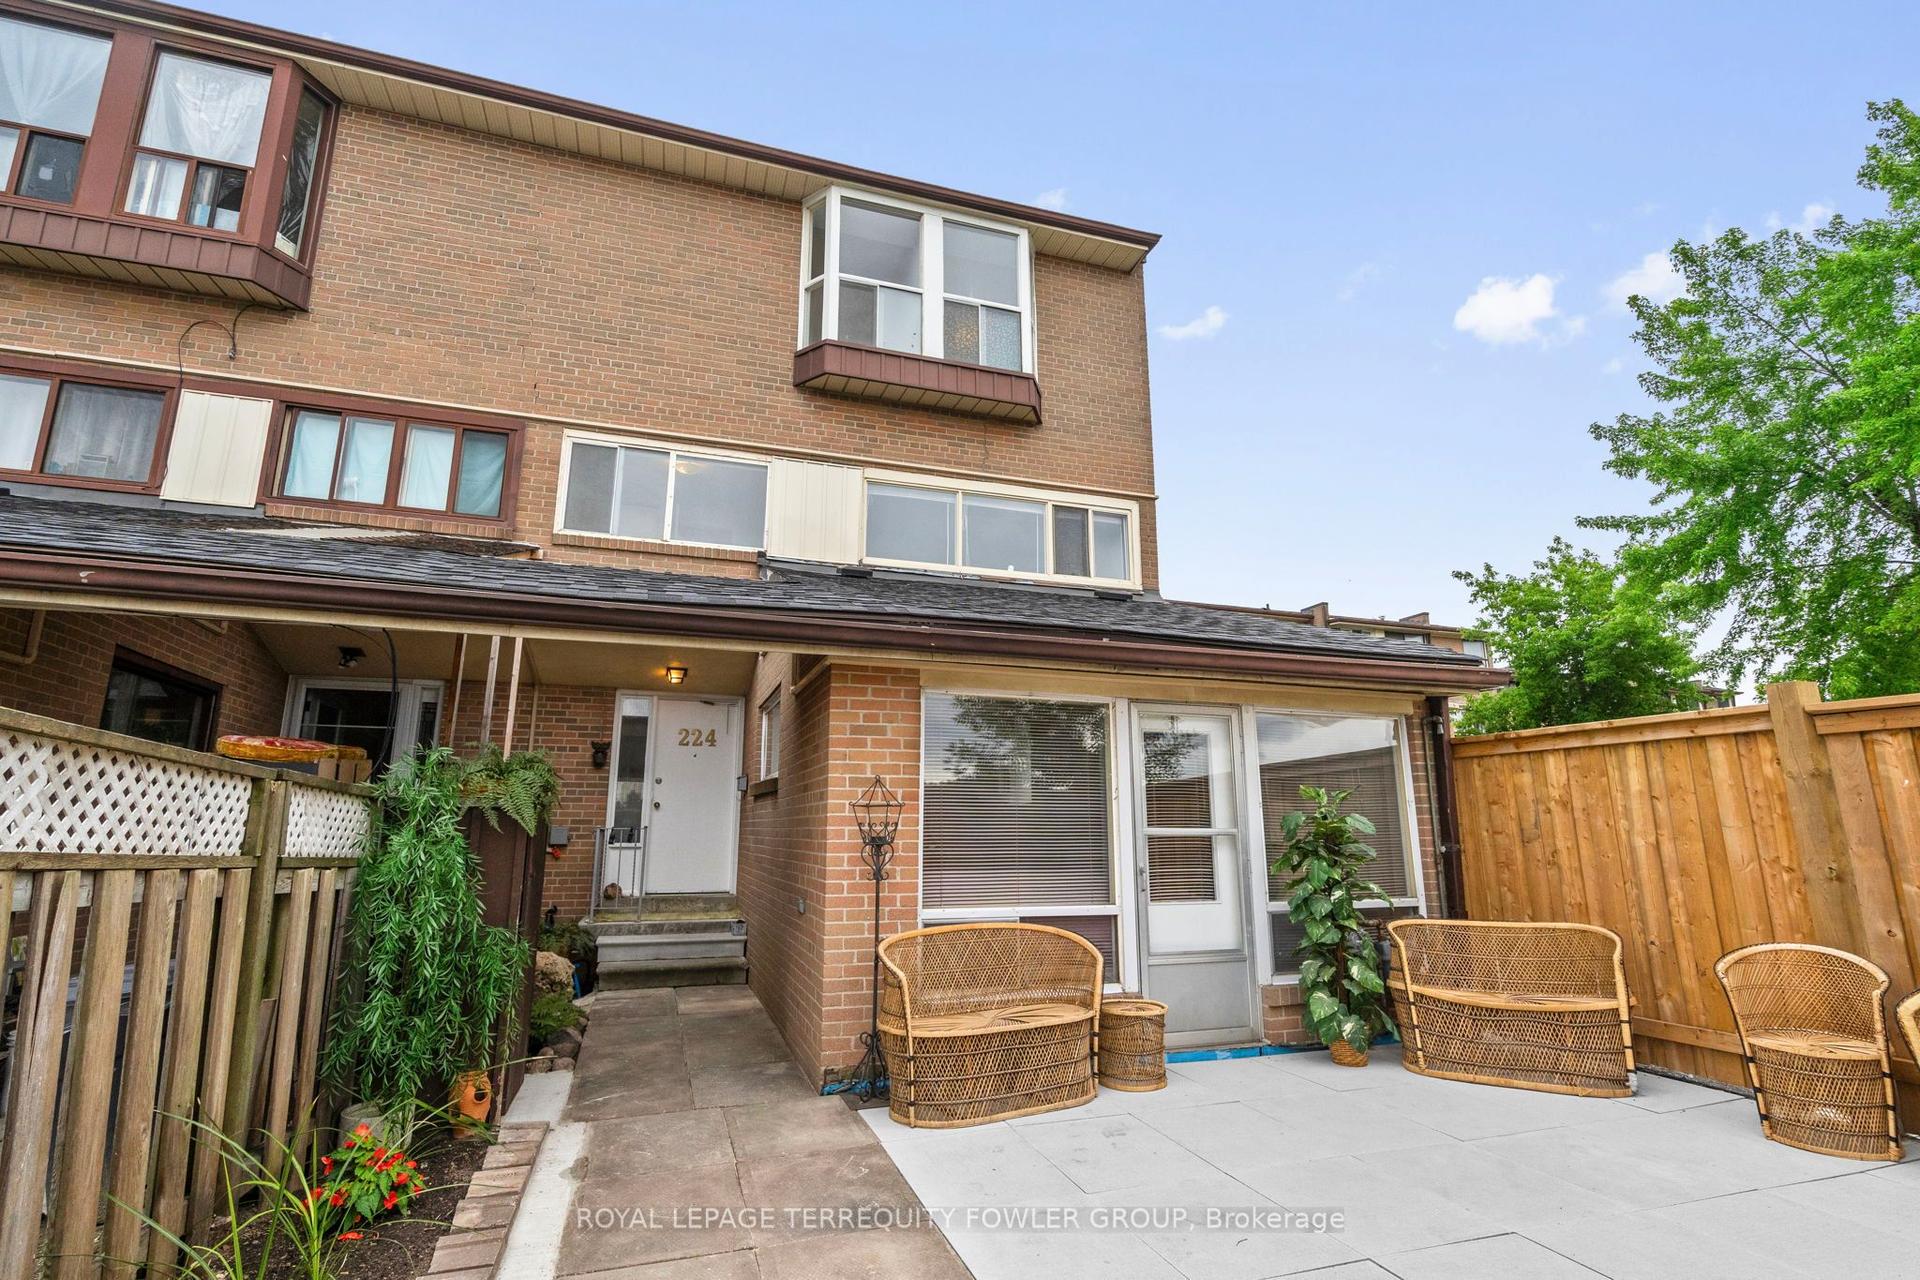
For Sale1 day ago
$539,000
Condo Town
est. $2,363/mo
260 John Garland Boulevard 224 #224, West Humber-Clairville
Toronto, ON
4 bd
2 ba
1,500
1
MLS# W13725076Royal Lepage Terrequity Fowler Gr…
WhatsApp Aman