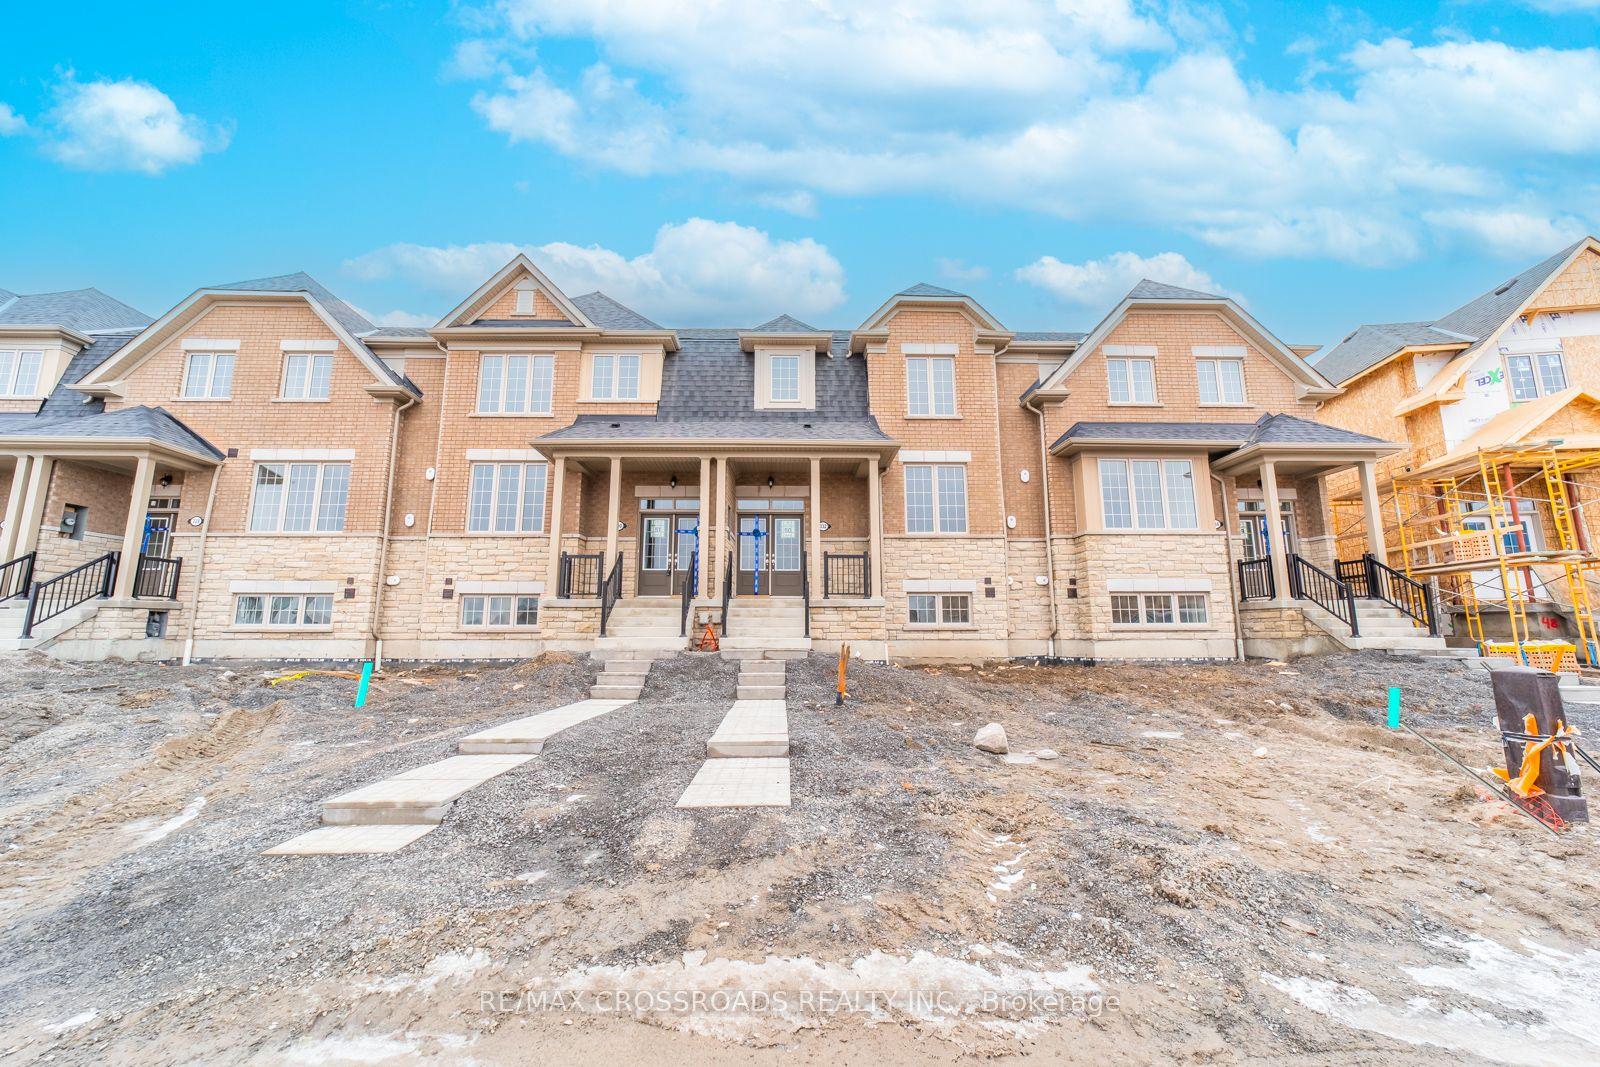
For Sale
Open House Sun 18–20
2 Primeau Avenue
Brooklin, Whitby, ON
$859,900
3Bd
3Ba
1,300+sqft
4Parking
34.01 x 114.93 ftlot
$661/sqft
TownhouseMLS# E13724290Listed 2026-08-298 DOM
Cooling
Central Air
Basement
Finished
About this home
A Corner Townhouse that Feels Like a Detached. Linked to its neighbour only by the garage, this exceptional corner lot townhouse offers the space, privacy, and presence of a detached home. Fully renovated from top to bottom, every detail here has been thoughtfully considered. Step inside to an open concept main floor filled with natural light. The living & dining space is anchored by a fireplace, creating a warm & inviting atmosphere for everyday living & entertaining alike. The eat-in kitchen features granite countertops & modern appliances & walks out directly to a backyard unlike any other. A striking staircase, framed by three oversized windows, sets the tone as you move through the home. Upstairs, you'll find three generously sized bedrooms, including a primary suite with its own ensuite. Every washroom has been fully modernized with contemporary finishes throughout. The finished basement adds even more functional living space: a cozy family room, a separate laundry room, a dedicated office, & abundant storage give this home the flexibility today's families need. Outside is where this property truly sets itself apart. The fully private backyard is your own personal retreat, complete with a jacuzzi, a dedicated entertainment space, and beautifully maintained gardens and greenery kept lush by an automatic sprinkler system. A charming porch invites you to enjoy your mornings and evenings in total comfort.
GarageRenovatedCorner LotFireplace
Rooms
Main Floor
| Living Room | 6.50 × 3.64 m | Combined w/Living Hardwood Floor Fireplace |
| Dining Room | 6.50 × 3.64 m | Combined w/Living Hardwood Floor |
| Kitchen | 3.69 × 2.51 m | Tile Floor Granite Counters Open Concept |
| Kitchen | 2.91 × 2.52 m | Tile Floor W/O To Yard Eat-in Kitchen |
Second Floor
| Primary Bedroom | 4.58 × 3.42 m | Hardwood Floor Ensuite Bath |
| Bedroom 2 | 3.42 × 3.23 m | Hardwood Floor |
| Bedroom 3 | 3.52 × 2.80 m | Hardwood Floor |
Basement
| Family Room | 4.80 × 3.52 m | Laminate |
| Exercise Room | 3.04 × 2.28 m | Laminate |
| Office | 3.45 × 2.28 m | Laminate |
| Laundry | 2.86 × 2.30 m |
Features
- Auto Garage Door Remote
- Carpet Free
- Finished
- Central Air
- 2-Storey
Financials
Annual Taxes
$6,000
Estimated Rental Income
Entire property$3,200 – $4,800/mo
Basement apartment$1,800 – $2,500/mo
Rental yield4.5% – 6.7%
*Estimates based on comparable rentals in the area. Actual income may vary.
Market Data — Whitby
Days on market8 days
Buyer's MarketSeller's Market
Based on active listings in Whitby. Data updates daily.
Demographics — Whitby
Population
138,501
Avg Household Income
$120,000
Age Distribution
0-19
23%
20-34
18%
35-49
22%
50-64
21%
65+
16%
Ownership80% own · 20% rent
EnglishFrenchTagalogTamilUrdu
Getting around
How walkable, bikeable, and transit-friendly this neighbourhood is.
56
/ 100
Walk Score
Somewhat Walkable
47
/ 100
Transit Score
Some Transit
48
/ 100
Bike Score
Somewhat Bikeable
Scores are estimates based on neighbourhood data and are for informational purposes only.
MLS® data courtesy of the Toronto Regional Real Estate Board (TRREB).
The information provided herein must only be used by consumers that have a bona fide interest in the purchase, sale, or lease of real estate and may not be used for any commercial purpose or any other purpose. Listing information is deemed reliable but is not guaranteed accurate by the Toronto Regional Real Estate Board, the listing brokerage, or this website. The trademarks REALTOR®, REALTORS® and the REALTOR® logo are controlled by The Canadian Real Estate Association (CREA) and identify real estate professionals who are members of CREA. MLS®, Multiple Listing Service®, and the associated logos are owned by CREA. Not intended to solicit properties currently listed for sale or buyers under contract.
You may also like
More homes in Whitby
Hand-picked listings with a similar price range and style.
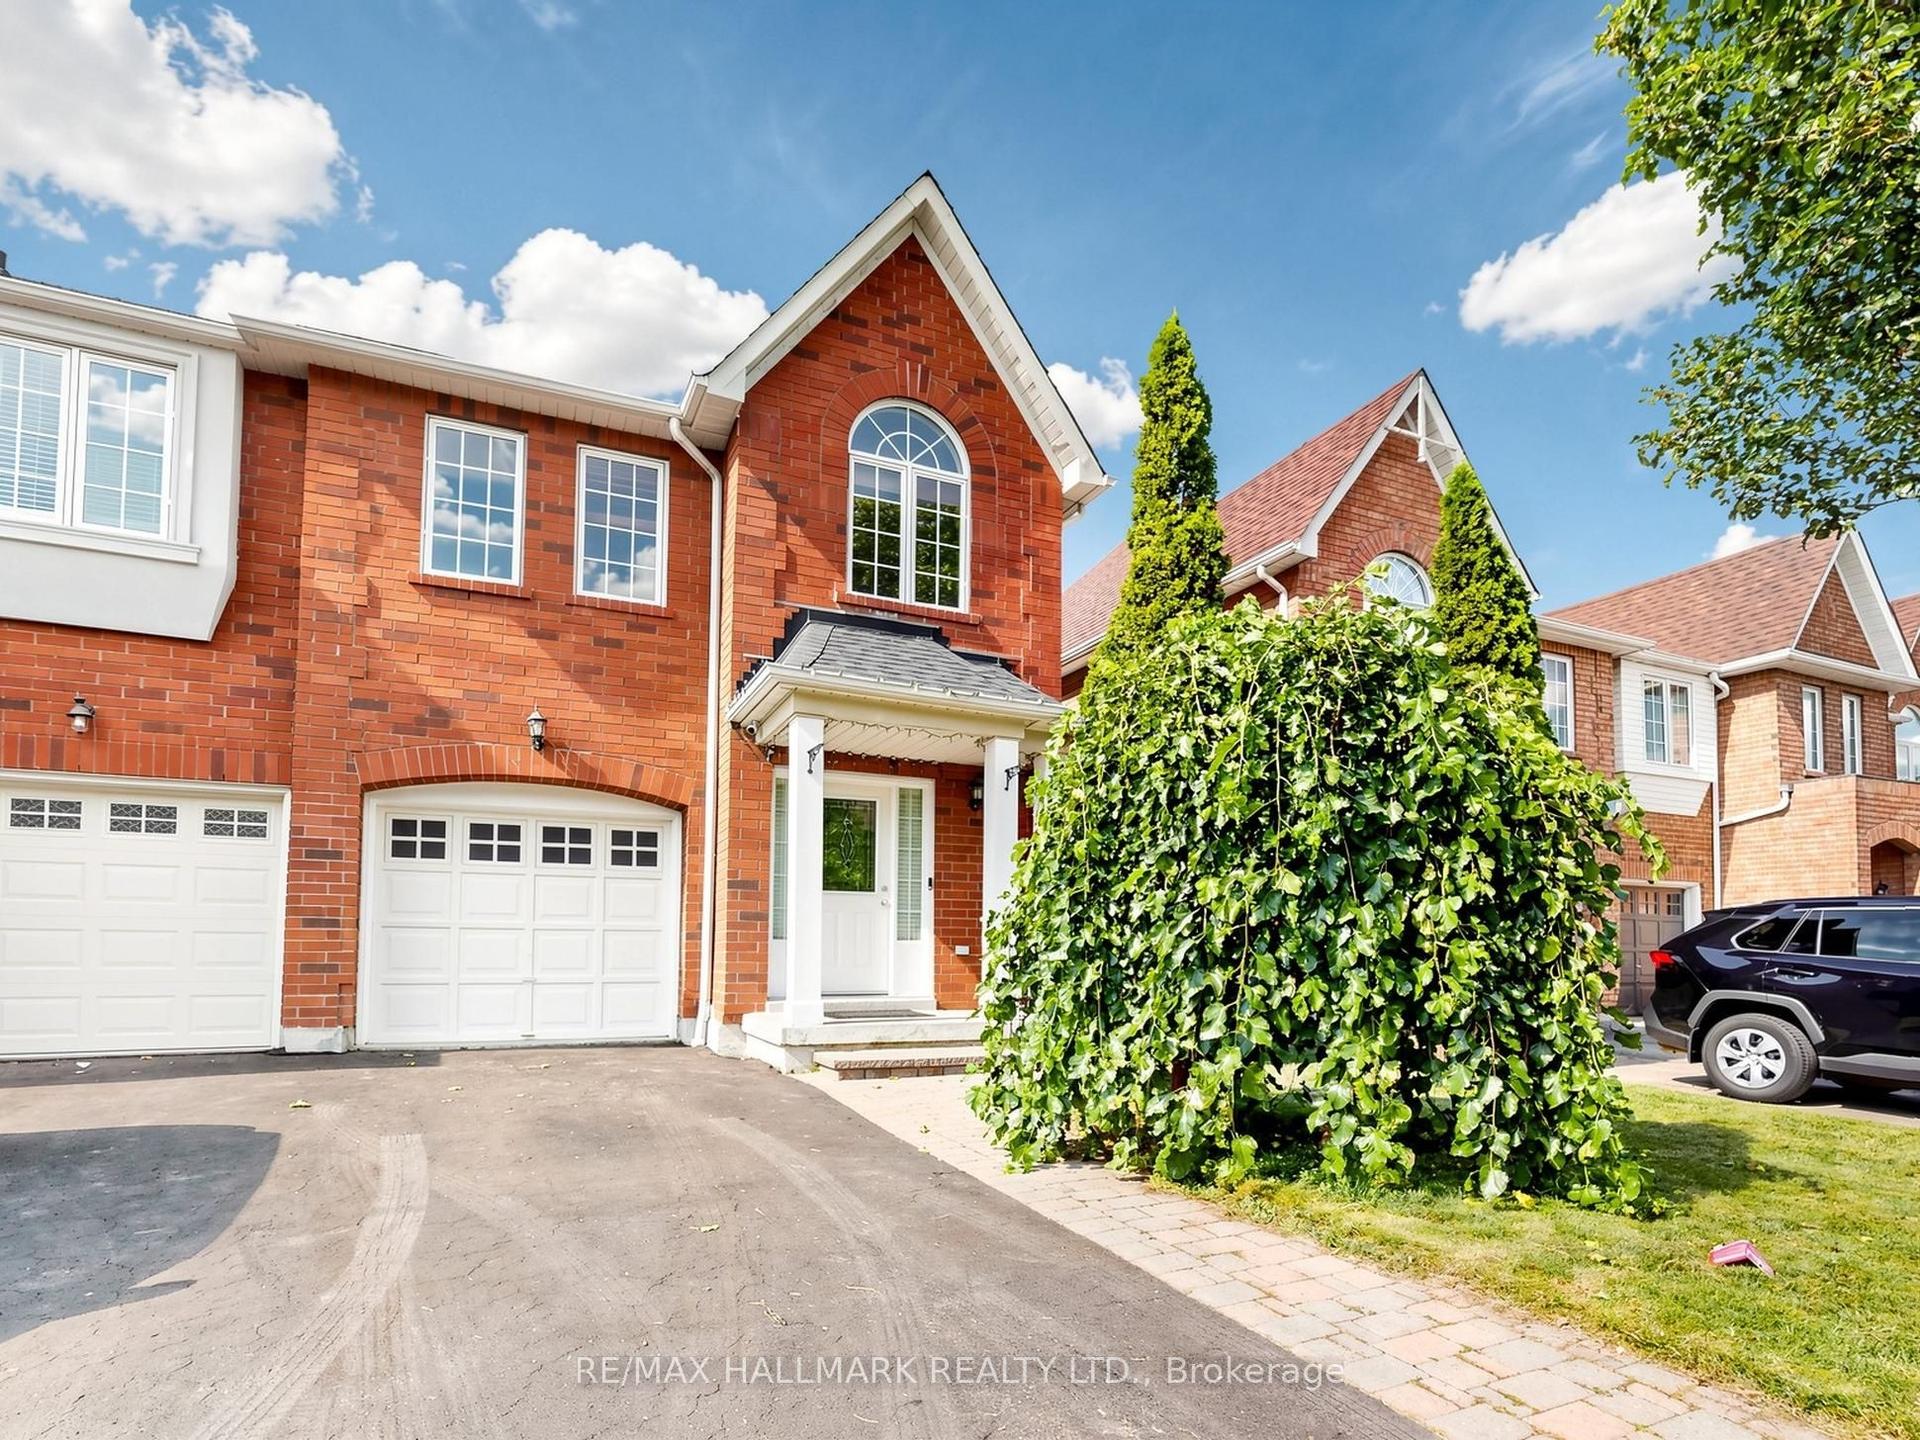
For Sale23 days ago
$729,900
Townhouse
est. $3,200/mo
12 Stokely Crescent, Downtown Whitby
Whitby, ON
3 bd
3 ba
1,750
3
MLS# E13675976Re/Max Hallmark Realty Ltd.
WhatsApp Aman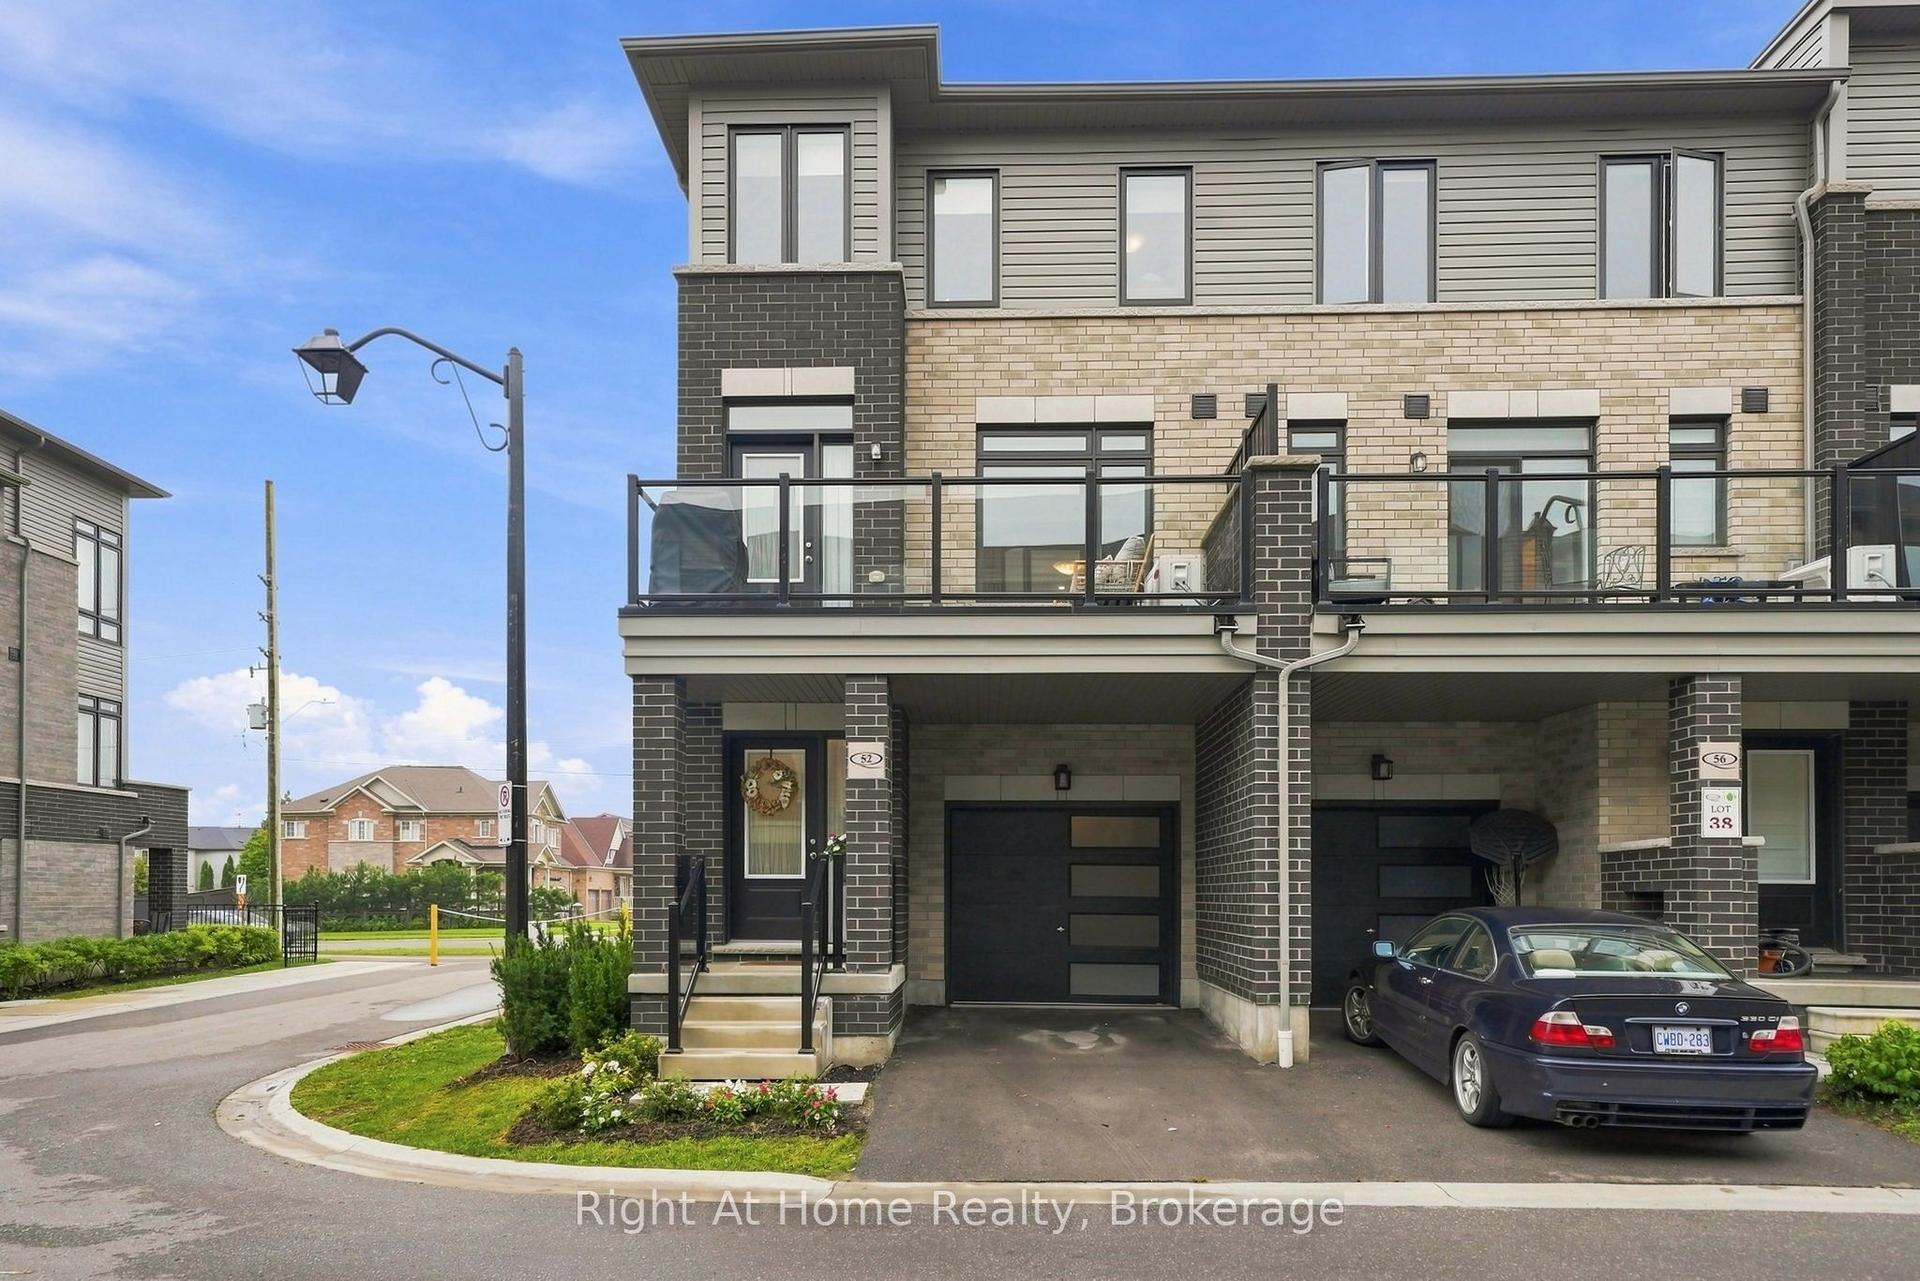
For Sale4 days ago
$799,900
Townhouse
est. $3,507/mo
52 Emmas Way, Taunton North
Whitby, ON
3 bd
3 ba
1,750
2
MLS# E13736962Right At Home Realty
WhatsApp Aman