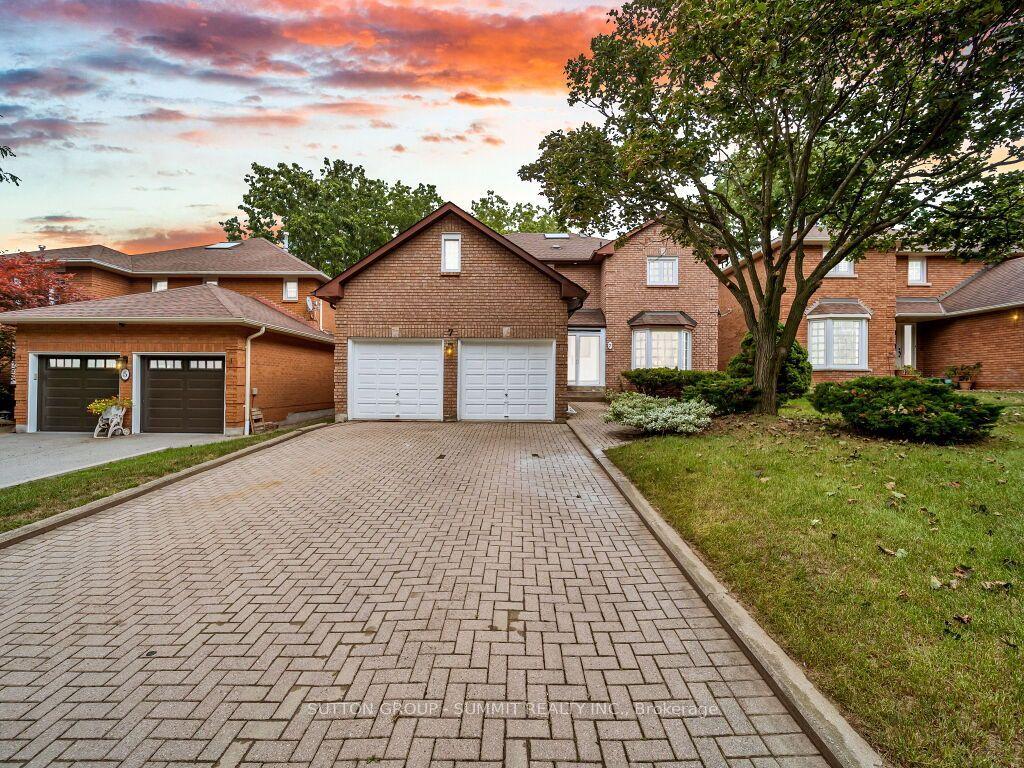
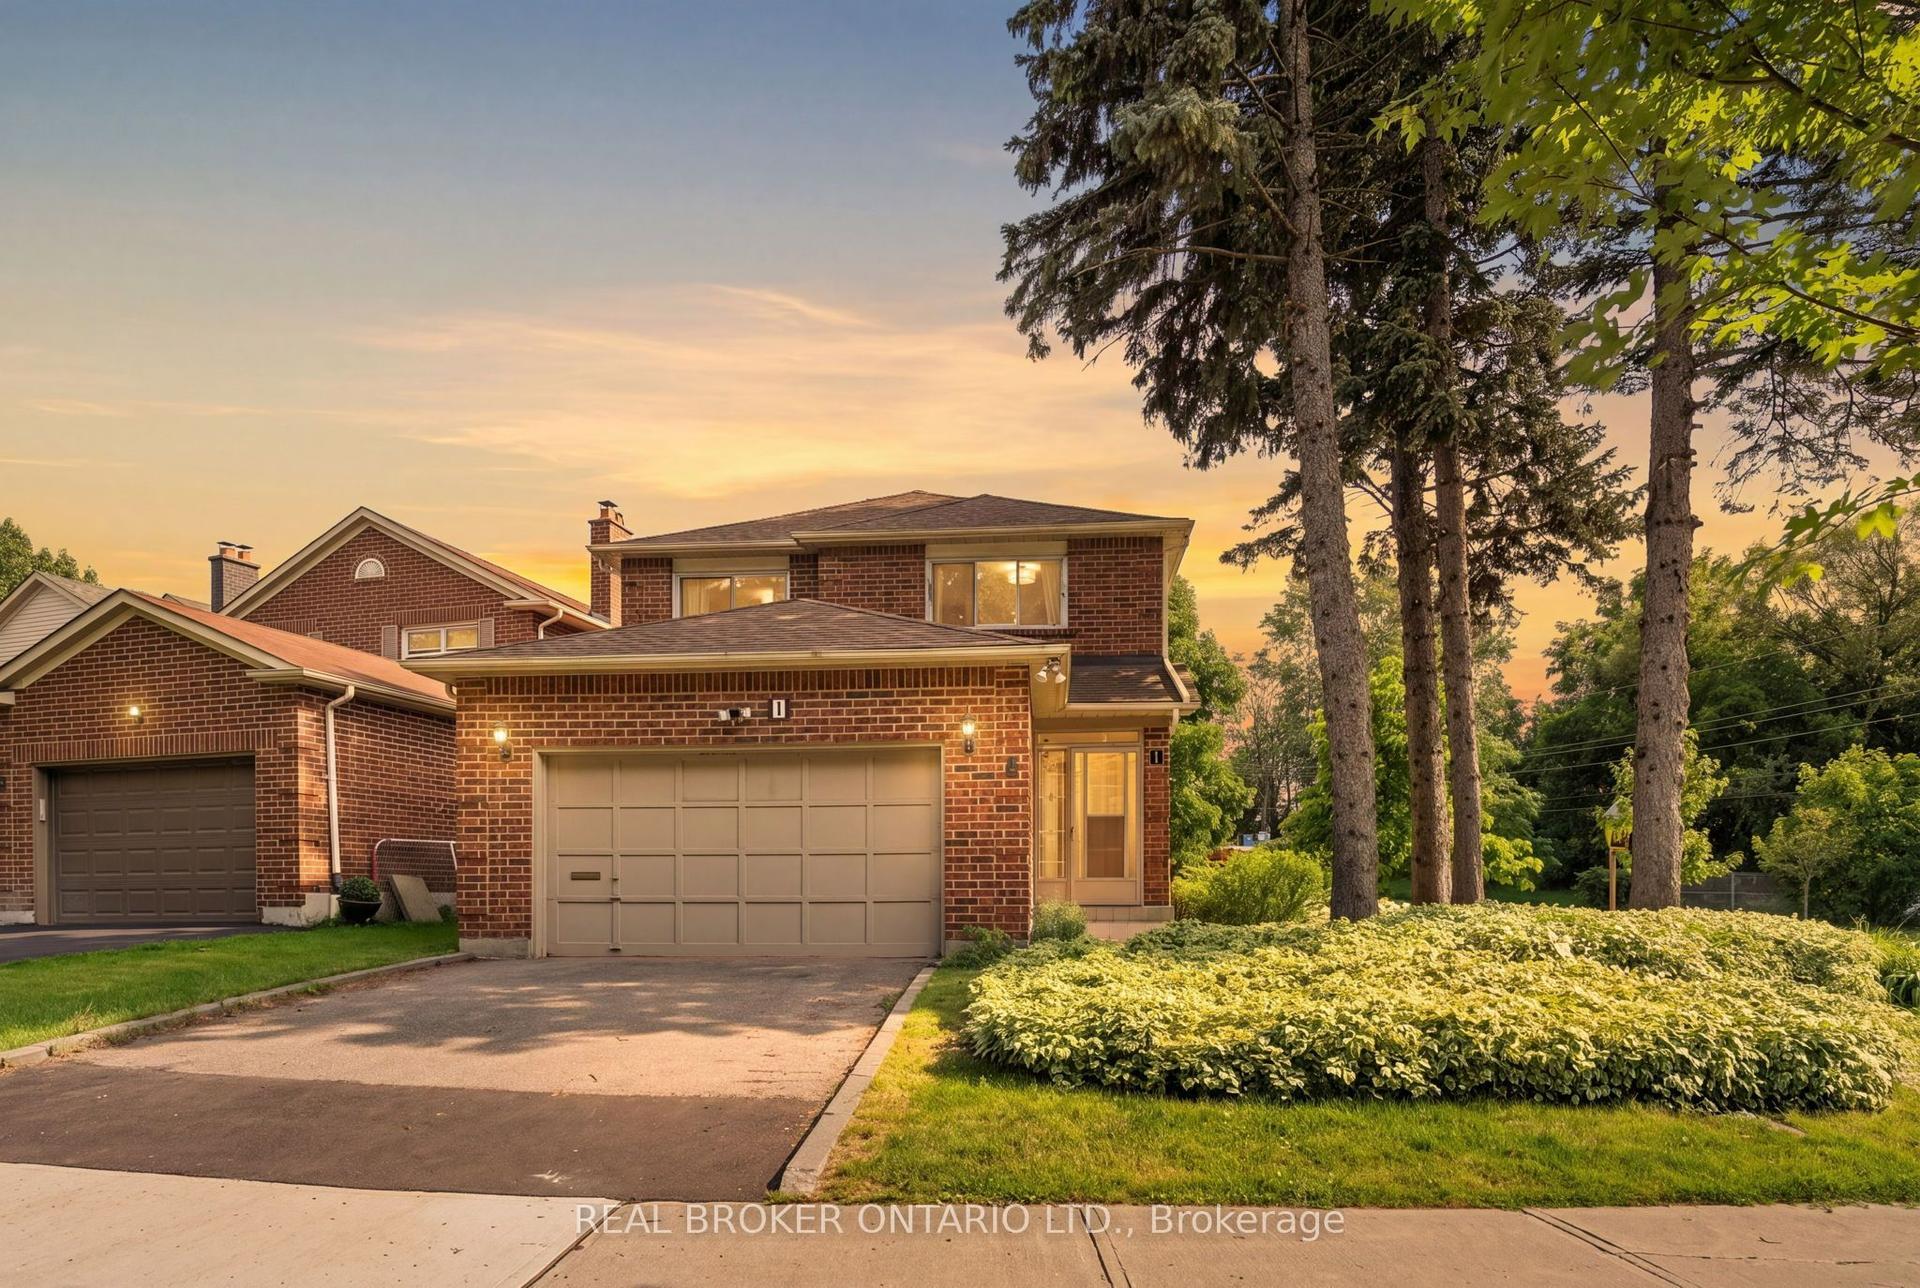
For Sale
Just Listed
22 Romac Drive
Highland Creek, Toronto, ON
$1,548,800
3+2Bd
3Ba
1,750+sqft
5Parking
48.88 x 120.67 ftlot
$885/sqft
DetachedMLS# E13724590Listed 2026-08-290 DOM
Cooling
Central Air
Basement
Finished
Just listed! New listings in Toronto often receive offers within the first week.
About this home
Approx. 3,360 Sq. Ft. Of Total Living Space, With Approx. $500,000 Spent On Extensive Top-To-Bottom Renovations In 2019, Showcasing A Sophisticated Open-Concept Custom Design With High-End Thermador Appliances, All Windows And Doors Replaced, And Beautiful Hardwood Flooring Throughout. The Stunning Gourmet Kitchen Boasts Quartz Countertops, White Maple Cabinetry With Soft-Close Drawers, A Convenient Pot Filler, And An Impressive 3-Metre (118-Inch) Centre Island With Sink. The Main Floor Features A Dramatic Cathedral Ceiling, Modern Gas Fireplace, And Elegant Finishes, Including Glass Walk-In Showers, Double Sinks In All Bathrooms, And Chrome Fixtures. Fully Finished 2-Bedroom Basement Apartment With A Separate Kitchen Offers Excellent Rental Income Potential. The Two-Level Floating Cedarwood Deck, Completed In 2019, Is Perfect For Outdoor Entertaining And Relaxation. Additional Upgrades Include Electrical And Plumbing, Built-In Shelving, Under-Cabinet Lighting, Central Vacuum, Central Humidifier, Ecobee Thermostat, And Premium Stainless Steel Appliances, Including A Wine Fridge. Ideally Situated Minutes From Rouge National Urban Park And Close To The Lake, Pan Am Sports Centre, U Of T Scarborough Campus, And Highly Regarded IB Schools. Nestled On A Quiet, Beautiful Street Surrounded By Award-Winning And Organic Gardens, With Easy Access To Transit And GO Station. A Rare Turn-Key Opportunity Offering Luxury, Comfort, Extensive Upgrades, And Excellent Income Potential. Original Owner.
Basement AptHardwoodFireplace
Rooms
Main Floor
| Dining Room | 3.90 × 3.50 m | Combined w/Living Hardwood Floor Cathedral Ceiling(s) |
| Living Room | 5.00 × 4.10 m | Combined w/Dining Hardwood Floor Open Concept |
| Family Room | 5.00 × 4.10 m | Combined w/Living Gas Fireplace California Shutters |
| Kitchen | 6.50 × 3.90 m | Modern Kitchen Quartz Counter Custom Backsplash |
| Breakfast | 6.50 × 3.90 m | Open Concept Quartz Counter W/O To Deck |
| Primary Bedroom | 5.20 × 4.40 m | Hardwood Floor California Shutters 4 Pc Ensuite |
| Bedroom 2 | 5.80 × 3.30 m | Hardwood Floor California Shutters Walk-In Closet(s) |
| Bedroom 3 | 3.70 × 3.30 m | Hardwood Floor California Shutters Large Closet |
| Laundry | 2.90 × 2.40 m | Access To Garage |
Basement
| Bedroom 4 | 5.10 × 4.70 m | Hardwood Floor Double Closet |
| Bedroom 5 | 3.90 × 3.70 m | Hardwood Floor Double Closet |
| Recreation | 7.80 × 4.70 m | Hardwood Floor Pot Lights |
| Kitchen | 4.00 × 3.90 m | Modern Kitchen Quartz Counter Backsplash |
| Dining Room | 4.20 × 4.00 m | Hardwood Floor Large Window |
Features
- Carpet Free
- Finished
- Separate Entrance
- Central Air
- Bungalow
Financials
Annual Taxes
$6,184.53
Estimated Rental Income
Entire property$3,200 – $4,800/mo
Basement apartment$1,800 – $2,500/mo
Rental yield2.5% – 3.7%
*Estimates based on comparable rentals in the area. Actual income may vary.
Market Data — Toronto
Days on market0 days
Buyer's MarketSeller's Market
Based on active listings in Toronto. Data updates daily.
Demographics — Toronto
Population
2,794,356
Avg Household Income
$102,000
Age Distribution
0-19
19%
20-34
24%
35-49
21%
50-64
19%
65+
17%
Ownership53% own · 47% rent
EnglishMandarinCantoneseTagalogTamil
Getting around
How walkable, bikeable, and transit-friendly this neighbourhood is.
75
/ 100
Walk Score
Very Walkable
63
/ 100
Transit Score
Good Transit
75
/ 100
Bike Score
Very Bikeable
Scores are estimates based on neighbourhood data and are for informational purposes only.
MLS® data courtesy of the Toronto Regional Real Estate Board (TRREB).
The information provided herein must only be used by consumers that have a bona fide interest in the purchase, sale, or lease of real estate and may not be used for any commercial purpose or any other purpose. Listing information is deemed reliable but is not guaranteed accurate by the Toronto Regional Real Estate Board, the listing brokerage, or this website. The trademarks REALTOR®, REALTORS® and the REALTOR® logo are controlled by The Canadian Real Estate Association (CREA) and identify real estate professionals who are members of CREA. MLS®, Multiple Listing Service®, and the associated logos are owned by CREA. Not intended to solicit properties currently listed for sale or buyers under contract.
You may also like
More homes in Toronto
Hand-picked listings with a similar price range and style.
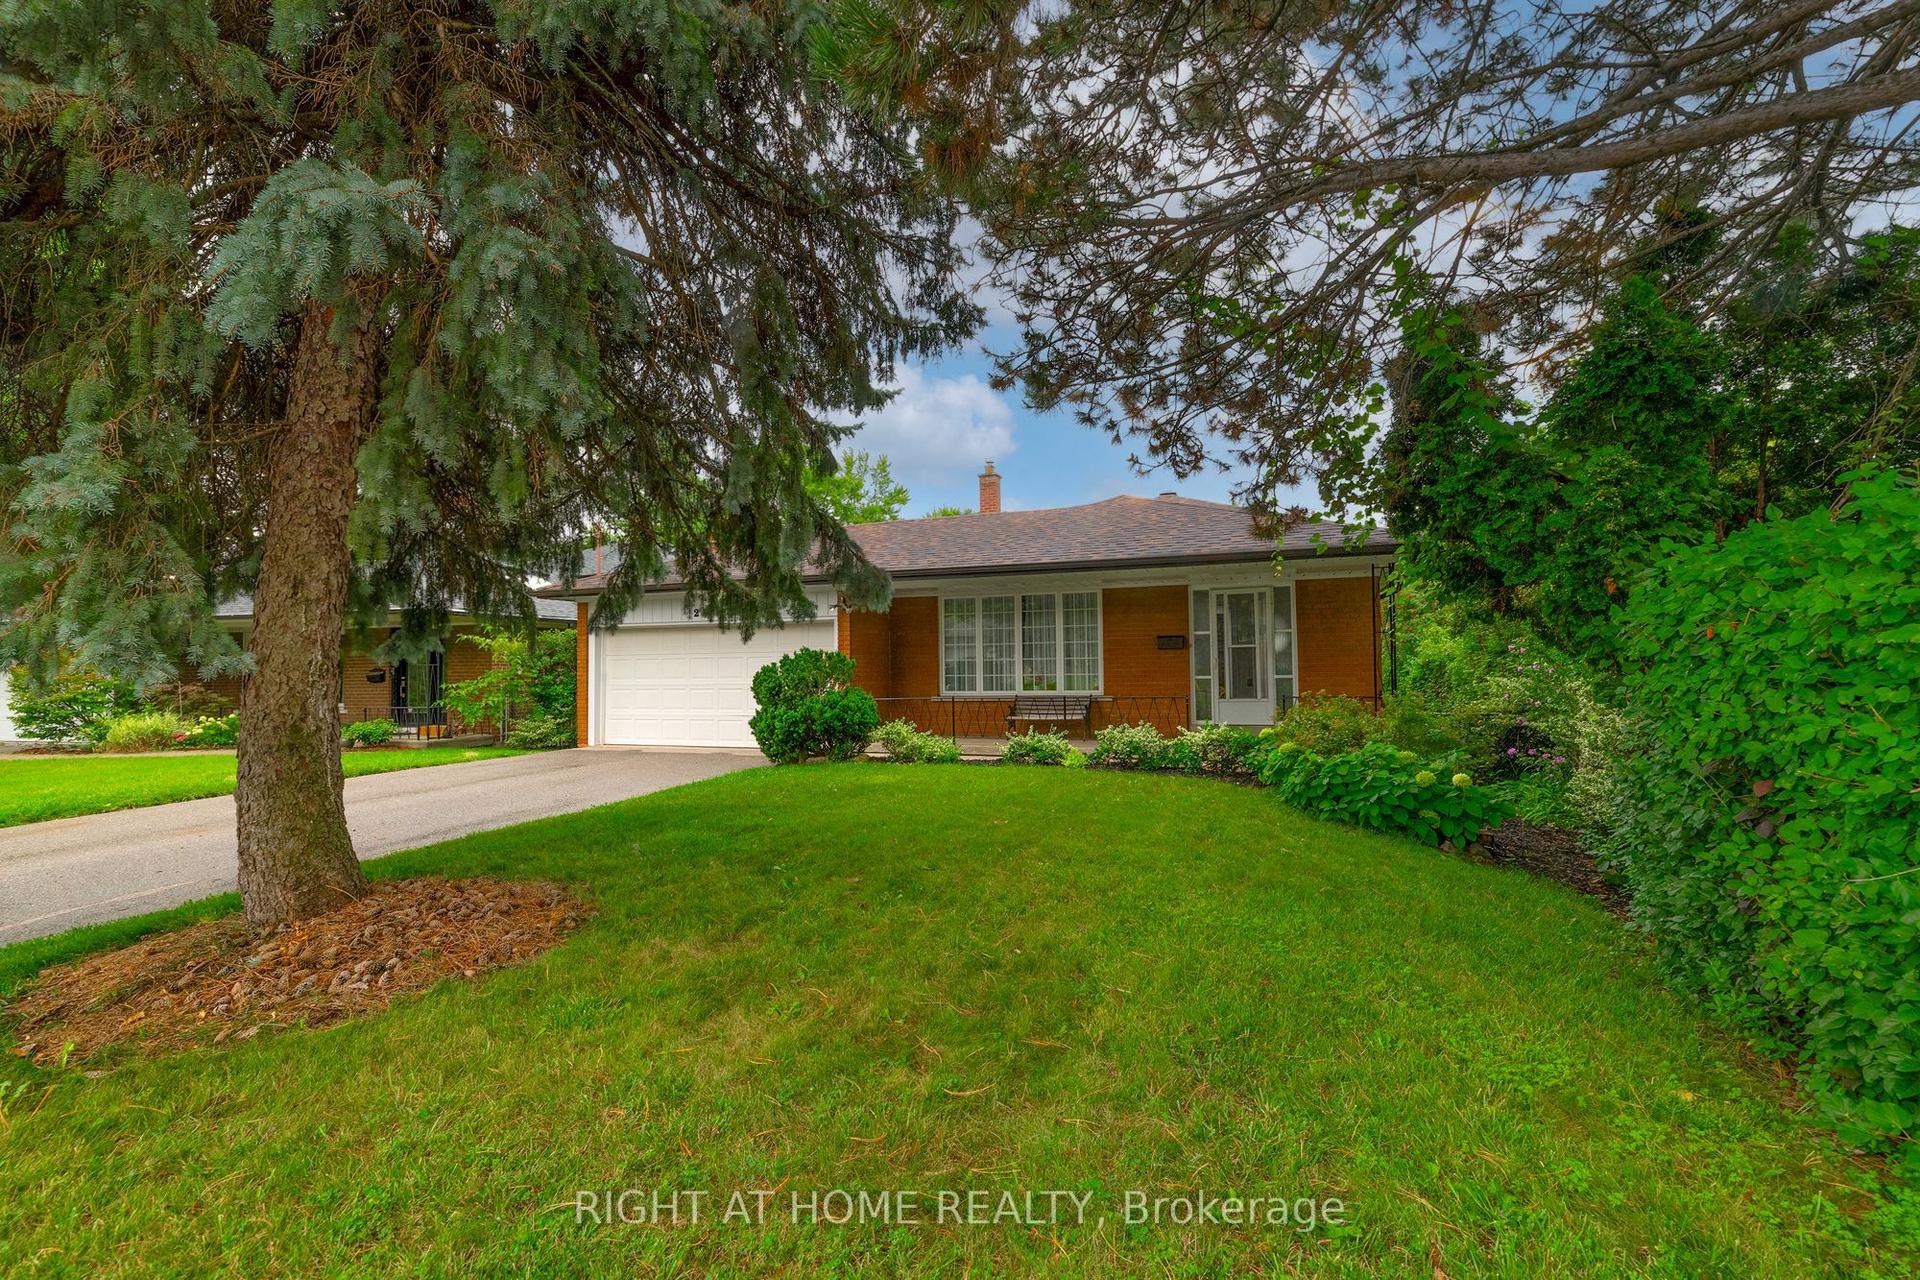
For Sale19 h ago
$1,388,000
Detached
est. $6,085/mo
236 Shaughnessy Boulevard, Don Valley Village
Toronto, ON
4 bd
3 ba
2,250
6
MLS# C13720770Right At Home Realty
WhatsApp Aman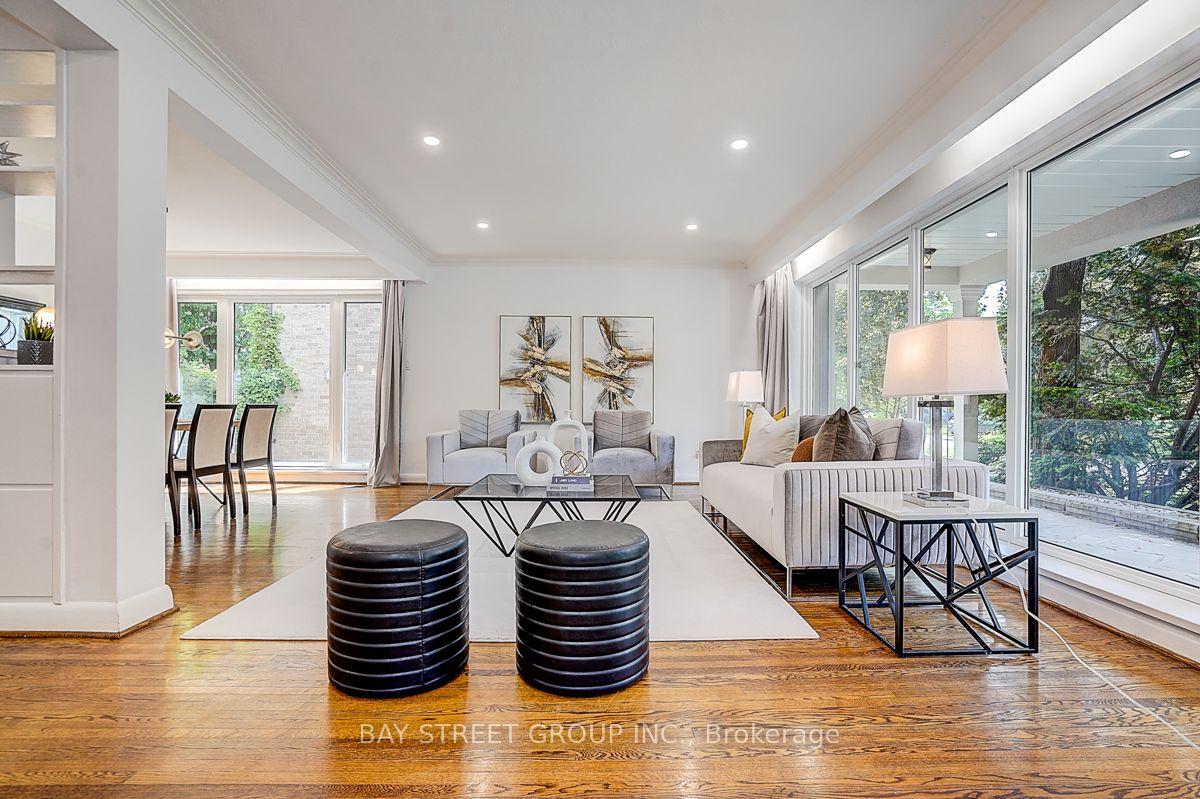
For Sale27 days ago
$1,588,000
Detached
est. $6,962/mo
336 Betty Ann Drive, Willowdale West
Toronto, ON
4+1 bd
3 ba
2,250
6
MLS# C13630410Bay Street Group Inc.
WhatsApp Aman