For Sale
Just Listed
1956 Altona Road 19 #19
Rouge Park, Pickering, ON
$599,000
2Bd
3Ba
1,700+sqft
2Parking
$352/sqft
Condo TownMLS# E13725242Listed 2026-08-291 DOM
Cooling
Central Air
Just listed! New listings in Pickering often receive offers within the first week.
About this home
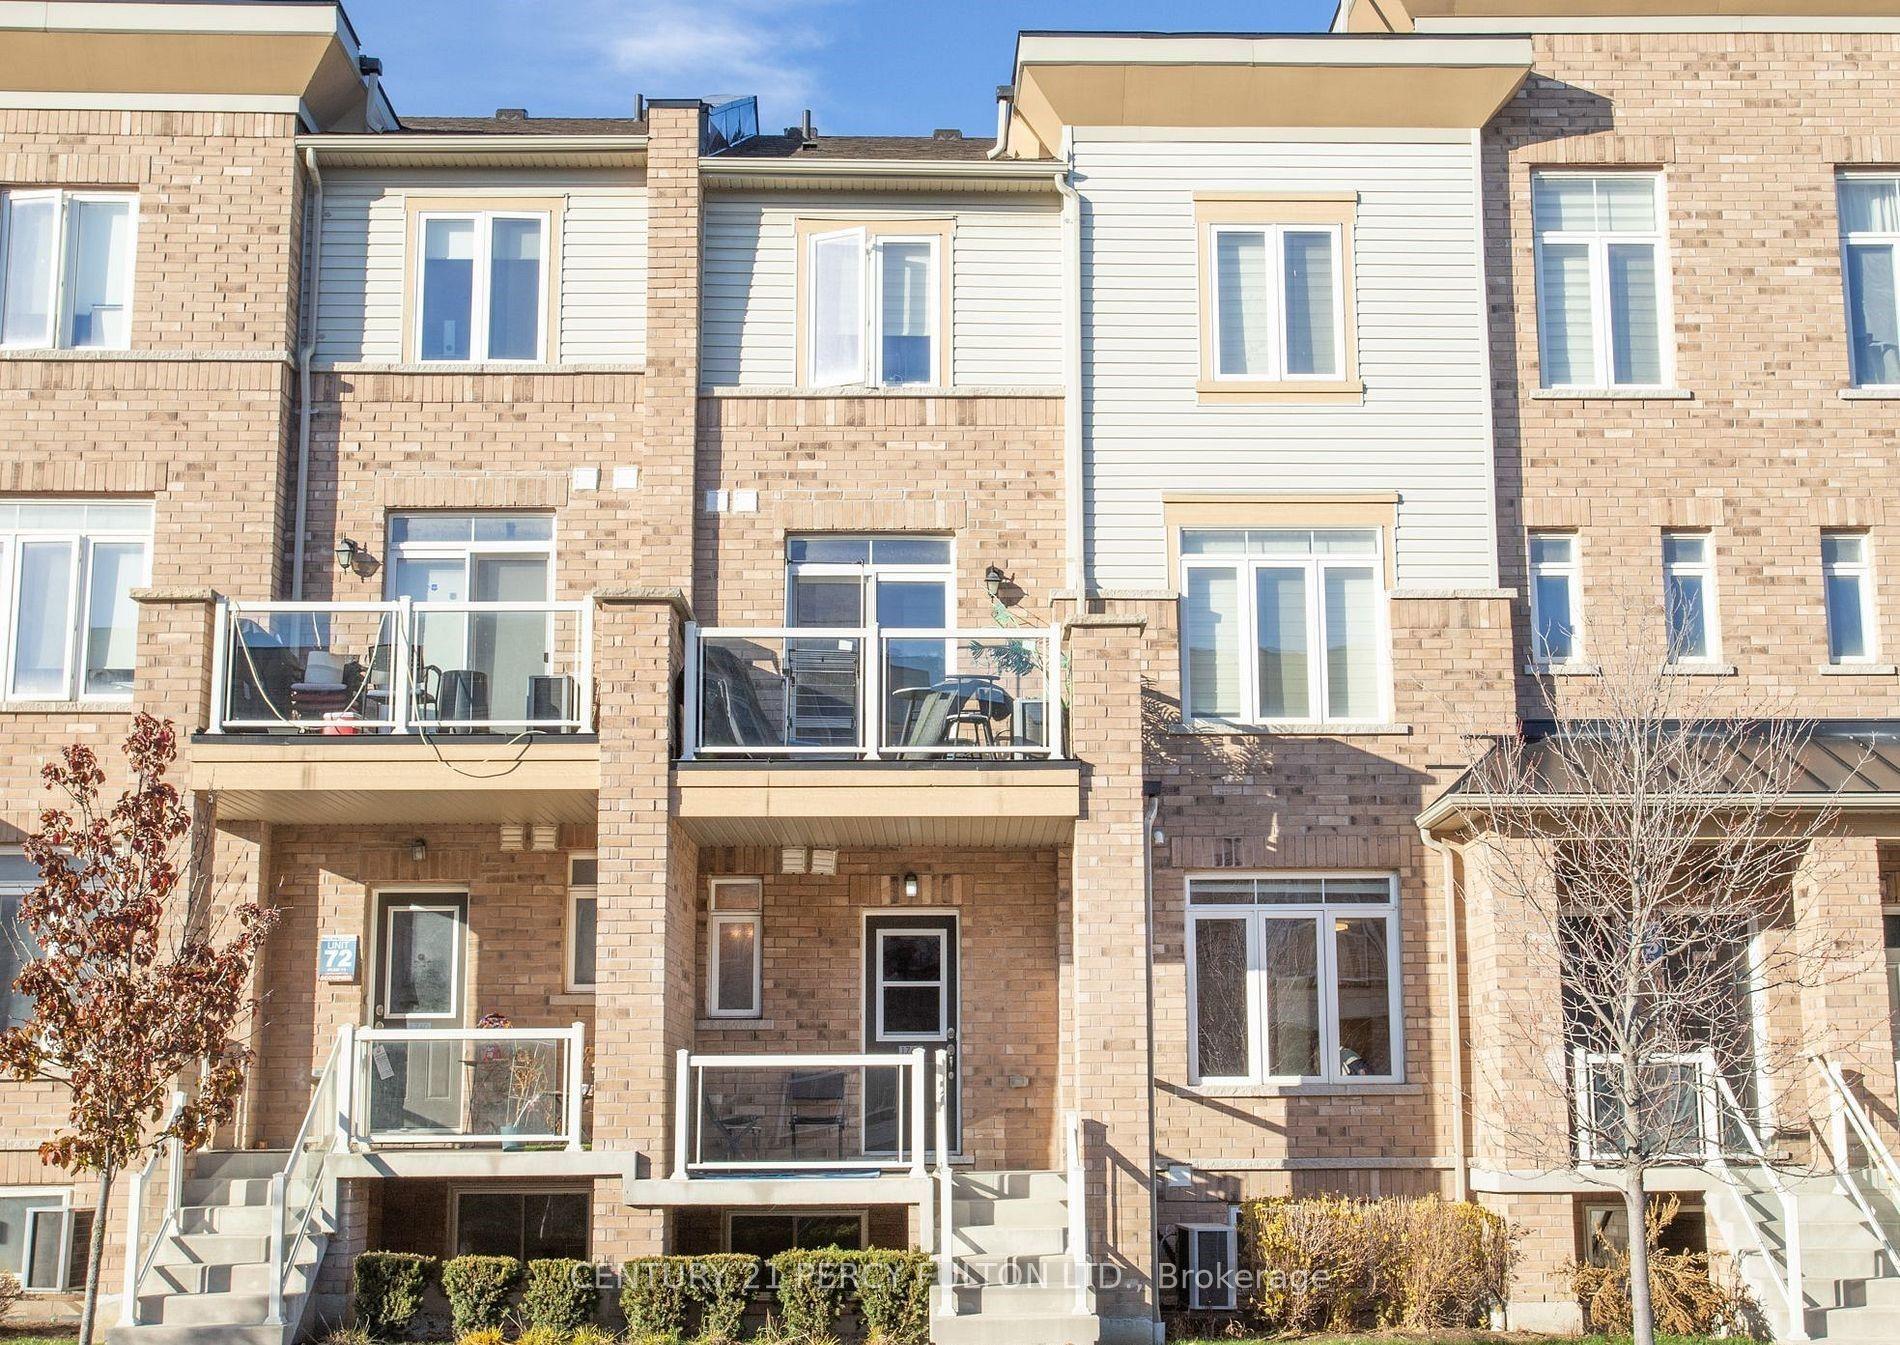
Executive living meets everyday convenience in this beautifully upgraded 2-bed townhome. Soaring 9 foot ceilings, oak staircase & laminate flooring throughout create a polished, move-in-ready feel. Open-concept living/dining features upgraded electric fireplace with mood lighting flows to a private balcony overlooking forest & pond. Granite counters, breakfast bar, stainless appliances anchor the kitchen. Each bedroom has ensuite bath plus a spacious primary bedroom with walk-in closet & bonus closest, Balcony has natural gas hook up for Barbecue, Rough-in Centre Vacuum, visitor parking & EV charging spots. Built 6 years ago by Award-Winning Marshall Homes. Steps to Rouge National Park, 10 mins to 401/407, Pickering & Rouge Hill GO stations, on Pickering 121 bus route. Maintenance fees also covers the windows, roof, balconies & external doors. Note! 3 bedroom model the seller had the builder change to a 2 bedroom.
FireplaceEV Charger
Rooms
Main Floor
| Living Room | 5.00 × 3.94 m | Laminate Electric Fireplace W/O To Balcony |
| Dining Room | 3.41 × 3.65 m | Laminate Open Concept |
| Kitchen | 3.41 × 3.35 m | Breakfast Bar Granite Counters |
Upper
| Primary Bedroom | 5.27 × 3.38 m | Laminate 3 Pc Ensuite Walk-In Closet(s) |
| Bedroom 2 | 3.35 × 3.20 m | Laminate 3 Pc Ensuite Closet |
Lower
| Foyer | 0.00 × 0.00 m | W/O To Porch 2 Pc Ensuite W/O To Garage |
Features
- Carpet Free
- None
- Central Air
- 3-Storey
Financials
Annual Taxes
$5,230
Estimated Rental Income
Entire property$2,600 – $3,500/mo
Rental yield5.2% – 7.0%
*Estimates based on comparable rentals in the area. Actual income may vary.
Market Data — Pickering
Days on market1 days
Buyer's MarketSeller's Market
Based on active listings in Pickering. Data updates daily.
Demographics — Pickering
Population
99,186
Avg Household Income
$116,000
Age Distribution
0-19
22%
20-34
19%
35-49
22%
50-64
21%
65+
16%
Ownership78% own · 22% rent
EnglishTamilTagalogUrduFrench
Getting around
How walkable, bikeable, and transit-friendly this neighbourhood is.
77
/ 100
Walk Score
Very Walkable
52
/ 100
Transit Score
Good Transit
50
/ 100
Bike Score
Bikeable
Scores are estimates based on neighbourhood data and are for informational purposes only.
MLS® data courtesy of the Toronto Regional Real Estate Board (TRREB).
The information provided herein must only be used by consumers that have a bona fide interest in the purchase, sale, or lease of real estate and may not be used for any commercial purpose or any other purpose. Listing information is deemed reliable but is not guaranteed accurate by the Toronto Regional Real Estate Board, the listing brokerage, or this website. The trademarks REALTOR®, REALTORS® and the REALTOR® logo are controlled by The Canadian Real Estate Association (CREA) and identify real estate professionals who are members of CREA. MLS®, Multiple Listing Service®, and the associated logos are owned by CREA. Not intended to solicit properties currently listed for sale or buyers under contract.
You may also like
More homes in Pickering
Hand-picked listings with a similar price range and style.
For Sale27 days ago
$599,000
Condo Town
est. $2,626/mo
1148 Dragonfly Ave Avenue 403 #403, Rural Pickering
Pickering, ON
3 bd
3 ba
1,700
2
MLS# E13635756Right At Home Realty
WhatsApp Aman
For Sale9 days ago
$499,990
Condo Town
est. $2,192/mo
1400 The Esplanade N 402 #402, Town Centre
Pickering, ON
3 bd
3 ba
1,900
2
MLS# E13704232Re/Max Realtron Property Group Re…
WhatsApp Aman