For Sale
Just Listed
Open House Sat 18–20
139 Gamble Avenue
East York, Toronto, ON
$1,199,999
3+1Bd
4Ba
1,300+sqft
1Parking
19.98 x 150 ftlot
$923/sqft
Semi-DetachedMLS# E13726928Listed 2026-08-314 DOM
Basement
Finished with Walk-Out
About this home
Welcome to 139 Gamble Ave - a beautifully renovated semi-detached home offering the perfect blend of modern updates and income potential, just steps from the future Pape subway station. This 3+1 bedroom, 4-bathroom home has been thoughtfully updated top to bttom with new hardwood flooring, fibreglass windows and doors, A/C/heat units, pot lights and custom built-ins throughout. This bright, open living spaces showcase quality craftsmanship and attention to detail at every turn. A fully seperate entrance basement apartment with high ceilings offers excellent income potential or in-law suite flexibility - ideal for offsetting your mortgage or accomodating extended family. Set on a massive 19.98 x 150 ft lot, this property offers endless potential for outdoor living, future expansion, or garden suite possibilities. One parking spot completes the package. Located in a fantastic, transit friendly pocket in the city with the future Pape subway station just steps away, this is a rare opportunity to own a turnkey home with income potential in a rapidly appreciating neighbourhood. Don't miss this one - homes like this don't come around often.
RenovatedBasement AptHardwoodIn-law Suite
Rooms
Main Floor
| Living Room | 8.30 × 2.90 m | Hardwood Floor Bay Window |
| Dining Room | 8.30 × 2.90 m | Hardwood Floor Bay Window |
| Kitchen | 4.32 × 2.85 m | Tile Floor Stainless Steel Appl |
Second Floor
| Primary Bedroom | 4.42 × 3.69 m | Hardwood Floor Closet Organizers |
| Bedroom 2 | 3.12 × 2.67 m | Hardwood Floor Closet Organizers |
| Bedroom 3 | 3.59 × 2.82 m | Hardwood Floor Closet Organizers |
Basement
| Living Room | 4.32 × 3.81 m | Laminate Open Concept |
| Kitchen | 2.97 × 2.31 m | Laminate Open Concept |
| Bedroom | 3.90 × 2.72 m | Laminate Closet Organizers |
Features
- Other
- Apartment
- Finished with Walk-Out
- Separate Entrance
- Wall Unit(s)
- 2-Storey
Financials
Annual Taxes
$5,171.68
Estimated Rental Income
Entire property$3,200 – $4,800/mo
Basement apartment$1,800 – $2,500/mo
Rental yield3.2% – 4.8%
*Estimates based on comparable rentals in the area. Actual income may vary.
Market Data — Toronto
Days on market4 days
Buyer's MarketSeller's Market
Based on active listings in Toronto. Data updates daily.
Demographics — Toronto
Population
2,794,356
Avg Household Income
$102,000
Age Distribution
0-19
19%
20-34
24%
35-49
21%
50-64
19%
65+
17%
Ownership53% own · 47% rent
EnglishMandarinCantoneseTagalogTamil
Getting around
How walkable, bikeable, and transit-friendly this neighbourhood is.
74
/ 100
Walk Score
Very Walkable
60
/ 100
Transit Score
Good Transit
74
/ 100
Bike Score
Very Bikeable
Scores are estimates based on neighbourhood data and are for informational purposes only.
MLS® data courtesy of the Toronto Regional Real Estate Board (TRREB).
The information provided herein must only be used by consumers that have a bona fide interest in the purchase, sale, or lease of real estate and may not be used for any commercial purpose or any other purpose. Listing information is deemed reliable but is not guaranteed accurate by the Toronto Regional Real Estate Board, the listing brokerage, or this website. The trademarks REALTOR®, REALTORS® and the REALTOR® logo are controlled by The Canadian Real Estate Association (CREA) and identify real estate professionals who are members of CREA. MLS®, Multiple Listing Service®, and the associated logos are owned by CREA. Not intended to solicit properties currently listed for sale or buyers under contract.
You may also like
More homes in Toronto
Hand-picked listings with a similar price range and style.
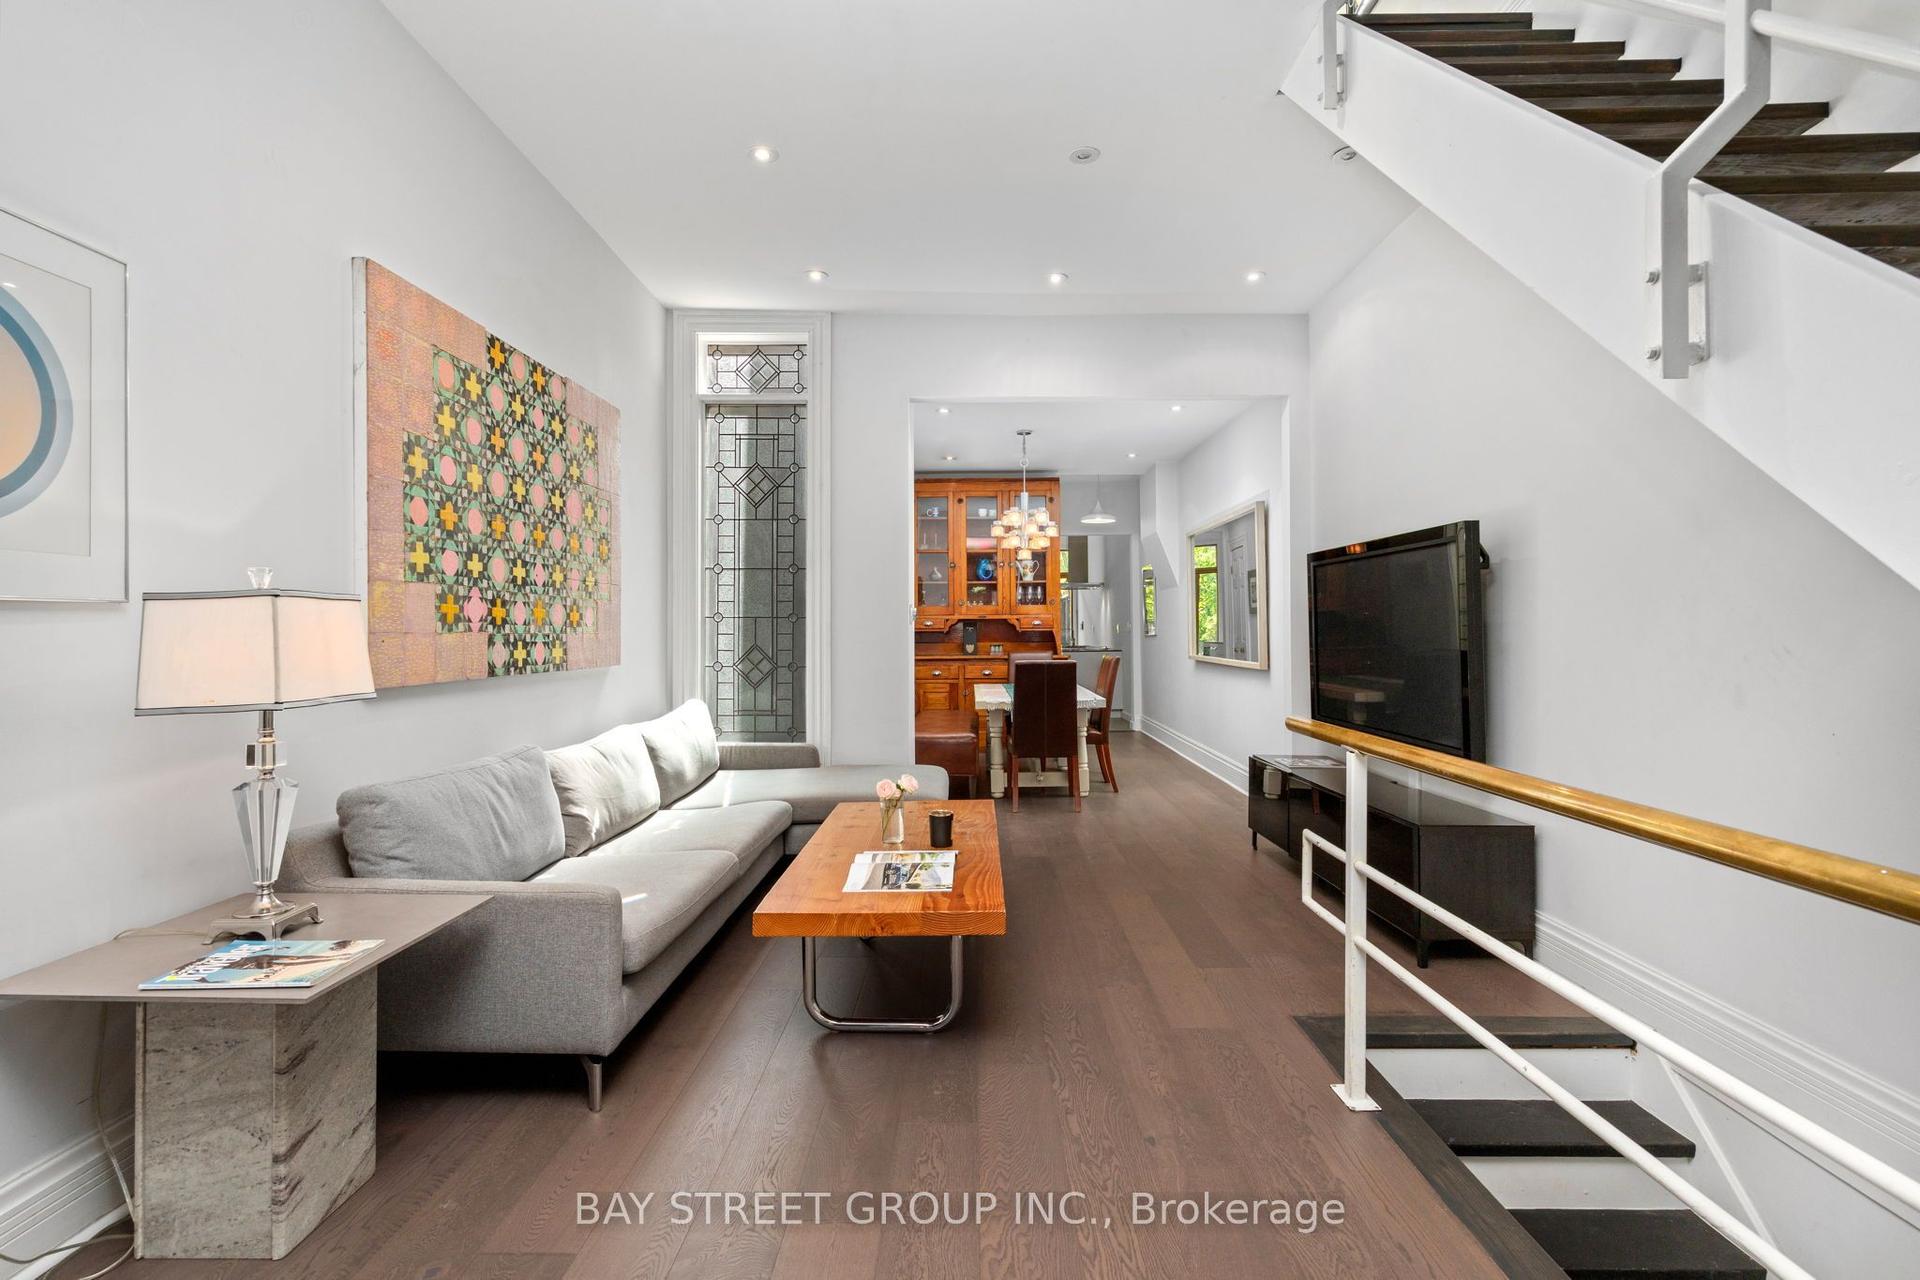
For Sale23 days ago
$1,295,000
Semi-Detached
est. $5,677/mo
236 Seaton Street, Moss Park
Toronto, ON
2+1 bd
2 ba
1,300
1.5
MLS# C13668884Bay Street Group Inc.
WhatsApp Aman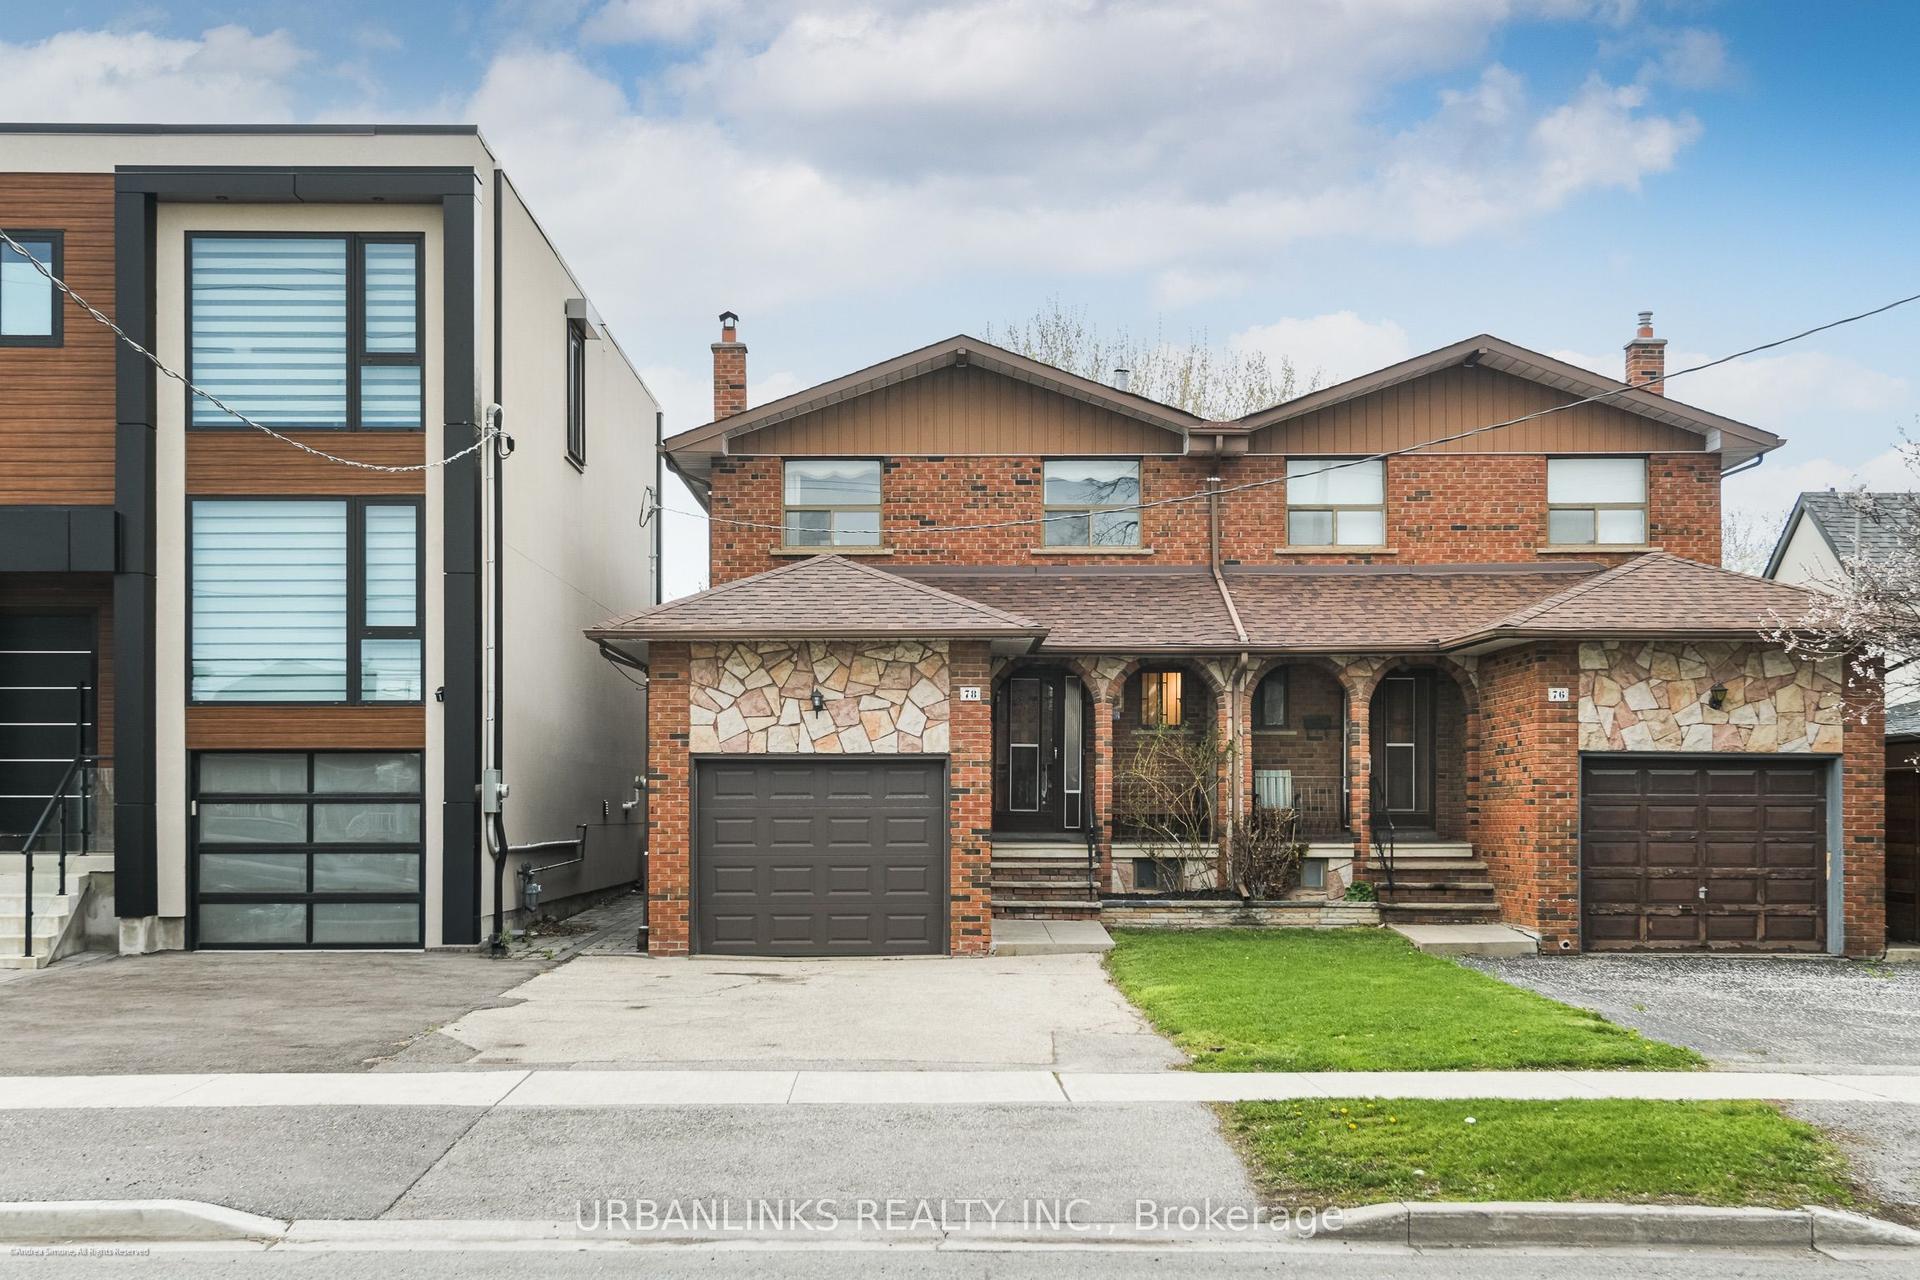
For Sale4 months ago
$1,180,000
Semi-Detached
est. $5,173/mo
78 Evans Avenue, Mimico
Toronto, ON
4 bd
2 ba
1,300
4
MLS# W13075208Urbanlinks Realty Inc.
WhatsApp Aman
