For Lease
Just Listed
22 Canary Street
Taunton North, Whitby, ON
$1,600
1Bd
1Ba
2,250+sqft
1Parking
36.09 x 104.99 ftlot
$1/sqft
DetachedMLS# E13727596Listed 2026-08-313 DOM
Cooling
Central Air
Just listed! New listings in Whitby often receive offers within the first week.
About this home
Bright & spacious 1-bedroom basement apartment in a desirable Whitby family community. Features a modern KitchenAid kitchen, full 3-piece bathroom, dining area, comfortable living/sitting area, and dedicated workspace. Private entrance through the garage, shared laundry, and 1 parking space. Furnished Option Available: Enjoy the convenience of a furnished rental for an additional $100/month, including a double bed, dining table with chairs, double sofa with coffee table, computer desk with chair, refrigerator, and basic kitchen essentials. Utilities are shared, with the basement tenant responsible for 30%. Ideally located with easy access to Highways 407, 412, and 401, and close to public transit, top-ranking schools, Lynde Creek Golf Club, Heber Down Conservation Area, parks, major shopping, restaurants, and everyday amenities. A bright, comfortable, and conveniently located home (Basement) offering everything you need for easy living in Whitby. Simply move in and enjoy! Landlord Prefers: Well-qualified tenants with full-time employment, stable income, and satisfactory references. Ideally suited for 1 occupant, maximum 2 occupants, both 18 years of age or older. No smoking, No Pets, No Parties.
GarageBasement Apt
Rooms
Second Floor
| Primary Bedroom | 4.27 × 6.12 m | Hardwood Floor 4 Pc Ensuite Walk-In Closet(s) |
| Bedroom 2 | 3.97 × 3.67 m | Hardwood Floor Window Closet |
| Bedroom 3 | 4.27 × 3.31 m | Hardwood Floor Window Closet |
| Bedroom 4 | 3.35 × 2.85 m | Hardwood Floor Window Closet |
Basement
| Bedroom | 3.66 × 3.35 m | Laminate |
| Living Room | 9.43 × 4.42 m | Laminate Combined w/Living |
| Dining Room | 9.43 × 4.42 m | Laminate Combined w/Kitchen |
| Kitchen | 9.43 × 4.42 m | Ceramic Floor Combined w/Dining |
Other
| Foyer | 2.05 × 1.70 m | Ceramic Floor |
| Living Room | 3.85 × 3.05 m | Hardwood Floor Window Combined w/Dining |
| Dining Room | 2.91 × 3.60 m | Hardwood Floor Window Coffered Ceiling(s) |
| Family Room | 5.11 × 3.61 m | Hardwood Floor Large Window Gas Fireplace |
| Kitchen | 2.44 × 3.04 m | Ceramic Floor Granite Counters Pot Lights |
| Room | — | |
| Breakfast | 3.36 × 3.04 m | Ceramic Floor Combined w/Kitchen W/O To Yard |
Features
- Auto Garage Door Remote
- Carpet Free
- Apartment
- Separate Entrance
- Central Air
- 2-Storey
Financials
Estimated Rental Income
Entire property$2,000 – $3,000/mo
Basement apartment$1,800 – $2,500/mo
Rental yield1500.0% – 2250.0%
*Estimates based on comparable rentals in the area. Actual income may vary.
Market Data — Whitby
Days on market3 days
Buyer's MarketSeller's Market
Based on active listings in Whitby. Data updates daily.
Demographics — Whitby
Population
138,501
Avg Household Income
$120,000
Age Distribution
0-19
23%
20-34
18%
35-49
22%
50-64
21%
65+
16%
Ownership80% own · 20% rent
EnglishFrenchTagalogTamilUrdu
Other rentals like this
Similar rentals in Whitby
Same property type, similar price, similar size — currently for rent.
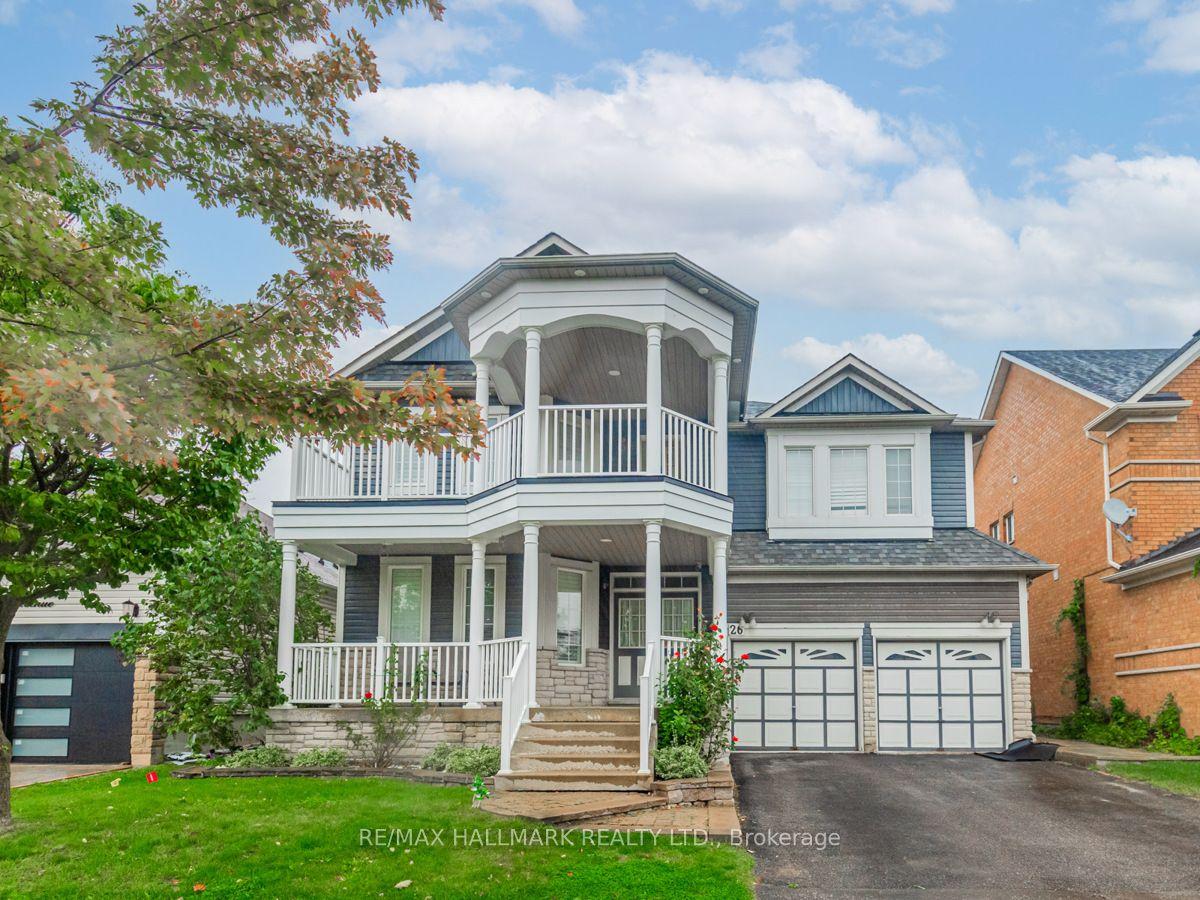
For Lease1 day ago
$1,700
Detached
26 Amanda Avenue Lower #Lower, Brooklin
Whitby, ON
1 bd
1 ba
3,250
1
MLS# E13738942Re/Max Hallmark Realty Ltd.
WhatsApp Aman
For Lease8 days ago
$2,000
Detached
105 Scott Street, Blue Grass Meadows
Whitby, ON
2 bd
1 ba
2,250
1
MLS# E13715532Re/Max Jazz Inc.
WhatsApp Aman

Getting around
How walkable, bikeable, and transit-friendly this neighbourhood is.
54
/ 100
Walk Score
Somewhat Walkable
41
/ 100
Transit Score
Some Transit
46
/ 100
Bike Score
Somewhat Bikeable
Scores are estimates based on neighbourhood data and are for informational purposes only.
MLS® data courtesy of the Toronto Regional Real Estate Board (TRREB).
The information provided herein must only be used by consumers that have a bona fide interest in the purchase, sale, or lease of real estate and may not be used for any commercial purpose or any other purpose. Listing information is deemed reliable but is not guaranteed accurate by the Toronto Regional Real Estate Board, the listing brokerage, or this website. The trademarks REALTOR®, REALTORS® and the REALTOR® logo are controlled by The Canadian Real Estate Association (CREA) and identify real estate professionals who are members of CREA. MLS®, Multiple Listing Service®, and the associated logos are owned by CREA. Not intended to solicit properties currently listed for sale or buyers under contract.