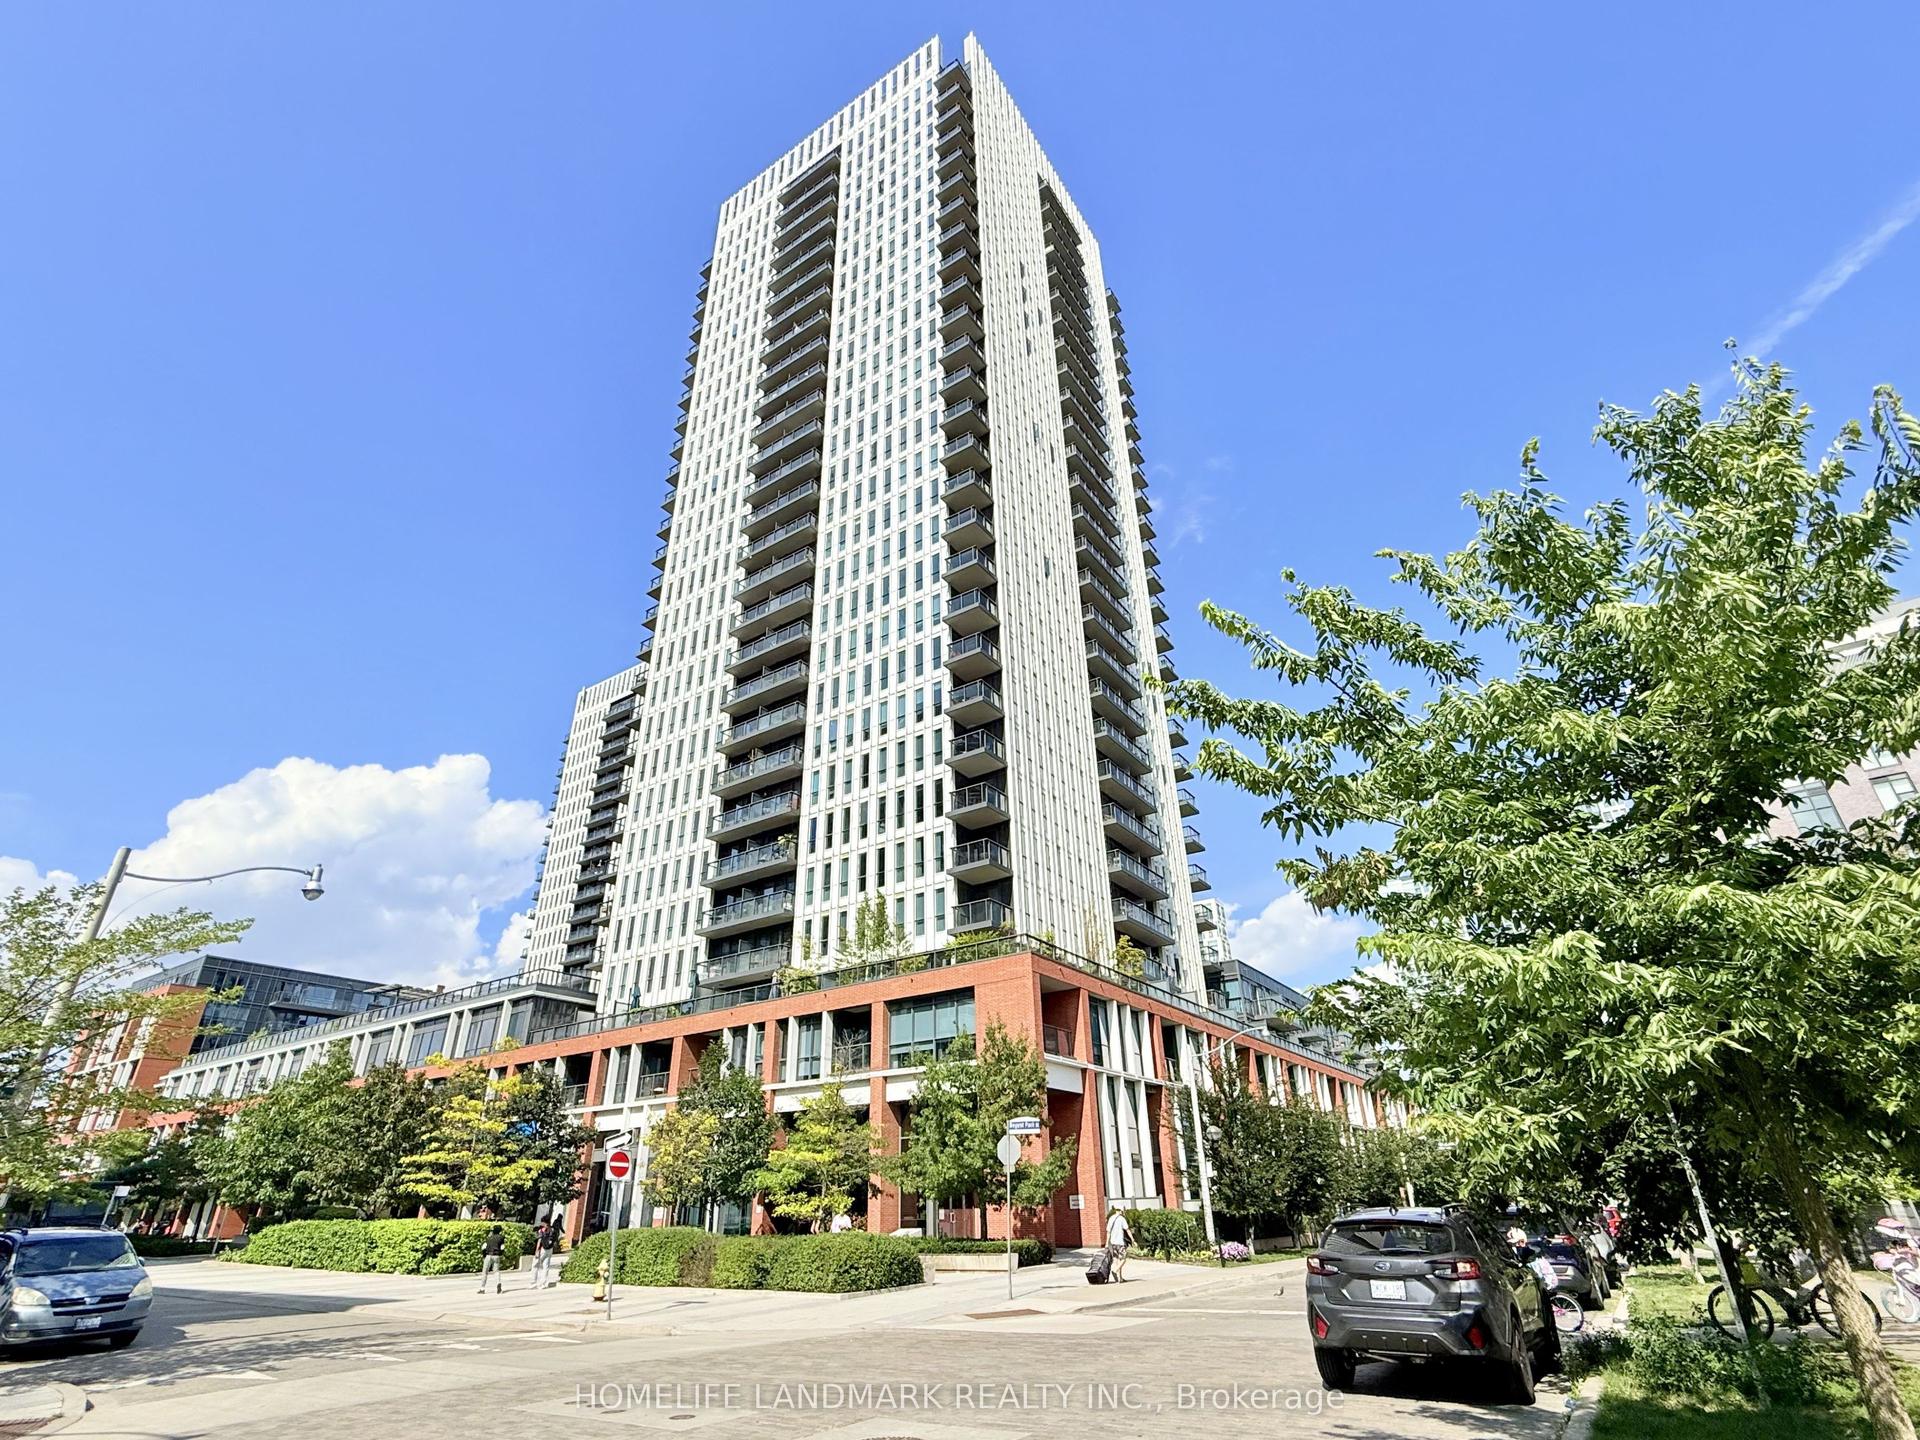
For Sale
Just Listed
20 Meadowglen Place 227 #227
Woburn, Toronto, ON
$348,000
1+1Bd
1Ba
550+sqft
0Parking
$633/sqft
CondoMLS# E13728406Listed 2026-08-311 DOM
Cooling
Central Air
Just listed! New listings in Toronto often receive offers within the first week.
About this home
Welcome To Me 2 Condos! Discover Stylish, Turnkey Urban Living In This Bright And Beautifully Designed 1-Bedroom + Den, 1-Bathroom Corner Suite, Complete With 1 Owned Bike Locker. Conveniently Located On The 2nd Floor, This Thoughtfully Laid-Out Unit Features A Bright, Open-Concept Living And Dining Area With Modern FinishesThroughout. Step Through The Walkout To Your Private Balcony, Where You Can Relax And Enjoy Beautiful City Views. The Spacious Primary Bedroom Boasts Floor-To-Ceiling Windows, Filling The Room With An Abundance Of Natural Light. The Versatile Separate Den Is Perfect For A Home Office, Study, Or Guest Space, With Enough Room To Accommodate A Single Bed. A Contemporary 4-Piece Bathroom Completes The Suite. Enjoy An Impressive Array Of Resort-Style Amenities, Including A Miami-Inspired Rooftop Terrace With A Pool, Bbq Areas, And Multiple Lounging Spaces. Residents Also Have Access To The Exclusive Me 2 Club, Featuring A Fitness And Yoga Studio, Sports Lounge, Billiards And Games Room, Party And Dining Rooms, Guest Suites, And A Private Theatre. During The Winter Months, Enjoy The Added Convenience And Fun Of A Seasonal On-Site SkatingRink. The Location Is Hard To Beat, With Easy Access To Hwy 401, Public Transit, UOf T Scarborough, Centennial College, Shopping, Restaurants, And Parks. Move-In Ready And Designed For Modern Living, This Fantastic Suite Is An Excellent Opportunity For First-Time Buyers, End Users, Or Investors Looking For A Turnkey Property In A Well-Managed Building. Come See Why Me 2 Condos Is A Great Place To Call Home!
PoolWalkout
Rooms
Other
| Kitchen | 3.60 × 2.00 m | Laminate Modern Kitchen Open Concept |
| Living Room | 3.60 × 2.30 m | Laminate Combined w/Dining W/O To Balcony |
| Dining Room | 3.60 × 2.30 m | Laminate Combined w/Living Open Concept |
| Primary Bedroom | 3.25 × 2.70 m | Laminate Closet Glass Doors |
| Den | 6.56 × 6.56 m | Laminate Open Concept |
Features
- Carpet Free
- None
- Central Air
- Apartment
Financials
Annual Taxes
$1,519.27
Estimated Rental Income
Entire property$2,100 – $2,800/mo
Rental yield7.2% – 9.7%
*Estimates based on comparable rentals in the area. Actual income may vary.
Market Data — Toronto
Days on market1 days
Buyer's MarketSeller's Market
Based on active listings in Toronto. Data updates daily.
Demographics — Toronto
Population
2,794,356
Avg Household Income
$102,000
Age Distribution
0-19
19%
20-34
24%
35-49
21%
50-64
19%
65+
17%
Ownership53% own · 47% rent
EnglishMandarinCantoneseTagalogTamil
Getting around
How walkable, bikeable, and transit-friendly this neighbourhood is.
84
/ 100
Walk Score
Very Walkable
76
/ 100
Transit Score
Excellent Transit
73
/ 100
Bike Score
Very Bikeable
Scores are estimates based on neighbourhood data and are for informational purposes only.
MLS® data courtesy of the Toronto Regional Real Estate Board (TRREB).
The information provided herein must only be used by consumers that have a bona fide interest in the purchase, sale, or lease of real estate and may not be used for any commercial purpose or any other purpose. Listing information is deemed reliable but is not guaranteed accurate by the Toronto Regional Real Estate Board, the listing brokerage, or this website. The trademarks REALTOR®, REALTORS® and the REALTOR® logo are controlled by The Canadian Real Estate Association (CREA) and identify real estate professionals who are members of CREA. MLS®, Multiple Listing Service®, and the associated logos are owned by CREA. Not intended to solicit properties currently listed for sale or buyers under contract.
You may also like
More homes in Toronto
Hand-picked listings with a similar price range and style.
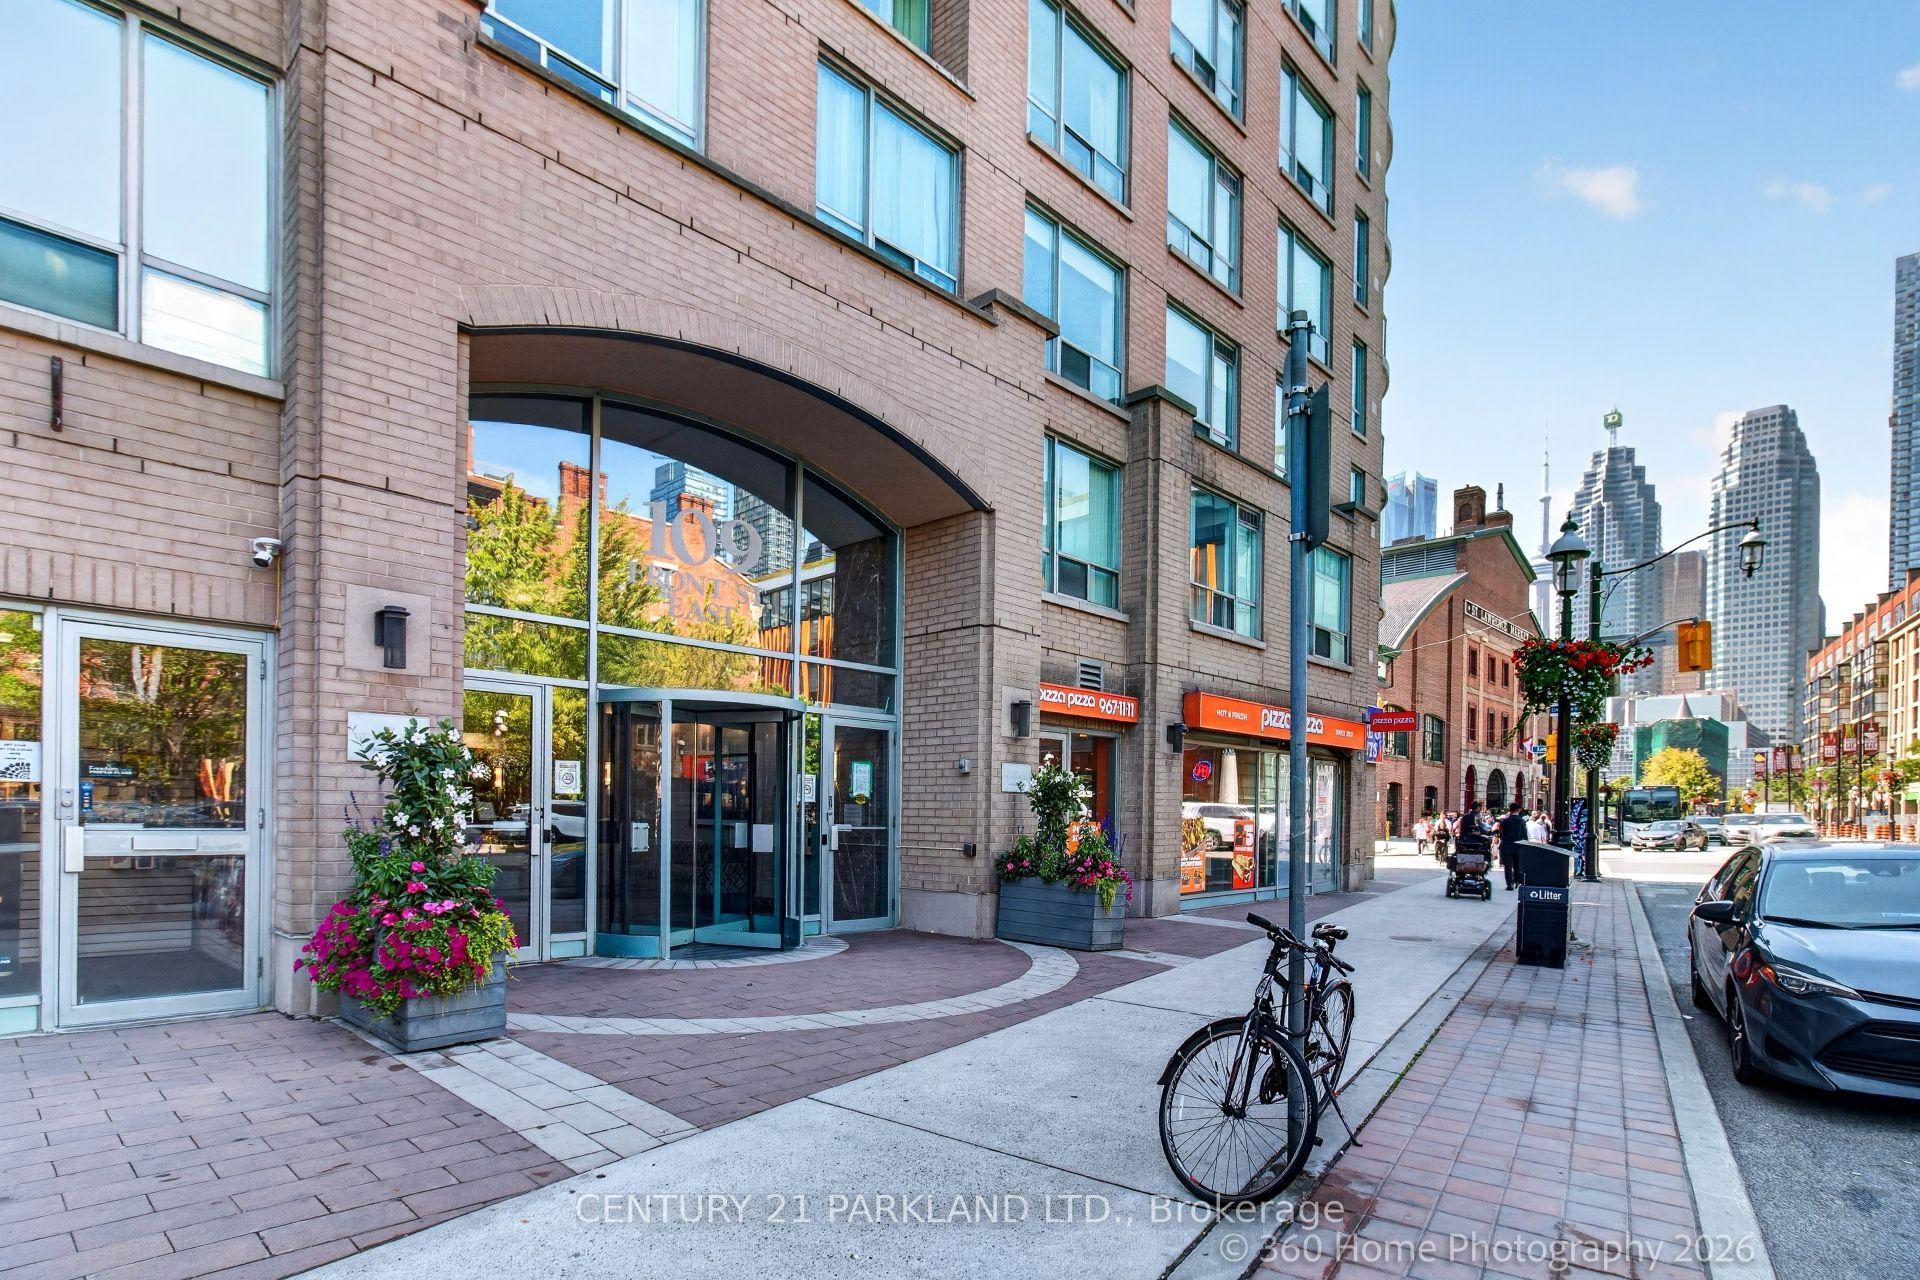
For Sale1 day ago
$415,000
Condo
est. $1,819/mo
109 Front Street E 609 #609, Moss Park
Toronto, ON
1 bd
1 ba
550
0
MLS# C13729438Century 21 Parkland Ltd.
WhatsApp Aman
For Sale1 day ago
$425,000
Condo
est. $1,863/mo
710 Humberwood Boulevard 2808 #2808, West Humber-Clairville
Toronto, ON
1 bd
1 ba
650
1
MLS# W13729050Re/Max Community Realty Inc.
WhatsApp Aman