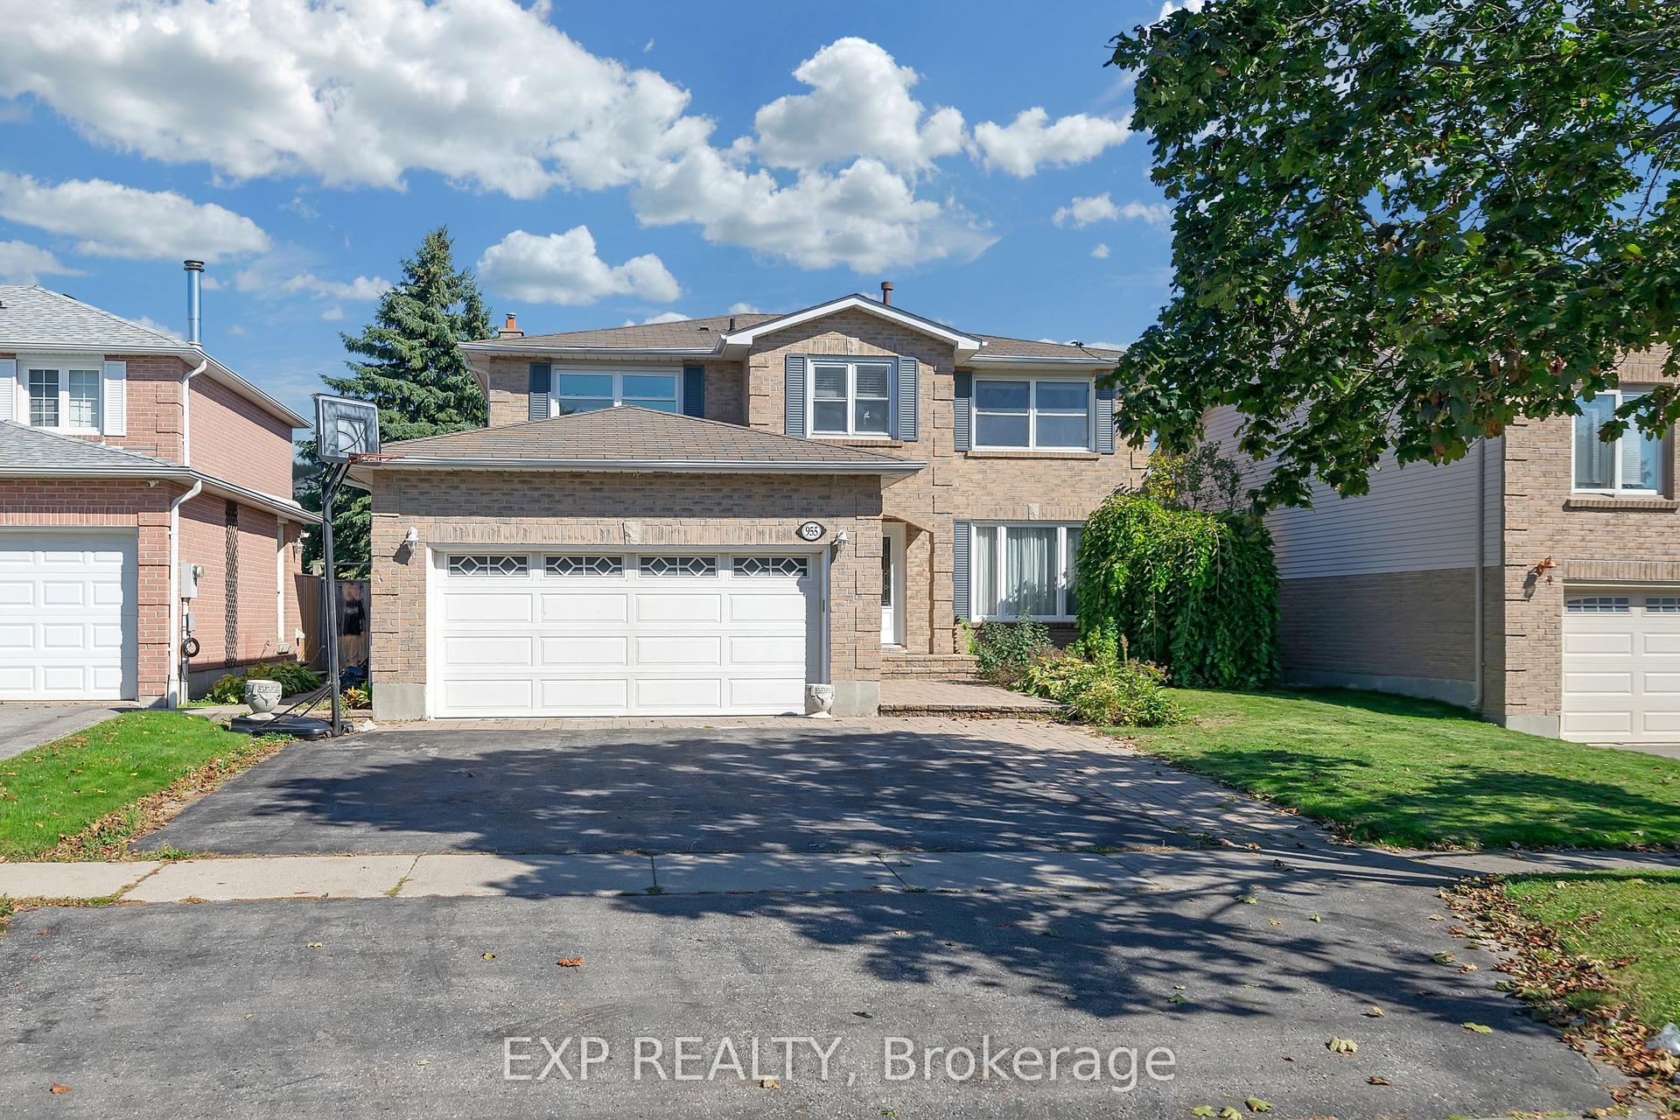
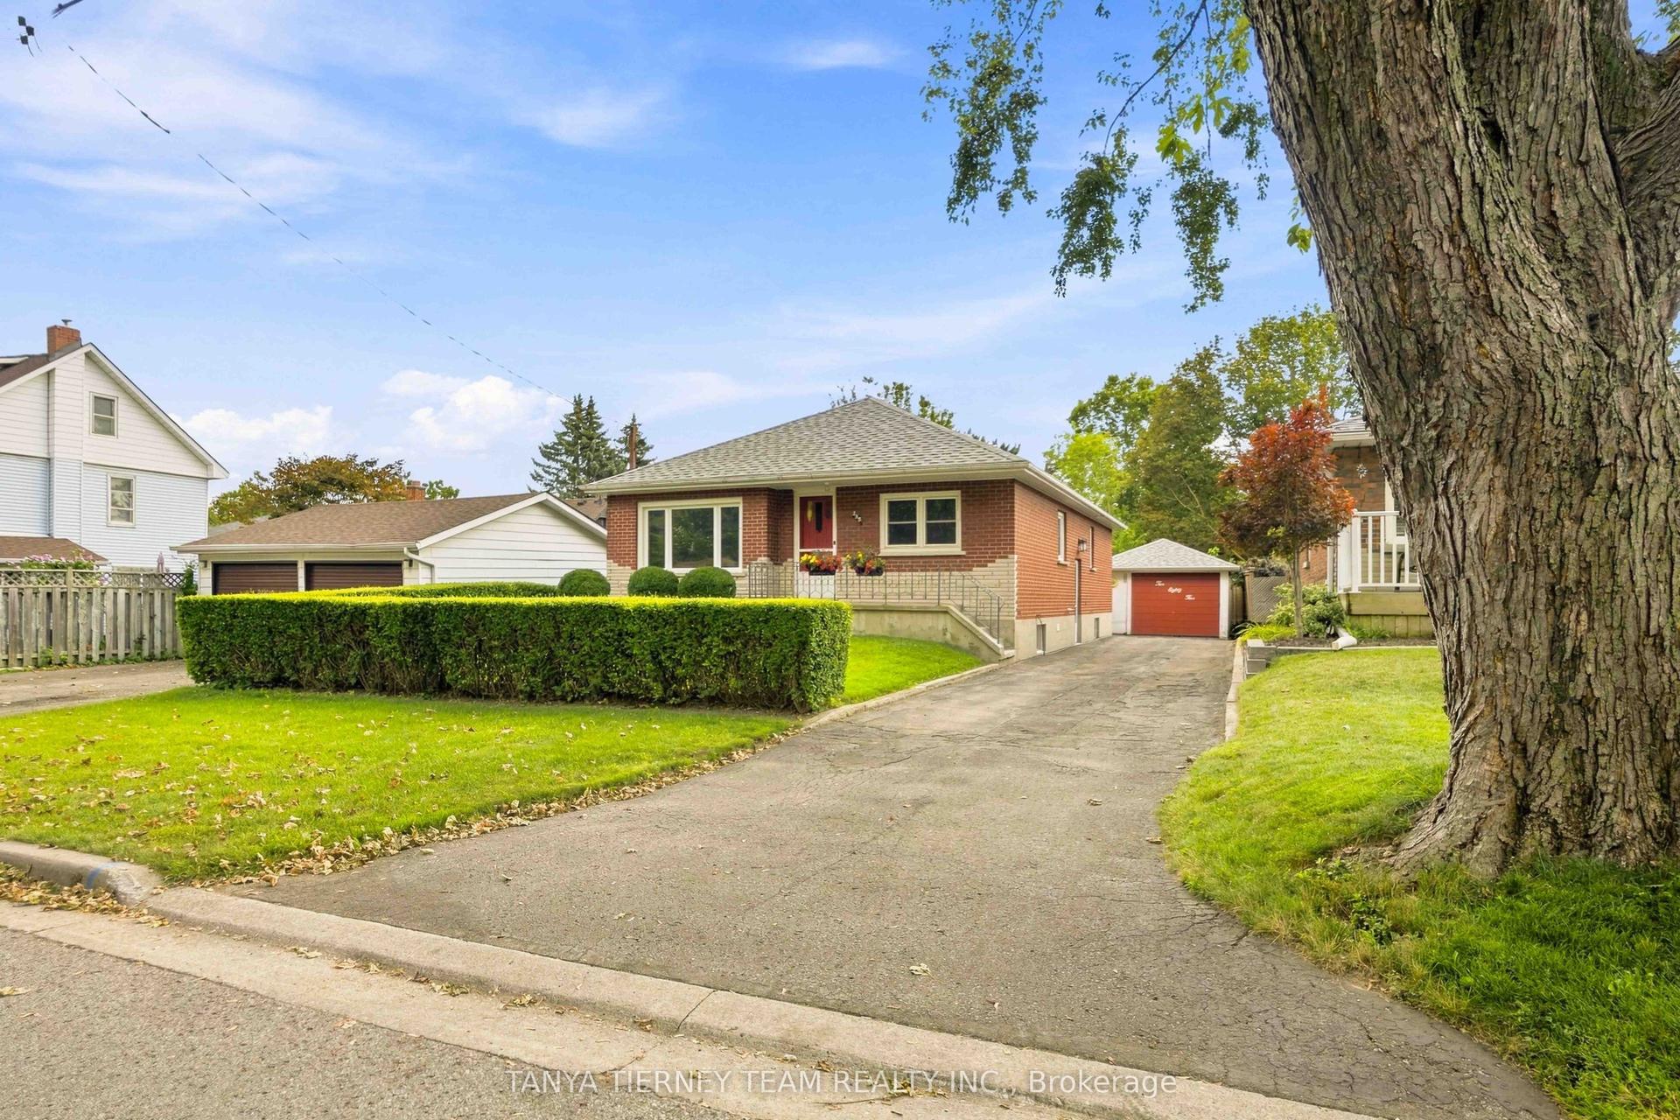
For Sale
937 Chevrolet Street
Centennial, Oshawa, ON
$885,000
3+2Bd
2Ba
1,300+sqft
6Parking
70 x 124.7 ftlot
$681/sqft
DetachedMLS# E13728412Listed 2026-08-3113 DOM
Cooling
Central Air
Basement
Finished
About this home
This true ranch-style bungalow features a gorgeous custom kitchen with tall cupboards, overlooking the backyard with walk out to a large breezeway that gives you access to the covered patio, front of home and garage. The main floor features a gas fireplace, distressed hardwood flooring, large picture windows throughout, crown moulding & upgraded baseboards. 3 Main-floor bedrooms (zero stairs!). Need more? There are 2 additional generous sized bedrooms in the lower level, a massive open concept recreation room with bright windows, vinyl plant flooring, electric fireplace, distressed wood beam framing that leads to a full size kitchenette and eat-in area. The basement has a separate entrance via the breezeway perfect for multigenerational living, think in-laws, adult kids, or an epic guest suite, or just enjoy the space for yourself! Plus a gorgeous fully fenced backyard with a large garden shed, covered porch, perennial gardens, mulberry trees, grapes, raspberry bushes and mint for those summer time mojitos. The deep double driveway can accommodate 5-6 cars so you never have to worry about parking. Situated in a fantastic niche community walking distance to Sunset Heights PS, grocery shopping, restaurants to tempt your taste buds. The Hospital is a 5 minute drive away as well. If you enjoy walking a lovely park with trails is just a short walk from the property. The garage features high ceilings and epoxy glazed flooring with storage shelving on the walls for all your extras. Furnace'22. See Feature Sheet for more details
GarageHardwoodFireplace
Rooms
Main Floor
| Kitchen | 4.07 × 2.75 m | Hardwood Floor Crown Moulding Overlooks Backyard |
| Dining Room | 3.90 × 2.99 m | Hardwood Floor Overlooks Backyard L-Shaped Room |
| Living Room | 5.66 × 4.14 m | Gas Fireplace Hardwood Floor Crown Moulding |
| Primary Bedroom | 3.80 × 3.91 m | Overlooks Backyard Broadloom Double Closet |
| Bedroom 2 | 2.71 × 3.41 m | Broadloom Double Closet |
| Bedroom 3 | 2.55 × 3.09 m | Broadloom Closet |
Basement
| Recreation | 9.89 × 3.81 m | Vinyl Floor Open Concept Overlooks Garden |
| Kitchen | 3.07 × 3.94 m | Vinyl Floor Overlooks Backyard |
| Bedroom 4 | 4.00 × 4.30 m | Vinyl Floor Double Closet |
| Bedroom 5 | 4.02 × 3.44 m | Vinyl Floor 3 Pc Ensuite Closet |
| Laundry | 3.14 × 4.11 m | Ceramic Floor Laundry Sink |
| Cold Room/Cantina | 1.95 × 1.25 m | Concrete Floor |
Features
- Auto Garage Door Remote
- In-Law Capability
- Primary Bedroom - Main Floor
- Storage
- Upgraded Insulation
- Workbench
- Hot Tub
- Landscaped
- Patio
- Porch
- Finished
- Separate Entrance
- Central Air
- Bungalow
Financials
Annual Taxes
$6,067
Estimated Rental Income
Entire property$3,200 – $4,800/mo
Basement apartment$1,800 – $2,500/mo
Rental yield4.3% – 6.5%
*Estimates based on comparable rentals in the area. Actual income may vary.
Market Data — Oshawa
Days on market13 days
Buyer's MarketSeller's Market
Based on active listings in Oshawa. Data updates daily.
Demographics — Oshawa
Population
175,383
Avg Household Income
$87,000
Age Distribution
0-19
22%
20-34
22%
35-49
19%
50-64
20%
65+
17%
Ownership63% own · 37% rent
EnglishFrenchArabicUrduTagalog
Getting around
How walkable, bikeable, and transit-friendly this neighbourhood is.
62
/ 100
Walk Score
Somewhat Walkable
35
/ 100
Transit Score
Some Transit
50
/ 100
Bike Score
Bikeable
Scores are estimates based on neighbourhood data and are for informational purposes only.
MLS® data courtesy of the Toronto Regional Real Estate Board (TRREB).
The information provided herein must only be used by consumers that have a bona fide interest in the purchase, sale, or lease of real estate and may not be used for any commercial purpose or any other purpose. Listing information is deemed reliable but is not guaranteed accurate by the Toronto Regional Real Estate Board, the listing brokerage, or this website. The trademarks REALTOR®, REALTORS® and the REALTOR® logo are controlled by The Canadian Real Estate Association (CREA) and identify real estate professionals who are members of CREA. MLS®, Multiple Listing Service®, and the associated logos are owned by CREA. Not intended to solicit properties currently listed for sale or buyers under contract.
You may also like
More homes in Oshawa
Hand-picked listings with a similar price range and style.
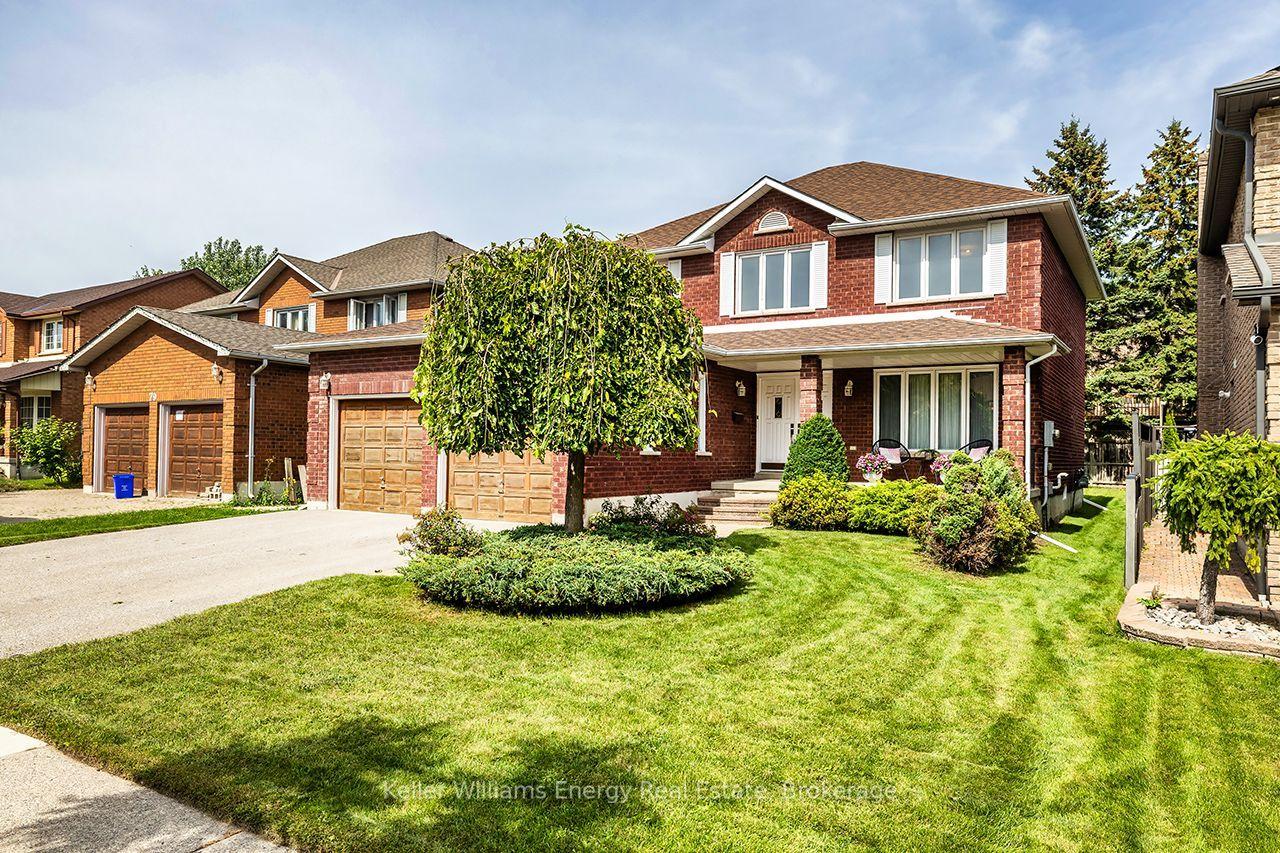
For Sale5 days ago
$924,900
Detached
est. $4,055/mo
75 Waverly Street N, McLaughlin
Oshawa, ON
4 bd
3 ba
2,250
6
MLS# E13759618Keller Williams Energy Real Estate
WhatsApp Aman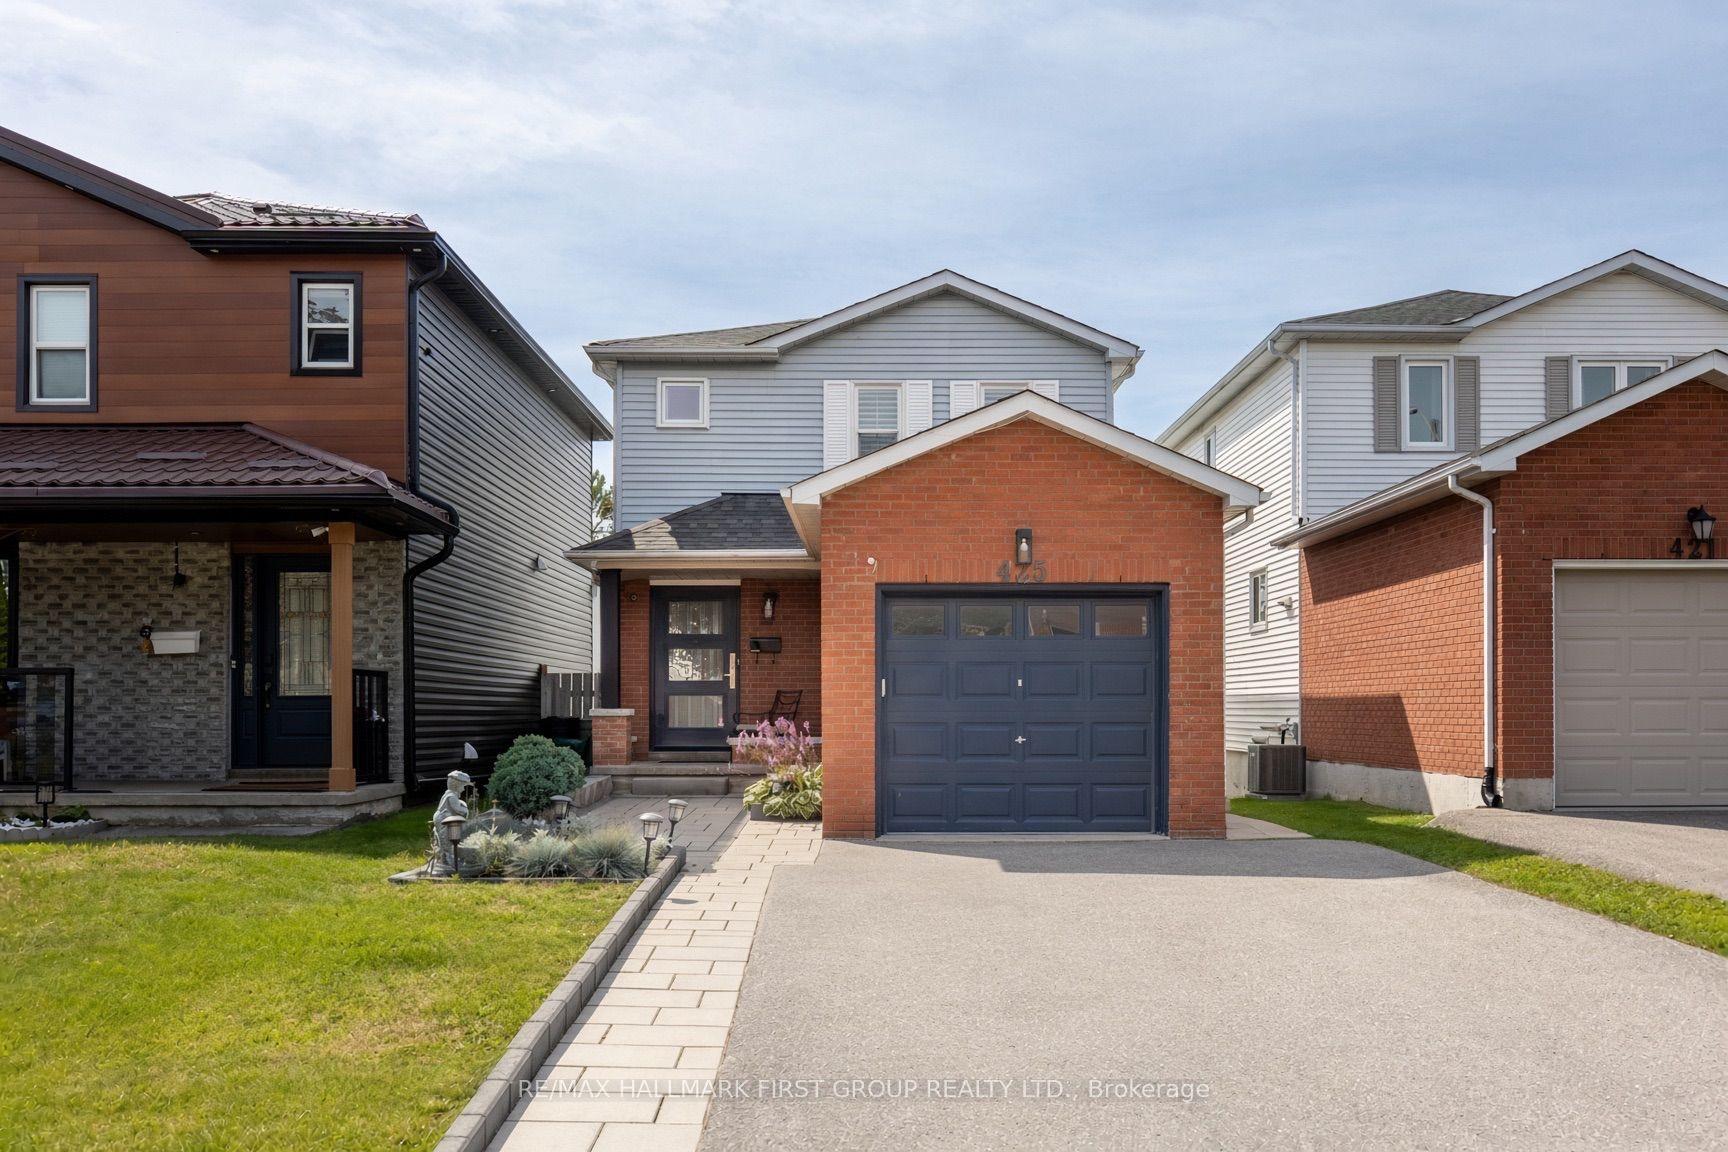
For Sale5 days ago
$745,900
Detached
est. $3,270/mo
425 Cobblehill Drive, Pinecrest
Oshawa, ON
3+1 bd
4 ba
1,300
5
MLS# E13758480Re/Max Hallmark First Group Realt…
WhatsApp Aman