For Lease
Just Listed
167 Nassau Street
Vanier, Oshawa, ON
$2,400
2Bd
1Ba
900+sqft
2Parking
$3/sqft
DetachedMLS# E13728700Listed 2026-08-311 DOM
Basement
Unfinished
Just listed! New listings in Oshawa often receive offers within the first week.
About this home
Welcome To This Charming 2-Storey Detached Home In The Desirable Community Of Vanier. This Bright And Inviting Home Features A Spacious Eat-In Kitchen With Stainless Steel Appliances And A Convenient Walk-Out To A Deck, Perfect For Enjoying Outdoor Meals Or Entertaining. The Large Living And Dining Rooms Provide Ample Space For Family Gatherings And Relaxation. Head Upstairs To Find Two Good-Sized Bedrooms, Including A Primary Bedroom With Laminate Flooring And Second Bedroom Complete With Laminate Flooring and Built-In Murphy Bed, Offering A Modern And Easy-To-Maintain Finish. A Full Bathroom Completes The Upper Level, Providing Comfort And Functionality. The Property Offers A Private Driveway, Providing Enough Parking Space For Two Vehicles And Backs Onto A Park, Creating A Serene And Private Outdoor Space. Perfect For Anyone Looking For A Peaceful Retreat Close To All Amenities. Don't Miss The Opportunity To Make This Lovely Home Your Own!
Rooms
Second Floor
| Primary Bedroom | 3.73 × 3.05 m | Laminate Closet Window |
| Bedroom 2 | 2.45 × 2.84 m | Laminate Closet Window |
Other
| Living Room | 3.39 × 3.05 m | Laminate Ceiling Fan(s) Window |
| Dining Room | 4.46 × 2.61 m | Laminate Ceiling Fan(s) Window |
| Kitchen | 3.45 × 3.17 m | Laminate W/O To Deck Window |
Features
- None
- Unfinished
- Full
- Window Unit(s)
- 1 1/2 Storey
Financials
Estimated Rental Income
Entire property$2,600 – $3,800/mo
Rental yield1300.0% – 1900.0%
*Estimates based on comparable rentals in the area. Actual income may vary.
Market Data — Oshawa
Days on market1 days
Buyer's MarketSeller's Market
Based on active listings in Oshawa. Data updates daily.
Demographics — Oshawa
Population
175,383
Avg Household Income
$87,000
Age Distribution
0-19
22%
20-34
22%
35-49
19%
50-64
20%
65+
17%
Ownership63% own · 37% rent
EnglishFrenchArabicUrduTagalog
Other rentals like this
Similar rentals in Oshawa
Same property type, similar price, similar size — currently for rent.
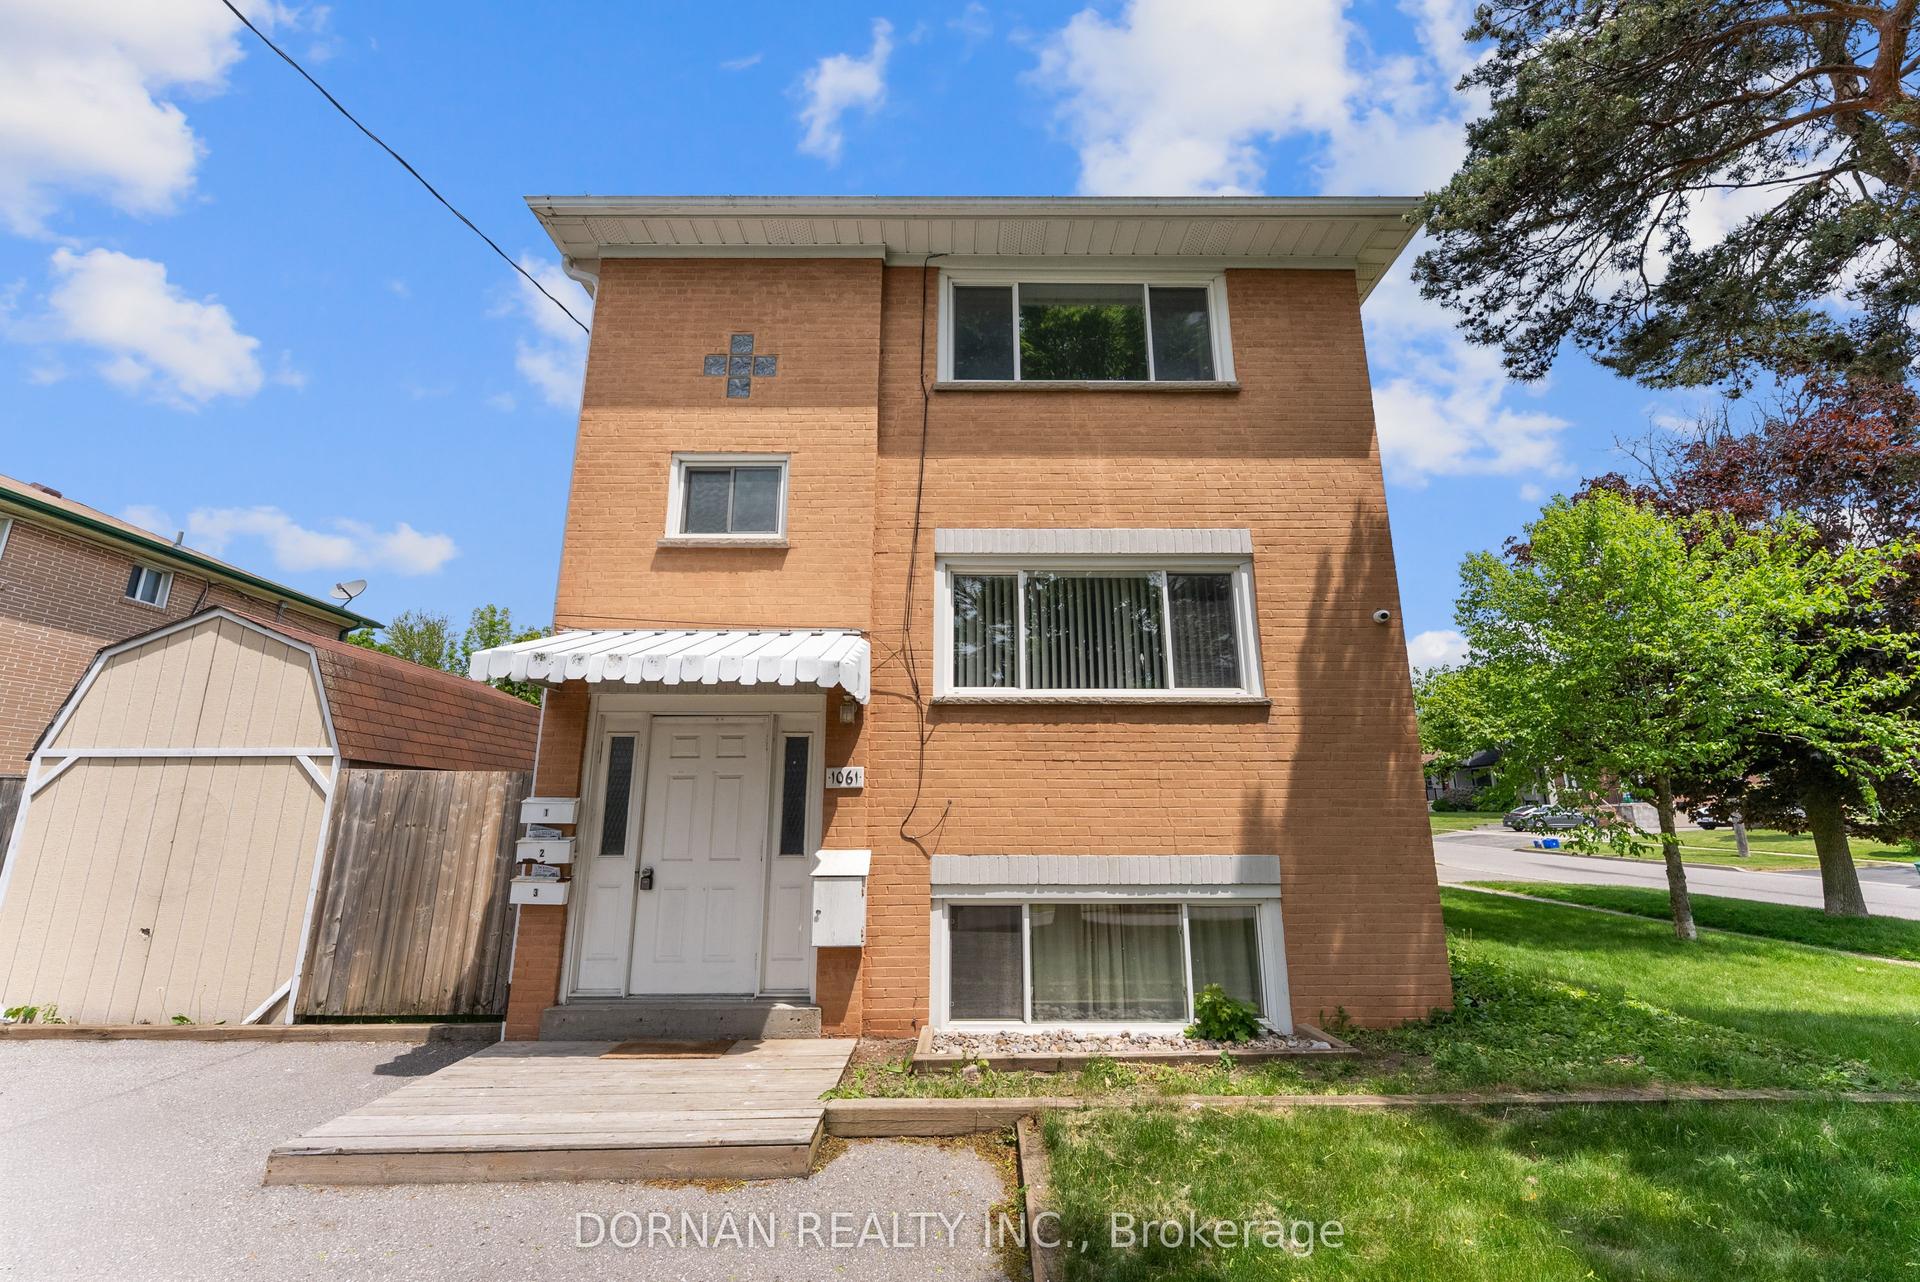
For Lease1 day ago
$1,850
Detached
1061 Ravine Road 3 #3, Lakeview
Oshawa, ON
2 bd
1 ba
2,750
2
MLS# E13729282Dornan Realty Inc.
WhatsApp Aman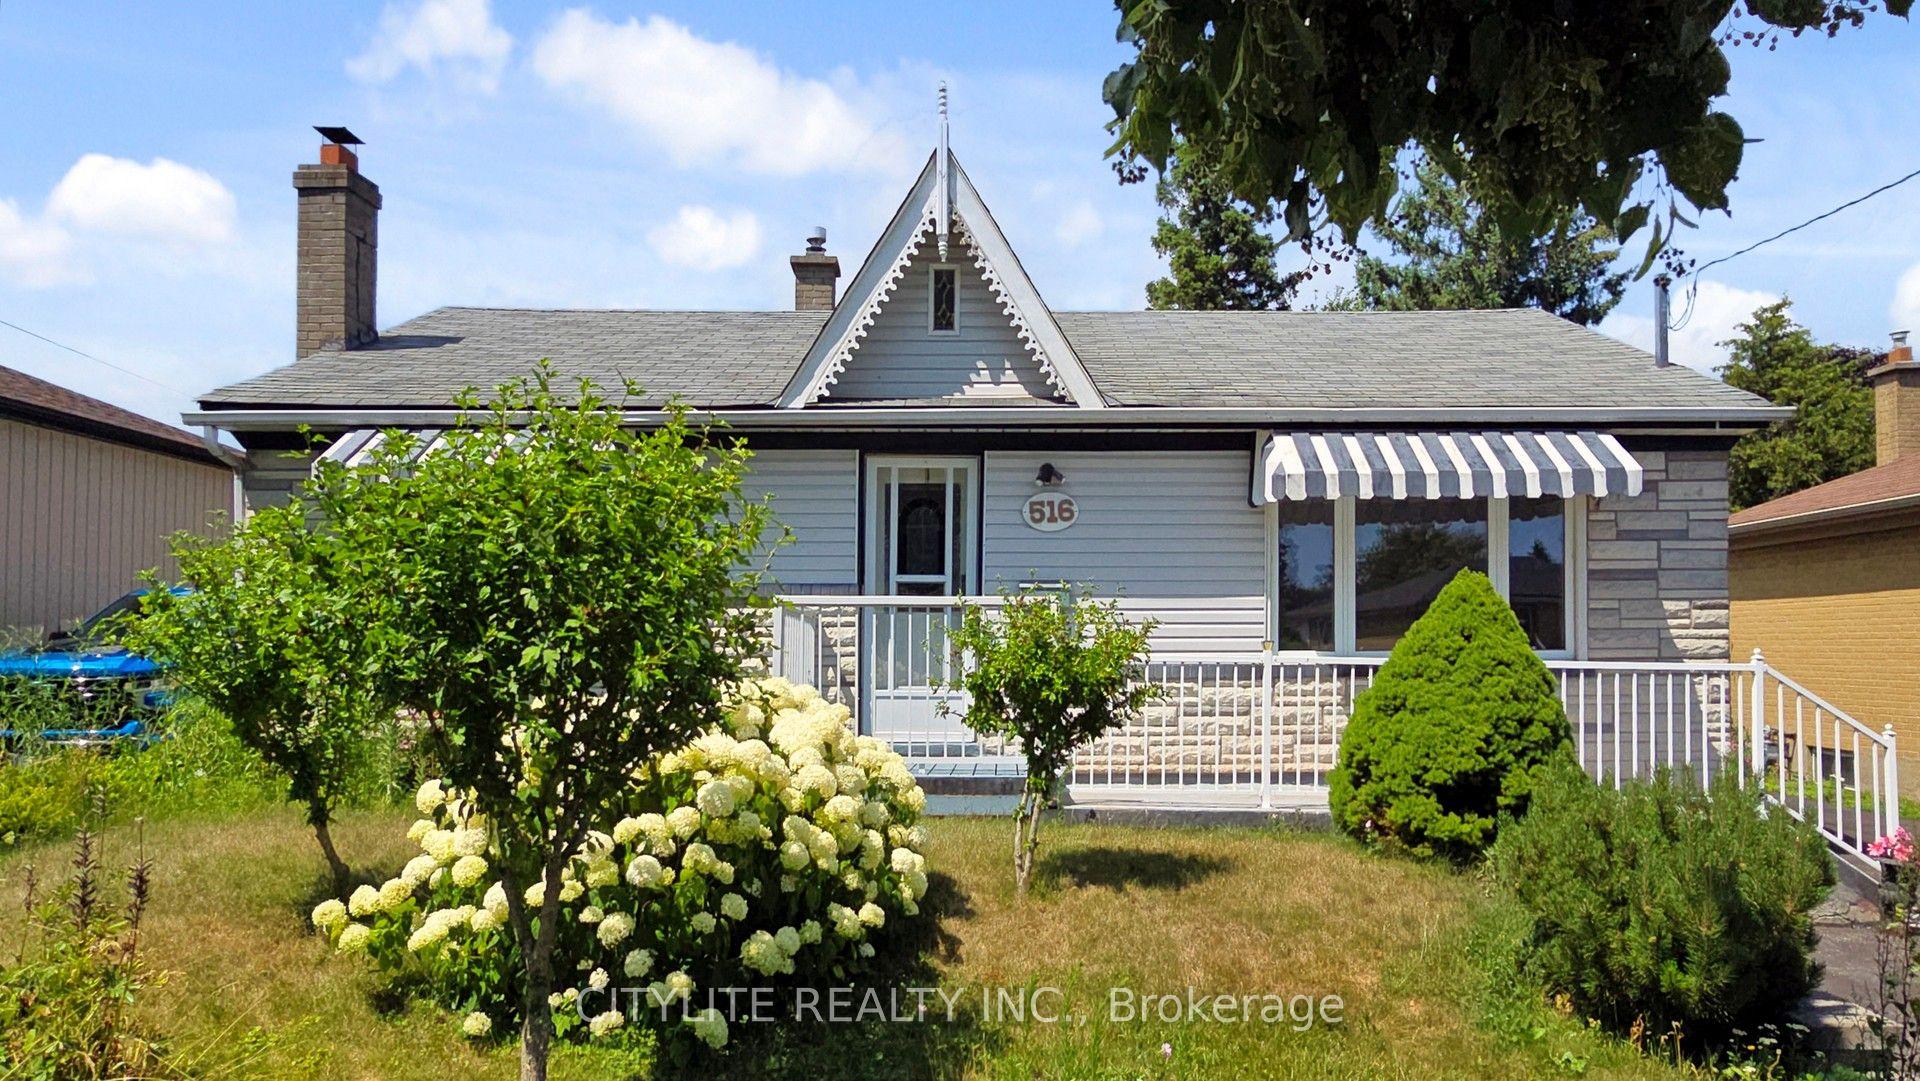
For Lease11 days ago
$2,175
Detached
516 Monteith Avenue, Lakeview
Oshawa, ON
3 bd
1 ba
900
2
MLS# E13700716Citylite Realty Inc.
WhatsApp Aman
Getting around
How walkable, bikeable, and transit-friendly this neighbourhood is.
60
/ 100
Walk Score
Somewhat Walkable
35
/ 100
Transit Score
Some Transit
40
/ 100
Bike Score
Somewhat Bikeable
Scores are estimates based on neighbourhood data and are for informational purposes only.
MLS® data courtesy of the Toronto Regional Real Estate Board (TRREB).
The information provided herein must only be used by consumers that have a bona fide interest in the purchase, sale, or lease of real estate and may not be used for any commercial purpose or any other purpose. Listing information is deemed reliable but is not guaranteed accurate by the Toronto Regional Real Estate Board, the listing brokerage, or this website. The trademarks REALTOR®, REALTORS® and the REALTOR® logo are controlled by The Canadian Real Estate Association (CREA) and identify real estate professionals who are members of CREA. MLS®, Multiple Listing Service®, and the associated logos are owned by CREA. Not intended to solicit properties currently listed for sale or buyers under contract.