For Sale
Just Listed
168 Bonis Avenue 1206 #1206
Tam O'Shanter-Sullivan, Toronto, ON
$788,888
2+1Bd
2Ba
1,700+sqft
1Parking
$464/sqft
CondoMLS# E13728764Listed 2026-08-311 DOM
Cooling
Central Air
Just listed! New listings in Toronto often receive offers within the first week.
About this home
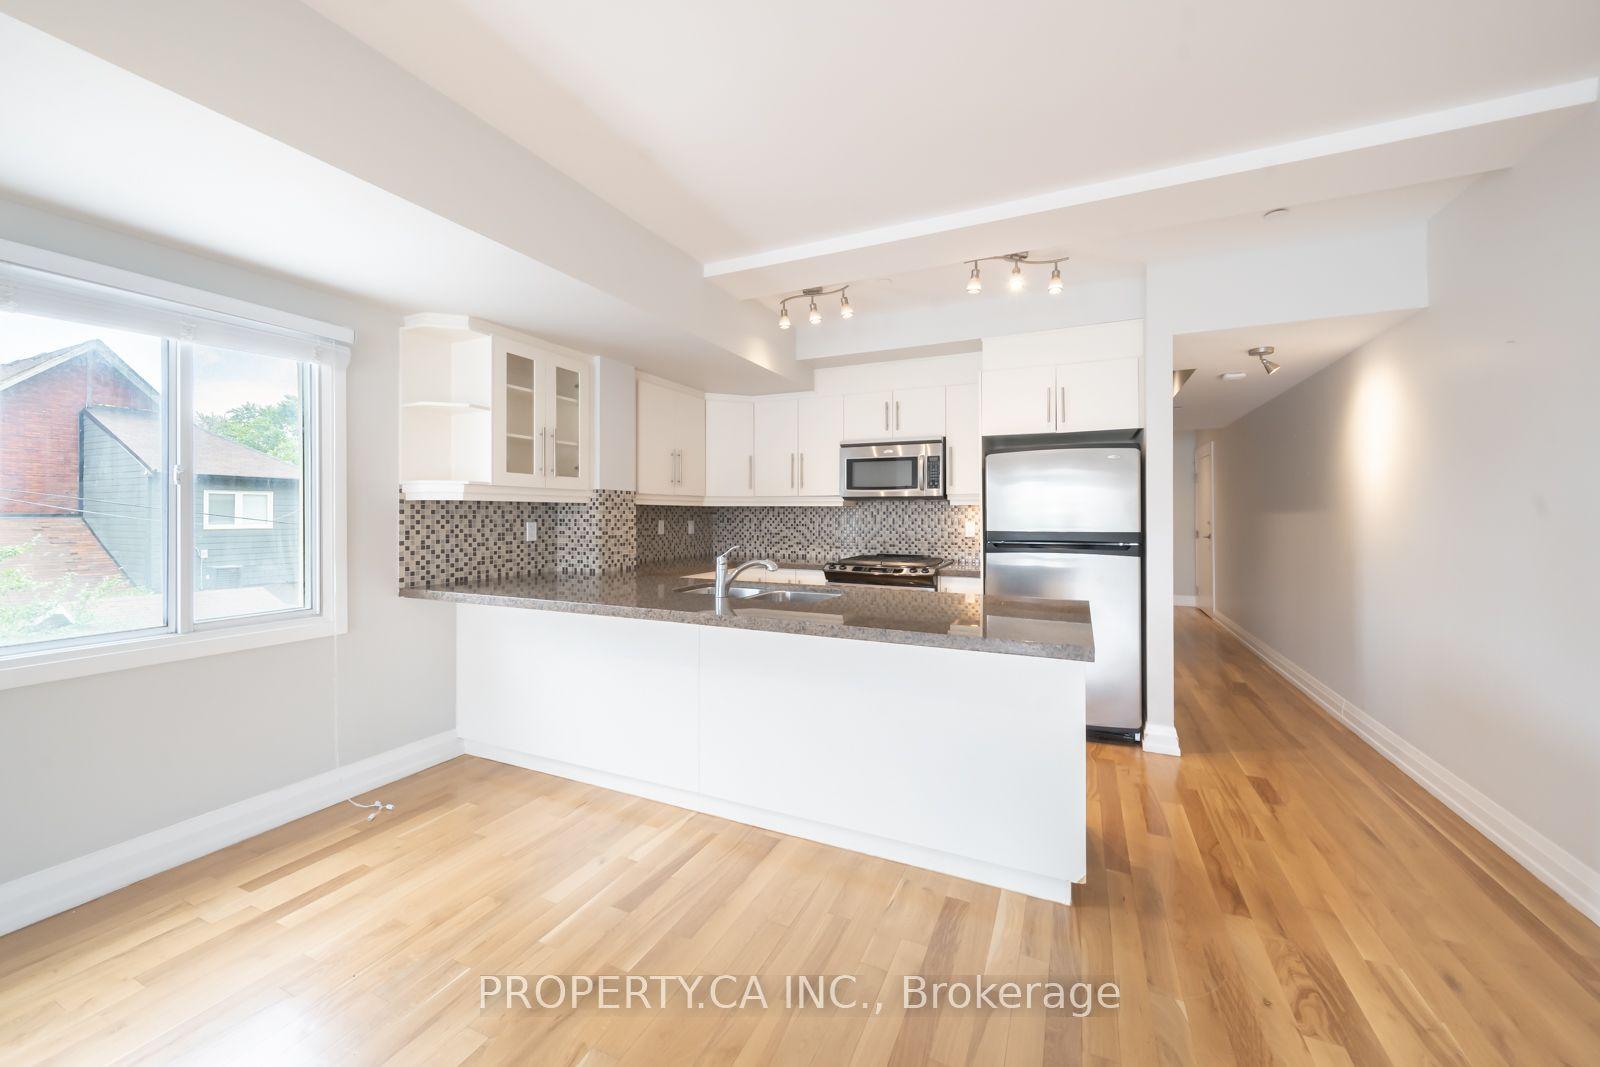
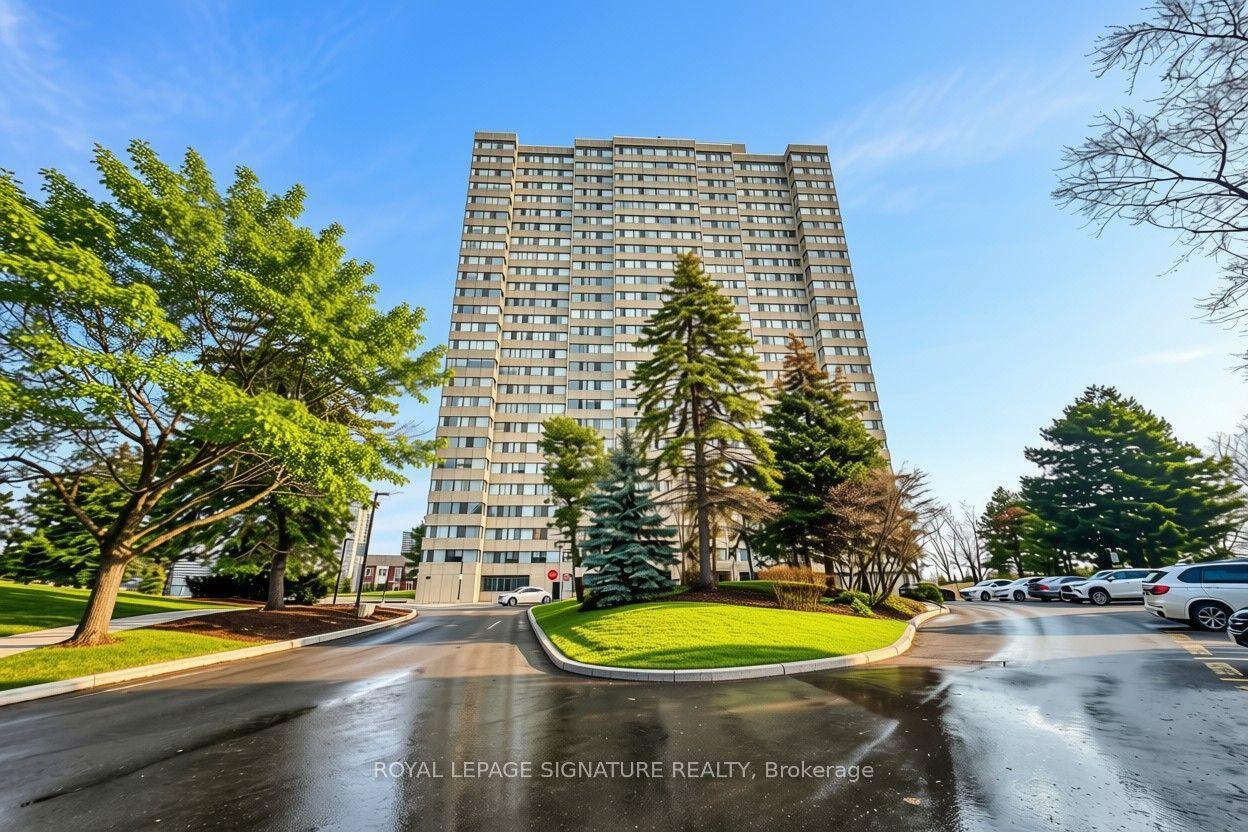
A hole-in-one on Bonis! Some condos give you a place to live. Others give you a place to settle in and stay awhile. Perched above the Tam O'Shanter Golf Course, this spacious, beautifully renovated condo offers Tridel living at its finest in the sought-after Greens at Tam O'Shanter. Move-in ready with exceptional views, thoughtful updates and resort-style amenities. The welcoming foyer features a large mirrored closet and opens into the dining area, complete with a gas fireplace. The bright eat-in area connects seamlessly to the updated kitchen, which opens through to a separate living room, creating an easy flow between the main living spaces. The modern kitchen features quartz countertops, stainless steel appliances and a column refrigerator and freezer set- perfect for a large family or home chef! The split-bedroom layout offers privacy and flexibility. The primary bedroom includes a large walk-in closet and private ensuite with a glass-enclosed shower and double vanity. The second bedroom features a large closet, natural light and a walkout to the balcony and easy access to the second bathroom located just across the hall. An additional room can easily used as a den, bedroom, home office or flexible living space. A dedicated laundry room with utility sink adds practicality. Step outside to the large golf-course-facing balcony and enjoy spectacular sunset views-a perfect spot for morning coffee, evening drinks or watching the seasons change. Residents of the Greens at Tam O'Shanter enjoy an impressive selection of amenities, including indoor and outdoor swimming pools, fitness facilities, sauna, squash and recreational courts, games and party rooms, BBQ's, beautifully landscaped grounds, visitor parking and 24-hour gated security. Best of all, the maintenance fees include cable and internet, along with the utilities making everyday living that much easier. Just move in and enjoy.
RenovatedWalkoutFireplace
Rooms
Other
| Living Room | 3.80 × 6.50 m | Open Concept Hardwood Floor |
| Dining Room | 3.52 × 5.50 m | Open Concept Hardwood Floor Gas Fireplace |
| Kitchen | 2.83 × 4.72 m | Renovated Quartz Counter Stainless Steel Appl |
| Breakfast | 3.52 × 2.52 m | Ceramic Floor W/O To Balcony Eat-in Kitchen |
| Primary Bedroom | 3.60 × 5.24 m | 4 Pc Ensuite Walk-In Closet(s) Hardwood Floor |
| Bedroom 2 | 3.16 × 5.34 m | Large Closet W/O To Balcony Bamboo |
| Den | 3.01 × 2.93 m | Large Closet Hardwood Floor Separate Room |
| Laundry | 1.68 × 2.75 m | Ceramic Floor Laundry Sink |
| Bathroom | 3.51 × 1.86 m | |
| Bathroom | 2.69 × 1.37 m |
Features
- Carpet Free
- Security Gate
- None
- Central Air
- Apartment
Financials
Annual Taxes
$3,698.44
Estimated Rental Income
Entire property$2,600 – $3,500/mo
Rental yield4.0% – 5.3%
*Estimates based on comparable rentals in the area. Actual income may vary.
Market Data — Toronto
Days on market1 days
Buyer's MarketSeller's Market
Based on active listings in Toronto. Data updates daily.
Demographics — Toronto
Population
2,794,356
Avg Household Income
$102,000
Age Distribution
0-19
19%
20-34
24%
35-49
21%
50-64
19%
65+
17%
Ownership53% own · 47% rent
EnglishMandarinCantoneseTagalogTamil
Getting around
How walkable, bikeable, and transit-friendly this neighbourhood is.
81
/ 100
Walk Score
Very Walkable
77
/ 100
Transit Score
Excellent Transit
76
/ 100
Bike Score
Very Bikeable
Scores are estimates based on neighbourhood data and are for informational purposes only.
MLS® data courtesy of the Toronto Regional Real Estate Board (TRREB).
The information provided herein must only be used by consumers that have a bona fide interest in the purchase, sale, or lease of real estate and may not be used for any commercial purpose or any other purpose. Listing information is deemed reliable but is not guaranteed accurate by the Toronto Regional Real Estate Board, the listing brokerage, or this website. The trademarks REALTOR®, REALTORS® and the REALTOR® logo are controlled by The Canadian Real Estate Association (CREA) and identify real estate professionals who are members of CREA. MLS®, Multiple Listing Service®, and the associated logos are owned by CREA. Not intended to solicit properties currently listed for sale or buyers under contract.
You may also like
More homes in Toronto
Hand-picked listings with a similar price range and style.
For Sale2 months ago
$690,000
Condo
est. $3,025/mo
2240 Lakeshore Boulevard W 1208 #1208, Mimico
Toronto, ON
1+1 bd
1 ba
650
1
MLS# W13565938Royal Lepage Certified Realty
WhatsApp Aman
For Sale21 days ago
$598,000
Condo
est. $2,622/mo
70 Queens Wharf Road 1515 #1515, Waterfront Communities C1
Toronto, ON
1+1 bd
1 ba
650
1
MLS# C13660440Homelife New World Realty Inc.
WhatsApp Aman