For Sale
Just Listed
Open House Sat 18–20
41 Panter Crescent
South West, Ajax, ON
$799,500
3Bd
2Ba
1,300+sqft
5Parking
38.74 x 170.65 ftlot
$615/sqft
DetachedMLS# E13728922Listed 2026-08-315 DOM
Heating
Water Heater
Cooling
Central Air
Basement
Finished
About this home
Welcome to 41 Panter Crescent, ideally situated in the highly sought-after Lakeside Community of South Ajax, just steps from Lake Ontario, Rotary Park, waterfront trails and excellent schools. This solid and well-maintained four-level backsplit offers a spacious, versatile layout designed for comfortable family living. Featuring 3 bedrooms and 2 bathrooms, the home provides generous living space across four levels, abundant storage and wonderful flexibility for growing families, multi-generational living or future possibilities. Enjoy an easy indoor-outdoor lifestyle with two separate walkouts. The kitchen opens directly to a private side deck with a natural gas BBQ hookup - perfect for summer dining and entertaining - while the ground-level family room features a second walkout directly to the backyard, creating a wonderful connection to the outdoor living space. The attached garage also provides convenient direct access to the backyard. Outside, an extra-deep private yard (170 ft deep) surrounded by mature trees creates a peaceful retreat with plenty of room to relax, garden and enjoy the outdoors. Set in an established neighbourhood with a true sense of community, this home offers the increasingly rare combination of space, privacy, location and potential - all just a few minutes stroll from the Ajax waterfront and short drive to everyday amenities. A wonderful opportunity to make your home in one of South Ajax's most desirable lakeside neighbourhoods.
GarageWaterfrontWalkout
Rooms
Main Floor
| Kitchen | 4.60 × 2.48 m | Eat-in Kitchen B/I Dishwasher W/O To Deck |
| Living Room | 5.80 × 3.55 m | Combined w/Dining Fireplace Picture Window |
Upper
| Primary Bedroom | 3.70 × 3.10 m | Broadloom Closet Window |
| Bedroom 2 | 2.90 × 2.90 m | Broadloom Closet Window |
Lower
| Recreation | 5.89 × 3.42 m | Parquet Fireplace |
| Laundry | 3.53 × 2.36 m | |
| Utility Room | 2.77 × 2.36 m | Concrete Floor |
| Room | 2.44 × 1.83 m | Cedar Closet(s) |
Other
| Bedroom 3 | 3.00 × 2.79 m | Broadloom Closet Window |
| Family Room | 4.60 × 3.10 m | Broadloom Walk-Out Overlooks Backyard |
| Office | — | |
| Room | — | |
| Room | — |
Features
- Water Heater
- Deck
- Finished
- Central Air
- Backsplit 4
Financials
Annual Taxes
$5,476
Estimated Rental Income
Entire property$3,200 – $4,800/mo
Rental yield4.8% – 7.2%
*Estimates based on comparable rentals in the area. Actual income may vary.
Market Data — Ajax
Days on market5 days
Buyer's MarketSeller's Market
Based on active listings in Ajax. Data updates daily.
Demographics — Ajax
Population
126,666
Avg Household Income
$108,000
Age Distribution
0-19
24%
20-34
20%
35-49
22%
50-64
20%
65+
14%
Ownership79% own · 21% rent
EnglishTamilUrduTagalogFrench
Getting around
How walkable, bikeable, and transit-friendly this neighbourhood is.
58
/ 100
Walk Score
Somewhat Walkable
35
/ 100
Transit Score
Some Transit
42
/ 100
Bike Score
Somewhat Bikeable
Scores are estimates based on neighbourhood data and are for informational purposes only.
MLS® data courtesy of the Toronto Regional Real Estate Board (TRREB).
The information provided herein must only be used by consumers that have a bona fide interest in the purchase, sale, or lease of real estate and may not be used for any commercial purpose or any other purpose. Listing information is deemed reliable but is not guaranteed accurate by the Toronto Regional Real Estate Board, the listing brokerage, or this website. The trademarks REALTOR®, REALTORS® and the REALTOR® logo are controlled by The Canadian Real Estate Association (CREA) and identify real estate professionals who are members of CREA. MLS®, Multiple Listing Service®, and the associated logos are owned by CREA. Not intended to solicit properties currently listed for sale or buyers under contract.
You may also like
More homes in Ajax
Hand-picked listings with a similar price range and style.
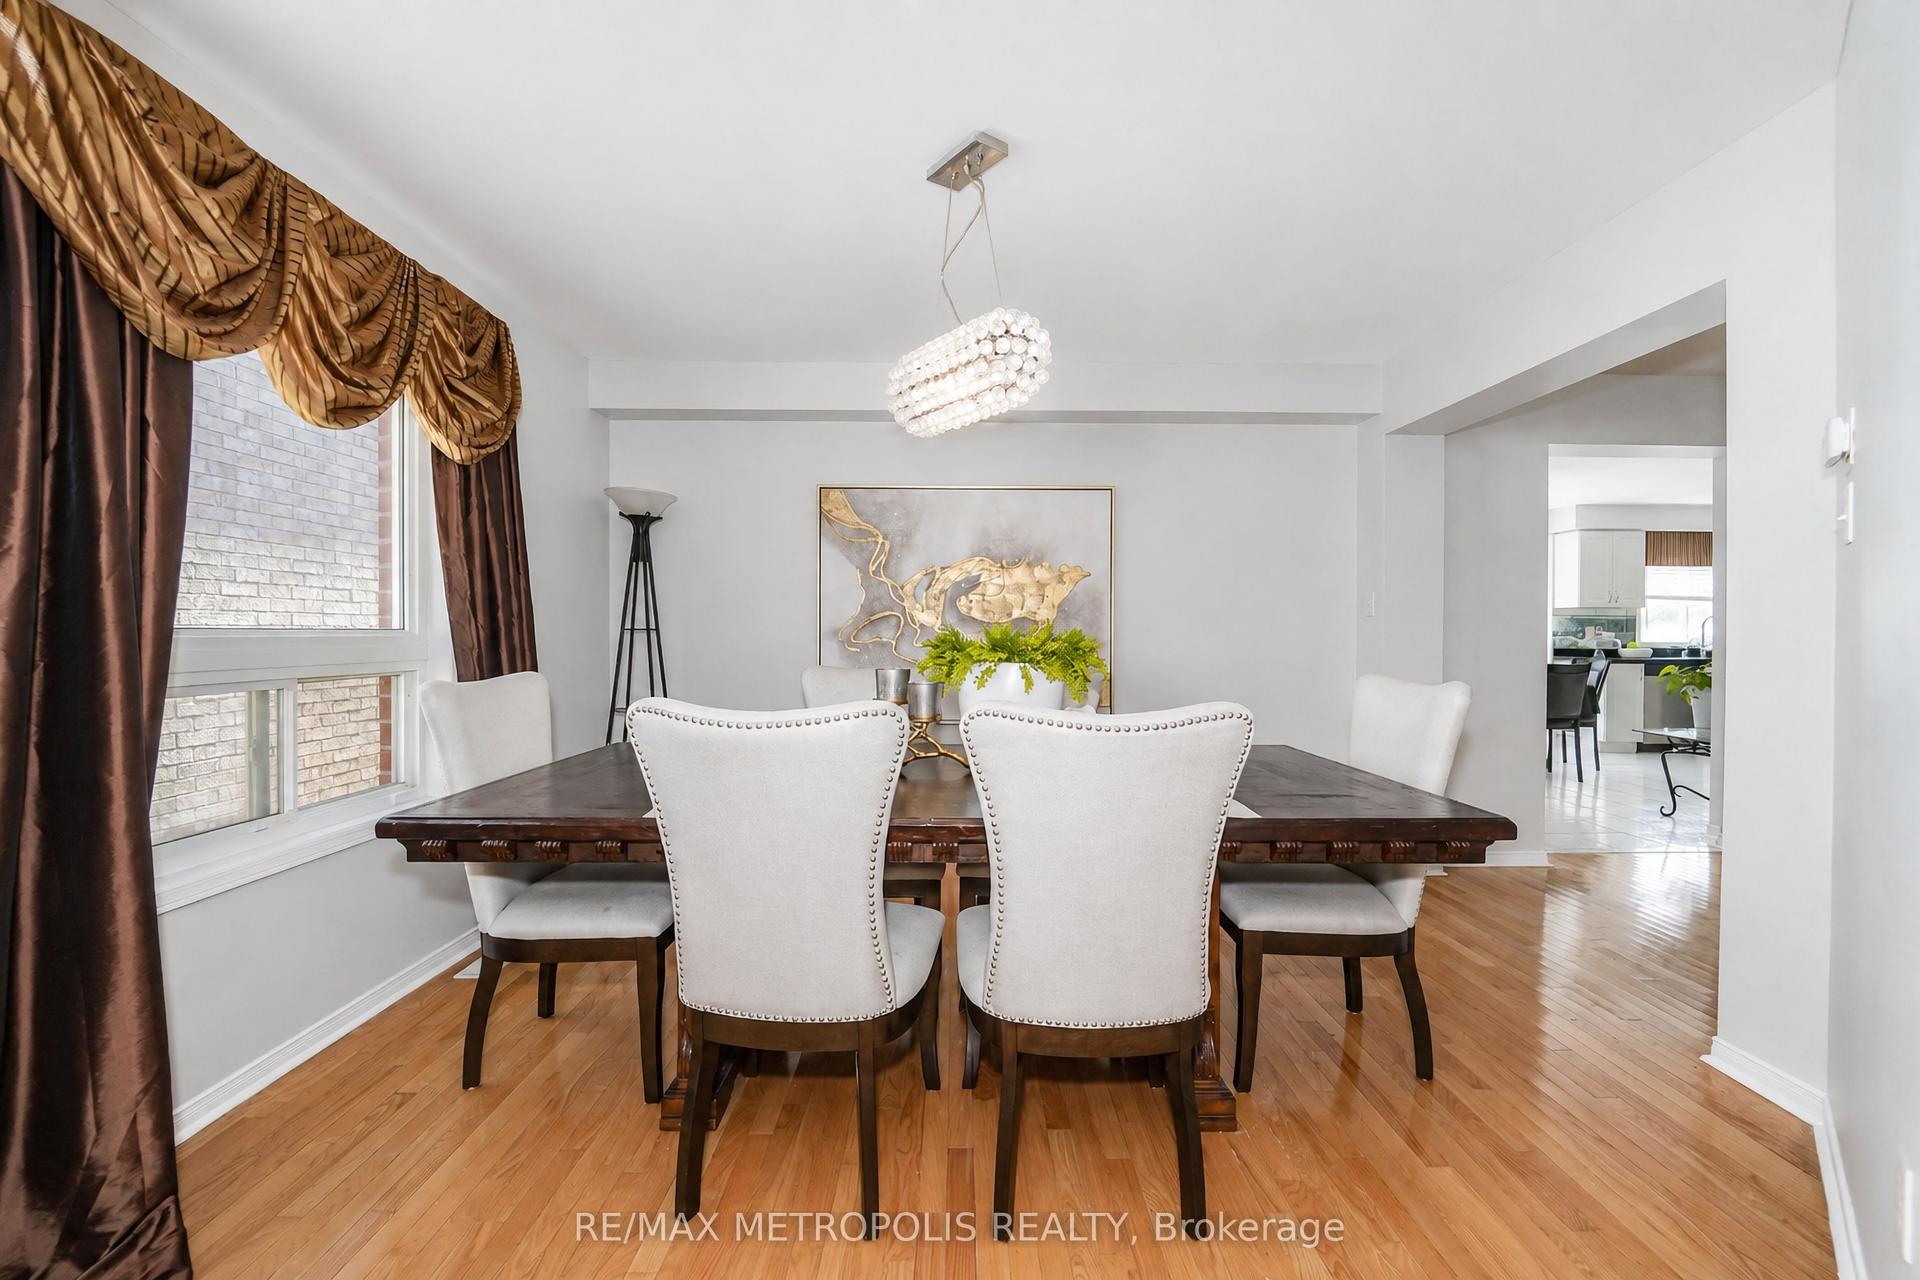
For Sale7 days ago
$888,888
Detached
est. $3,897/mo
58 Dunwell Crescent, Northeast Ajax
Ajax, ON
4+1 bd
3 ba
2,750
4
MLS# E13724310Re/Max Metropolis Realty
WhatsApp Aman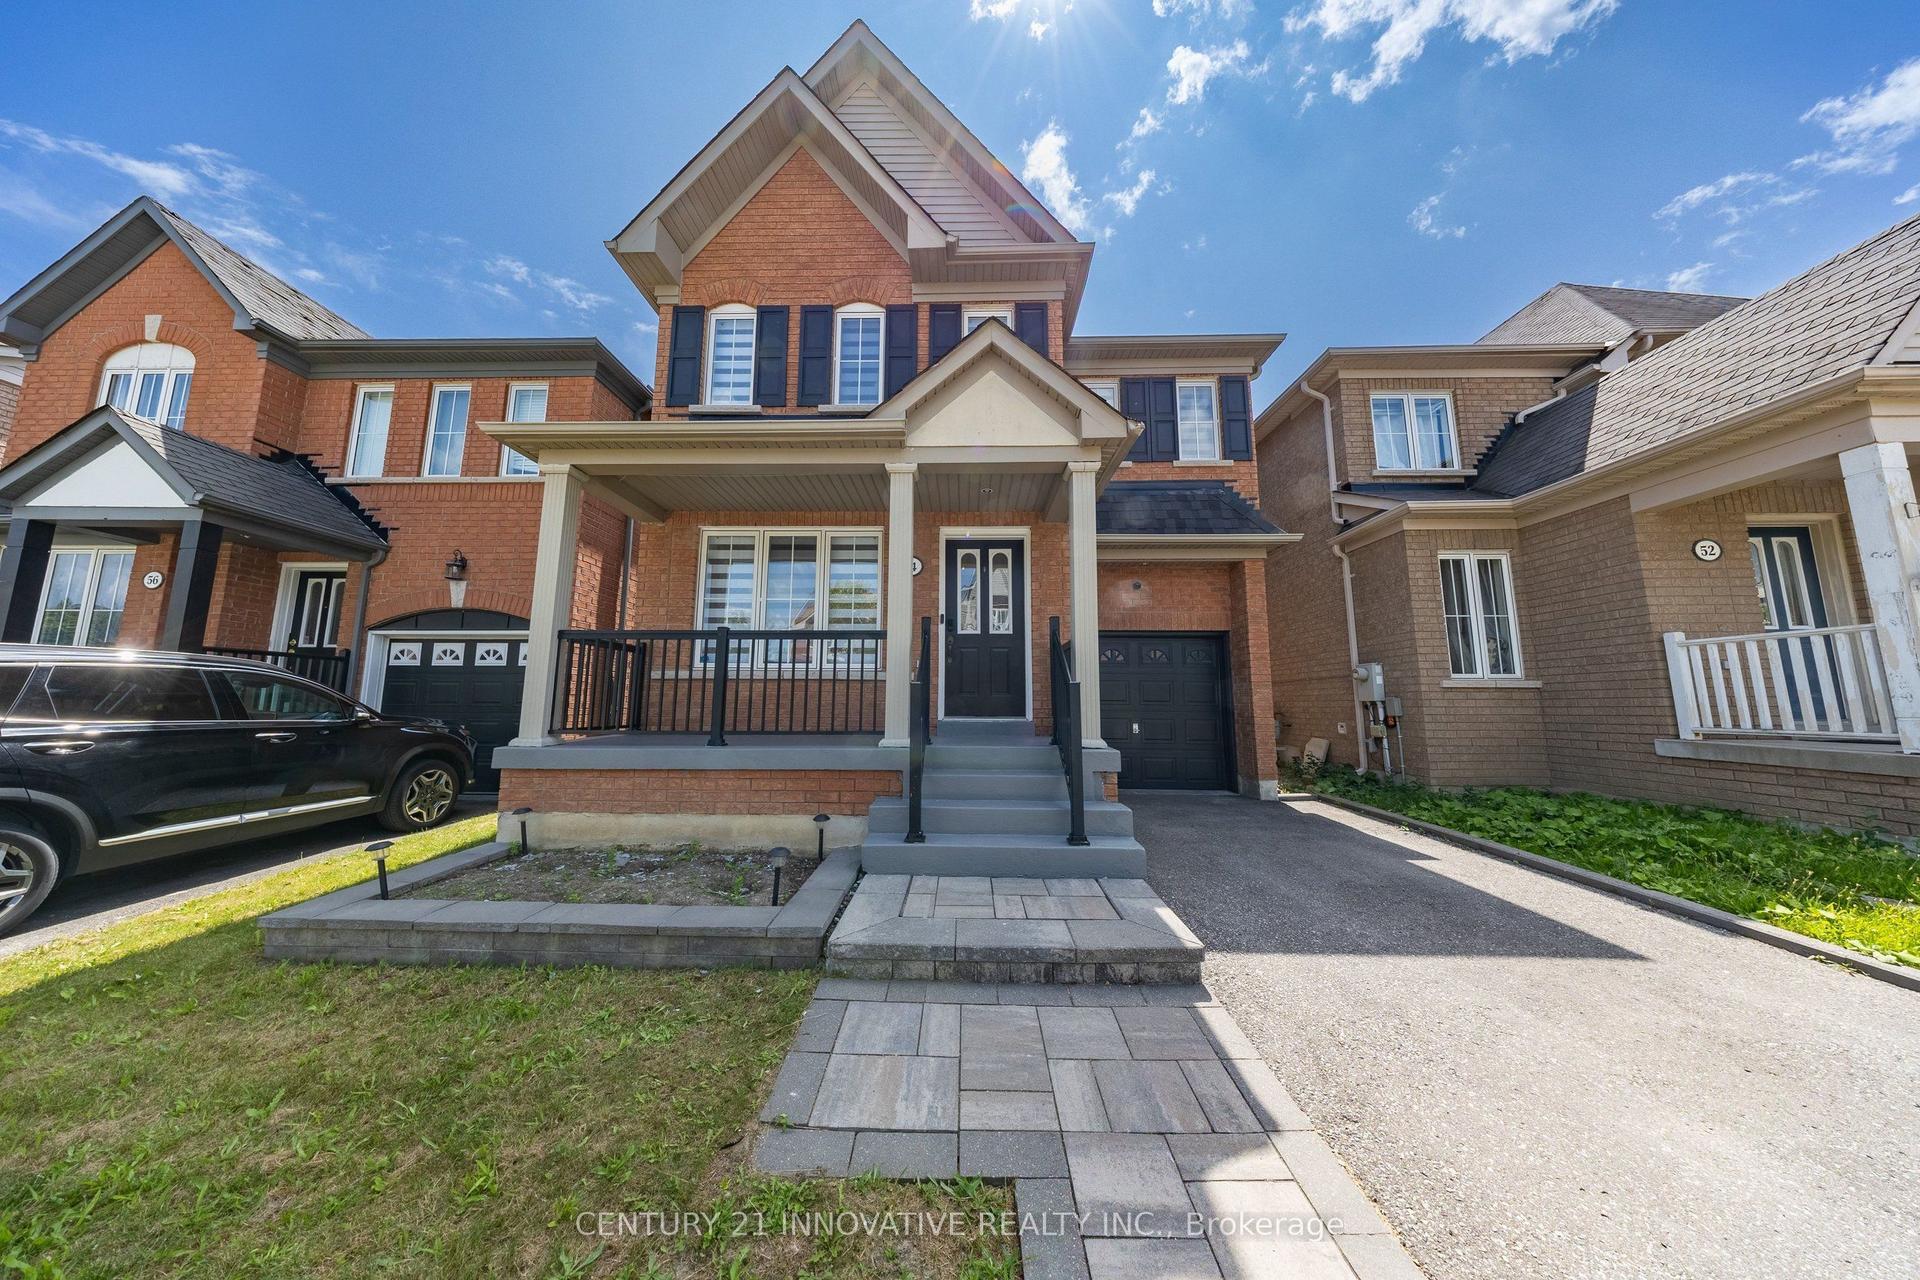
For Sale15 days ago
$899,000
Detached
est. $3,941/mo
54 Carpendale Crescent, Northeast Ajax
Ajax, ON
3 bd
3 ba
1,750
2
MLS# E13701790Century 21 Innovative Realty Inc.
WhatsApp Aman