For Sale
Just Listed
145 Atlee Avenue
Birchcliffe-Cliffside, Toronto, ON
$935,000
3Bd
3Ba
1,750+sqft
4Parking
39.14 x 138.87 ftlot
$534/sqft
DetachedMLS# E13730722Listed 2026-09-011 DOM
Cooling
Central Air
Basement
Finished
Just listed! New listings in Toronto often receive offers within the first week.
About this home
With this home, life has room to unfold. Start the morning in the bright eat-in kitchen with the backyard just beyond the patio doors, gather around the table for family dinners, settle into the separate family room by the fireplace, or let the living and dining rooms set the stage for holidays, celebrations and long conversations. Windows on all sides bring in natural light and connect to the outdoors, while a powder room and entry closet add everyday convenience. Upstairs, three generous bedrooms offer space to grow, retreat and recharge. The primary suite feels especially inviting, with room for a sitting area and king bed, windows on multiple sides, garden views and a large updated ensuite. An additional updated bathroom on the 2nd floor makes busy mornings easier, while large closets throughout provide plenty of storage. Downstairs, the finished basement offers flexibility for movie nights, playtime, hobbies, guests, or simply spreading out. The spacious rec room features a good ceiling height, complemented by a side entrance, cantina, substantial storage and an oversized utility/laundry room. Outside, the deep, irregular lot offers a long private drive leading to the built-in garage. The fenced backyard is surprisingly private with a deck, garden beds, tall cedars and extra-high fencing. Tucked at the end of a cul-de-sac, with no neighbouring home on one side and Scarborough GO train steps away, this move-in-ready detached home offers an unusual blend of privacy, convenience and generous living space.
GarageCul-de-sacFireplace
Rooms
Second Floor
| Primary Bedroom | 6.71 × 5.52 m | 4 Pc Ensuite W/W Closet Broadloom |
| Bedroom 2 | 4.14 × 3.31 m | Hardwood Floor Double Closet |
| Bedroom 3 | 3.81 × 3.24 m | Closet Broadloom |
Basement
| Recreation | 7.92 × 6.40 m | |
| Utility Room | 6.27 × 4.29 m |
Other
| Living Room | 3.91 × 3.49 m | Hardwood Floor French Doors |
| Dining Room | 3.25 × 2.98 m | Hardwood Floor French Doors |
| Family Room | 4.01 × 3.25 m | Fireplace Wall Sconce Lighting Ceramic Floor |
| Kitchen | 5.41 × 3.01 m | Eat-in Kitchen Granite Counters W/O To Deck |
Features
- None
- Finished
- Separate Entrance
- Central Air
- 2-Storey
Financials
Annual Taxes
$4,926.13
Estimated Rental Income
Entire property$3,200 – $4,800/mo
Basement apartment$1,800 – $2,500/mo
Rental yield4.1% – 6.2%
*Estimates based on comparable rentals in the area. Actual income may vary.
Market Data — Toronto
Days on market1 days
Buyer's MarketSeller's Market
Based on active listings in Toronto. Data updates daily.
Demographics — Toronto
Population
2,794,356
Avg Household Income
$102,000
Age Distribution
0-19
19%
20-34
24%
35-49
21%
50-64
19%
65+
17%
Ownership53% own · 47% rent
EnglishMandarinCantoneseTagalogTamil
Getting around
How walkable, bikeable, and transit-friendly this neighbourhood is.
69
/ 100
Walk Score
Somewhat Walkable
61
/ 100
Transit Score
Good Transit
73
/ 100
Bike Score
Very Bikeable
Scores are estimates based on neighbourhood data and are for informational purposes only.
MLS® data courtesy of the Toronto Regional Real Estate Board (TRREB).
The information provided herein must only be used by consumers that have a bona fide interest in the purchase, sale, or lease of real estate and may not be used for any commercial purpose or any other purpose. Listing information is deemed reliable but is not guaranteed accurate by the Toronto Regional Real Estate Board, the listing brokerage, or this website. The trademarks REALTOR®, REALTORS® and the REALTOR® logo are controlled by The Canadian Real Estate Association (CREA) and identify real estate professionals who are members of CREA. MLS®, Multiple Listing Service®, and the associated logos are owned by CREA. Not intended to solicit properties currently listed for sale or buyers under contract.
You may also like
More homes in Toronto
Hand-picked listings with a similar price range and style.
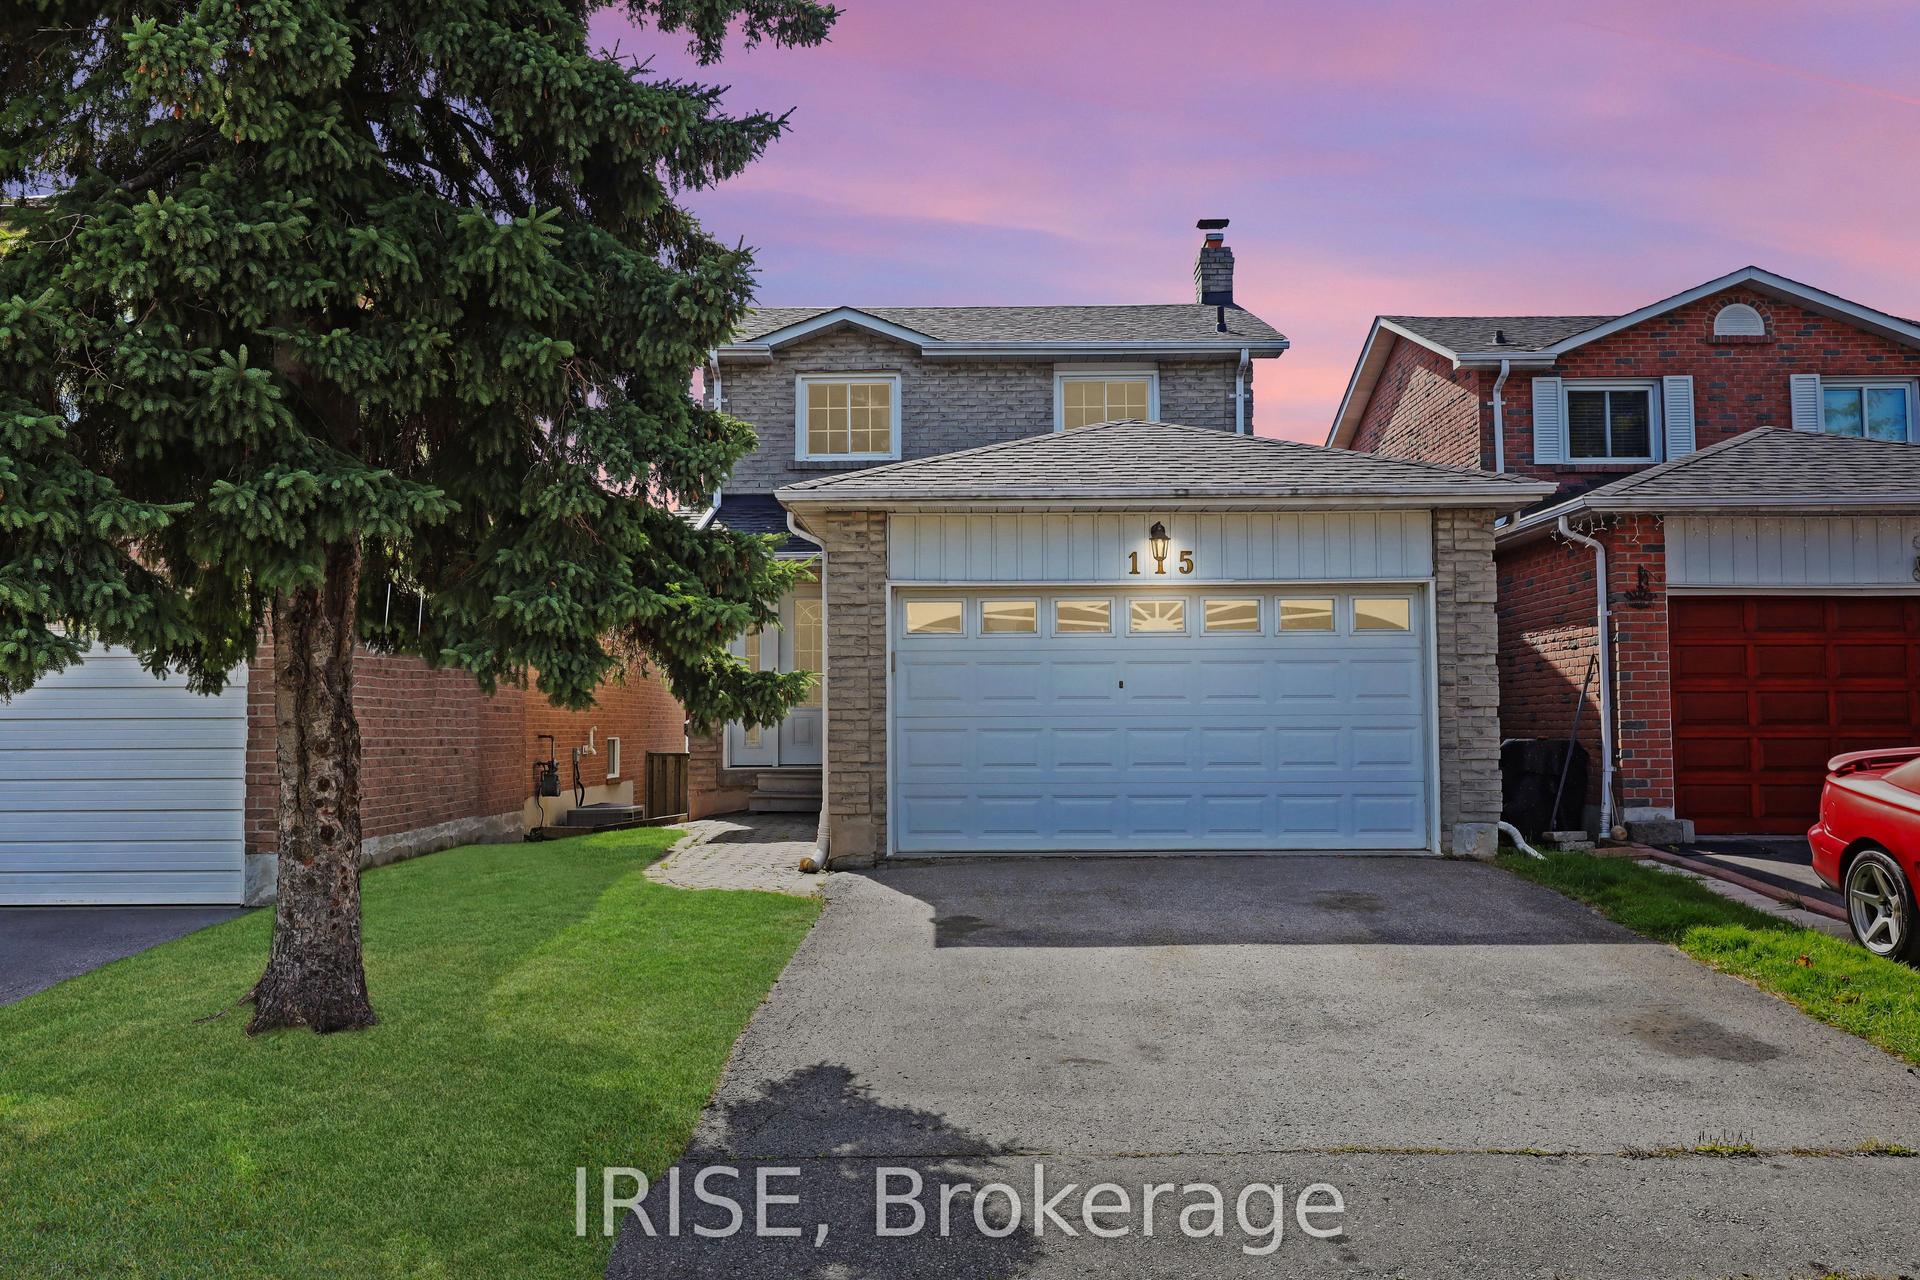
For Sale5 h ago
$899,999
Detached
est. $3,946/mo
115 Winter Gardens Trail, Rouge E10
Toronto, ON
3 bd
3 ba
1,300
3
MLS# E13737282Irise
WhatsApp Aman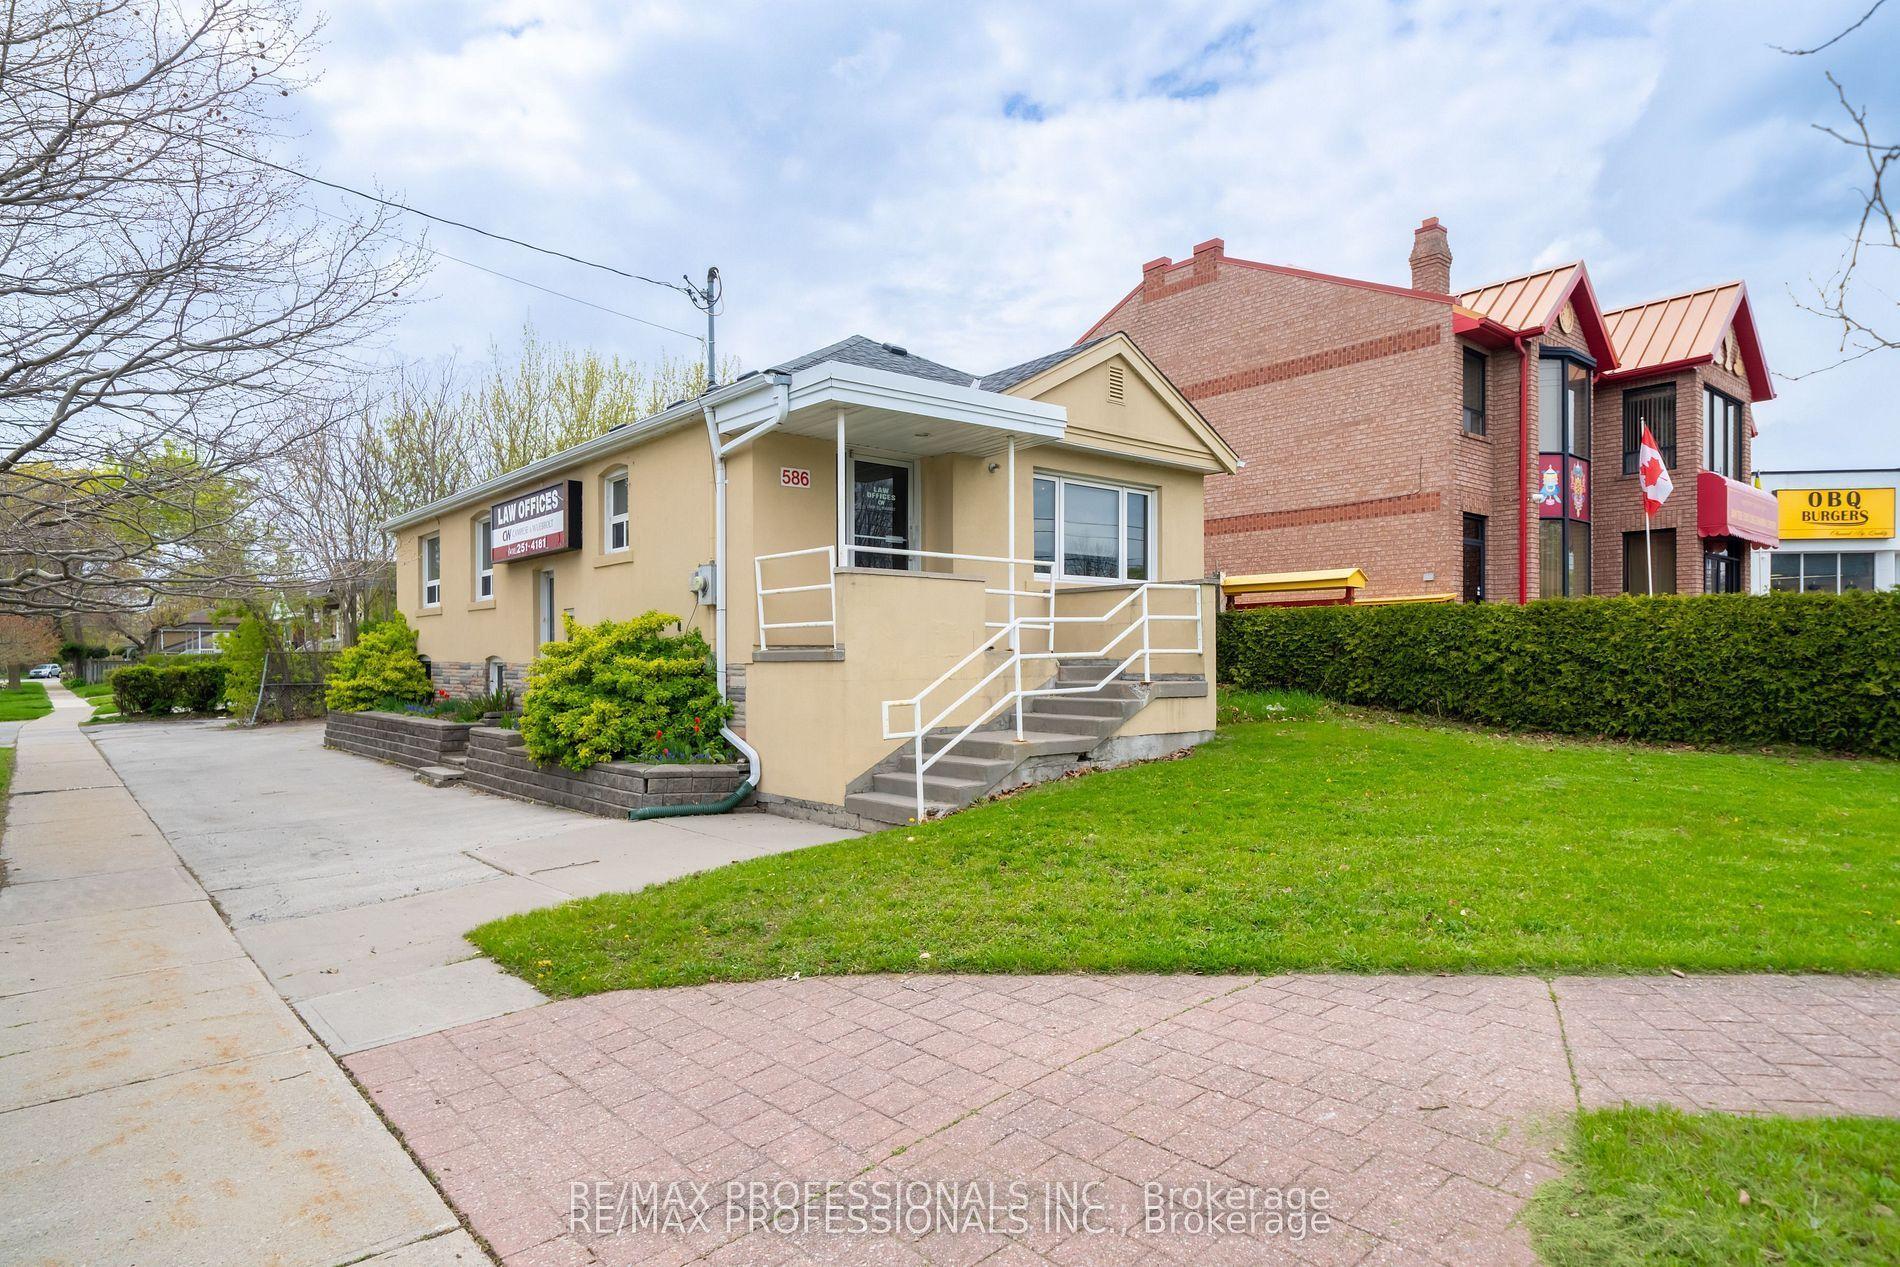
For Sale16 days ago
$1,089,000
Detached
est. $4,774/mo
586 Browns Line, Alderwood
Toronto, ON
7 bd
3 ba
1,300
4
MLS# W13682366Re/Max Professionals Inc.
WhatsApp Aman