For Lease
Just Listed
317 O'Connor Drive Upper #Upper
East York, Toronto, ON
$3,450
2+1Bd
2Ba
1,300+sqft
1Parking
25 x 90 ftlot
$3/sqft
DetachedMLS# E13733558Listed 2026-09-011 DOM
Just listed! New listings in Toronto often receive offers within the first week.
About this home
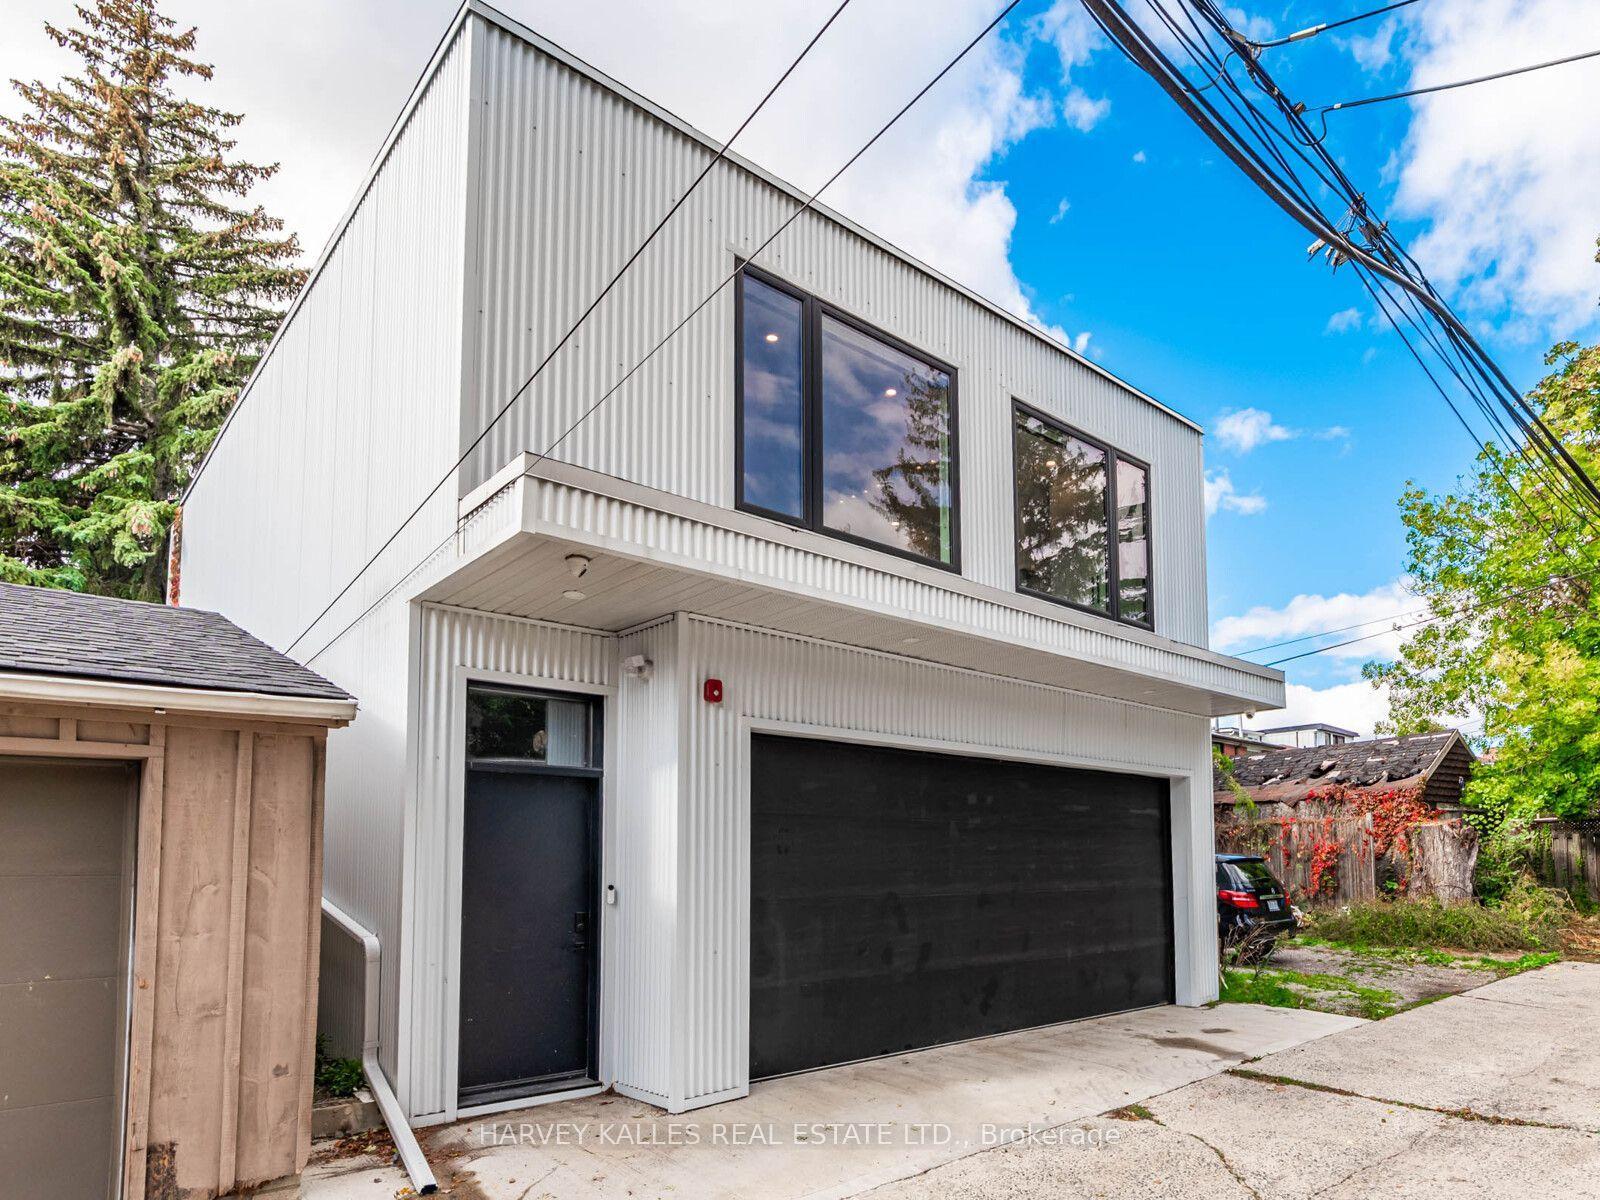
Discover the epitome of modern living in this stunning 2-bedroom, 2-bathroom unit, occupying the top two floors of a newly built triplex. This thoughtfully designed home features radiant heated floors throughout, ensuring year-round comfort. The spacious, open-concept layout includes a sleek, modern kitchen with built-in appliances, complemented by a quartz countertop that adds both style and durability. Enjoy the convenience of an ensuite washer and dryer. Natural light floods the living space, thanks to double skylights and 9-foot ceilings, creating a bright and airy atmosphere. Step outside to not one, but two private balconies, perfect for enjoying your morning coffee or evening relaxation. This unit combines modern amenities with elegant finishes, making it the perfect place to call home. Internet included. Separate metered Heat and hydro. Water 40% of total bill.
Rooms
Upper
| Living Room | 0.00 × 0.00 m | Hardwood Floor Heated Floor Balcony |
| Dining Room | 0.00 × 0.00 m | Combined w/Living Pot Lights |
| Kitchen | 0.00 × 0.00 m | B/I Appliances Quartz Counter Heated Floor |
| Bedroom | 0.00 × 0.00 m | Hardwood Floor Large Closet Balcony |
| Bedroom 2 | 0.00 × 0.00 m | Large Window Large Closet Heated Floor |
Features
- Other
- None
- Wall Unit(s)
- Apartment
Financials
Estimated Rental Income
Entire property$2,600 – $3,800/mo
Rental yield904.3% – 1321.7%
*Estimates based on comparable rentals in the area. Actual income may vary.
Market Data — Toronto
Days on market1 days
Buyer's MarketSeller's Market
Based on active listings in Toronto. Data updates daily.
Demographics — Toronto
Population
2,794,356
Avg Household Income
$102,000
Age Distribution
0-19
19%
20-34
24%
35-49
21%
50-64
19%
65+
17%
Ownership53% own · 47% rent
EnglishMandarinCantoneseTagalogTamil
Other rentals like this
Similar rentals in Toronto
Same property type, similar price, similar size — currently for rent.
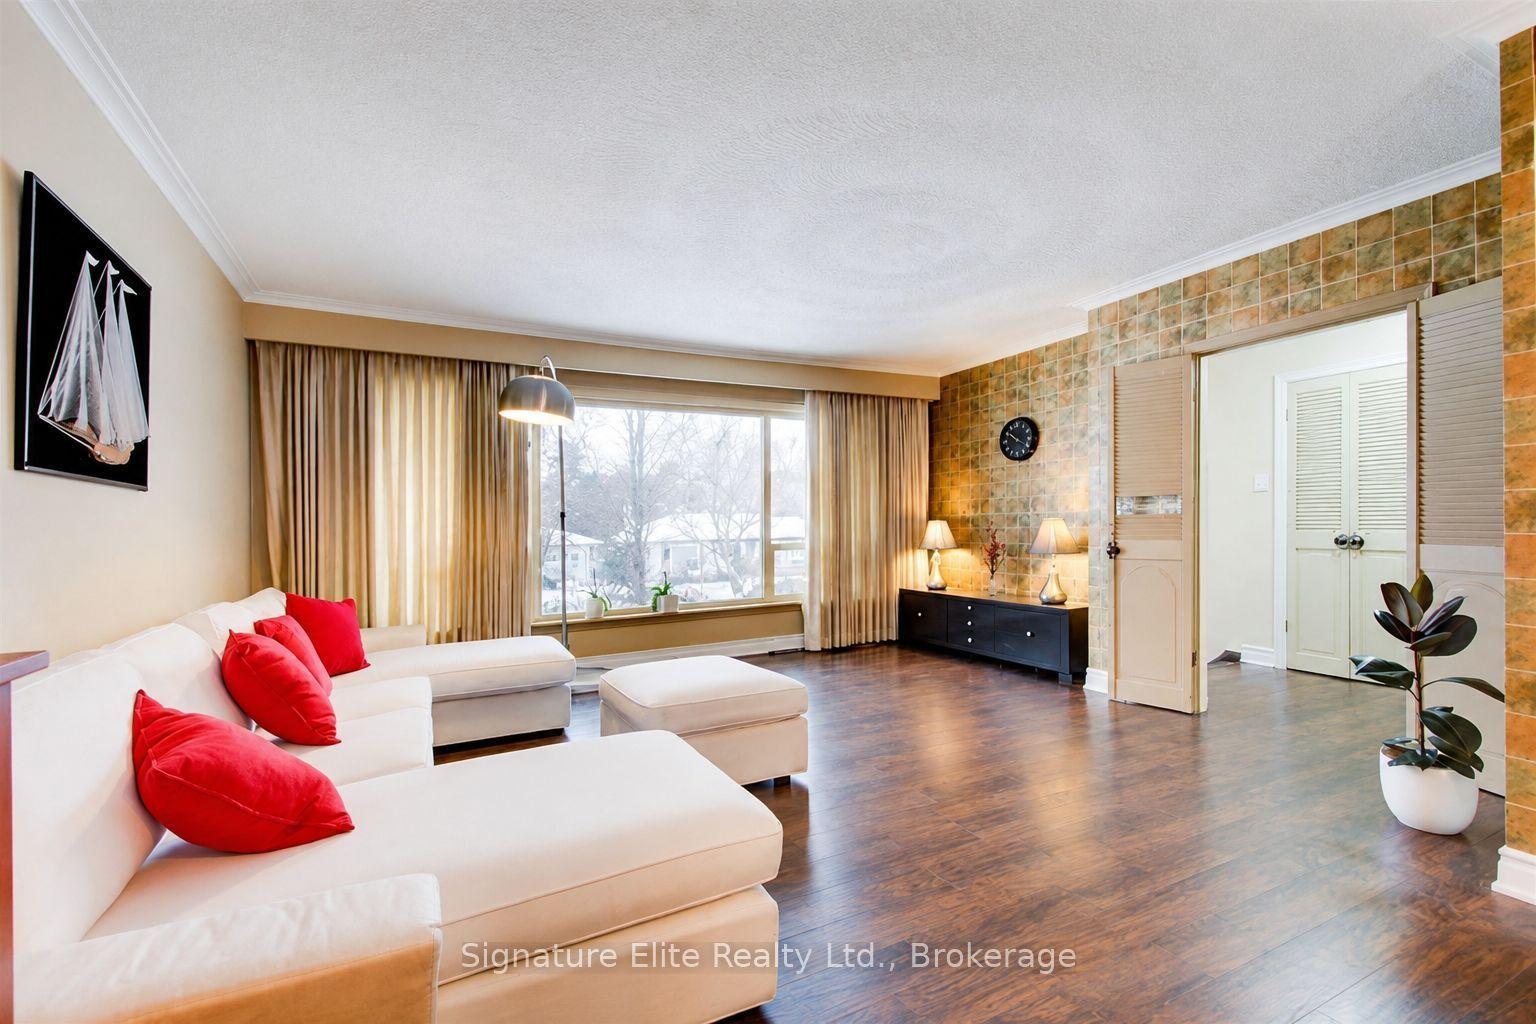
For Lease1 day ago
$3,950
Detached
12 Burnview Crescent, Woburn
Toronto, ON
3+1 bd
2 ba
1,750
3
MLS# E13733550Signature Elite Realty Ltd.
WhatsApp Aman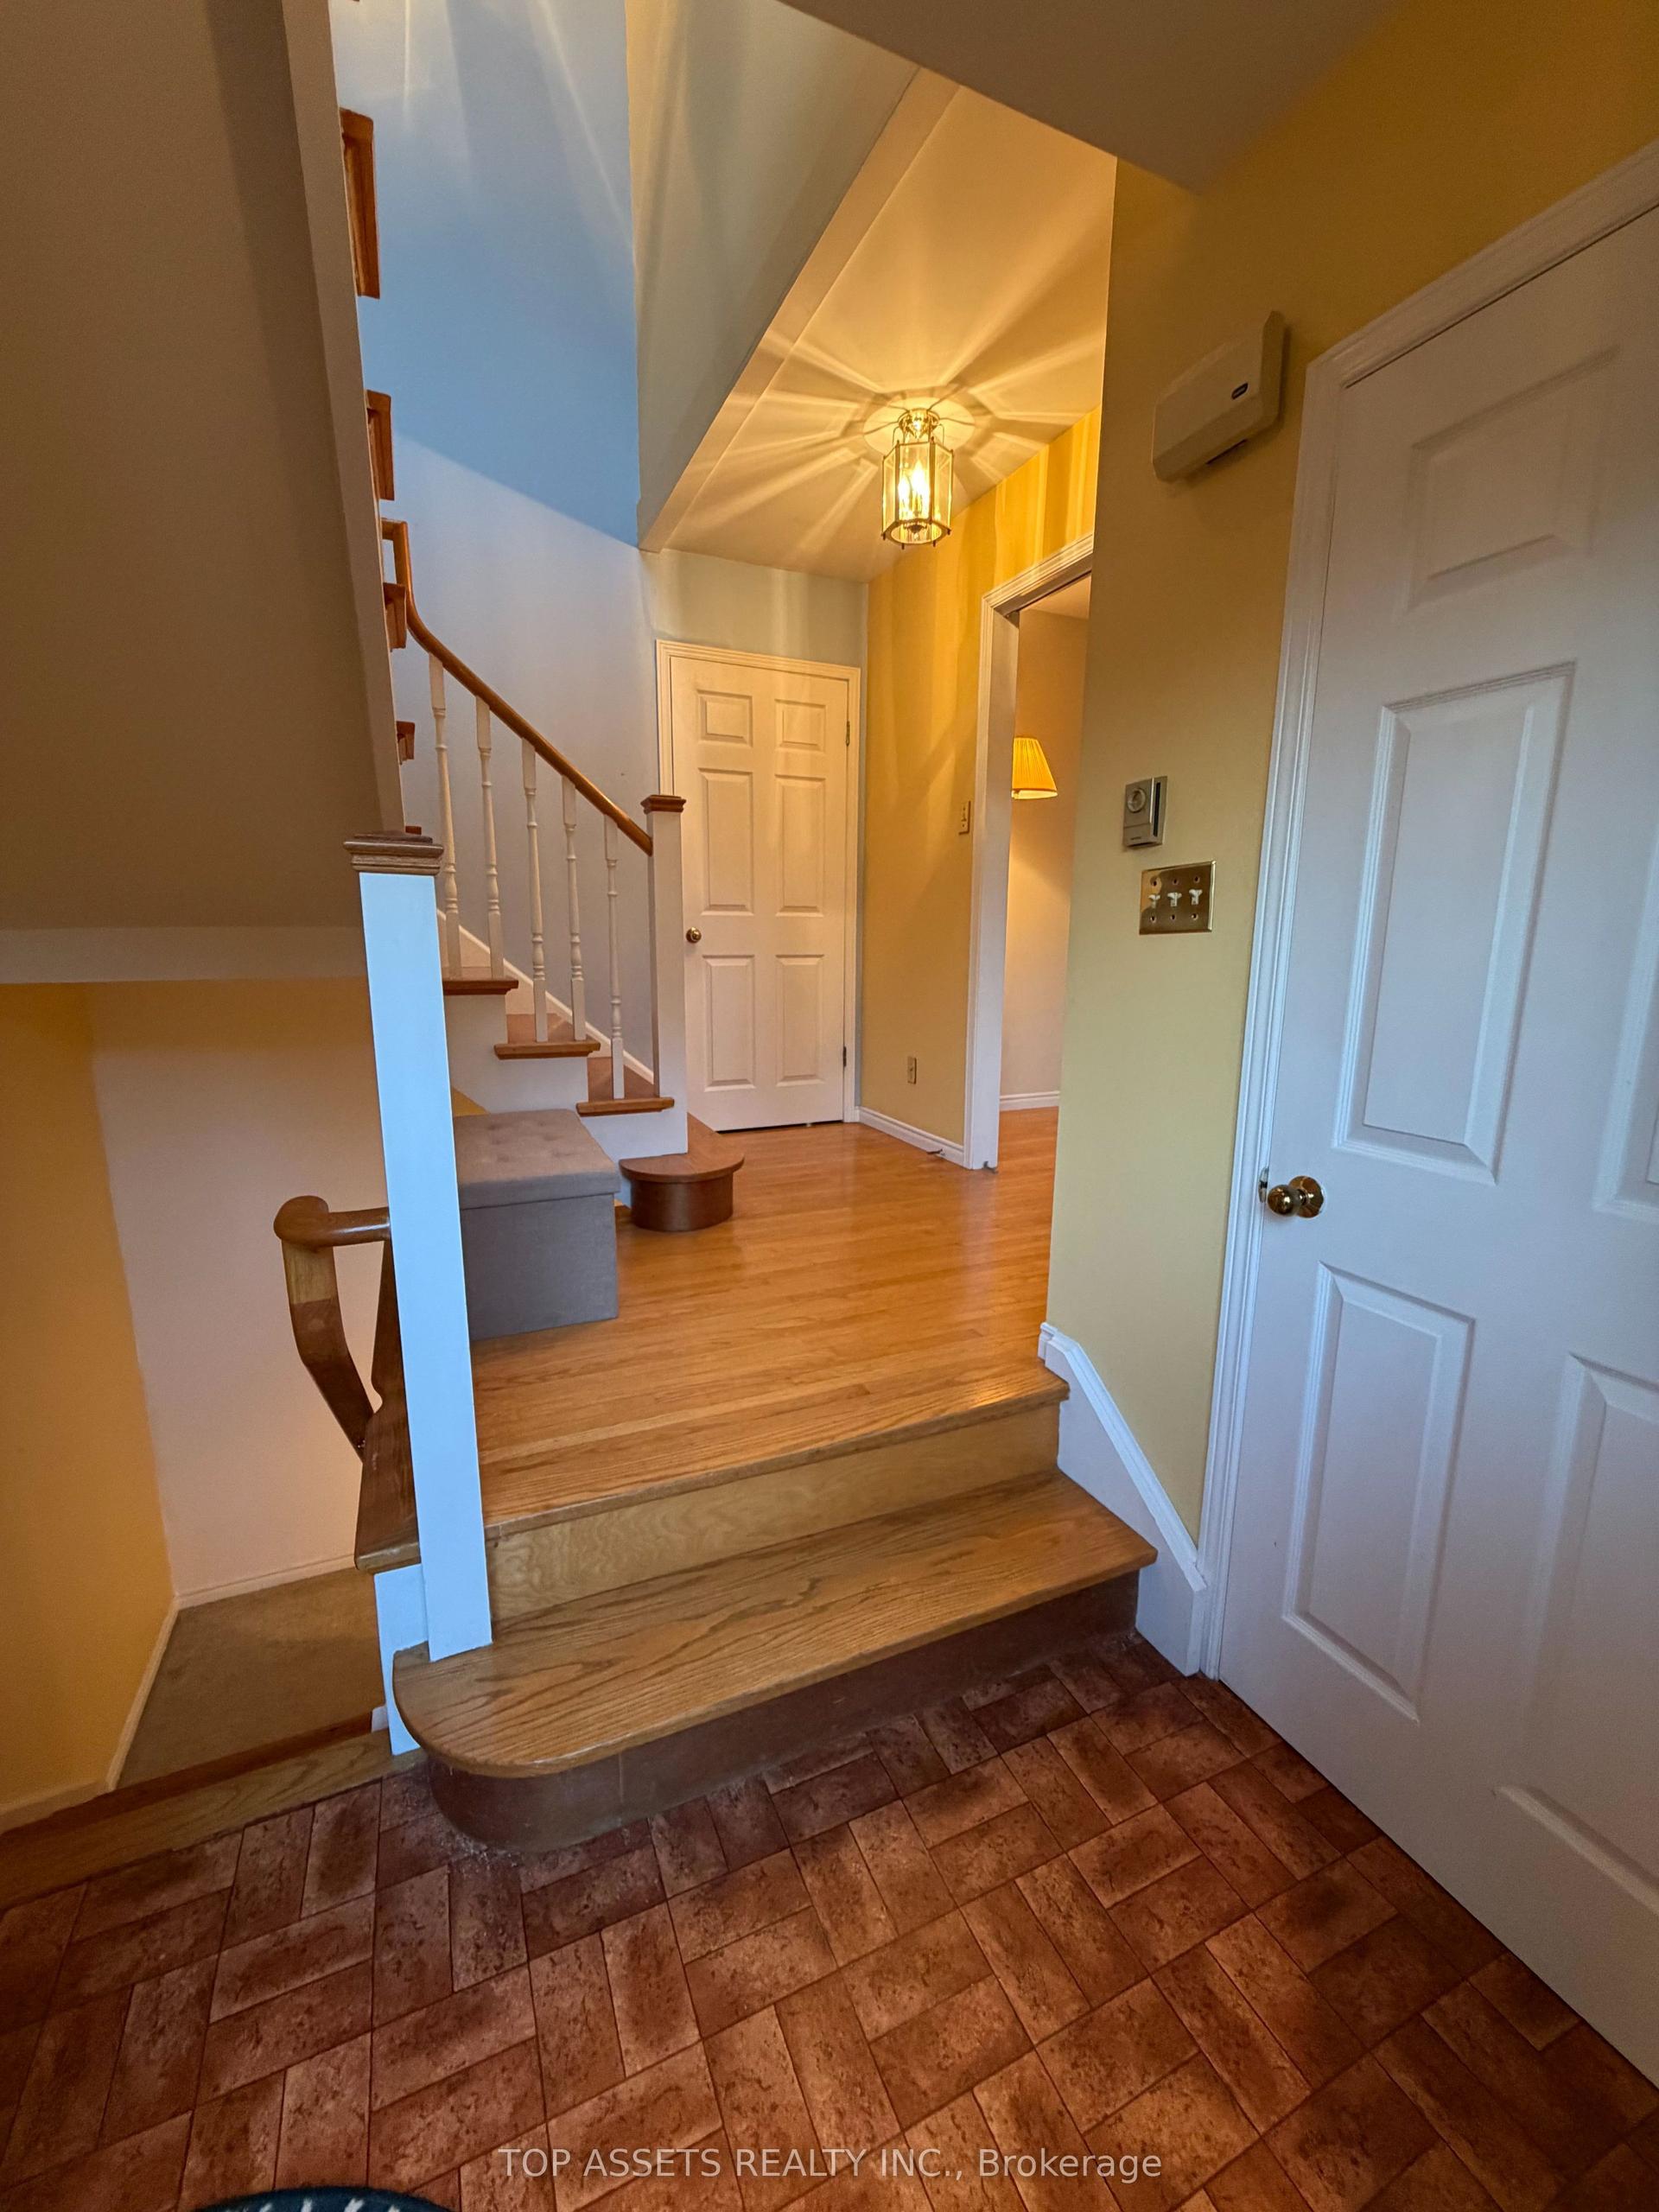
For Lease16 days ago
$2,700
Detached
448 Cummer Avenue Unit A #Unit A, Newtonbrook East
Toronto, ON
1+1 bd
2 ba
1,300
1
MLS# C13681232Top Assets Realty Inc.
WhatsApp Aman
Getting around
How walkable, bikeable, and transit-friendly this neighbourhood is.
69
/ 100
Walk Score
Somewhat Walkable
61
/ 100
Transit Score
Good Transit
71
/ 100
Bike Score
Very Bikeable
Scores are estimates based on neighbourhood data and are for informational purposes only.
MLS® data courtesy of the Toronto Regional Real Estate Board (TRREB).
The information provided herein must only be used by consumers that have a bona fide interest in the purchase, sale, or lease of real estate and may not be used for any commercial purpose or any other purpose. Listing information is deemed reliable but is not guaranteed accurate by the Toronto Regional Real Estate Board, the listing brokerage, or this website. The trademarks REALTOR®, REALTORS® and the REALTOR® logo are controlled by The Canadian Real Estate Association (CREA) and identify real estate professionals who are members of CREA. MLS®, Multiple Listing Service®, and the associated logos are owned by CREA. Not intended to solicit properties currently listed for sale or buyers under contract.