For Lease
Just Listed
273 Wilson Road S Lower #Lower
Donevan, Oshawa, ON
$1,400
1Bd
1Ba
1,300+sqft
1Parking
44 x 136.18 ftlot
$1/sqft
DetachedMLS# E13733726Listed 2026-09-012 DOM
Cooling
Central Air
Just listed! New listings in Oshawa often receive offers within the first week.
About this home
Bright and spacious 1-bedroom, 1-bathroom lower-level suite offering privacy, comfort, and exclusive outdoor space in south-central Oshawa. A private separate entrance means no shared hallways and no coordinating with the upper unit. The clean, open layout offers a generous living area with room for a full-size sofa and dining setup, a complete kitchen, and a comfortable bedroom with its own closet. Ensuite laundry is yours alone, no sharing and no coin machines! Exclusive use of the fenced backyard & shed is a rare find in a lower-level rental and gives you genuine outdoor space of your own. One driveway parking space is included. Conveniently located near the 401 with transit right at your door on Wilson, and the Oshawa Centre, Costco, Lakeridge Health, and the Oshawa GO all just minutes away. A rare lower-level suite offering the privacy and outdoor space most simply don't. Immediate occupancy available!
Rooms
Basement
| Kitchen | 3.25 × 2.77 m | Vinyl Floor Combined w/Laundry Window |
| Dining Room | 5.00 × 3.40 m | Vinyl Floor Combined w/Living Window |
| Living Room | 5.00 × 3.40 m | Vinyl Floor Combined w/Dining Window |
| Bedroom | 3.23 × 3.58 m | Vinyl Floor Closet Window |
Features
- Carpet Free
- Patio
- Privacy
- Separate Entrance
- Walk-Up
- Central Air
- 2-Storey
Financials
Estimated Rental Income
Entire property$2,000 – $3,000/mo
Basement apartment$1,800 – $2,500/mo
Rental yield1714.3% – 2571.4%
*Estimates based on comparable rentals in the area. Actual income may vary.
Market Data — Oshawa
Days on market2 days
Buyer's MarketSeller's Market
Based on active listings in Oshawa. Data updates daily.
Demographics — Oshawa
Population
175,383
Avg Household Income
$87,000
Age Distribution
0-19
22%
20-34
22%
35-49
19%
50-64
20%
65+
17%
Ownership63% own · 37% rent
EnglishFrenchArabicUrduTagalog
Other rentals like this
Similar rentals in Oshawa
Same property type, similar price, similar size — currently for rent.
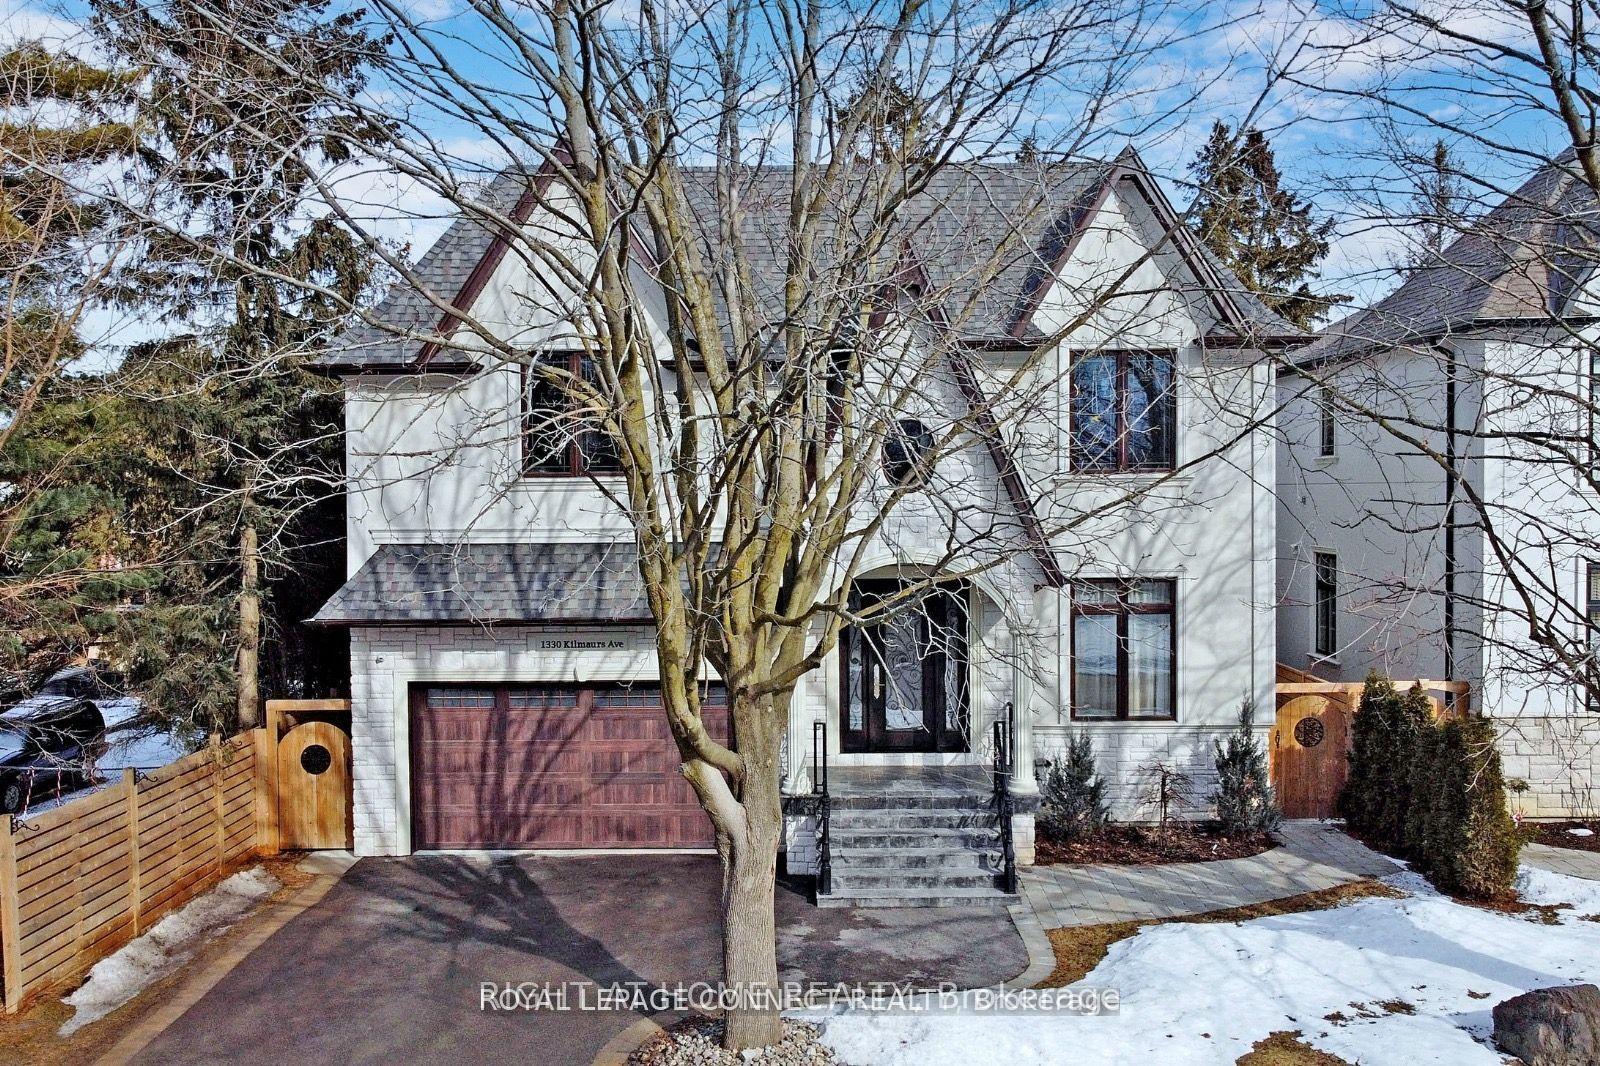
For Lease2 h ago
$1,499
Detached
1330 KILMAURS Avenue Basement #Basement, Eastdale
Oshawa, ON
1 bd
1 ba
3,250
1
MLS# E13739476Right At Home Realty
WhatsApp Aman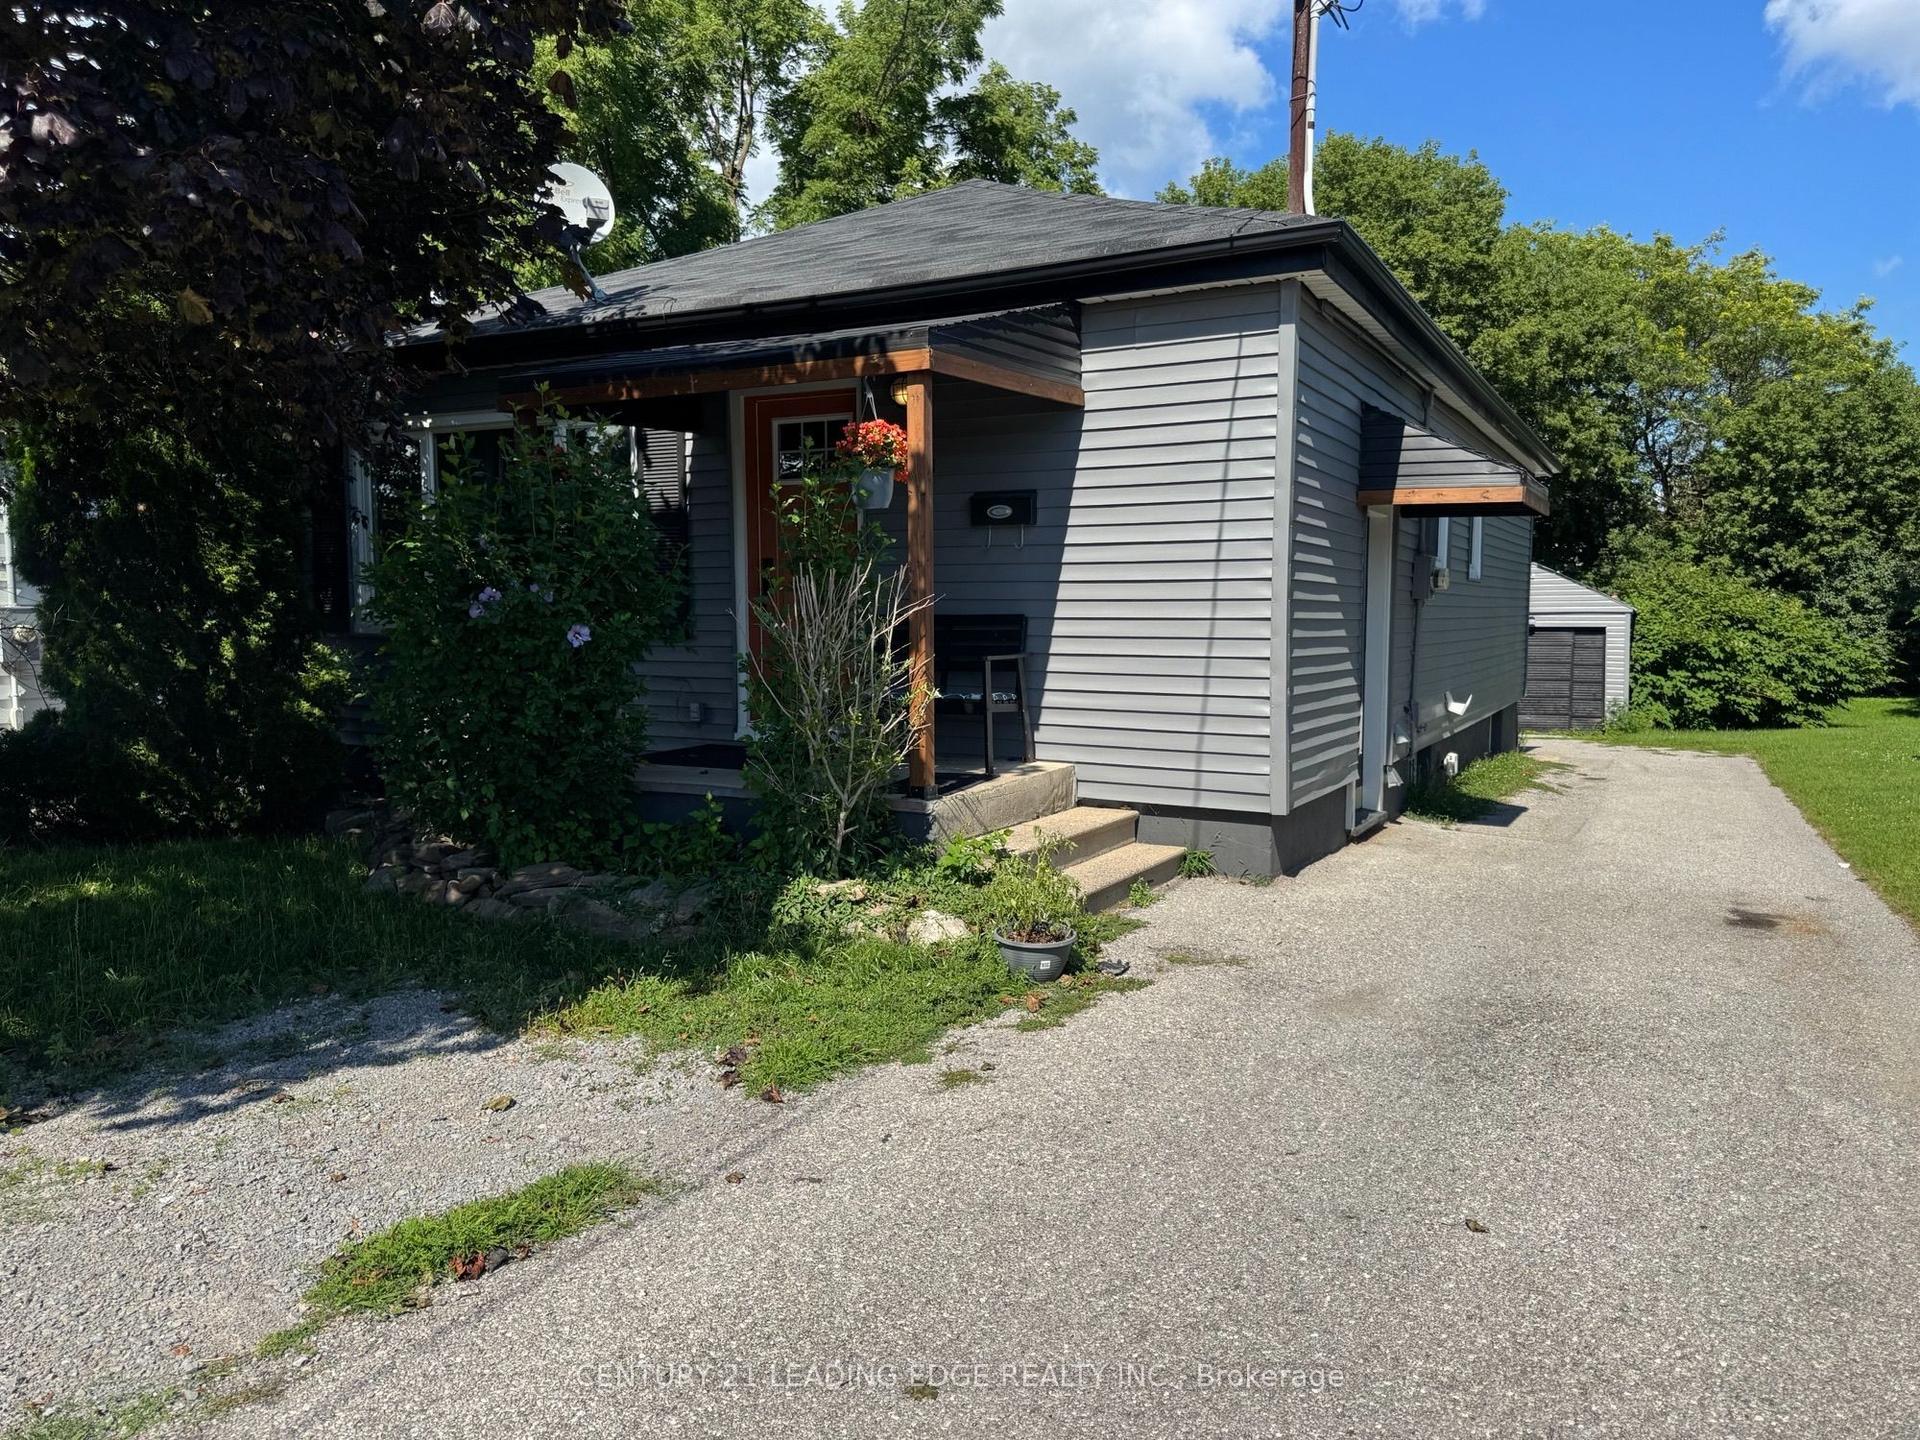
For Lease13 days ago
$1,350
Detached
293 Oshawa Boulevard N, O'Neill
Oshawa, ON
1 bd
1 ba
900
1
MLS# E13701782Century 21 Leading Edge Realty In…
WhatsApp Aman

Getting around
How walkable, bikeable, and transit-friendly this neighbourhood is.
62
/ 100
Walk Score
Somewhat Walkable
47
/ 100
Transit Score
Some Transit
40
/ 100
Bike Score
Somewhat Bikeable
Scores are estimates based on neighbourhood data and are for informational purposes only.
MLS® data courtesy of the Toronto Regional Real Estate Board (TRREB).
The information provided herein must only be used by consumers that have a bona fide interest in the purchase, sale, or lease of real estate and may not be used for any commercial purpose or any other purpose. Listing information is deemed reliable but is not guaranteed accurate by the Toronto Regional Real Estate Board, the listing brokerage, or this website. The trademarks REALTOR®, REALTORS® and the REALTOR® logo are controlled by The Canadian Real Estate Association (CREA) and identify real estate professionals who are members of CREA. MLS®, Multiple Listing Service®, and the associated logos are owned by CREA. Not intended to solicit properties currently listed for sale or buyers under contract.