For Lease
Just Listed
9 Pilkey Crescent
Malvern, Toronto, ON
$3,100
4Bd
3Ba
1,300+sqft
3Parking
$2/sqft
TownhouseMLS# E13734662Listed 2026-09-021 DOM
Cooling
Central Air
Just listed! New listings in Toronto often receive offers within the first week.
About this home
Welcome to 9 Pilkey Crescent, a beautifully maintained residence designed for comfortable family living. Boasting four spacious bedrooms, three bathrooms, and a fully finished basement, this home offers an abundance of room to grow. Thoughtful finishes run throughout the property, featuring elegant hardwood flooring across the main level, classic ceramic tiles in the kitchen, traditional parquet flooring upstairs, and durable laminate on the lower level. Outside, you will find a secure 1-car garage, parking for two additional vehicles on the driveway, and a lovely, fenced backyard ideal for peaceful outdoor enjoyment. Perfectly situated for modern lifestyles, the home is located near trusted schools including Lucy Maud Montgomery Public School, St. Florence Catholic School, and the YMCA Child Care Centre. Commuting and daily errands are effortless, with the intersection of Morningside and Sheppard just minutes away, offering immediate access to Walmart, Home Depot, Cineplex, and Highway 401 via Neilson Road. This exceptional property truly masterfully combines space, functionality, and location.
GarageHardwood
Rooms
Second Floor
| Primary Bedroom | 3.60 × 3.08 m | Parquet Window Closet |
| Bedroom | 3.38 × 2.96 m | Parquet Window Closet |
| Bedroom | 2.87 × 2.50 m | Parquet Window Closet |
| Bedroom | 3.66 × 2.35 m | Parquet Window Closet |
Basement
| Recreation | 6.40 × 3.20 m | Laminate Window Pot Lights |
Other
| Living Room | 5.70 × 2.84 m | Hardwood Floor Pot Lights Walk-Out |
| Dining Room | 2.38 × 3.44 m | Hardwood Floor |
| Kitchen | 3.05 × 2.59 m | Ceramic Floor Stainless Steel Appl |
Features
- Other
- Separate Entrance
- Central Air
- 2-Storey
Financials
Estimated Rental Income
Entire property$4,000 – $6,500/mo
Basement apartment$1,800 – $2,500/mo
Rental yield1548.4% – 2516.1%
*Estimates based on comparable rentals in the area. Actual income may vary.
Market Data — Toronto
Days on market1 days
Buyer's MarketSeller's Market
Based on active listings in Toronto. Data updates daily.
Demographics — Toronto
Population
2,794,356
Avg Household Income
$102,000
Age Distribution
0-19
19%
20-34
24%
35-49
21%
50-64
19%
65+
17%
Ownership53% own · 47% rent
EnglishMandarinCantoneseTagalogTamil
Other rentals like this
Similar rentals in Toronto
Same property type, similar price, similar size — currently for rent.
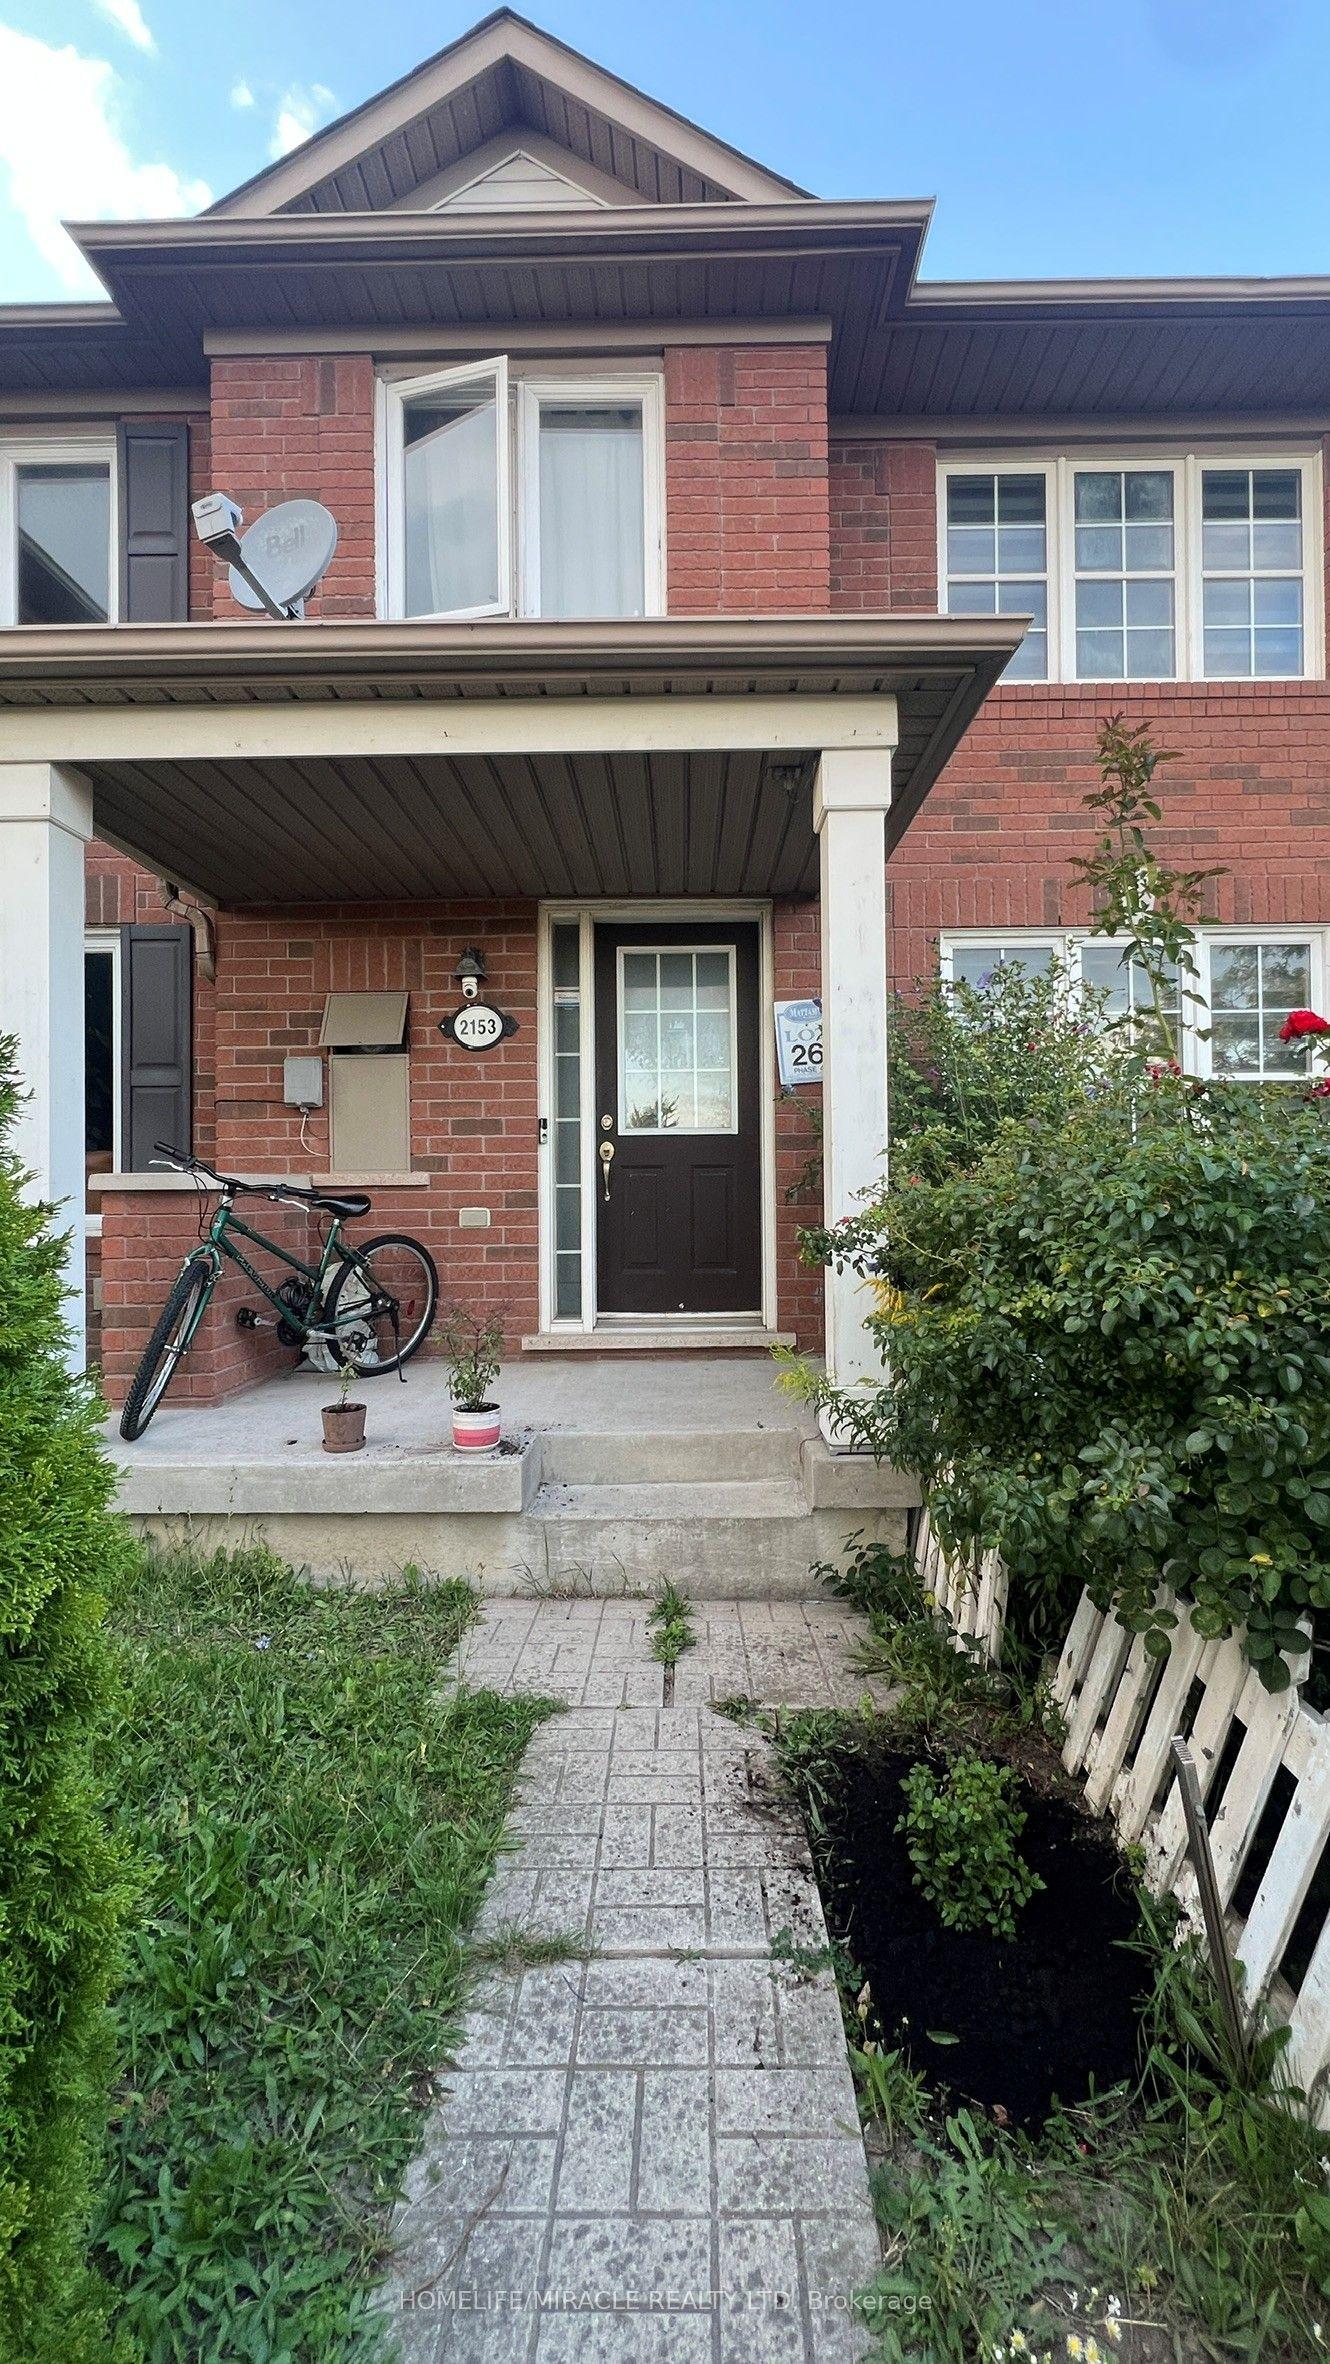
For Lease2 months ago
$2,800
Townhouse
2153 Morningside Avenue UPPER #UPPER, Rouge E11
Toronto, ON
3 bd
3 ba
1,300
1
MLS# E13507388Homelife/Miracle Realty Ltd
WhatsApp Aman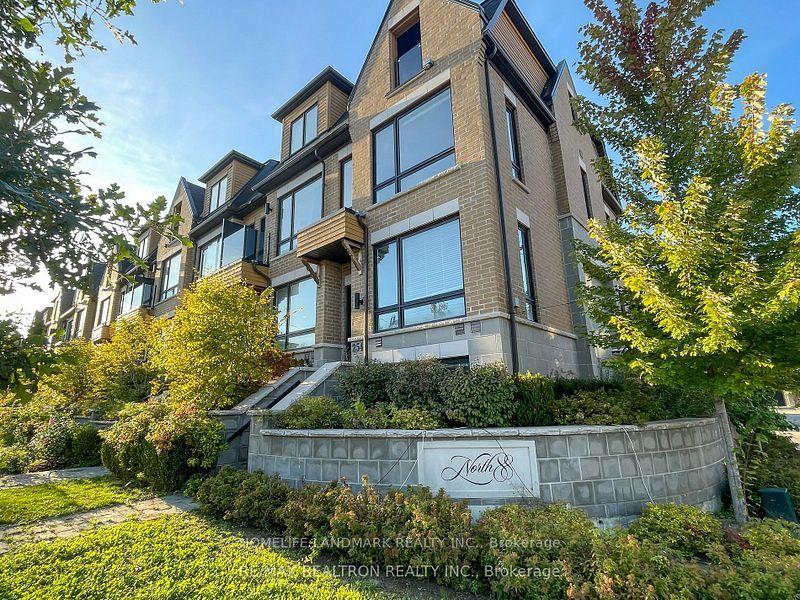
For Lease20 days ago
$2,800
Townhouse
248 Finch Avenue E, Newtonbrook East
Toronto, ON
3 bd
3 ba
2,250
1
MLS# C13674296Homelife Landmark Realty Inc.
WhatsApp Aman
Getting around
How walkable, bikeable, and transit-friendly this neighbourhood is.
82
/ 100
Walk Score
Very Walkable
66
/ 100
Transit Score
Good Transit
60
/ 100
Bike Score
Bikeable
Scores are estimates based on neighbourhood data and are for informational purposes only.
MLS® data courtesy of the Toronto Regional Real Estate Board (TRREB).
The information provided herein must only be used by consumers that have a bona fide interest in the purchase, sale, or lease of real estate and may not be used for any commercial purpose or any other purpose. Listing information is deemed reliable but is not guaranteed accurate by the Toronto Regional Real Estate Board, the listing brokerage, or this website. The trademarks REALTOR®, REALTORS® and the REALTOR® logo are controlled by The Canadian Real Estate Association (CREA) and identify real estate professionals who are members of CREA. MLS®, Multiple Listing Service®, and the associated logos are owned by CREA. Not intended to solicit properties currently listed for sale or buyers under contract.